
Views















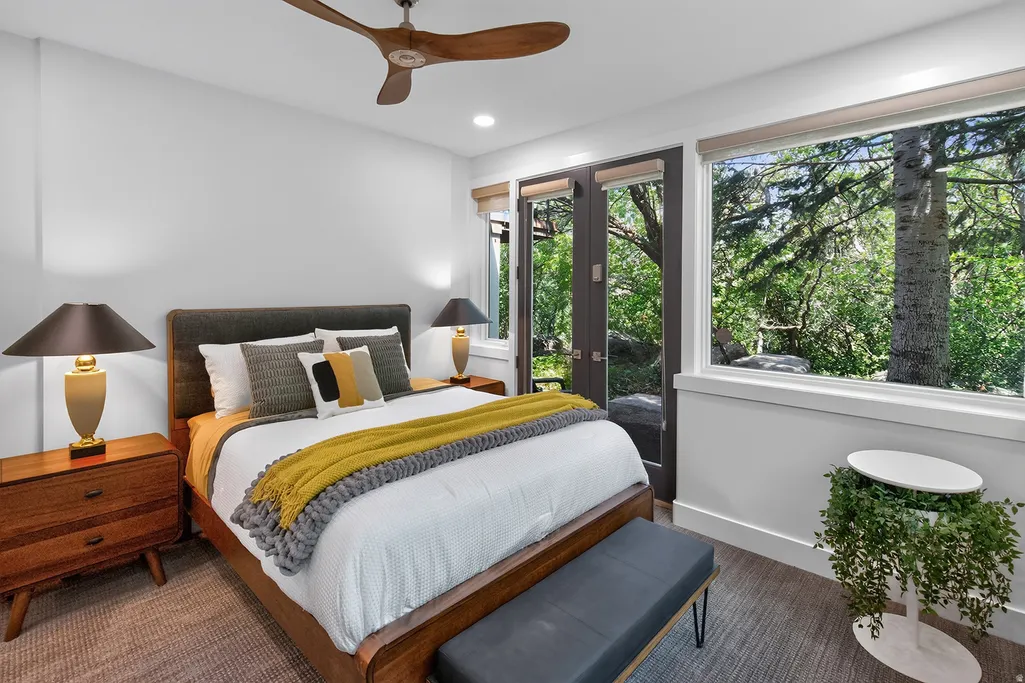
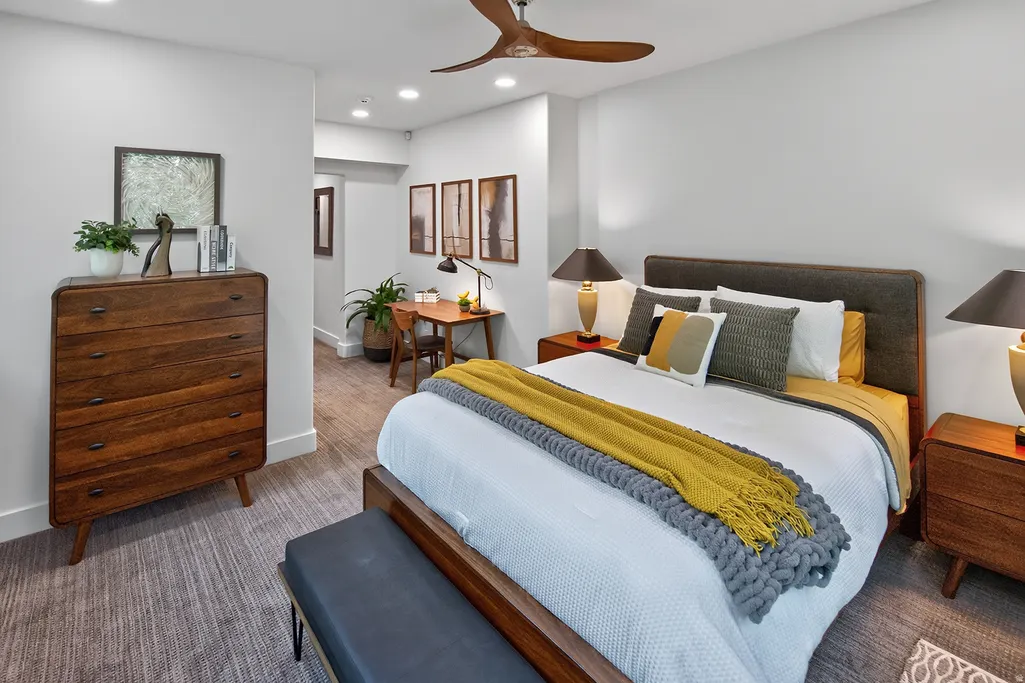
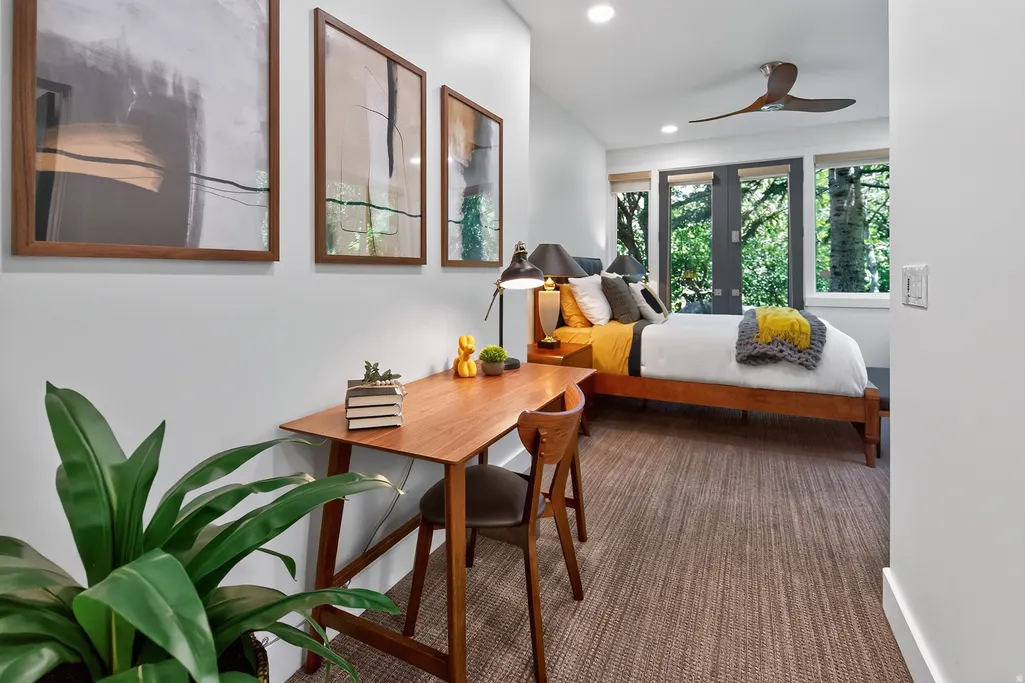
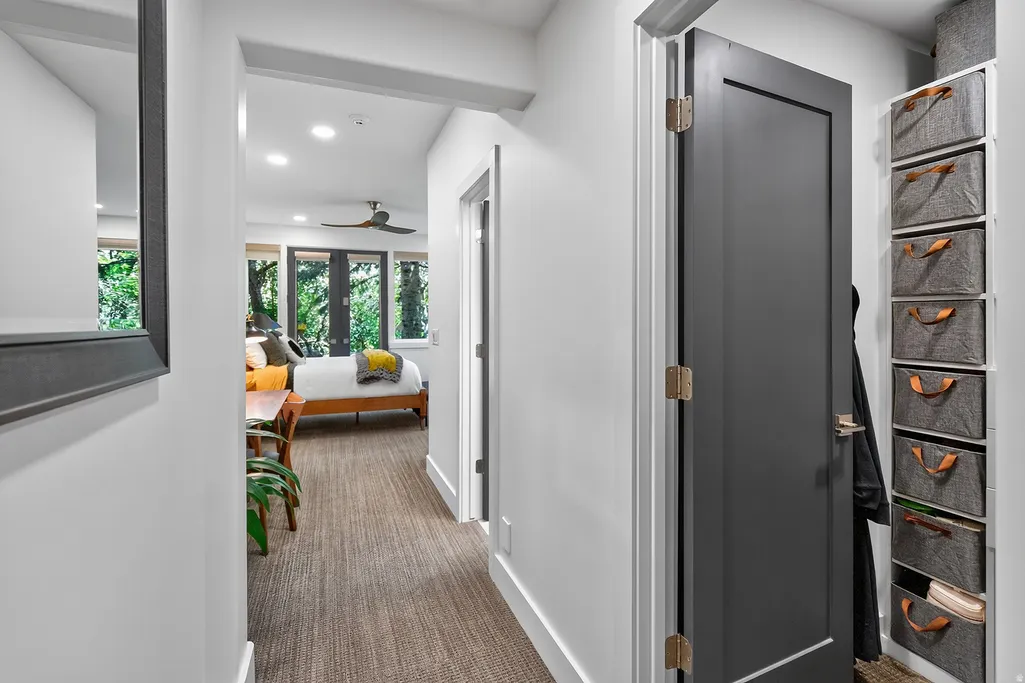


















Address
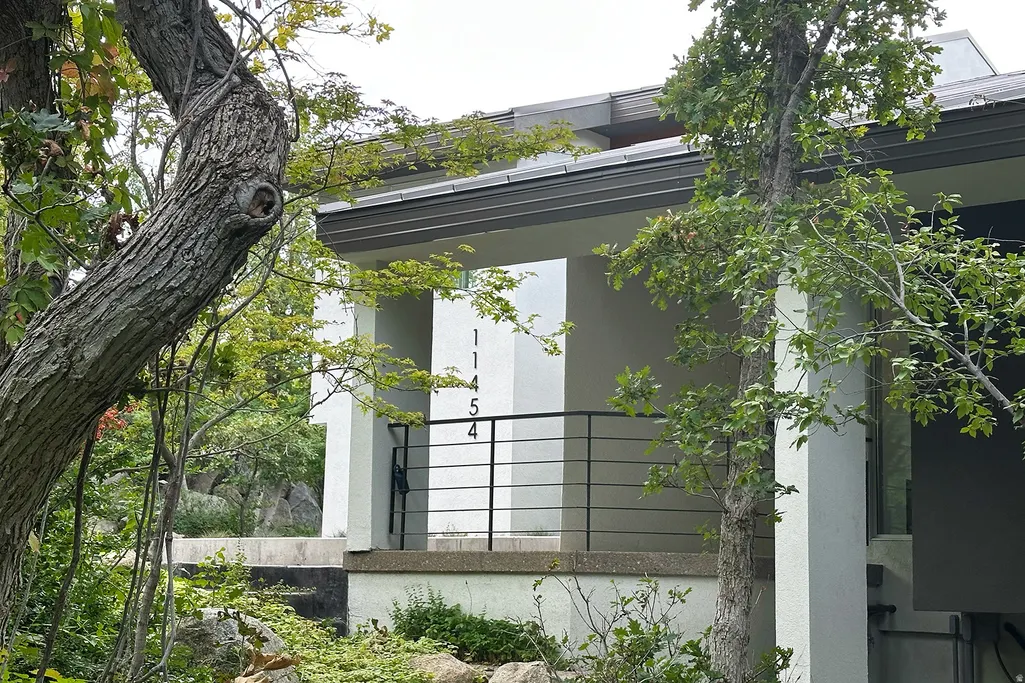
11454 S Oberland Rd E, Sandy, UT
Price
$ 3,499,000
Property Attributes
- MLS#2186834
- TypeSingle Family
- Listing Status Active
- CountySALT LAKE
- CitySandy
- AreaSandy
- Zip84092
- Style
- Year Built1989
- Taxes$ 11557
- Price$ 3,499,000
- Bedrooms3
- Full Bathrooms3
- Half Bathrooms2
- Sqr Footage4514
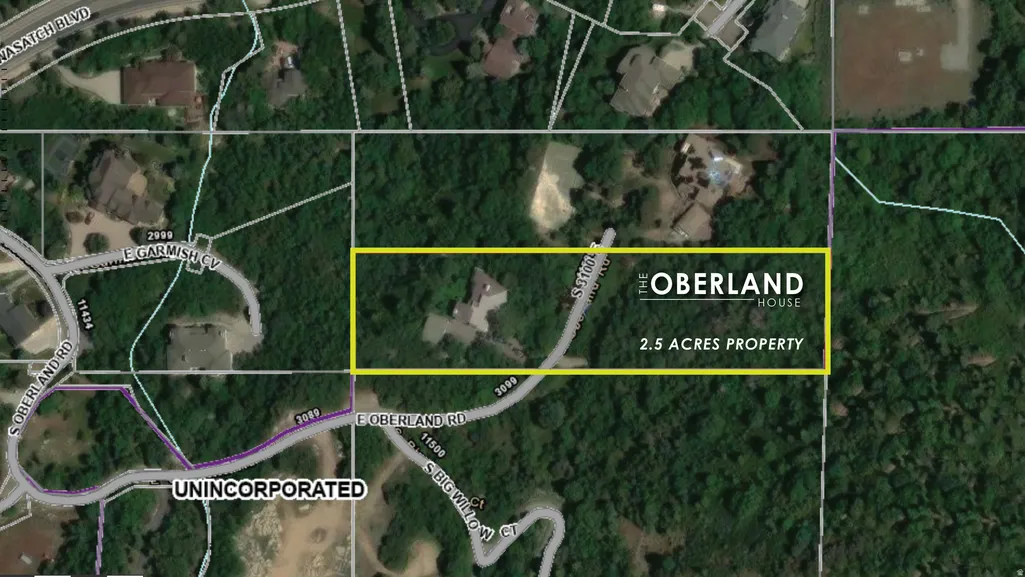
- Lot Size2.5 Acres
Data Source:
Wasatch Front Regional MLS (WFRMLS)
Property Description
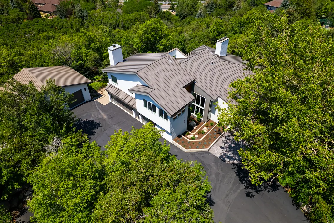
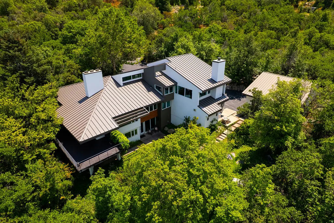
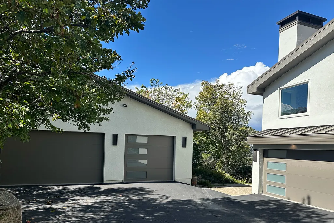
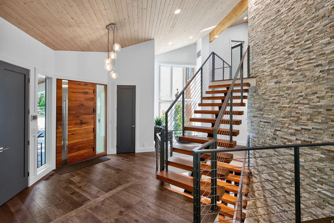
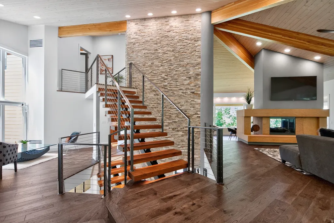
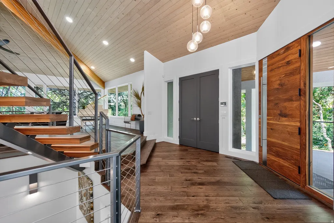
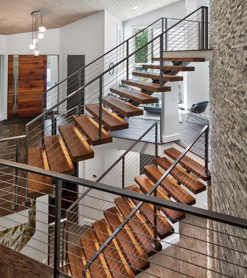
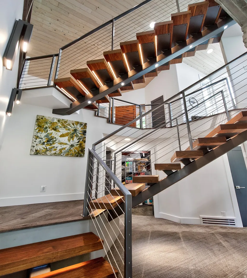
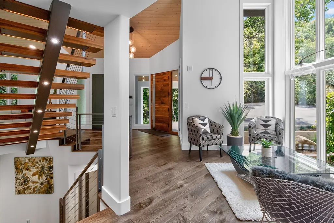
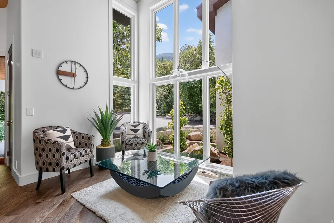
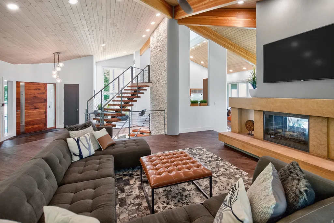
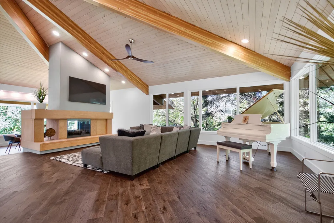
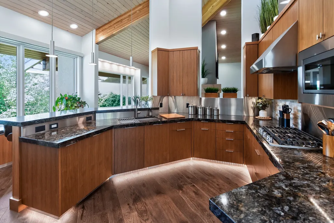
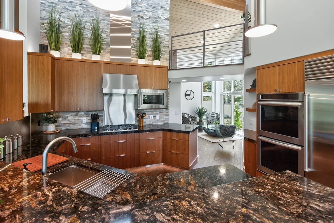
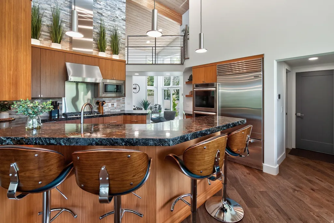
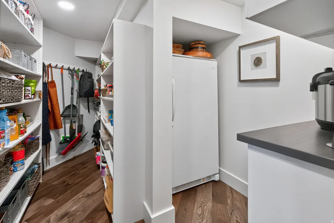
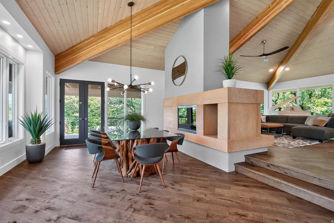
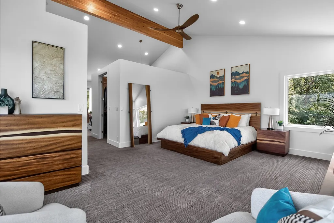
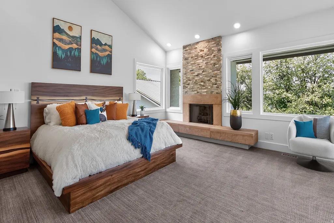
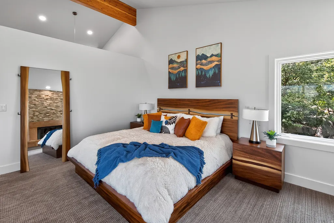
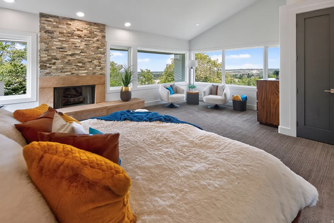
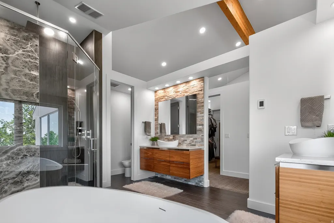
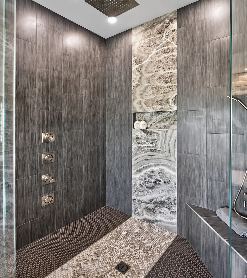
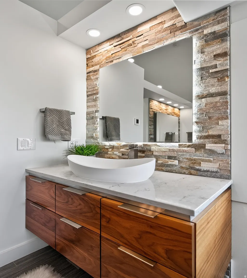
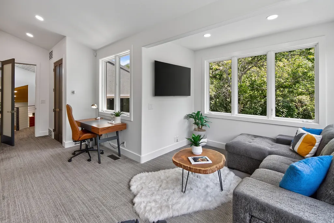
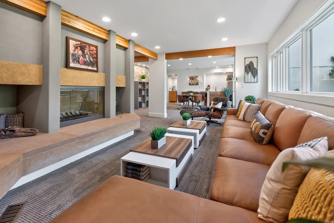
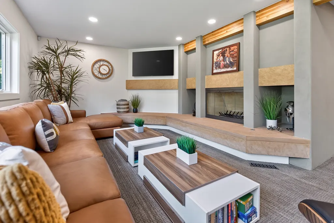
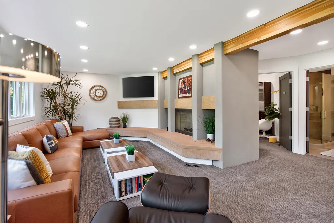
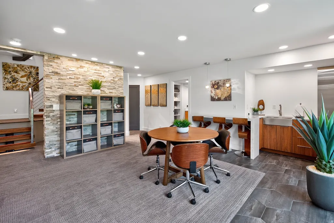
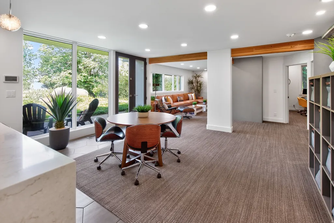
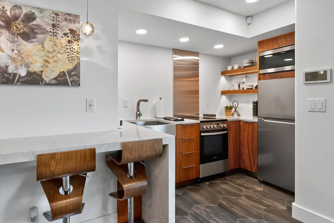
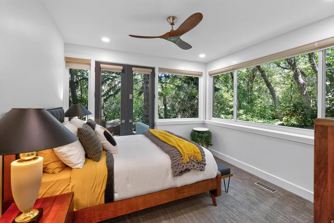
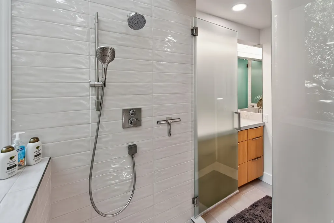
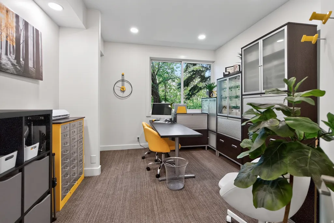
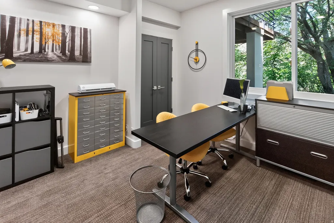
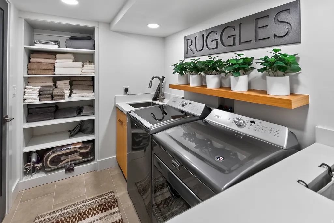
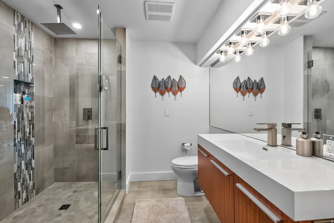
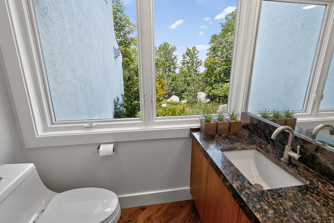
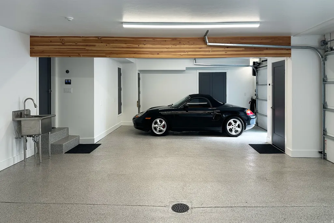
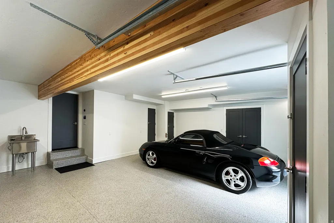
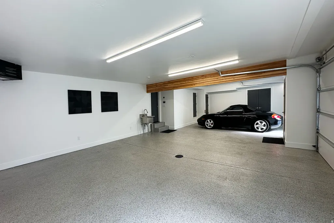
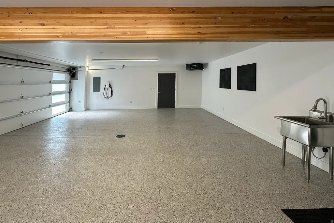
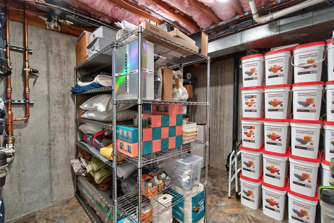
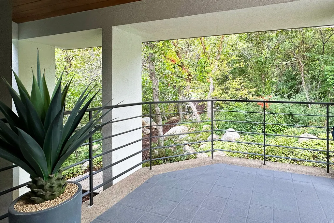
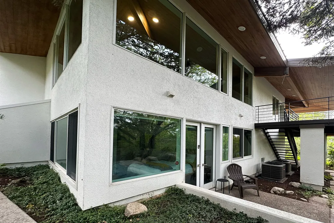
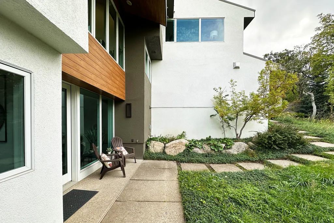
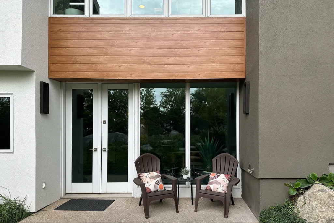
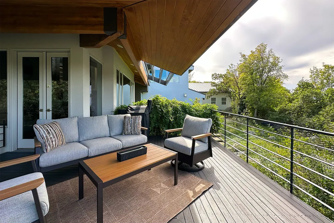
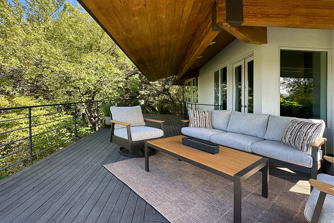
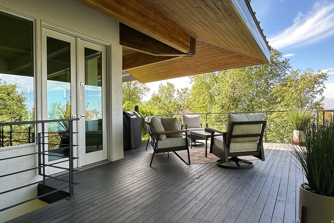
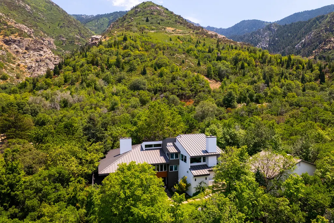
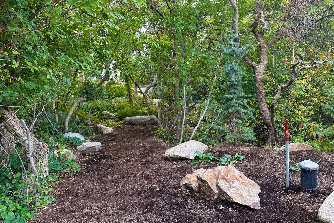
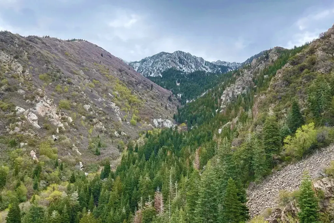
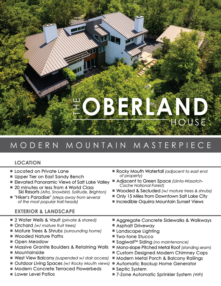
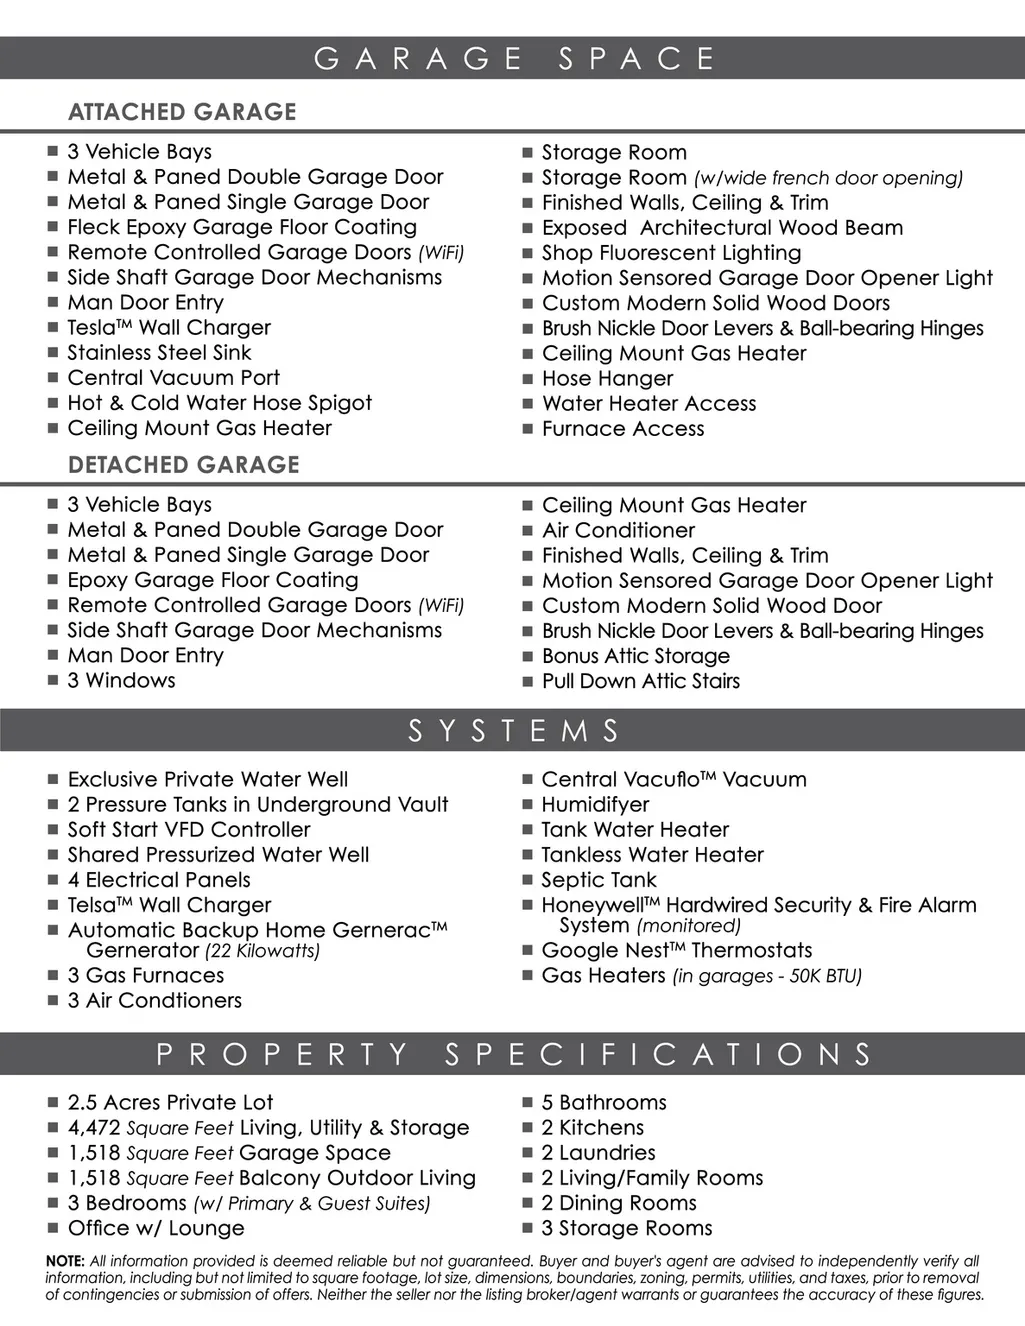
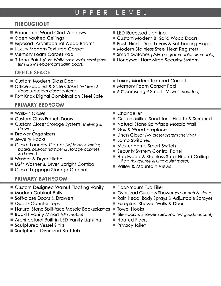
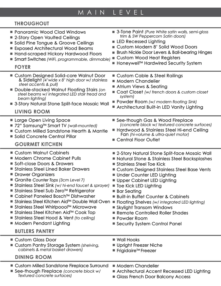
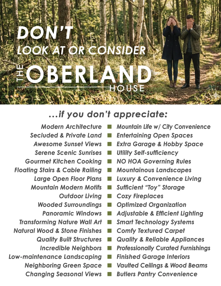
Escape to this spectacular mountain-modern retreat (designed by legendary Max J. Smith) perfectly blending secluded luxury with city convenience. Situated on private, wooded acreage bordered by green space, this stunning home offers absolute freedom with no HOA. Inside, the grand open floor plan impresses with soaring vaulted ceilings, rustic wood beams, stone finishes, and a striking floating double staircase. Panoramic windows flood the home with natural light, framing breathtaking sunrises, awesome sunsets, and changing seasonal views. Designed for seamless indoor-outdoor living, the main level boasts a chef's kitchen complete with a convenient butler's pantry, flowing into dedicated indoor and outdoor entertaining spaces. Cozy up by the relaxing fireplaces or retreat to the master suite featuring a massive shower and sculpted tub. This reimagined and forward-thinking residence is now engineered for the future, equipped with integrated smart technology, efficient lighting, and built towards ultimate utility self-sufficiency and long-term quality. Enjoy exceptional water security with two distinct water sources: a fully private dedicated well plus a secondary well shared with three neighbors. Practicality matches the home's high-end design, offering a professionally finished multi-car garage with extra space for hobbies, optimized organization systems, and dedicated "toy" storage for your outdoor adventure equipment. Complete with a low-maintenance wooded landscape, this architectural masterpiece delivers the ultimate modern mountain lifestyle. Visit OberlandHouse.com for more property information. All information provided is deemed reliable but not guaranteed. Buyer and buyer's agent are advised to independently verify all information, including but not limited to square footage, lot size, dimensions, boundaries, zoning, permits, utilities, and taxes, prior to removal of contingencies or submission of offers. Neither the seller nor the listing broker/agent warrants or guarantees the accuracy of these figures.
| Elementary School | Middle School | High School |
|---|---|---|
| Lone Peak Elementary School | Indian Hills Middle School | Alta High School |
| Price History | |
|---|---|
| 9/22/2026 | Listed $3,499,000 |
General Features
| Living Area | 4514.0 |
|---|---|
| Sewer | Septic Tank |
| Heating | Forced Air,Gas: Central |
| Cooling | Central Air |
| Utilities | Natural Gas Connected,Electricity Connected,Sewer: Septic Tank |
| Roof | Aluminum,Pitched |
| Appliances | Ceiling Fan,Dryer,Freezer,Microwave,Range Hood,Refrigerator,Satellite Dish,Washer |
| Zoning | Single-Family |
| Garage Spaces | 6.0 |
| Patio/Porch Features | Covered,Porch: Open |
| Security Features | Fire Alarm,Security System |
| Construction Materials | Composition,Stucco |
| Year Built | 1989 |
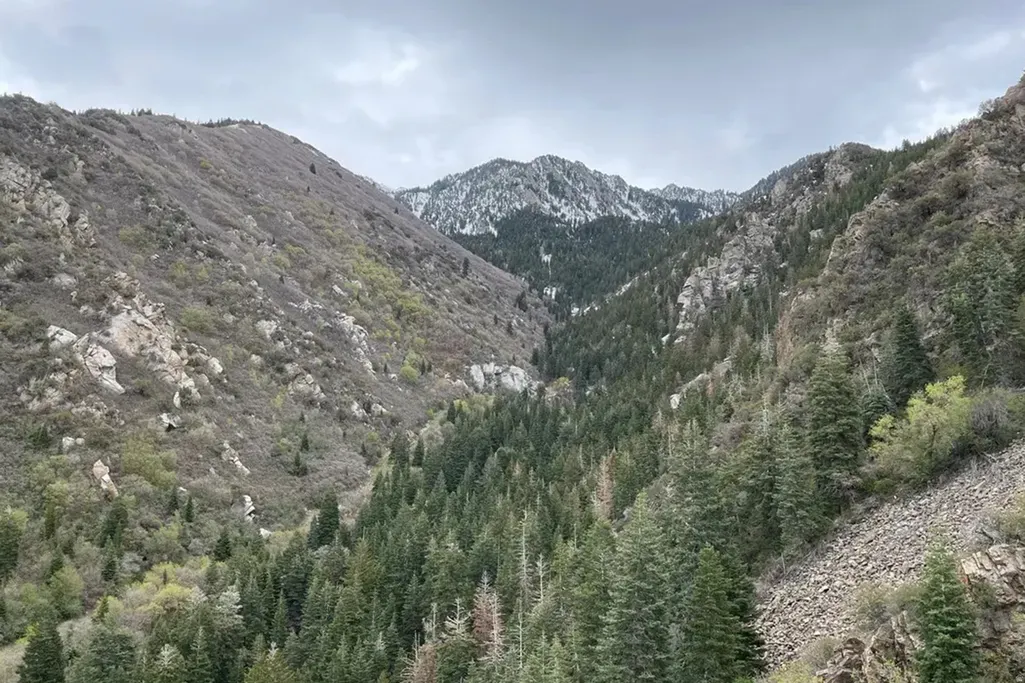
| View | Mountain(s),Valley |
| Stories Count | 3 |
| Topography | Road: Paved,Secluded Yard,Sprinkler: Auto-Full,Terrain,Flat,Terrain: Grad Slope,Terrain: Mountain,View: Mountain,View: Valley,Wooded,Private |
| Property Subtype | Single Family Residence |
| Current Use | Single Family |
| Ownership | Agent Owned |
| County | Salt Lake |
| New Construction | No |
| Property Type | Residential |
| HOA | No |
| Attached Garage | Yes |
| Facing Direction | East |
| Garage Y/N | Yes |
| Other Structures | Workshop |
| Total Rooms | 23 |
| Full Baths | 1 |
| Status | Active |
| Directions | Oberland Road is a private lane with "no public trespassing". Please schedule an appointment before entering the secluded neighborhood. |
| High School | Alta |
| City | Sandy |
| Senior Community Y/N | No |
| High School District | Canyons |
| Zoning Description | RES |
| Open Parking Spaces | 14.0 |
| MLS Area | Sandy; Alta; Snowbd; Granite |
| Lot Size Units | Acres |
| Lot Size Square Feet | 108900.0 |
| Carport Y/N | No |
| Listing Terms | Cash,Conventional |
| Elementary School | Lone Peak |
| Property Attached Y/N | No |
| Tax Annual Amount | 11557.0 |
| Home Warranty Y/N | No |
| Middle/Junior High School | Indian Hills |
| Property Condition | Blt./Standing |
| Lease Considered Y/N | No |
| Living Area Units | Square Feet |
| Standard Status | Active |
| Middle/Junior School District | Canyons |
| Elementary School District | Canyons |
| PostalCity | Sandy |
| ADU | No |
Interior Features
| Interior Amenities | Alarm: Fire,Alarm: Security,Bar: Wet,Bath: Primary,Bath: Sep. Tub/Shower,Central Vacuum,Closet: Walk-In,Den/Office,Disposal,Floor Drains,French Doors,Gas Log,Great Room,Jetted Tub,Kitchen: Second,Kit |
|---|---|
| Basement | Daylight,Full,Walk-Out Access |
| Flooring | Carpet,Hardwood,Tile |
| Total Fireplaces | 4 |
| Fireplace Features | Fireplace Equipment,Insert |
| Air Conditioning Y/N | Yes |
| Heating Y/N | Yes |
| Window Features | Part,Shades |
| Fireplace Y/N | Yes |
| Above Grade Finished Area | 2888.0 |
| Half Baths | 2 |
| 3/4 Baths | 2 |
| Laundry Features | Electric Dryer Hookup |
| Total Bedrooms | 3 |
| Total Baths | 5 |
| 1/2 Baths | 2 |
| Basement Finished | 100 |
Exterior Features
| Exterior Amenities | Atrium,Balcony,Basement Entrance,Deck; Covered,Double Pane Windows,Entry (Foyer),Out Buildings,Lighting,Patio: Covered,Porch: Open,Secured Building,Walkout |
|---|---|
| Vegetation | Fruit Trees,Landscaping: Full,Mature Trees,Pines,Scrub Oak |
| Parking Features | Parking: Uncovered,Rv Parking,Attached,Detached,Extra Width,Opener,Storage Above,Workshop,Electric Vehicle Charging Station |
| Lot Features | Road: Paved,Secluded,Sprinkler: Auto-Full,Terrain: Grad Slope,Terrain: Mountain,View: Mountain,View: Valley,Wooded,Private |
| Water Source | Well |
| Total Parking | 20.0 |
| Inclusions | Alarm System,Ceiling Fan,Dryer,Fireplace Equipment,Fireplace Insert,Freezer,Humidifier,Microwave,Range,Range Hood,Refrigerator,Satellite Dish,Washer,Window Coverings,Video Door Bell(s),Video Camera(s |
| Lot Size Area | 2.5 |
| Spa | No |
| Building Area Total | 4514.0 |
| Lot Dimensions | 0.0x0.0x0.0 |
| Lot Size Acres | 2.5 |
| Frontage Length | 0.0 |
| Private Pool | No |
| Waterfront Y/N | No |
| Covered Spaces | 6.0 |
| Door Features | French Doors |
| RV Parking Dimensions | 35.00 |
| Other Equipment | Alarm System,Fireplace Equipment,Fireplace Insert,Humidifier,Window Coverings |
| Horse Y/N | No |
Amenities
- Foreclosure
- Views
- Short Sale
- New Construction
- Adult 55+
- Lease To Own
- No HOA Fees
- Furnished
- Primary On Main
- Air Conditioning
- Seller Finance
- Green
- Fixer Upper
- Horse
- Golf
- Fireplace
- Deck
- Garage
- Basement
- Pool
Property vs Single Family Average in 84092
Price
Taxes
Year Built
Visits
 Wasatch Front Regional MLS - Salt Lake Board of REALTORS® All information deemed reliable but not guaranteed. All properties are subject to prior sale, change or withdrawal. Neither listing broker(s) or information provider(s) shall be responsible for any typographical errors, misinformation, misprints and shall be held totally harmless. Listing(s) information is provided for consumer's personal, non-commercial use and may not be used for any purpose other than to identify prospective properties
