
Open House Wed, Sep 30th 11:00 AM - 2:00 PM - Water Views
Address
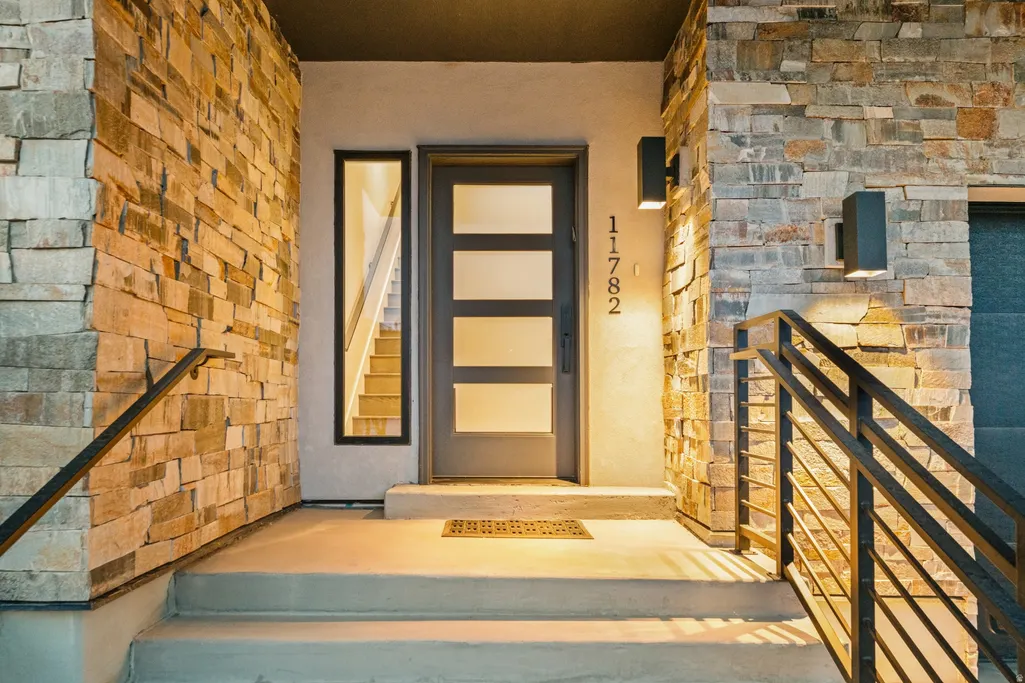
11782 N Apex Way # 74, Hideout, UT
Price
$ 1,750,000
Property Attributes
- MLS#2186274
- TypeTownhouse
- Listing Status Active
- CountyWASATCH
- CityHideout
- NeighborhoodKLAIM
- Zip84036
- Style
- Year Built2023
- Taxes$ 6757
- Price$ 1,750,000
- Bedrooms4
- Full Bathrooms3
- Half Bathrooms1
- Sqr Footage2554
- Lot Size0.04 Acres
Data Source:
Wasatch Front Regional MLS (WFRMLS)
Property Description
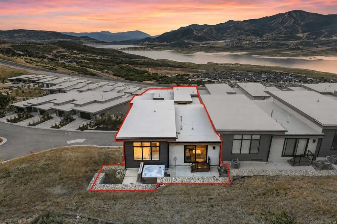
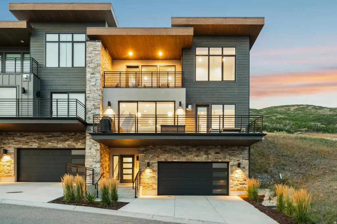
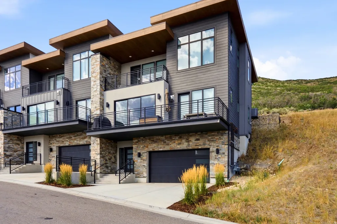
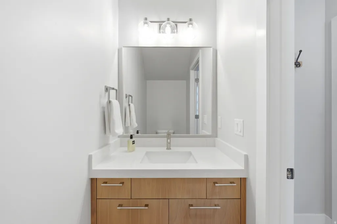
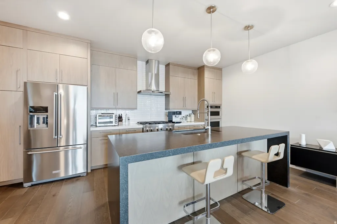
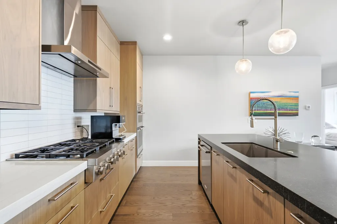
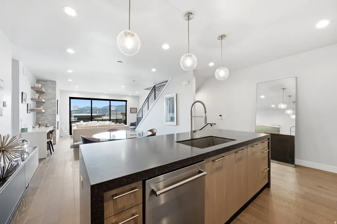
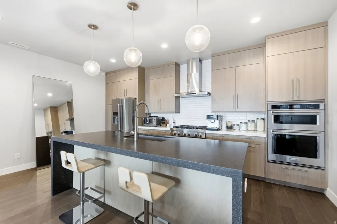
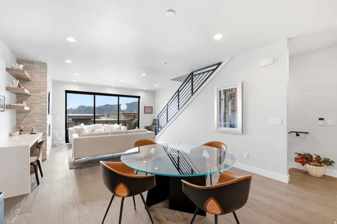
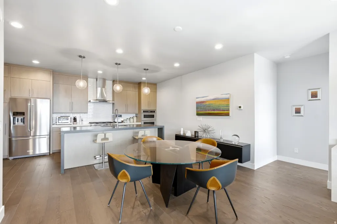
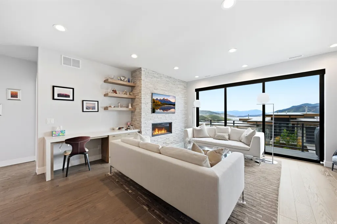
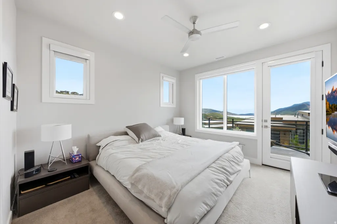
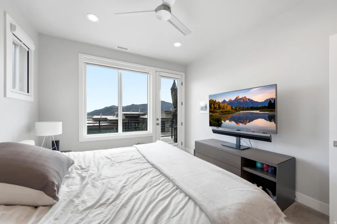
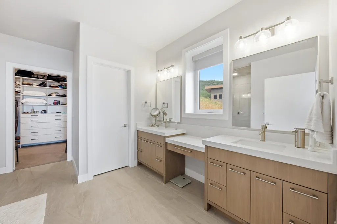
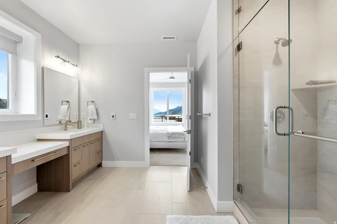
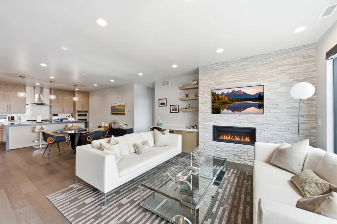
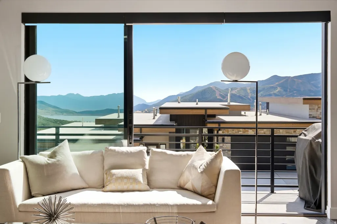
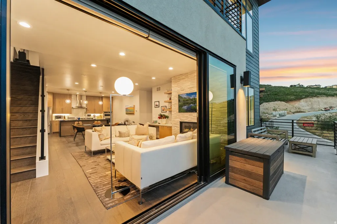
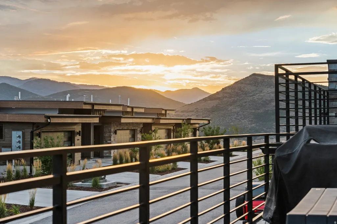
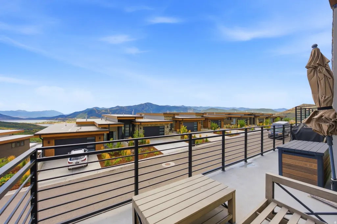
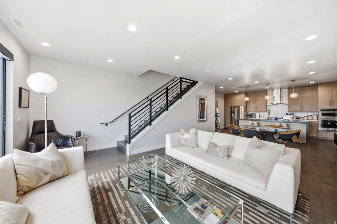
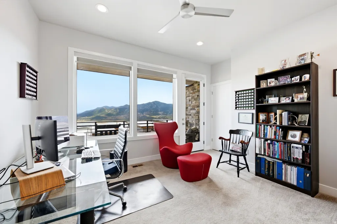
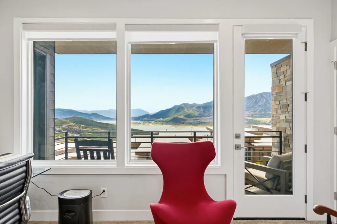
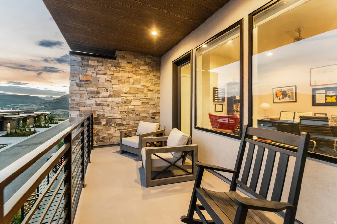
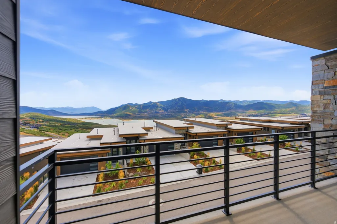
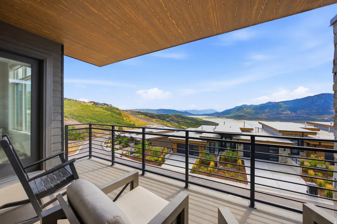
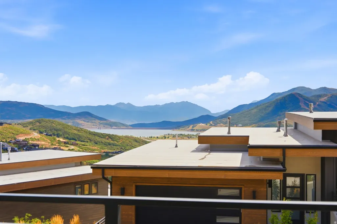
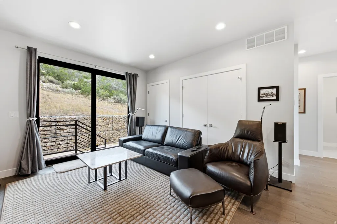
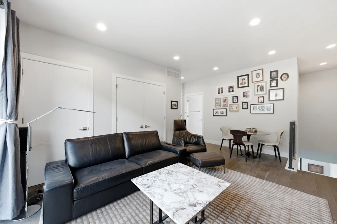
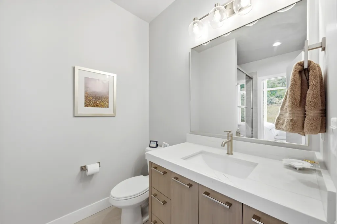
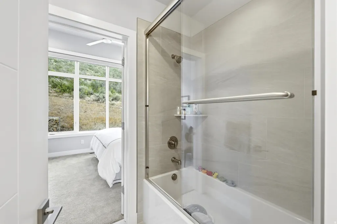
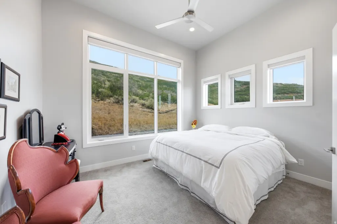
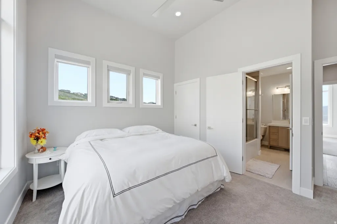
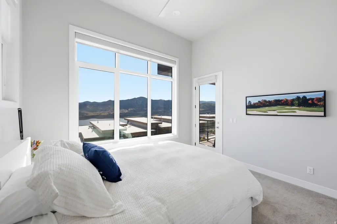
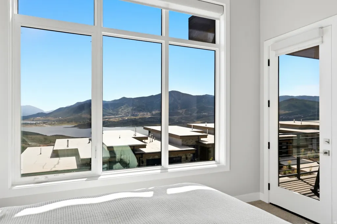
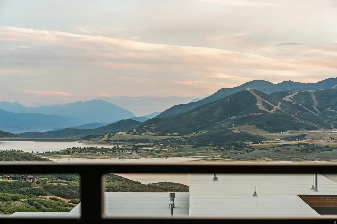
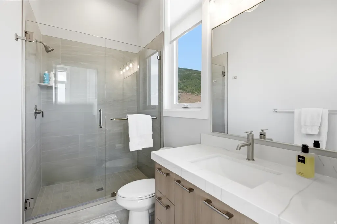
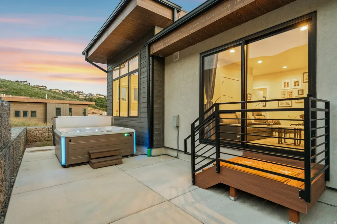
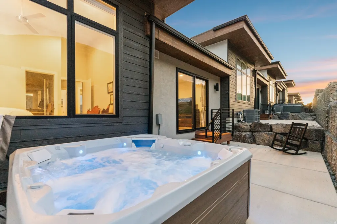
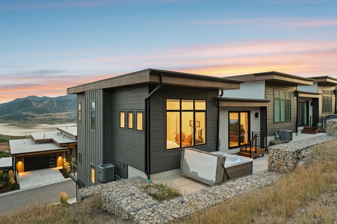
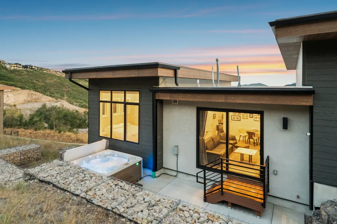
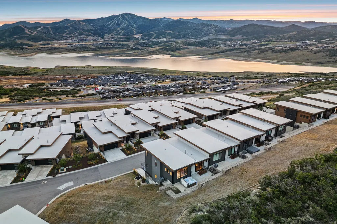
TOP ROW | END RESIDENCE | FULLY FURNISHED. This rare KLAIM residence captures incredible lake and Deer Valley East Village views. Its end-of-building position provides additional windows, abundant natural light and greater separation alongside common-area open space. Spanning three levels, the home offers four bedrooms, three-and-a-half baths, a gas fireplace, window treatments and an attached two-car garage. An oversized sliding glass wall connects the main living area to the mountain setting, while an extended 12-by-13-foot rear patio creates even more room for outdoor living. Notable upgrades include a steam shower, heated primary bathroom floor, upgraded primary closet with a stackable washer and dryer, dual-zone heating and air conditioning, whole-home humidifier, EV-charger prewire and additional electrical throughout. Three secondary bedrooms plus a den provide flexible space for guests, along with a second full-size washer and dryer designated space and a private oversized patio with a spa. Located in Hideout, just outside Park City, KLAIM offers convenient access to Deer Valley Resort's East Village, Jordanelle Reservoir, skiing, boating, hiking and year-round recreation. Historic Main Street is also an easy drive away. Nearly two-thirds of KLAIM's approximately 60 acres are dedicated to open space and trails. KLAIM is also among the limited Hideout communities permitting nightly rentals, subject to applicable licensing and regulations adding flexibility as a primary residence, second home or investment property. Come and get it!
| Elementary School | Middle School |
|---|---|
| Midway Elementary School | Rocky Mountain Middle School |
| Price History | |
|---|---|
| 9/18/2026 | Listed $1,750,000 |
General Features
| Living Area | 2554.0 |
|---|---|
| Sewer | Sewer: Connected,Sewer: Public |
| Heating | Forced Air,Gas: Central,Radiant Floor |
| Cooling | Central Air |
| Utilities | Natural Gas Connected,Electricity Connected,Sewer Connected,Sewer: Public,Water Connected |
| Roof | Composition,Flat |
| Appliances | Microwave,Refrigerator,Water Softener Owned |
| Zoning | Multi-Family,Short Term Rental Allowed |
| HOA Fee | 515.0 |
| Garage Spaces | 2.0 |
| Association Fee Includes | Insurance,Sewer,Trash,Water |
| Security Features | Security System |
| Construction Materials | Composition,Stone |
| Year Built | 2023 |
| View | Lake,Mountain(s) |
| Stories Count | 3 |
| Topography | Corner Lot,View: Lake,View: Mountain |
| Unit Number | 74 |
| Property Subtype | Townhouse |
| Current Use | Residential |
| Assoc Fee Paid Per | Monthly |
| County | Wasatch |
| New Construction | No |
| Property Type | Residential |
| Association Amenities | Insurance,Pet Rules,Sewer Paid,Snow Removal,Trash,Water |
| HOA | Yes |
| Attached Garage | Yes |
| Subdivision Name | KLAIM |
| Facing Direction | West |
| Garage Y/N | Yes |
| Total Rooms | 14 |
| Full Baths | 2 |
| Status | Active |
| City | Hideout |
| Association Name | Randi Baugh |
| Senior Community Y/N | No |
| High School District | Wasatch |
| Zoning Description | RES |
| Lot Size Units | Acres |
| Lot Size Square Feet | 1742.4 |
| Carport Y/N | No |
| Listing Terms | Cash,Conventional,Exchange |
| Elementary School | Midway |
| Property Attached Y/N | No |
| Tax Annual Amount | 6757.0 |
| Home Warranty Y/N | No |
| Middle/Junior High School | Rocky Mountain |
| Property Condition | Blt./Standing |
| Lease Considered Y/N | No |
| Virtual Tour | https://www.spotlighthometours.com/tours/tour.php?mls=2186274&state=UT |
| Living Area Units | Square Feet |
| Standard Status | Active |
| Middle/Junior School District | Wasatch |
| Elementary School District | Wasatch |
| Virtual Tour | https://www.spotlighthometours.com/tours/tour.php?mls=2186274&state=UT&contact |
| PostalCity | Hideout |
| ADU | No |
Interior Features
| Interior Amenities | Alarm: Security,Bath: Sep. Tub/Shower,Closet: Walk-In,Oven: Gas,Range: Gas |
|---|---|
| Basement | Entrance |
| Flooring | Carpet,Tile |
| Total Fireplaces | 1 |
| Air Conditioning Y/N | Yes |
| Heating Y/N | Yes |
| Window Features | Shades |
| Fireplace Y/N | Yes |
| Above Grade Finished Area | 2554.0 |
| Half Baths | 1 |
| 3/4 Baths | 1 |
| Total Bedrooms | 4 |
| Total Baths | 4 |
| 1/2 Baths | 1 |
| Basement Finished | 100 |
Exterior Features
| Exterior Amenities | Double Pane Windows,Sliding Glass Doors,Walkout |
|---|---|
| Vegetation | Landscaping: Full |
| Parking Features | Attached |
| Lot Features | Corner Lot,View: Lake,View: Mountain |
| Water Source | Culinary |
| Total Parking | 2.0 |
| Inclusions | Alarm System,Hot Tub,Humidifier,Microwave,Range,Refrigerator,Water Softener: Own |
| Lot Size Area | 0.04 |
| Spa | No |
| Building Area Total | 2554.0 |
| Lot Dimensions | 0.0x0.0x0.0 |
| Lot Size Acres | 0.04 |
| Frontage Length | 0.0 |
| Private Pool | No |
| Waterfront Y/N | No |
| Covered Spaces | 2.0 |
| RV Parking Dimensions | 0.00 |
| Other Equipment | Alarm System,Hot Tub,Humidifier |
| Horse Y/N | No |
Amenities
- Foreclosure
- Views
- Short Sale
- New Construction
- Adult 55+
- Lease To Own
- No HOA Fees
- Furnished
- Pets
- Primary On Main
- Air Conditioning
- Seller Finance
- Green
- Fixer Upper
- Horse
- Golf
- Fireplace
- Deck
- Garage
- Basement
- Pool
Property vs Townhouse Average in 84036
Price
Taxes
Year Built
Visits
 Wasatch Front Regional MLS - Salt Lake Board of REALTORS® All information deemed reliable but not guaranteed. All properties are subject to prior sale, change or withdrawal. Neither listing broker(s) or information provider(s) shall be responsible for any typographical errors, misinformation, misprints and shall be held totally harmless. Listing(s) information is provided for consumer's personal, non-commercial use and may not be used for any purpose other than to identify prospective properties
