
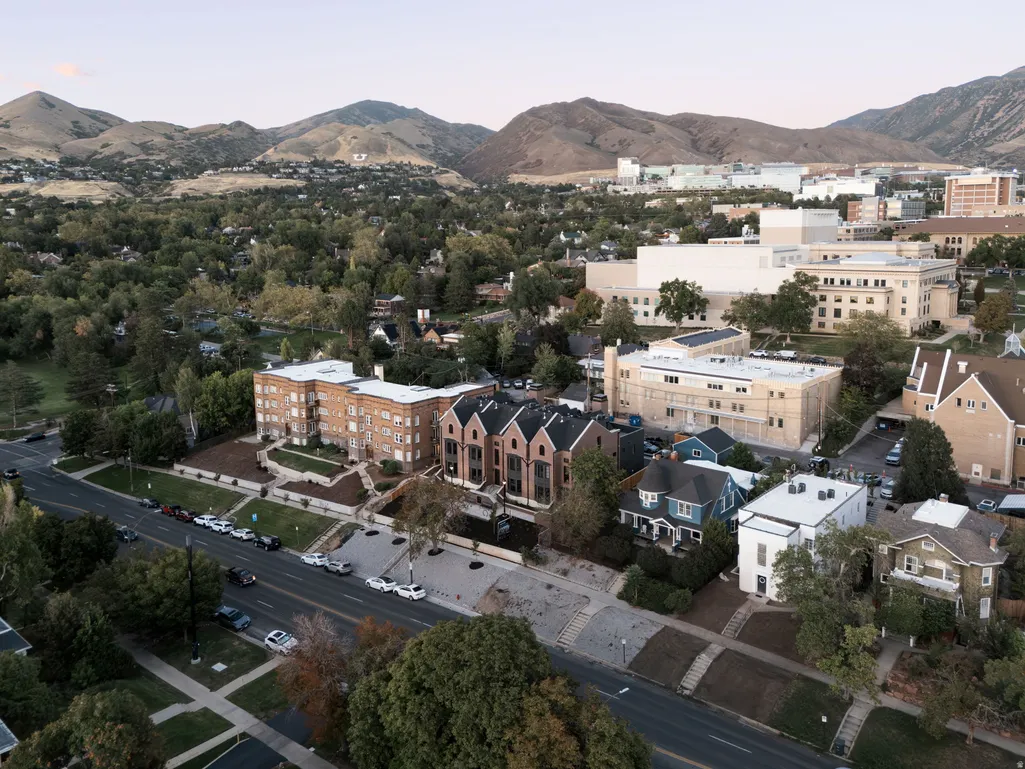
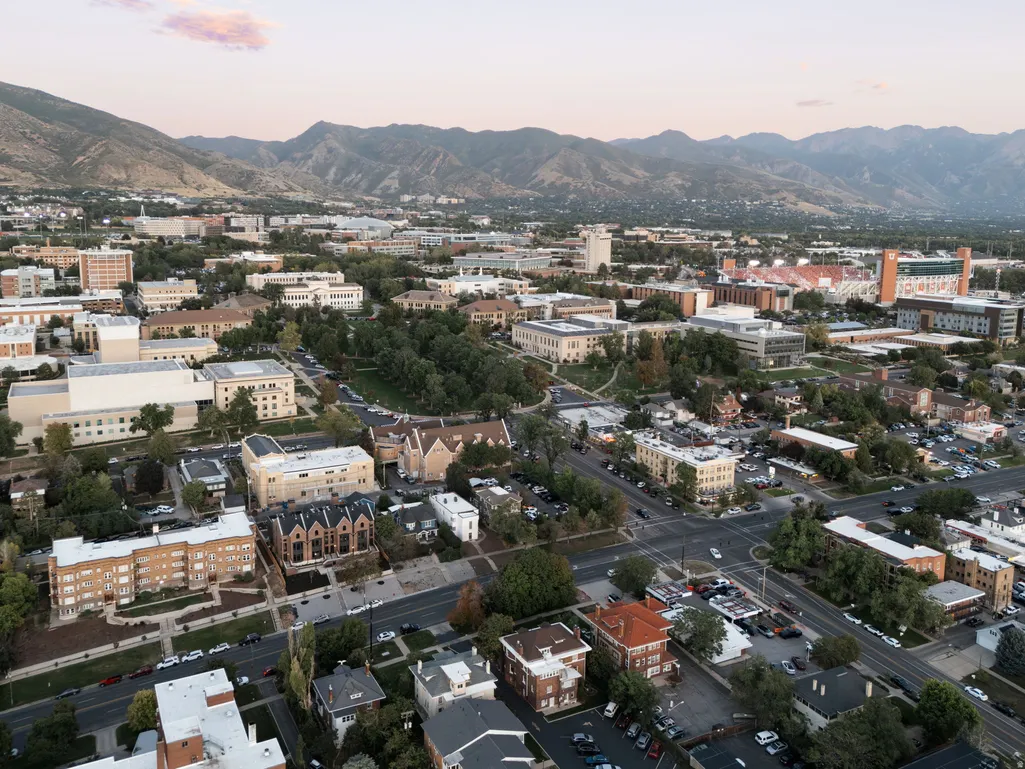
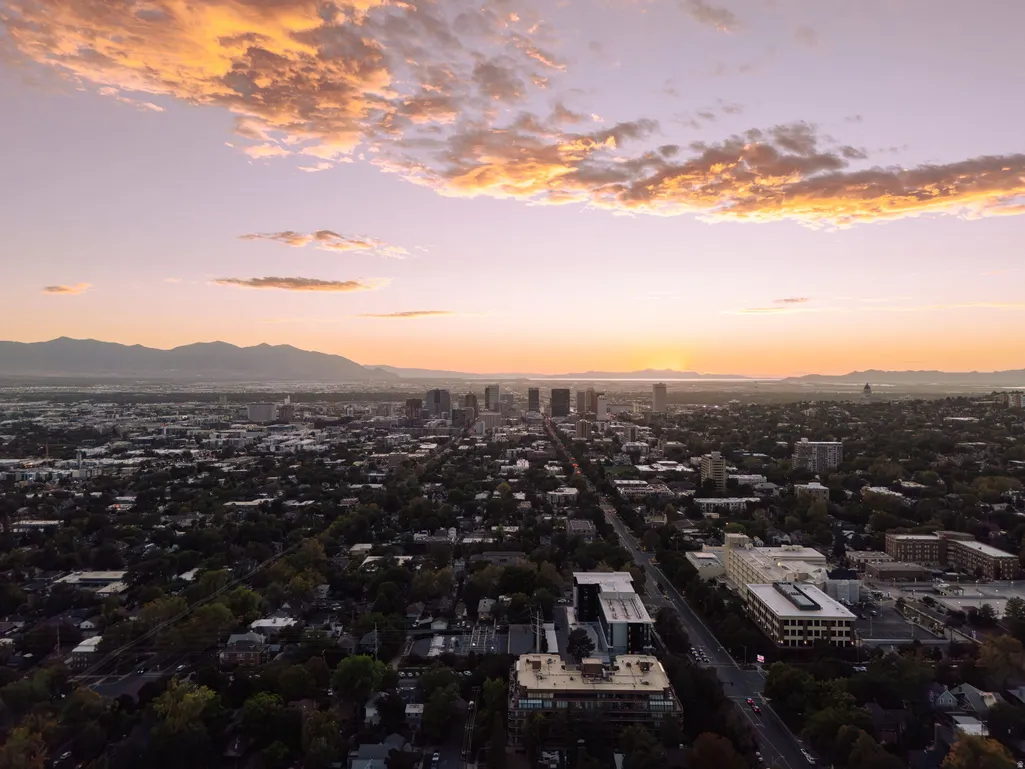
Views







Address
153 S 1300 E # 3, Salt Lake City, UT
Price
$ 1,650,000
Property Attributes
- MLS#2186250
- TypeTownhouse
- Listing Status Active
- CountySALT LAKE
- CitySalt Lake City
- AreaSalt Lake City
- Zip84102
- StyleTownhouse; Row-mid
- Year Built2026
- Taxes$ 1
- Price$ 1,650,000
- Bedrooms4
- Full Bathrooms4
- Half Bathrooms1
- Sqr Footage3006
- Lot Size0.01 Acres
Data Source:
Wasatch Front Regional MLS (WFRMLS)
Property Description
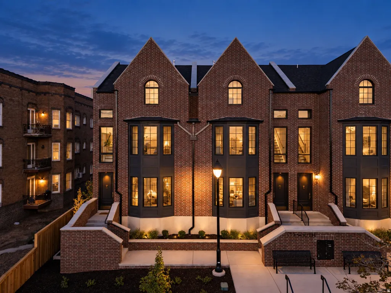
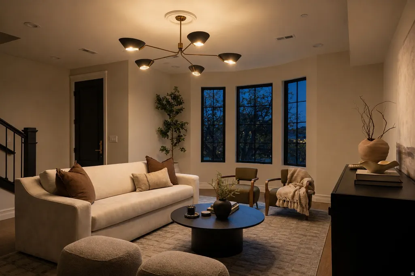
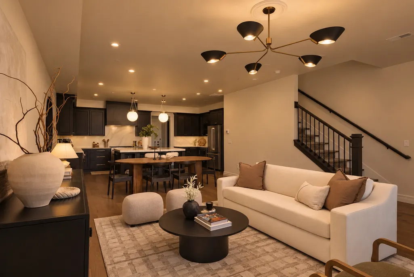
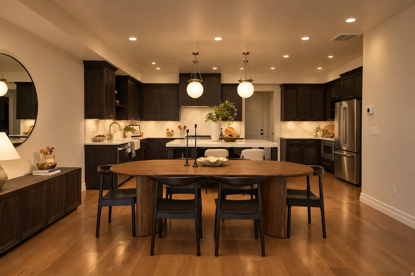
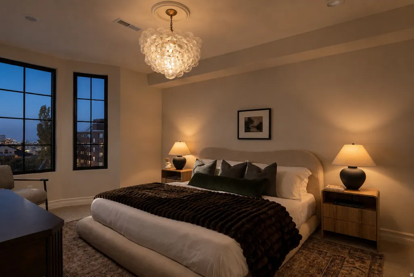
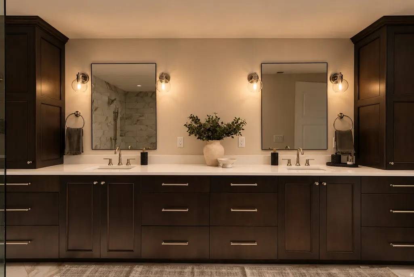
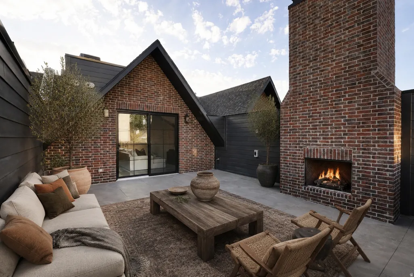
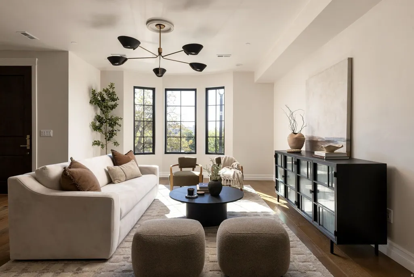
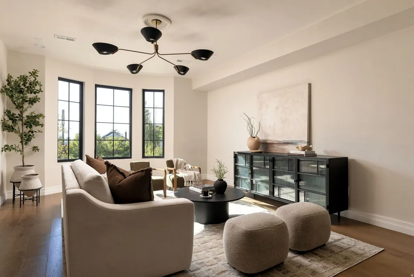
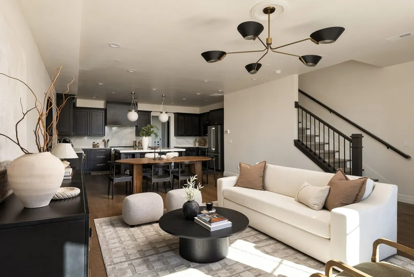
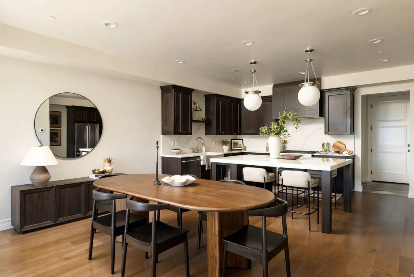
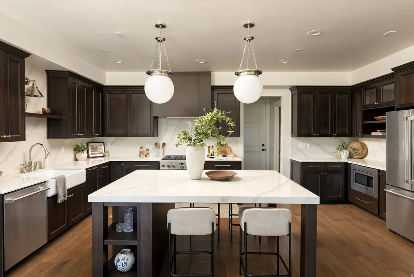
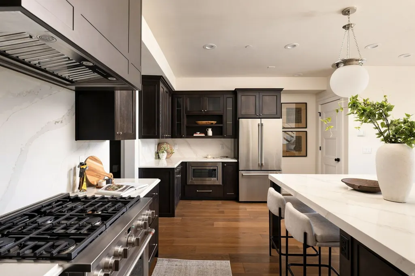
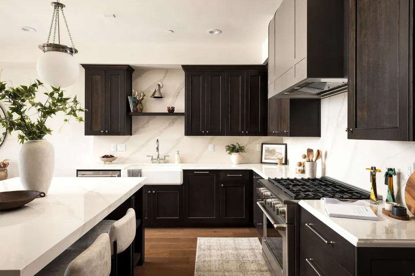
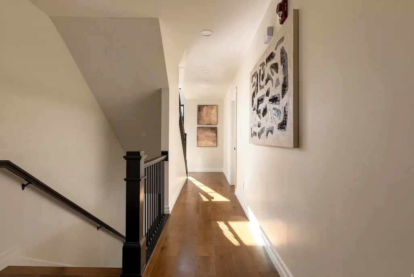
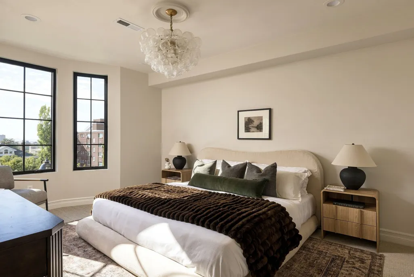
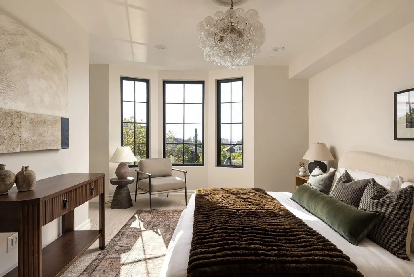
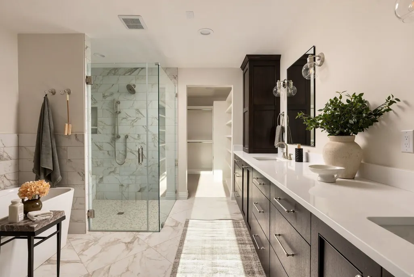
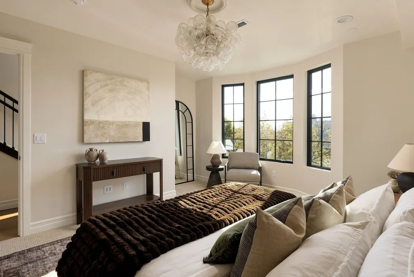
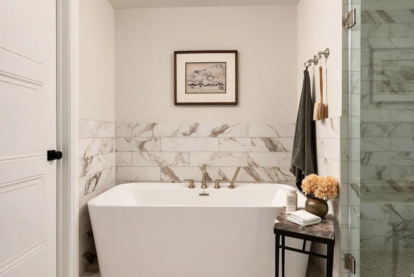
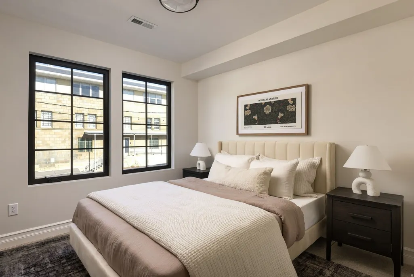
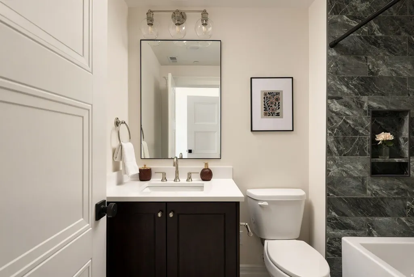
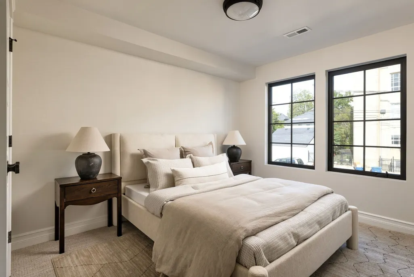
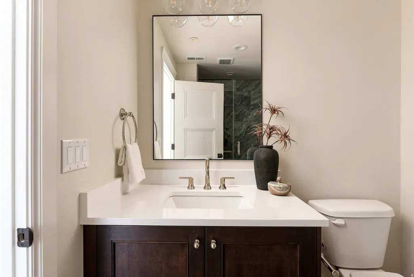
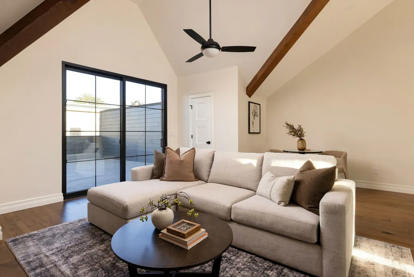
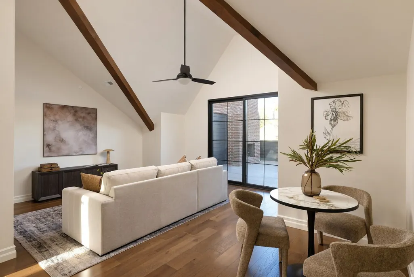
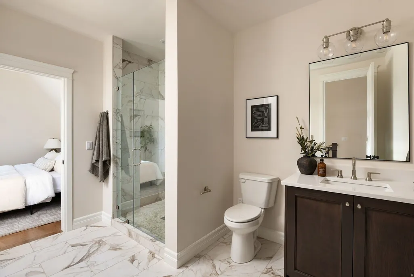
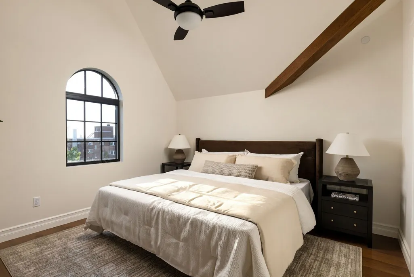
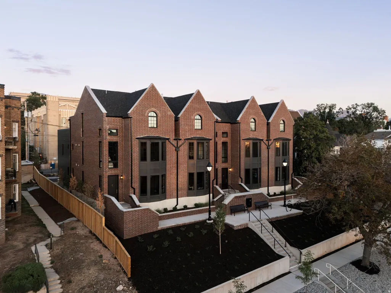
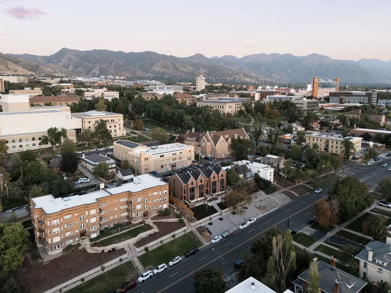
Introducing an exceptional newly constructed luxury brownstone townhome at 153 S 1300 E in Salt Lake City. Set near the Avenues, Downtown Salt Lake City and the University of Utah, this residence blends timeless brownstone architecture with elevated modern design and exceptional access to the city. Spanning just over 3,000 square feet across three thoughtfully designed levels, the home offers four bedrooms, four-and-a-half bathrooms and a private two-car garage. Each bedroom includes its own ensuite bathroom, creating an ideal layout for guests, family members or a private home office. The light-filled interior features expansive black-framed windows, engineered hardwood flooring and a sophisticated palette of warm wood and polished nickel finishes. The designer kitchen is anchored by an oversized quartz island and complemented by custom dark cabinetry, premium appliances and statement lighting. Open living and dining spaces create an effortless setting for everyday living and entertaining. Upstairs, a flexible loft opens to a private rooftop deck with sweeping views across Salt Lake City-an unforgettable setting for evening dinners, quiet mornings and entertaining beneath the skyline. Located moments from Osteria Amore, Reservoir Park and the University of Utah, with Downtown Salt Lake City, TRAX, hospitals, shopping and some of the city's best dining just minutes away, this home delivers a level of design, location and privacy rarely found in Salt Lake City real estate. This is new-construction city living with the character of a classic brownstone, designed and built by Cole West Custom.
| Elementary School | Middle School | High School |
|---|---|---|
| Wasatch Elementary School | Bryant Middle School | East High School |
| Price History | |
|---|---|
| 9/18/2026 | Listed $1,650,000 |
General Features
| Living Area | 3006.0 |
|---|---|
| Sewer | Sewer: Connected,Sewer: Public |
| Heating | Forced Air,Gas: Central |
| Cooling | Central Air |
| Utilities | Natural Gas Connected,Electricity Connected,Sewer Connected,Sewer: Public,Water Connected |
| Roof | Asphalt |
| Appliances | Microwave,Range Hood,Refrigerator |
| HOA Fee | 485.0 |
| Garage Spaces | 2.0 |
| Association Fee Includes | Sewer,Trash,Water |
| Architectural Style | Townhouse; Row-mid |
| Construction Materials | Asphalt,Brick |
| Year Built | 2026 |
| Stories Count | 3 |
| Topography | Road: Paved,Sidewalks |
| Unit Number | 3 |
| Property Subtype | Townhouse |
| Current Use | Residential |
| Assoc Fee Paid Per | Monthly |
| County | Salt Lake |
| New Construction | No |
| Property Type | Residential |
| Association Amenities | Sewer Paid,Snow Removal,Trash,Water |
| HOA | Yes |
| Attached Garage | Yes |
| Facing Direction | West |
| Garage Y/N | Yes |
| Total Rooms | 16 |
| Full Baths | 3 |
| Status | Active |
| High School | East |
| City | Salt Lake City |
| Senior Community Y/N | No |
| High School District | Salt Lake |
| MLS Area | Salt Lake City; So. Salt Lake |
| Lot Size Units | Acres |
| Lot Size Square Feet | 435.6 |
| Carport Y/N | No |
| Listing Terms | Cash,Conventional,VA Loan |
| Elementary School | Wasatch |
| Property Attached Y/N | No |
| Tax Annual Amount | 1.0 |
| Home Warranty Y/N | No |
| Middle/Junior High School | Bryant |
| Property Condition | Blt./Standing |
| Lease Considered Y/N | No |
| Virtual Tour | https://www.zillow.com/view-imx/36d699db-dd60-4186-88f1-9ac803e49068?initialViewType=pano&hidePhotos=true&setAttribution=mls&wl=true&utm_source=email&utm_medium=email&utm_campaign=emo-floorplancomple |
| Living Area Units | Square Feet |
| Standard Status | Active |
| Middle/Junior School District | Salt Lake |
| Elementary School District | Salt Lake |
| Virtual Tour | https://www.zillow.com/view-imx/36d699db-dd60-4186-88f1-9ac803e49068?initialViewType=pano&hidePhotos=true&setAttribution=mls&wl=true&utm_source=email&utm_medium=email&utm_campaign=emo-floorplancomple |
| PostalCity | Salt Lake City |
| ADU | No |
Interior Features
| Interior Amenities | Bath: Primary,Closet: Walk-In,Disposal,Vaulted Ceilings |
|---|---|
| Basement | None |
| Flooring | Carpet,Hardwood,Tile |
| Total Fireplaces | 1 |
| Air Conditioning Y/N | Yes |
| Heating Y/N | Yes |
| Fireplace Y/N | Yes |
| Above Grade Finished Area | 3006.0 |
| Half Baths | 1 |
| 3/4 Baths | 1 |
| Laundry Features | Electric Dryer Hookup |
| Total Bedrooms | 4 |
| Total Baths | 5 |
| 1/2 Baths | 1 |
Exterior Features
| Exterior Amenities | Lighting,Sliding Glass Doors |
|---|---|
| Vegetation | Landscaping: Full |
| Parking Features | Attached,Electric Vehicle Charging Station |
| Lot Features | Road: Paved,Sidewalks |
| Water Source | Culinary |
| Total Parking | 2.0 |
| Inclusions | Microwave,Range,Range Hood,Refrigerator |
| Lot Size Area | 0.01 |
| Spa | No |
| Building Area Total | 3006.0 |
| Lot Dimensions | 0.0x0.0x0.0 |
| Lot Size Acres | 0.01 |
| Frontage Length | 0.0 |
| Private Pool | No |
| Waterfront Y/N | No |
| Covered Spaces | 2.0 |
| RV Parking Dimensions | 0.00 |
| Horse Y/N | No |
Amenities
- Foreclosure
- Views
- Short Sale
- New Construction
- Adult 55+
- Lease To Own
- No HOA Fees
- Furnished
- Pets
- Primary On Main
- Air Conditioning
- Seller Finance
- Green
- Fixer Upper
- Horse
- Golf
- Fireplace
- Deck
- Garage
- Basement
- Pool
Property vs Townhouse Average in 84102
Price
Year Built
Visits
 Wasatch Front Regional MLS - Salt Lake Board of REALTORS® All information deemed reliable but not guaranteed. All properties are subject to prior sale, change or withdrawal. Neither listing broker(s) or information provider(s) shall be responsible for any typographical errors, misinformation, misprints and shall be held totally harmless. Listing(s) information is provided for consumer's personal, non-commercial use and may not be used for any purpose other than to identify prospective properties
