
Open House Sat, Sep 26th 1:00 PM - 3:00 PM - Views - Golf Course - Eco Friendly












Address
1025 S Eden Prairie Way, Midway, UT
Price
$ 4,500,000
Property Attributes
- MLS#2185041
- TypeSingle Family
- Listing Status Active
- CountyWASATCH
- CityMidway
- AreaMidway
- Zip84049
- Style
- Year Built2019
- Taxes$ 10386
- Price$ 4,500,000
- Bedrooms4
- Full Bathrooms4
- Half Bathrooms1
- Sqr Footage7898
- Lot Size0.74 Acres
Data Source:
Wasatch Front Regional MLS (WFRMLS)
Property Description
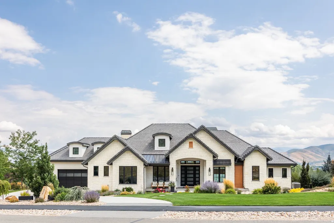
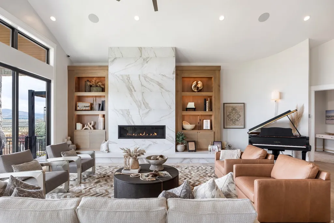
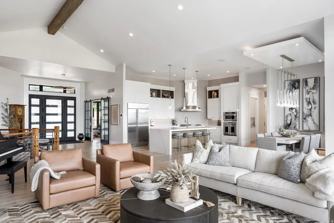
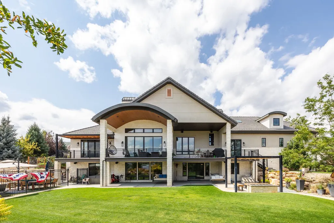
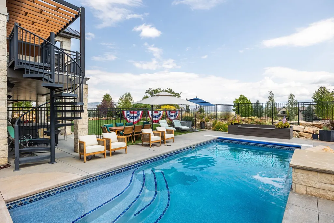
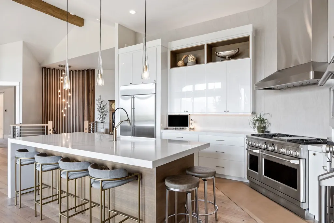
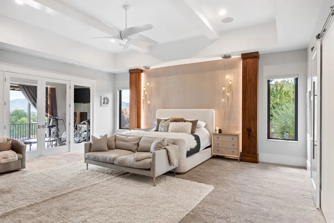
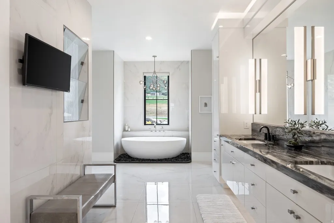
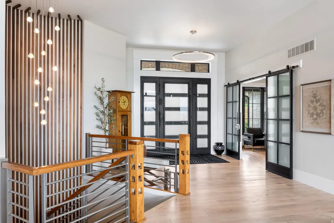
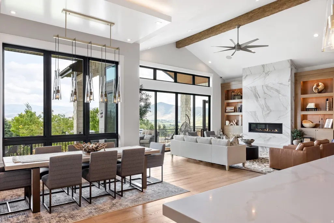
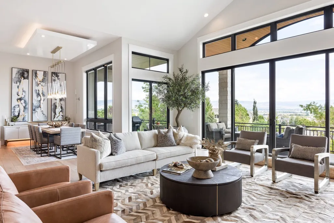
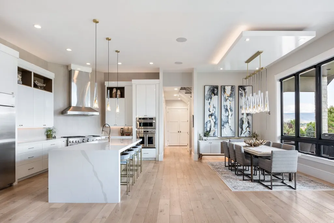
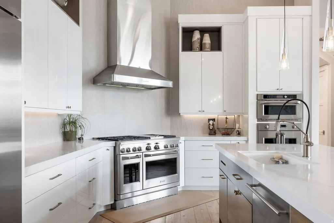
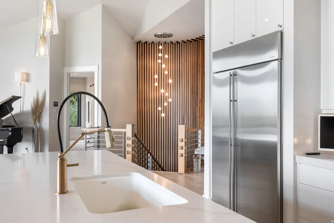
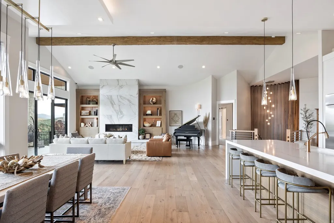
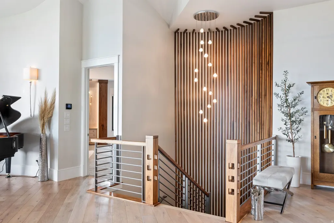
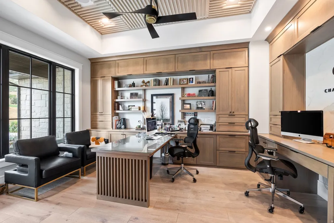
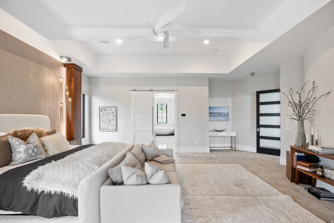
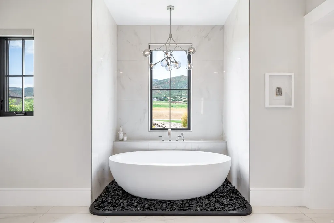
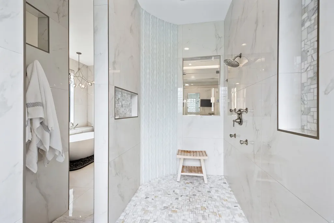
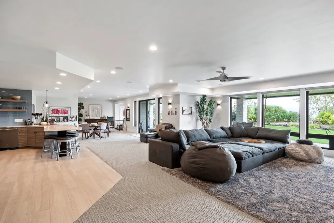
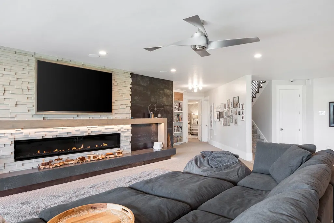
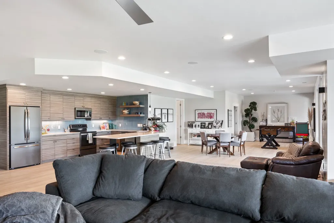
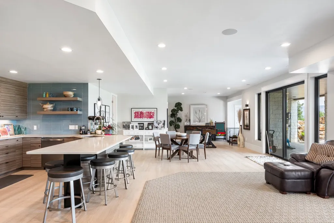
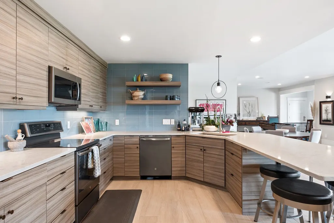
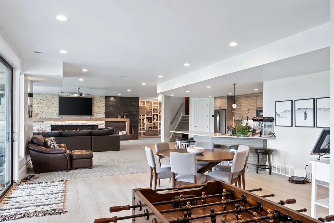
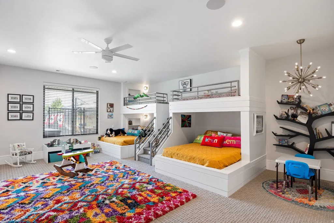
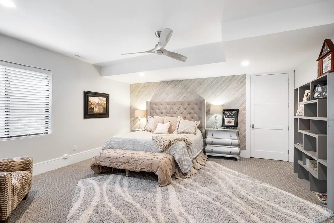
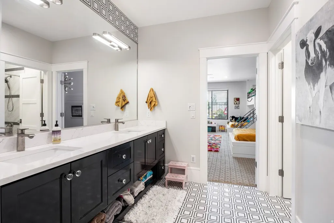
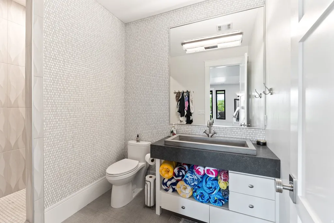
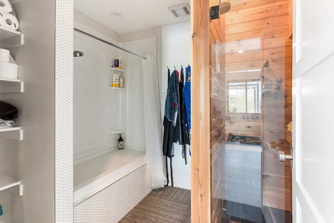
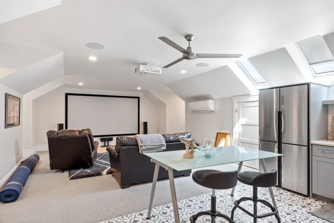
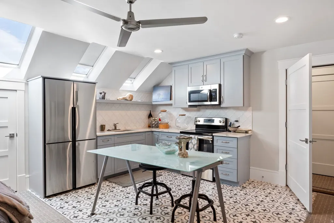
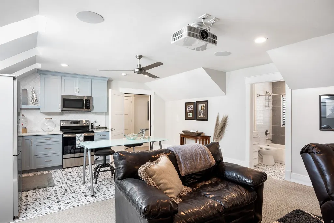
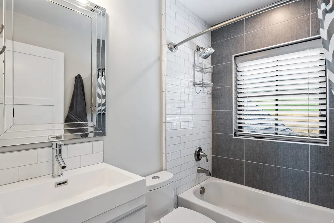
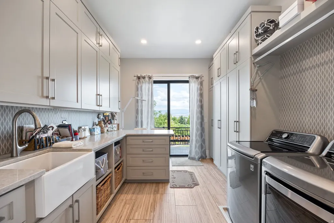
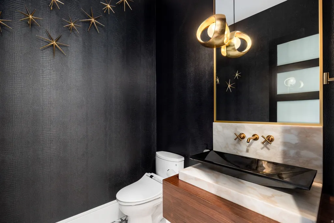
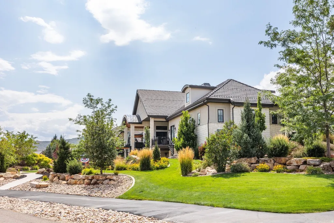
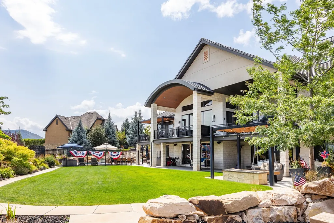
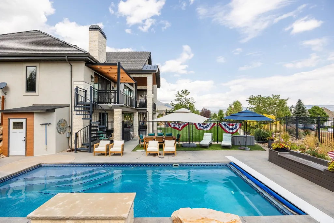
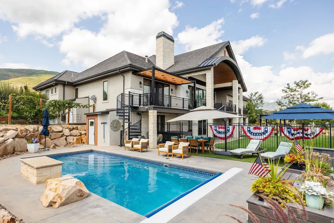
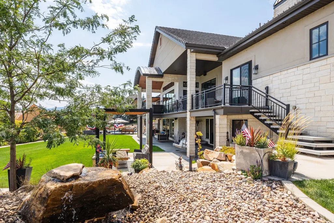
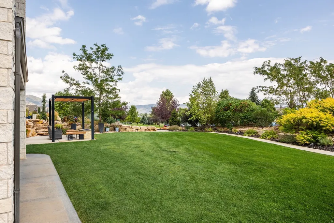
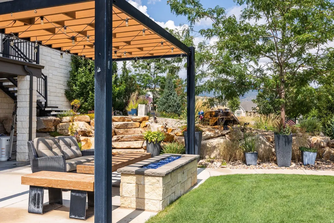
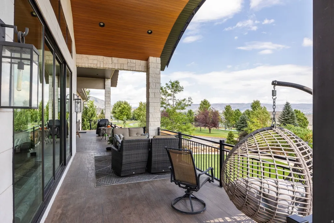
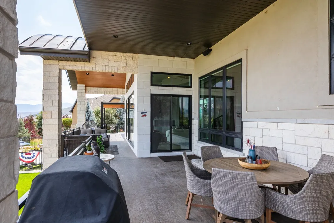
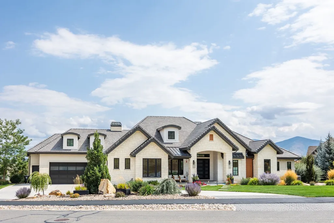
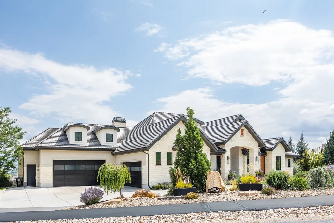
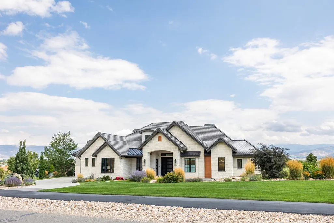
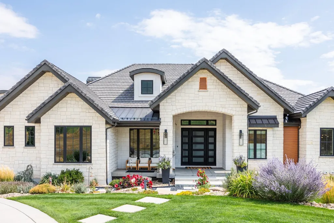
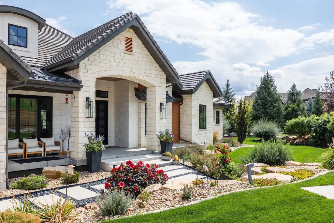
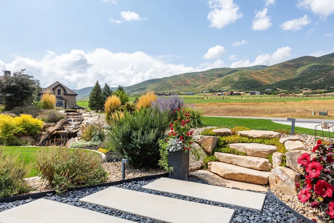
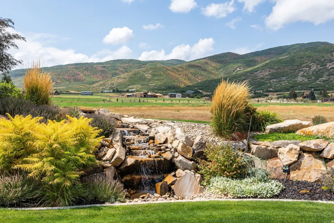
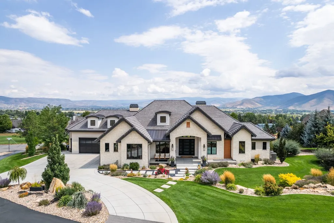
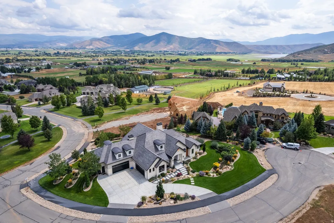
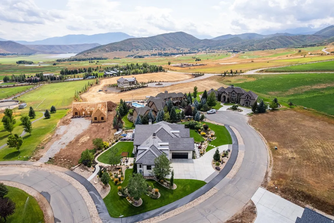
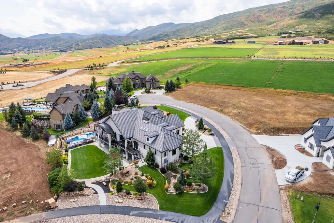
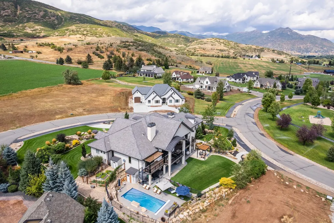
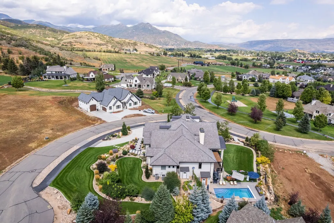
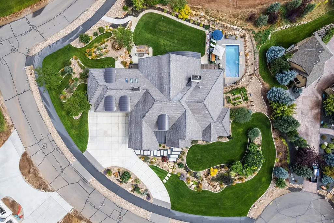
Breathtaking views surround this exceptional custom home, with stunning scenery from nearly every window. To the south and west, enjoy picturesque views of Deer Creek Reservoir, Soldier Hollow Olympic Venue, Soldier Hollow Golf Course, and Mount Timpanogos. To the east, take in the beauty of the Heber Valley, while the majestic Wasatch Mountains create a dramatic backdrop to the north. Thoughtfully designed and built as the builder's private residence, this remarkable home is tucked away on a private cul-de-sac in the Cascades at Soldier Hollow. Exceptional craftsmanship and high-end finishes are showcased throughout, with a spacious open-concept layout designed for comfortable everyday living and effortless entertaining. A separate kitchen and living area provide additional privacy and comfortable accommodations for visiting family and friends. The outdoor living spaces rival those of a private resort, featuring a beautiful pool, exceptional landscaping, and two expansive decks overlooking the valley-the perfect setting to entertain, unwind, and take in the surrounding mountain and valley views. Offered completely furnished and move-in ready, this extraordinary property presents a rare opportunity to enjoy luxury living in one of the Heber Valley's most beautiful settings.
| Elementary School | Middle School | High School |
|---|---|---|
| Midway Elementary School | Rocky Mountain Middle School | Wasatch High School |
| Price History | |
|---|---|
| 9/14/2026 | Listed $4,500,000 |
General Features
| Living Area | 7898.0 |
|---|---|
| Sewer | Sewer: Public |
| Heating | Forced Air,Gas: Central,Heat Pump |
| Cooling | Central Air,Heat Pump |
| Utilities | Natural Gas Connected,Electricity Connected,Sewer: Public,Water Connected |
| Roof | Tile |
| Appliances | Ceiling Fan |
| Zoning | Single-Family |
| HOA Fee | 120.0 |
| Garage Spaces | 5.0 |
| Patio/Porch Features | Covered,Porch: Open,Patio: Open |
| Pool Features | Fenced,Heated,In Ground,Electronic Cover |
| Security Features | Fire Alarm,Security System |
| Construction Materials | Stone,Stucco |
| Year Built | 2019 |
| View | Mountain(s),Valley |
| Stories Count | 3 |
| Topography | Corner Lot,Cul-de-Sac,Fenced: Part,Road: Paved,Sprinkler: Auto-Full,View: Mountain,View: Valley |
| Property Subtype | Single Family Residence |
| Current Use | Single Family |
| Accessibility | Accessible Hallway(s) |
| Assoc Fee Paid Per | Monthly |
| County | Wasatch |
| New Construction | No |
| Property Type | Residential |
| Association Amenities | Biking Trails,Pets Permitted |
| HOA | Yes |
| Attached Garage | Yes |
| Garage Y/N | Yes |
| Total Rooms | 26 |
| Full Baths | 4 |
| Status | Active |
| High School | Wasatch |
| City | Midway |
| Association Name | Whitney Peterson |
| Senior Community Y/N | No |
| High School District | Wasatch |
| Open Parking Spaces | 10.0 |
| MLS Area | Midway |
| Lot Size Units | Acres |
| Lot Size Square Feet | 32234.4 |
| Carport Y/N | No |
| Listing Terms | Cash,Conventional |
| Green Building Verification Type | ENERGY STAR Certified Homes,LEED For Homes |
| Elementary School | Midway |
| Property Attached Y/N | No |
| Tax Annual Amount | 10386.0 |
| Home Warranty Y/N | No |
| Middle/Junior High School | Rocky Mountain |
| Property Condition | Blt./Standing |
| Lease Considered Y/N | No |
| Virtual Tour | https://u.listvt.com/mls/265118436 |
| Living Area Units | Square Feet |
| Standard Status | Active |
| Middle/Junior School District | Wasatch |
| Elementary School District | Wasatch |
| Virtual Tour | https://visualize.summitsothebysrealty.com/1025southedenprairieway |
| PostalCity | Midway |
| ADU | No |
Interior Features
| Interior Amenities | Alarm: Fire,Alarm: Security,Bar: Wet,Basement Apartment,Bath: Sep. Tub/Shower,Closet: Walk-In,Den/Office,Kitchen: Second,Oven: Gas,Vaulted Ceilings |
|---|---|
| Basement | Daylight,Full |
| Flooring | Carpet,Hardwood,Marble |
| Total Fireplaces | 2 |
| Air Conditioning Y/N | Yes |
| Heating Y/N | Yes |
| Fireplace Y/N | Yes |
| Above Grade Finished Area | 4254.0 |
| Half Baths | 1 |
| Total Bedrooms | 4 |
| Main Level Bedrooms | 1 |
| Total Baths | 5 |
| 1/2 Baths | 1 |
| Basement Finished | 90 |
Exterior Features
| Exterior Amenities | Balcony,Basement Entrance,Deck; Covered,Double Pane Windows,Lighting,Patio: Covered,Porch: Open,Walkout,Patio: Open |
|---|---|
| Vegetation | Landscaping: Full,Waterfall |
| Parking Features | Rv Parking,Attached,Extra Width,Opener,Extra Length,Electric Vehicle Charging Station |
| Lot Features | Corner Lot,Cul-De-Sac,Fenced: Part,Road: Paved,Sprinkler: Auto-Full,View: Mountain,View: Valley |
| Water Source | Culinary,Irrigation: Pressure,Secondary |
| Total Parking | 15.0 |
| Inclusions | Ceiling Fan |
| Lot Size Area | 0.74 |
| Spa | No |
| Building Area Total | 7898.0 |
| Lot Dimensions | 300.0x233.0x141.0 |
| Lot Size Acres | 0.74 |
| Frontage Length | 300.0 |
| Private Pool | Yes |
| Waterfront Y/N | No |
| Covered Spaces | 5.0 |
| RV Parking Dimensions | 0.00 |
| Horse Y/N | No |
Amenities
- Foreclosure
- Views
- Short Sale
- New Construction
- Adult 55+
- Lease To Own
- No HOA Fees
- Furnished
- Primary On Main
- Air Conditioning
- Seller Finance
- Green
- Fixer Upper
- Horse
- Golf
- Fireplace
- Deck
- Garage
- Basement
- Pool
Property vs Single Family Average in 84049
Price
Taxes
Year Built
Visits
 Wasatch Front Regional MLS - Salt Lake Board of REALTORS® All information deemed reliable but not guaranteed. All properties are subject to prior sale, change or withdrawal. Neither listing broker(s) or information provider(s) shall be responsible for any typographical errors, misinformation, misprints and shall be held totally harmless. Listing(s) information is provided for consumer's personal, non-commercial use and may not be used for any purpose other than to identify prospective properties
