
Views - Eco Friendly












Address
2415 E Kentucky Ave, Holladay, UT
Price
$ 1,995,000
Property Attributes
- MLS#2184816
- TypeSingle Family
- Listing Status Under Contract
- CountySALT LAKE
- CityHolladay
- AreaHolladay
- Zip84117
- StyleStories: 2
- Year Built2008
- Taxes$ 10216
- Price$ 1,995,000
- Bedrooms6
- Full Bathrooms5
- Half Bathrooms1
- Sqr Footage5768
- Lot Size0.43 Acres
Data Source:
Wasatch Front Regional MLS (WFRMLS)
Property Description
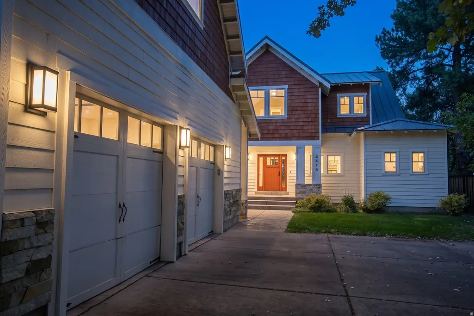
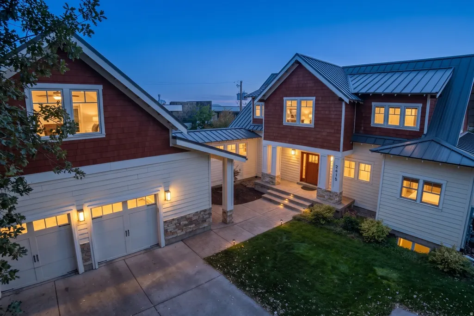
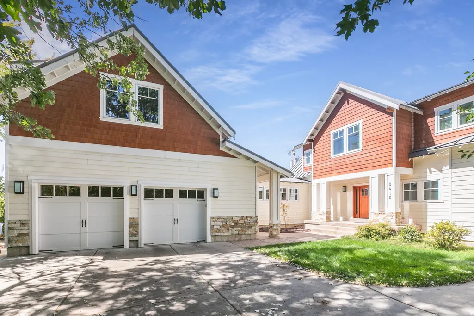
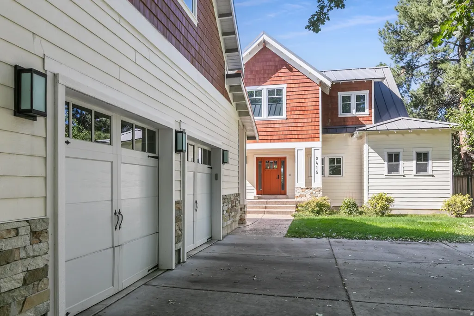
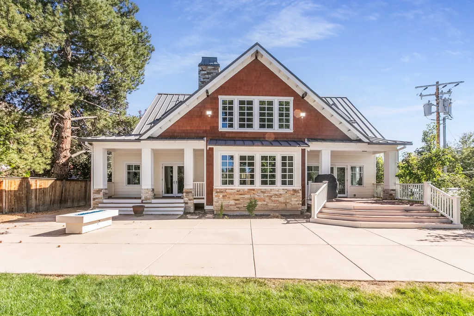
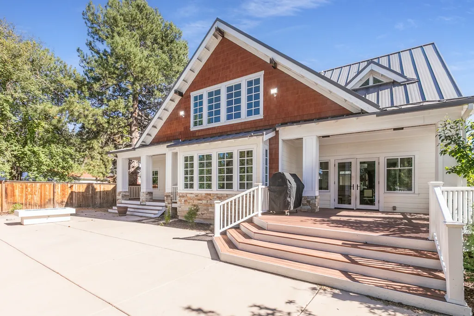
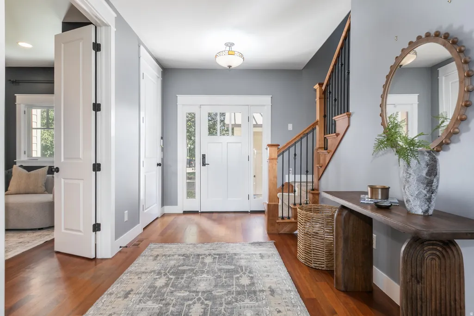
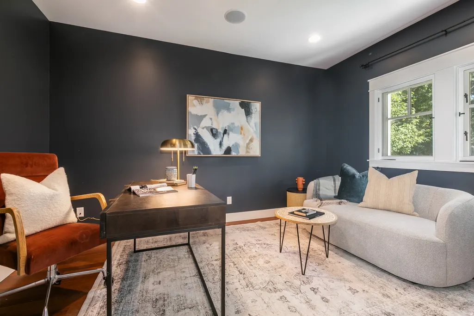
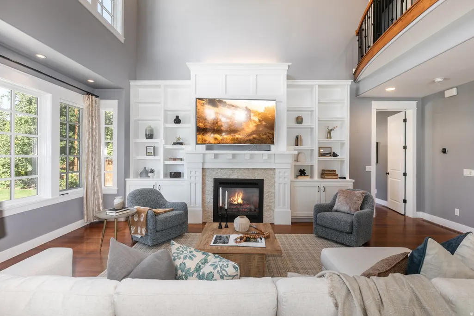
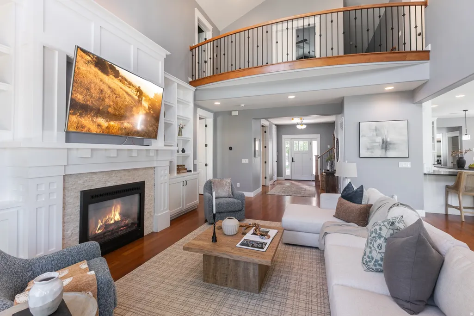
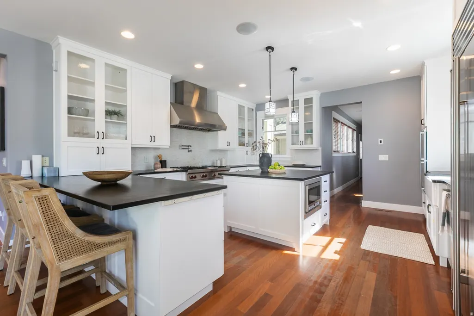
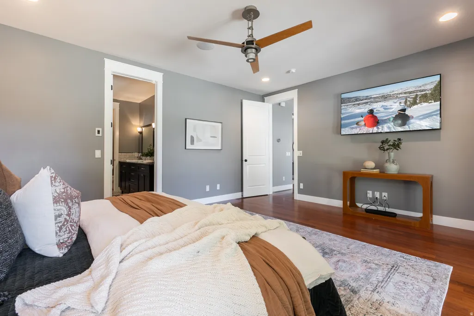
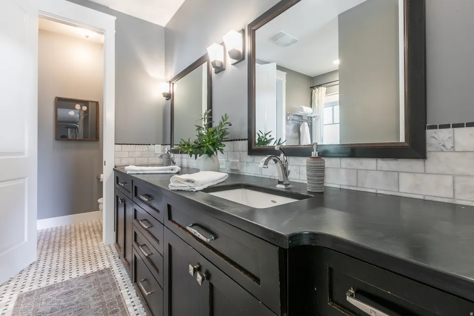
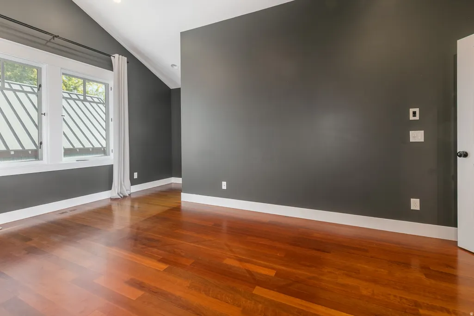
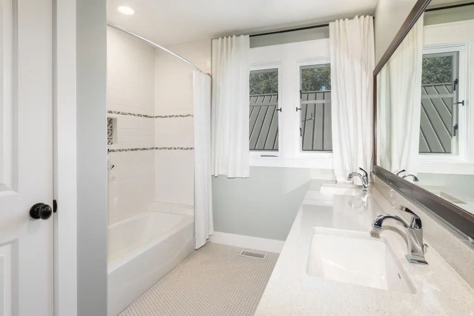
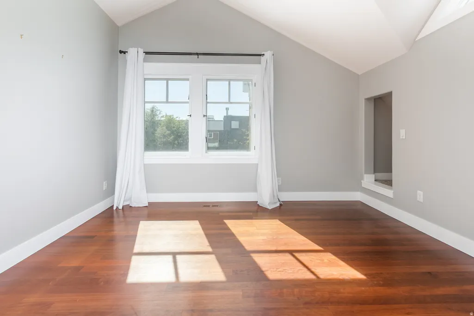
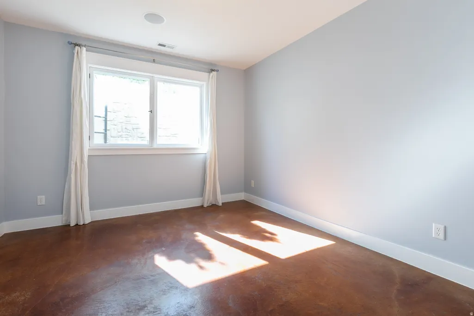
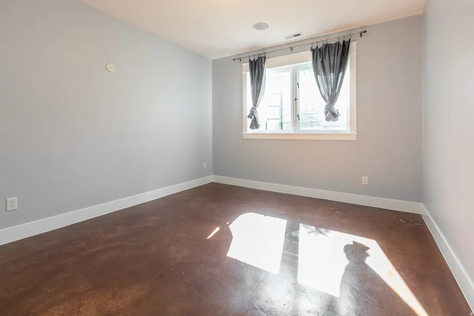
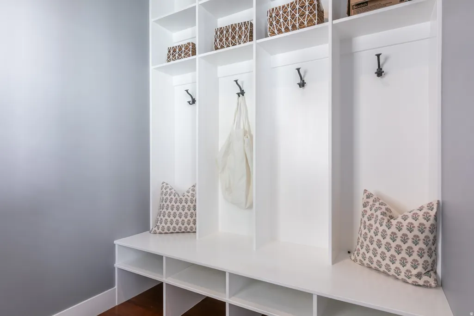
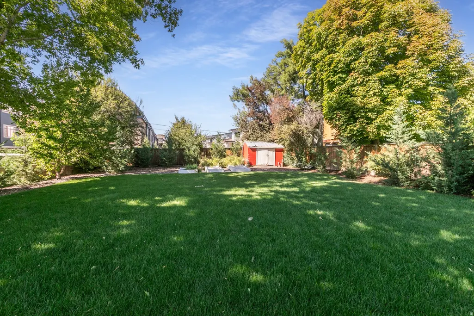
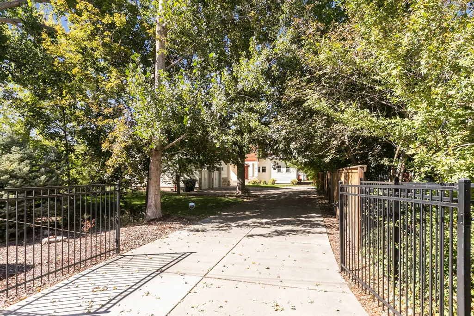
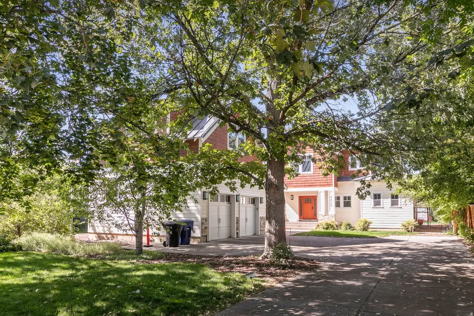
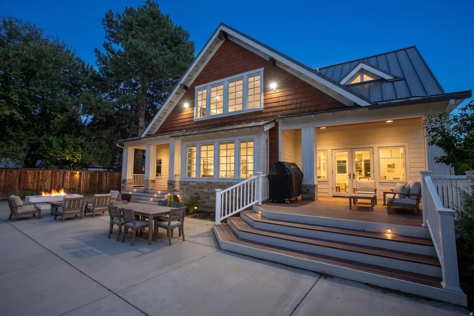
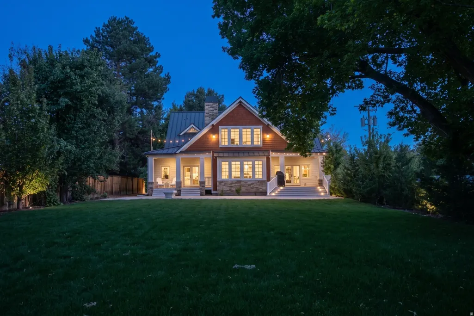
**Open House Saturday, September 12 ~ 2:00 to 4:00 p.m.** Set behind black iron gates in one of Holladay's most sought-after neighborhoods, this two-story home makes a statement from the curb. Step inside to soaring vaulted ceilings and an open layout that fills the home with natural light. At the center of it all is a chef-caliber kitchen, anchored by an oversized island and outfitted with top-tier appliances - Wolf range, Sub-Zero refrigerator, Bosch dishwasher, and Gaggenau double ovens. Rich hardwood floors carry through into the adjoining great room, where a fireplace and built-in entertainment center set the tone, and sliding views open to a sprawling backyard designed for however you want to use it. Outside, the space stretches into a true retreat - a spacious deck and patio for entertaining, plenty of room to garden, play, or add a pool down the road, and enough green space to make it feel like a private escape rather than just a backyard. The main level also offers a private executive office and a serene primary suite, complete with French doors opening straight out to the backyard. Oversized windows keep the family room bright, while a bonus loft with kitchenette above the garage adds flexible space for guests, a studio, or a home gym. Downstairs, a finished basement with tall ceilings and a theater room adds even more room to unwind. Add in an oversized garage, and this home checks every box. All of this just steps from Holladay Village, Caputo's, Taqueria 27, local gyms, and everyday conveniences - walkability at its finest on Kentucky Ave.
| Elementary School | Middle School | High School |
|---|---|---|
| Howard R. Driggs Elementary School | Olympus Middle School | Olympus High School |
| Price History | |
|---|---|
| 9/11/2026 | Listed $1,955,000 |
General Features
| Living Area | 5768.0 |
|---|---|
| Sewer | Sewer: Connected |
| Heating | Gas: Central |
| Cooling | Central Air |
| Utilities | Natural Gas Connected,Electricity Connected,Sewer Connected,Water Connected |
| Roof | Aluminum |
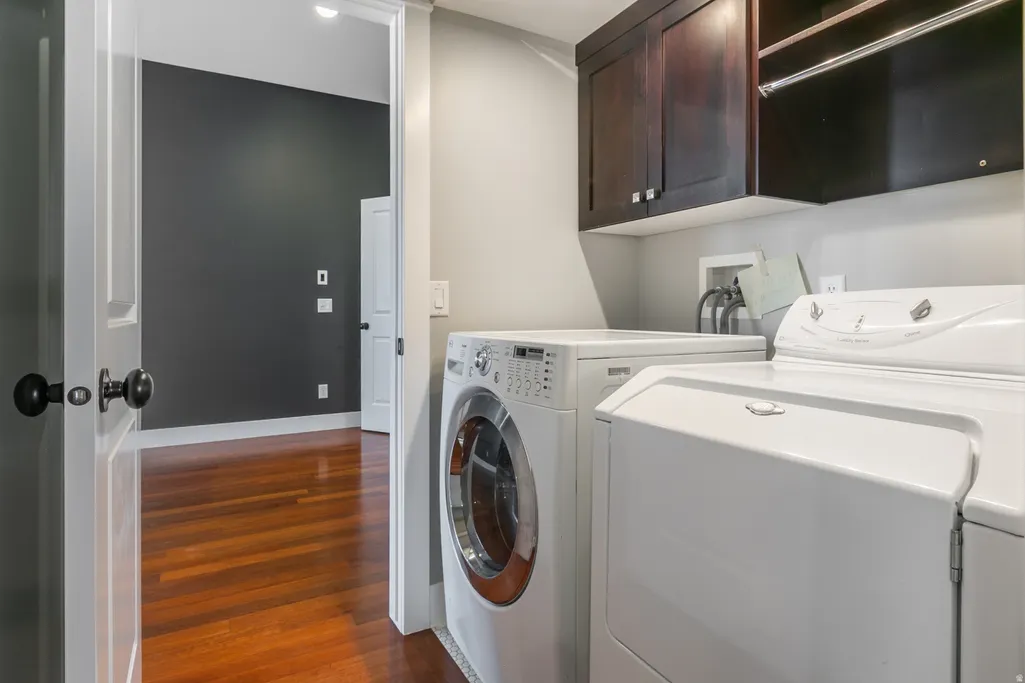
| Appliances | Dryer,Microwave,Range Hood,Refrigerator,Washer |
| Zoning | Single-Family |
| Garage Spaces | 2.0 |
| Architectural Style | Stories: 2 |
| Construction Materials | Aluminum,Stone,Cement Siding |
| Year Built | 2008 |
| View | Mountain(s) |
| Stories Count | 3 |
| Topography | Secluded Yard,Sprinkler: Auto-Full,View: Mountain,Drip Irrigation: Auto-Part |
| Property Subtype | Single Family Residence |
| Current Use | Single Family |
| County | Salt Lake |
| New Construction | No |
| Property Type | Residential |
| HOA | No |
| Attached Garage | Yes |
| Facing Direction | South |
| Garage Y/N | Yes |
| Total Rooms | 21 |
| Full Baths | 2 |
| Status | Under Contract |
| High School | Olympus |
| City | Holladay |
| Senior Community Y/N | No |
| High School District | Granite |
| Zoning Description | 1210 |
| MLS Area | Holladay; Murray; Cottonwd |
| Lot Size Units | Acres |
| Lot Size Square Feet | 18730.8 |
| Carport Y/N | No |
| Listing Terms | Cash,Conventional |
| Green Building Verification Type | ENERGY STAR Certified Homes |
| Elementary School | Howard R. Driggs |
| Property Attached Y/N | No |
| Tax Annual Amount | 10216.0 |
| Home Warranty Y/N | No |
| Middle/Junior High School | Olympus |
| Property Condition | Blt./Standing |
| Lease Considered Y/N | No |
| Virtual Tour | https://www.spotlighthometours.com/tours/tour.php?mls=2184816&state=UT |
| Living Area Units | Square Feet |
| Standard Status | Pending |
| Middle/Junior School District | Granite |
| Elementary School District | Granite |
| Virtual Tour | https://www.spotlighthometours.com/tours/tour.php?mls=2184816&state=UT&contact |
| PostalCity | Holladay |
| ADU | No |
Interior Features
| Interior Amenities | Bath: Primary,Central Vacuum,Closet: Walk-In,Disposal,Great Room,Oven: Double,Vaulted Ceilings |
|---|---|
| Basement | Full |
| Flooring | Carpet,Hardwood,Tile |
| Total Fireplaces | 1 |
| Air Conditioning Y/N | Yes |
| Heating Y/N | Yes |
| Window Features | Blinds,Drapes |
| Fireplace Y/N | Yes |
| Above Grade Finished Area | 3951.0 |
| Half Baths | 1 |
| 3/4 Baths | 3 |
| Laundry Features | Electric Dryer Hookup |
| Total Bedrooms | 6 |
| Main Level Bedrooms | 1 |
| Total Baths | 6 |
| 1/2 Baths | 1 |
| Basement Finished | 95 |
Exterior Features
| Exterior Amenities | Double Pane Windows,Lighting,Secured Parking |
|---|---|
| Vegetation | Fruit Trees,Landscaping: Full,Mature Trees,Scrub Oak,Vegetable Garden |
| Parking Features | Secured,Attached,Extra Width,Opener |
| Lot Features | Secluded,Sprinkler: Auto-Full,View: Mountain,Drip Irrigation: Auto-Part |
| Water Source | Culinary,Shares |
| Total Parking | 2.0 |
| Inclusions | Alarm System,Dryer,Microwave,Range,Range Hood,Refrigerator,Storage Shed(s),Washer,Window Coverings,Video Door Bell(s) |
| Lot Size Area | 0.43 |
| Spa | No |
| Building Area Total | 5768.0 |
| Lot Dimensions | 0.0x0.0x0.0 |
| Lot Size Acres | 0.43 |
| Frontage Length | 0.0 |
| Private Pool | No |
| Waterfront Y/N | No |
| Covered Spaces | 2.0 |
| RV Parking Dimensions | 0.00 |
| Other Equipment | Alarm System,Storage Shed(s),Window Coverings |
| Horse Y/N | No |
Amenities
- Foreclosure
- Views
- Short Sale
- New Construction
- Adult 55+
- Lease To Own
- No HOA Fees
- Furnished
- Primary On Main
- Air Conditioning
- Seller Finance
- Green
- Fixer Upper
- Horse
- Golf
- Fireplace
- Deck
- Garage
- Basement
- Pool
Property vs Single Family Average in 84117
Price
Taxes
Year Built
Visits
 Wasatch Front Regional MLS - Salt Lake Board of REALTORS® All information deemed reliable but not guaranteed. All properties are subject to prior sale, change or withdrawal. Neither listing broker(s) or information provider(s) shall be responsible for any typographical errors, misinformation, misprints and shall be held totally harmless. Listing(s) information is provided for consumer's personal, non-commercial use and may not be used for any purpose other than to identify prospective properties
