
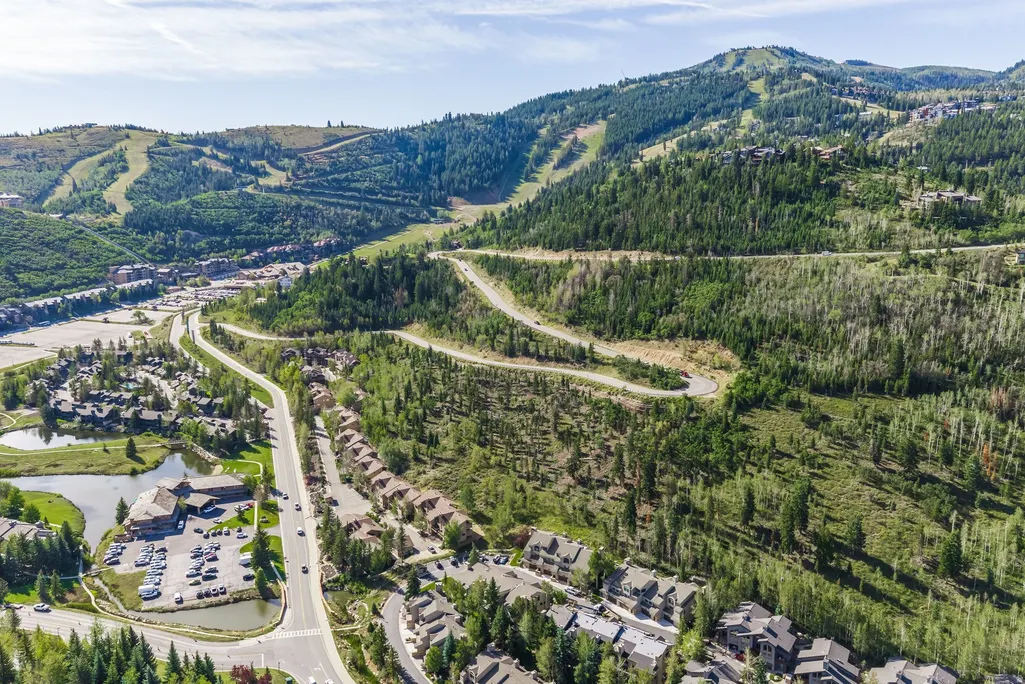
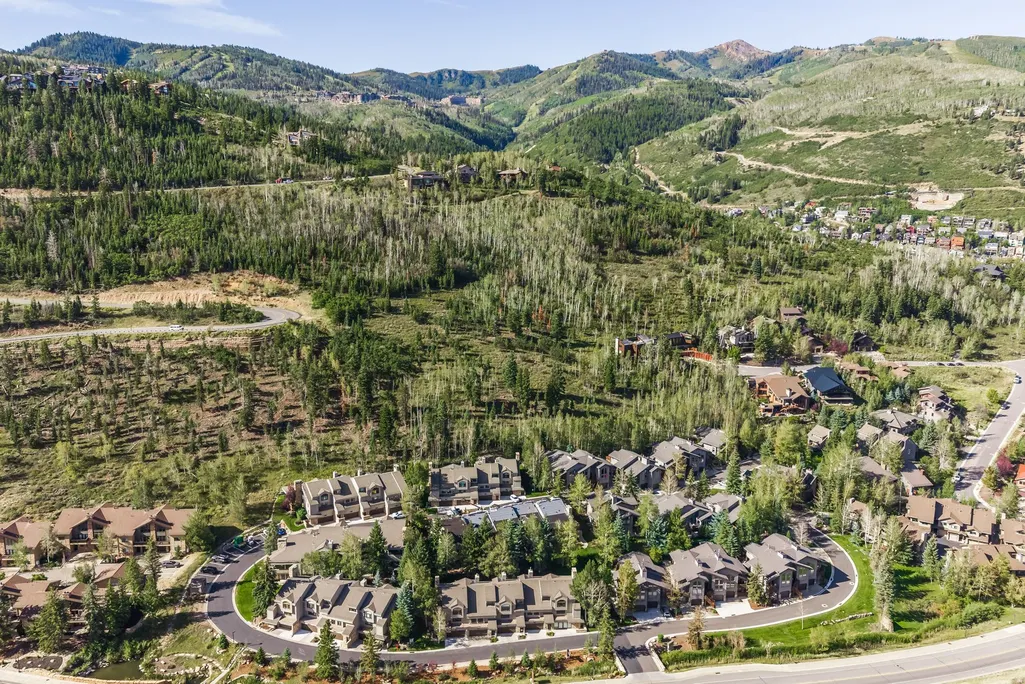
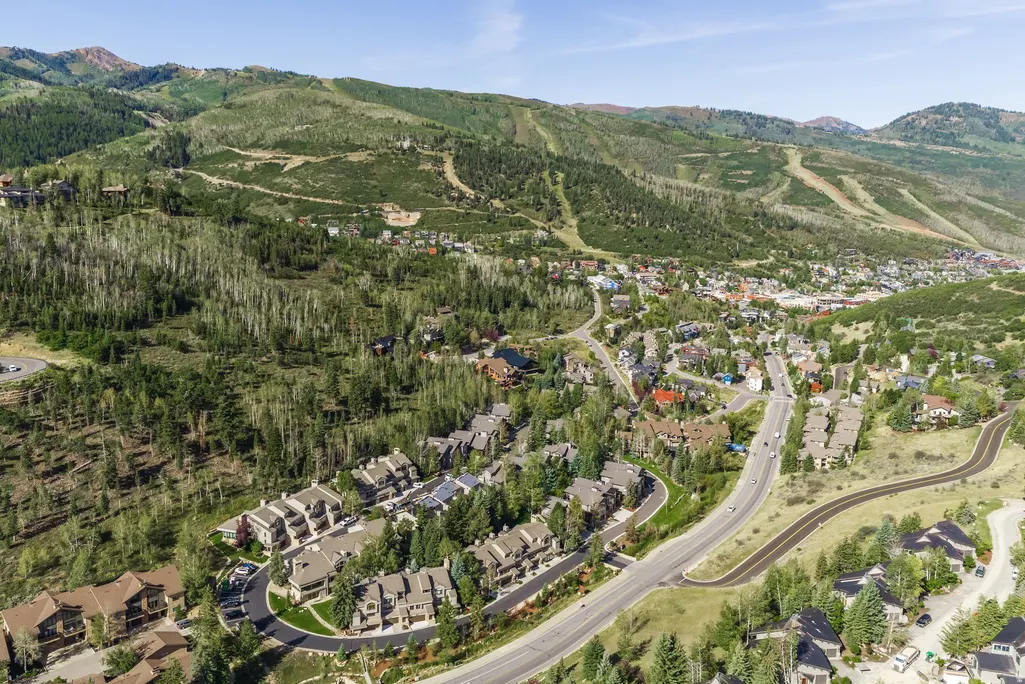
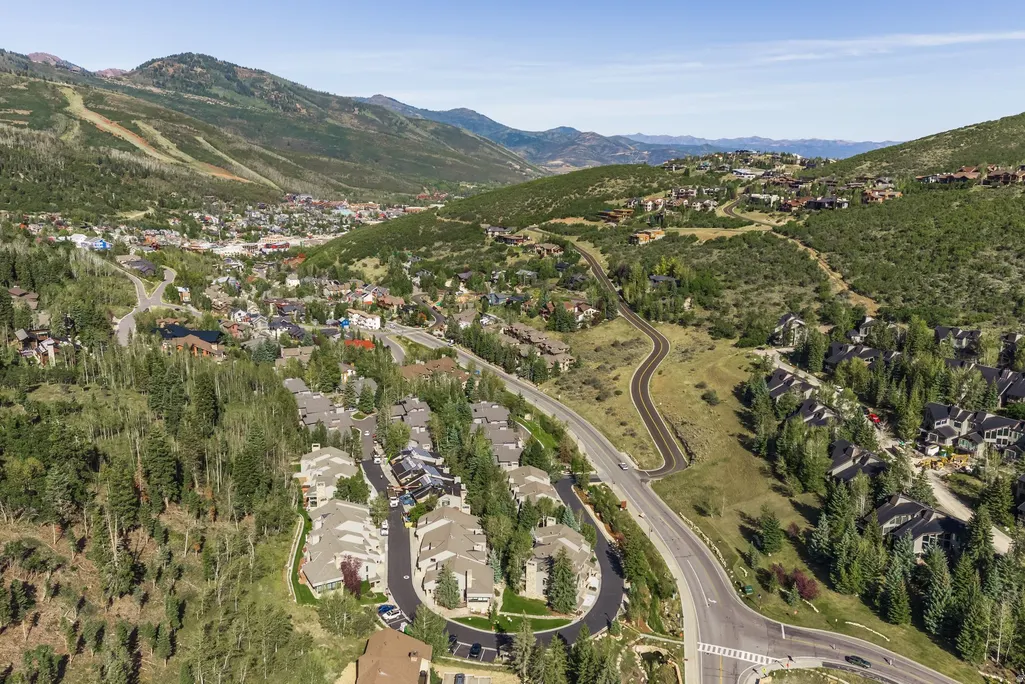
Views
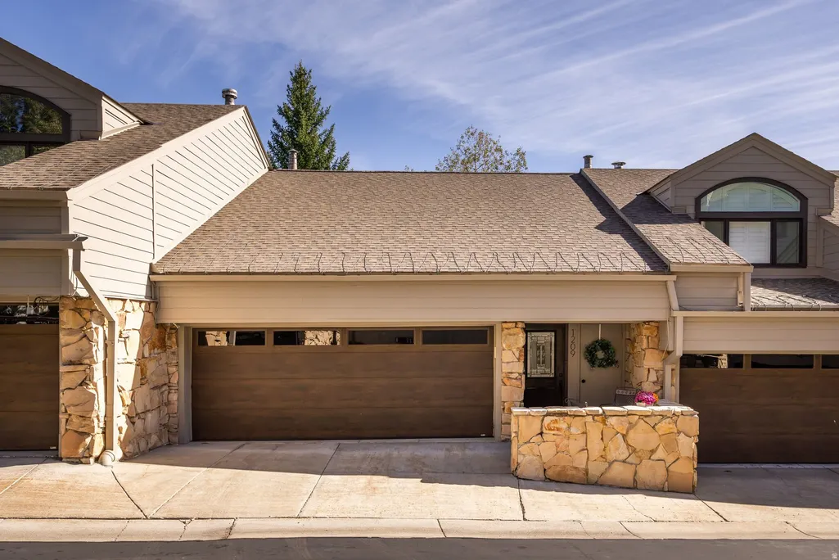
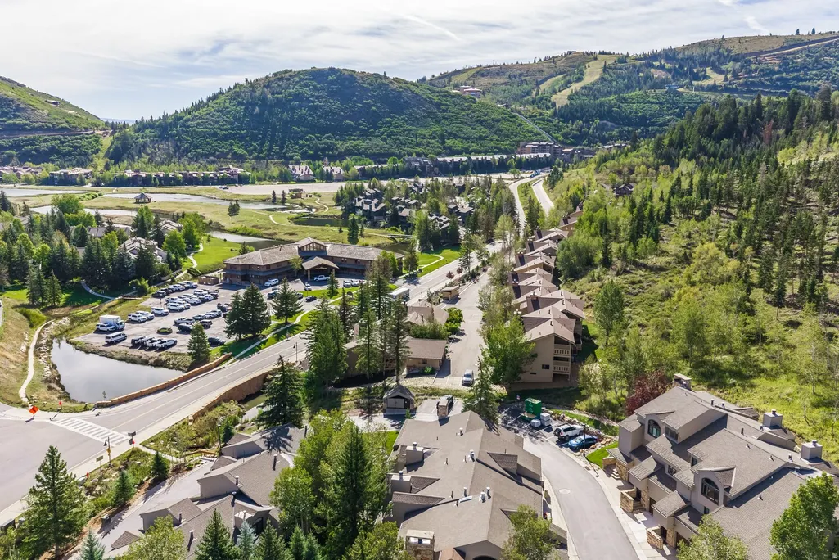
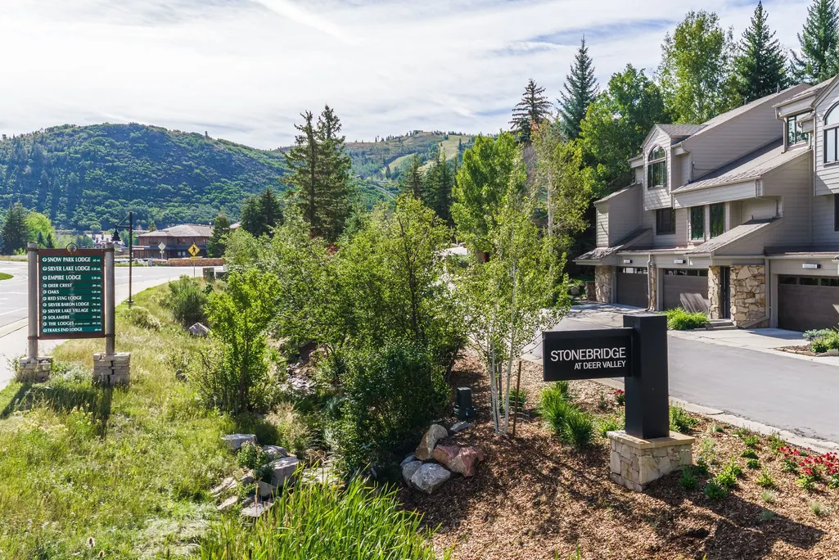
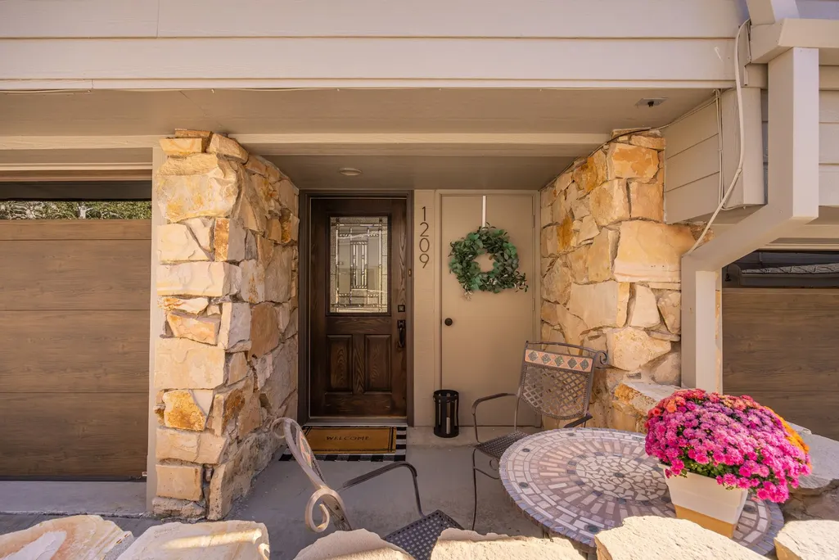

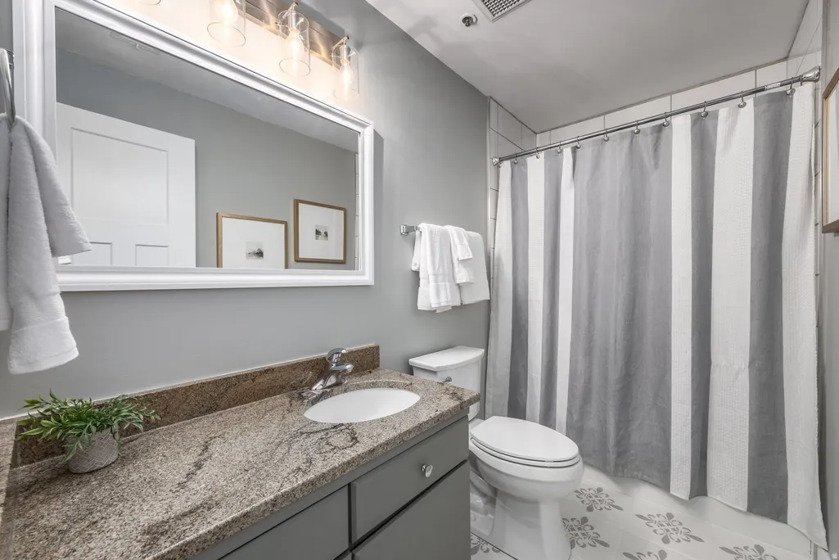
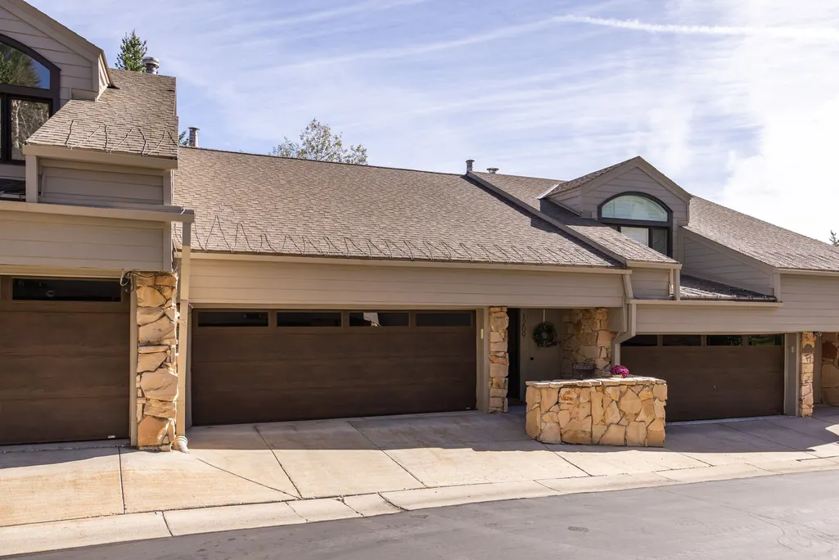
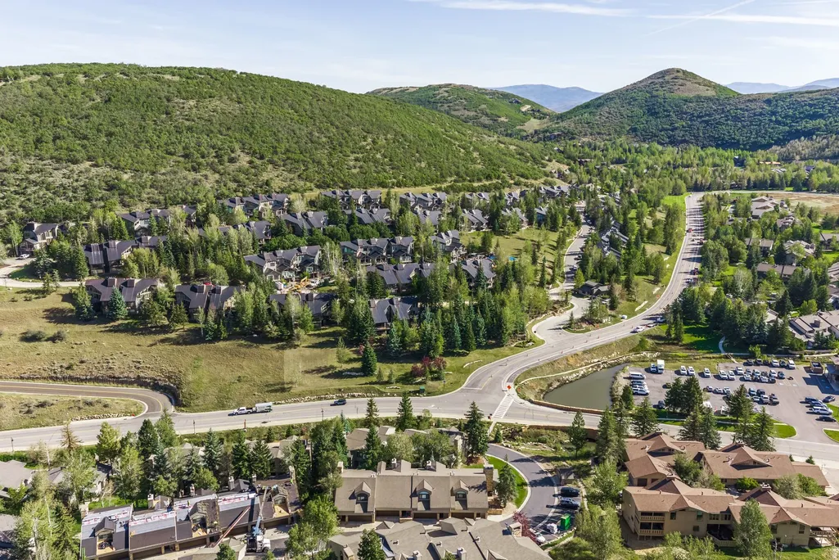
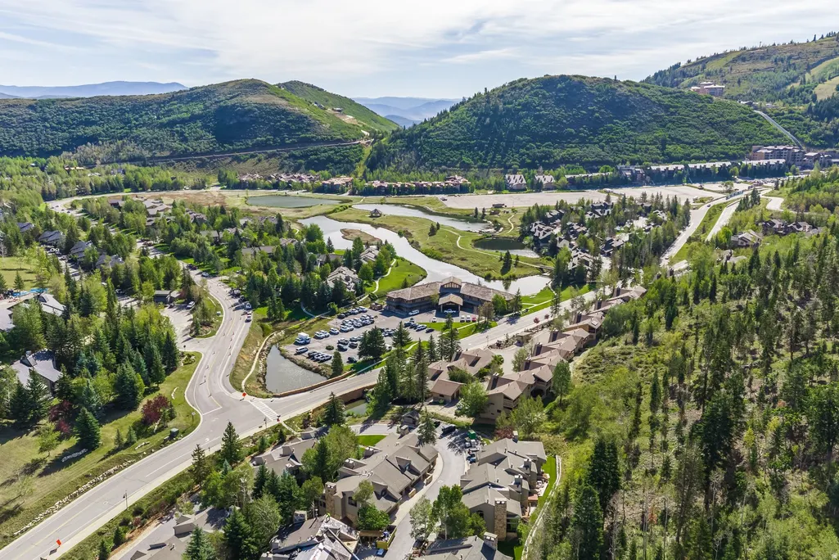
Address
1209 Stonebridge Cir., Park City, UT
Price
$ 2,200,000
Property Attributes
- MLS#2184565
- TypeTownhouse
- Listing Status Backup
- CountySUMMIT
- CityPark City
- AreaPark City
- NeighborhoodSTONEBRIDGE
- Zip84060
- StyleTownhouse; Row-end
- Year Built1982
- Taxes$ 12809
- Price$ 2,200,000
- Bedrooms3
- Full Bathrooms3
- Half Bathrooms1
- Sqr Footage2275
- Lot Size0.04 Acres
Data Source:
Wasatch Front Regional MLS (WFRMLS)
Property Description
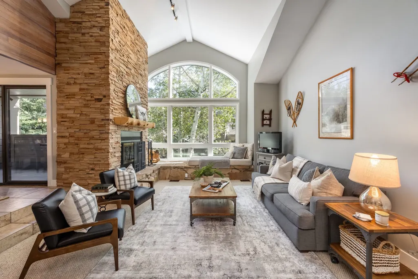
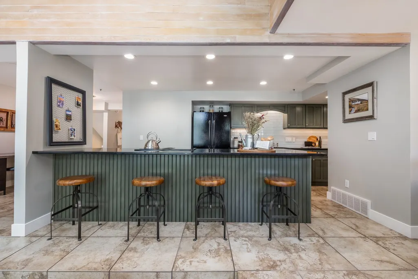
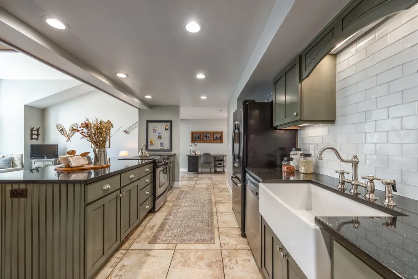
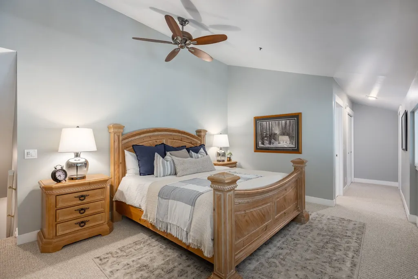
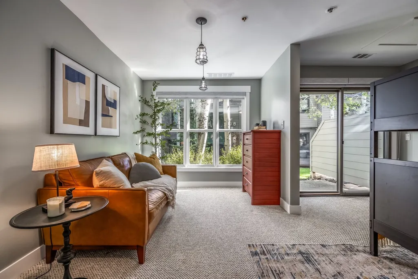
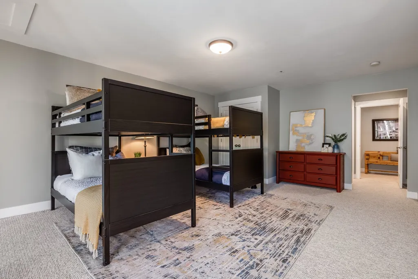
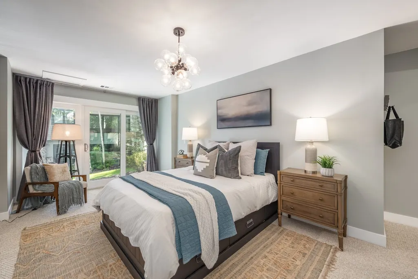
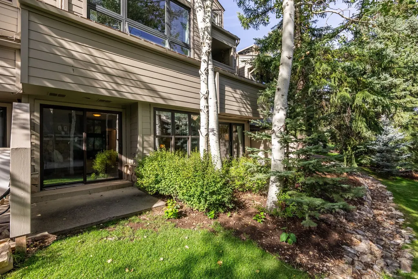
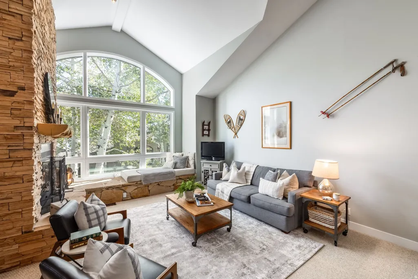
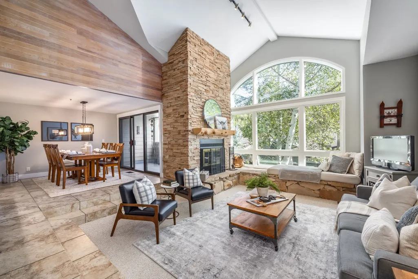
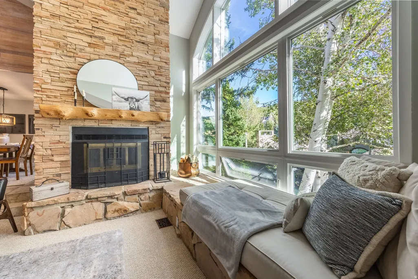
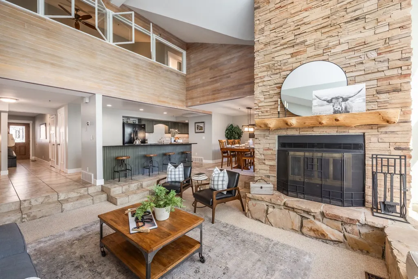
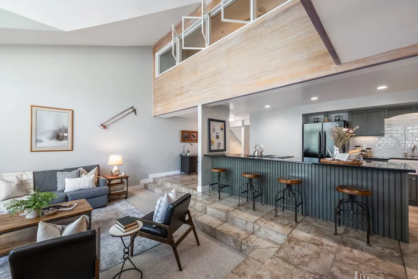
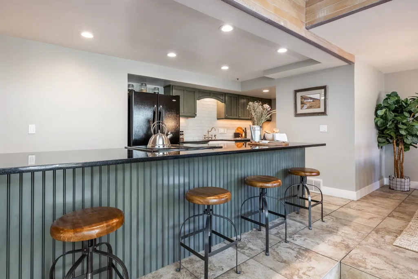
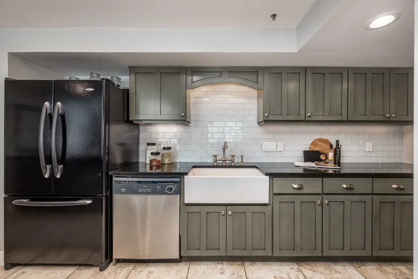
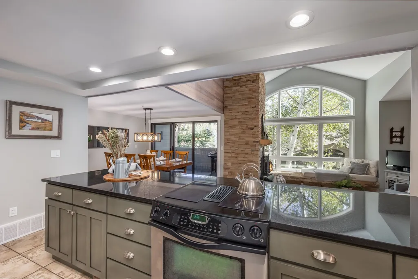
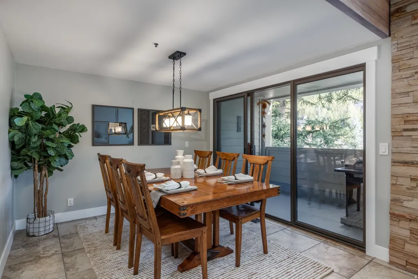
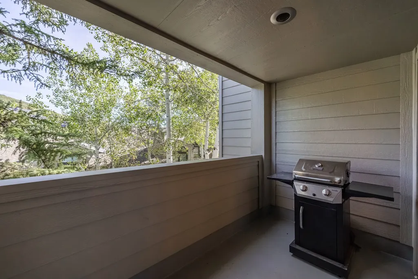
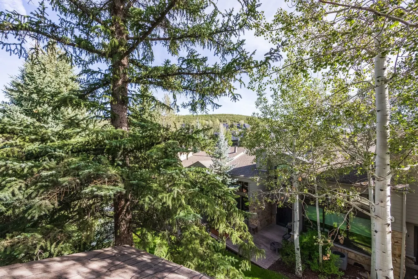
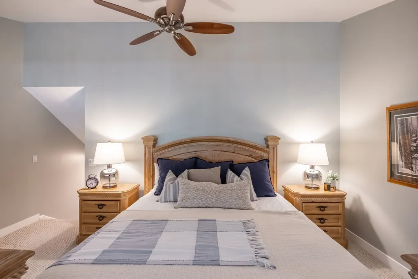
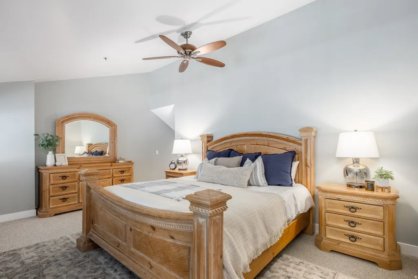
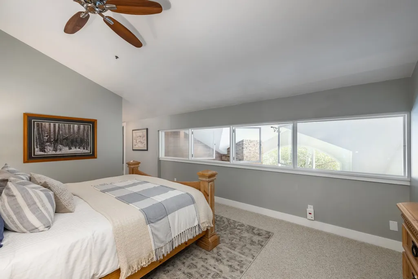
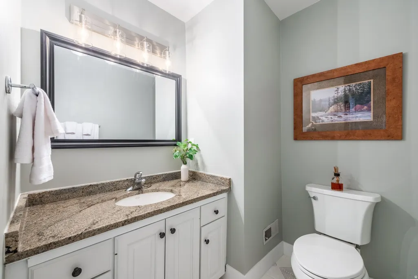
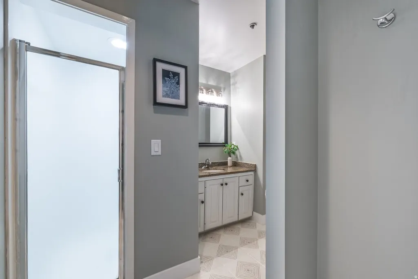
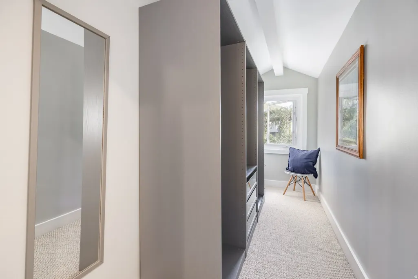
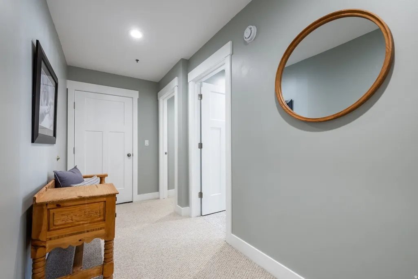
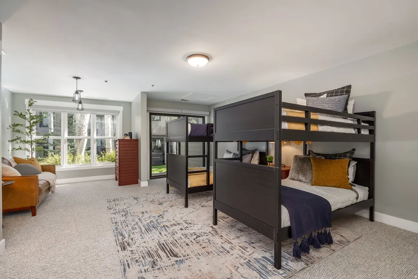
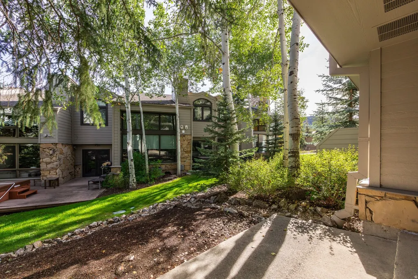
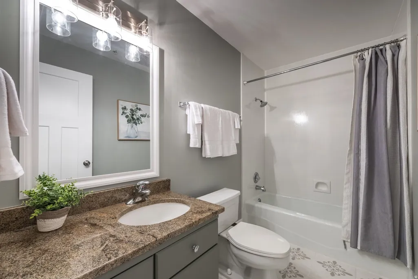
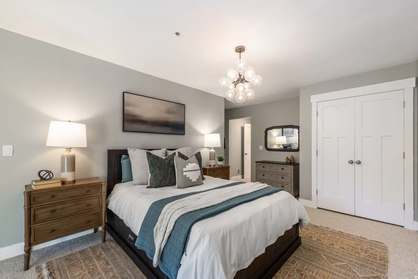
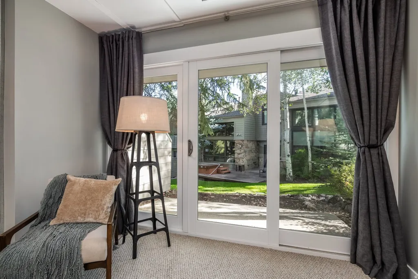
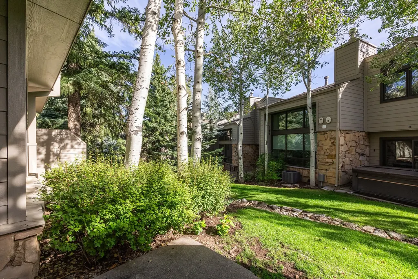
Tucked into a quiet enclave just off Deer Valley Drive, this residence at Stonebridge sits nearly equidistant between the Snow Park base area at Deer Valley Resort and Park City's Historic Main Street. Located within a short walk to Deer Valley Caf, the Deer Valley ponds, and multiple trail heads, this is an ideal year-round Park City location. The downhill floorplan allows for a main level entry that opens to a spacious living room with vaulted ceilings, wood burning fireplace, and a large picture window that draws the quaking Aspens inside. The adjacent kitchen, updated in 2014, features quartz countertops, full height glass subway tile, and a farmhouse sink, with a JennAir and Maytag appliance suite. Breakfast bar seating for five is flanked by a semi-formal dining area with a walkout covered deck, perfect for grilling or enjoying summer evening cocktails. A lofted primary suite with vaulted ceiling and walk-in closet solely occupies the upper level. Downstairs, two spacious ensuite guest bedrooms each open to their own walkout patio backing common area, with room to expand into one larger deck space. Multiple closet spaces throughout offer flexibility for owner storage, while a spacious two car garage provides additional gear and recreation storage. Sold fully furnished and turnkey, the home is equally suited to a private mountain retreat or a revenue producing investment in the heart of Park City. Park City's free transit bus is just steps away on Deer Valley Drive, available for a quick ride to Snow Park Lodge for skiing or summer concerts, and Main Street's restaurants, galleries, and nightlife in the other direction. With skiing at one end of the block and Old Town at the other, Stonebridge remains one of Lower Deer Valley's most quietly convenient addresses.
| Elementary School | Middle School | High School |
|---|---|---|
| McPolin Elementary School | Treasure Mt Middle School | Park City High School |
| Price History | |
|---|---|
| 9/10/2026 | Listed $2,200,000 |
General Features
| Living Area | 2275.0 |
|---|---|
| Sewer | Sewer: Connected |
| Heating | Forced Air,Gas: Central |
| Utilities | Natural Gas Connected,Electricity Connected,Sewer Connected,Water Connected |
| Roof | Asphalt |
| Appliances | Dryer,Microwave,Refrigerator,Washer |
| HOA Fee | 3024.0 |
| Garage Spaces | 2.0 |
| Association Fee Includes | Insurance,Maintenance Grounds,Trash |
| Patio/Porch Features | Porch: Open |
| Architectural Style | Townhouse; Row-end |
| Construction Materials | Asphalt,Stone,Cement Siding |
| Year Built | 1982 |
| View | Mountain(s) |
| Stories Count | 3 |
| Topography | Road: Paved,Terrain: Grad Slope,View: Mountain |
| Property Subtype | Townhouse |
| Current Use | Residential |
| Assoc Fee Paid Per | Quarterly |
| County | Summit |
| New Construction | No |
| Property Type | Residential |
| Association Amenities | Insurance,Maintenance,Snow Removal,Trash |
| HOA | Yes |
| Attached Garage | Yes |
| Subdivision Name | STONEBRIDGE |
| Facing Direction | South |
| Garage Y/N | Yes |
| Total Rooms | 12 |
| Full Baths | 2 |
| Status | Backup |
| High School | Park City |
| City | Park City |
| Association Name | Kris Woods |
| Senior Community Y/N | No |
| High School District | Park City |
| MLS Area | Park City; Deer Valley |
| Lot Size Units | Acres |
| Lot Size Square Feet | 1742.4 |
| Carport Y/N | No |
| Listing Terms | Cash,Conventional |
| Elementary School | McPolin |
| Property Attached Y/N | No |
| Tax Annual Amount | 12809.0 |
| Home Warranty Y/N | No |
| Middle/Junior High School | Treasure Mt |
| Property Condition | Blt./Standing |
| Lease Considered Y/N | No |
| Virtual Tour | https://u.listvt.com/mls/264065351 |
| Living Area Units | Square Feet |
| Standard Status | Active Under Contract |
| Middle/Junior School District | Park City |
| Elementary School District | Park City |
| Virtual Tour | https://visualize.summitsothebysrealty.com/1209stonebridgecircle |
| PostalCity | Park City |
| ADU | No |
Interior Features
| Interior Amenities | Closet: Walk-In,Disposal,Kitchen: Updated,Range/Oven: Built-In,Vaulted Ceilings,Granite Countertops |
|---|---|
| Basement | Full,Walk-Out Access |
| Flooring | Carpet,Tile |
| Total Fireplaces | 1 |
| Air Conditioning Y/N | No |
| Heating Y/N | Yes |
| Window Features | Shades |
| Fireplace Y/N | Yes |
| Above Grade Finished Area | 1425.0 |
| Half Baths | 1 |
| 3/4 Baths | 1 |
| Laundry Features | Electric Dryer Hookup |
| Total Bedrooms | 3 |
| Total Baths | 4 |
| 1/2 Baths | 1 |
| Basement Finished | 100 |
Exterior Features
| Exterior Amenities | Deck; Covered,Porch: Open,Walkout |
|---|---|
| Vegetation | Landscaping: Full,Mature Trees |
| Parking Features | Parking: Uncovered,Attached,Built-In,Opener |
| Lot Features | Road: Paved,Terrain: Grad Slope,View: Mountain |
| Water Source | Culinary |
| Total Parking | 2.0 |
| Inclusions | Dryer,Microwave,Refrigerator,Washer |
| Lot Size Area | 0.04 |
| Spa | No |
| Building Area Total | 2275.0 |
| Lot Dimensions | 0.0x0.0x0.0 |
| Lot Size Acres | 0.04 |
| Frontage Length | 0.0 |
| Private Pool | No |
| Waterfront Y/N | No |
| Covered Spaces | 2.0 |
| RV Parking Dimensions | 0.00 |
| Horse Y/N | No |
Amenities
- Foreclosure
- Views
- Short Sale
- New Construction
- Adult 55+
- Lease To Own
- No HOA Fees
- Furnished
- Pets
- Primary On Main
- Air Conditioning
- Seller Finance
- Green
- Fixer Upper
- Horse
- Golf
- Fireplace
- Deck
- Garage
- Basement
- Pool
Property vs Townhouse Average in 84060
Price
Taxes
Year Built
Visits
 Wasatch Front Regional MLS - Salt Lake Board of REALTORS® All information deemed reliable but not guaranteed. All properties are subject to prior sale, change or withdrawal. Neither listing broker(s) or information provider(s) shall be responsible for any typographical errors, misinformation, misprints and shall be held totally harmless. Listing(s) information is provided for consumer's personal, non-commercial use and may not be used for any purpose other than to identify prospective properties
