
Views

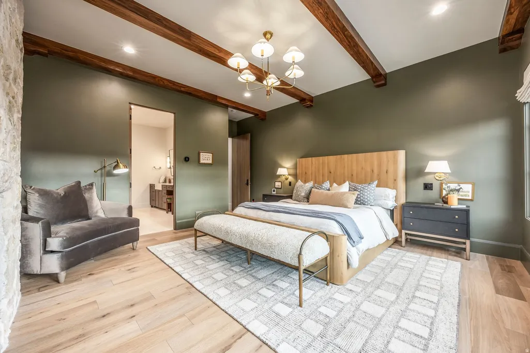
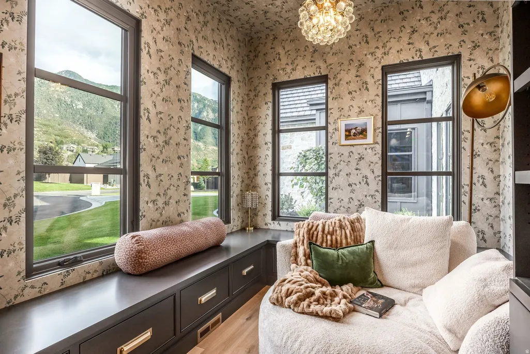

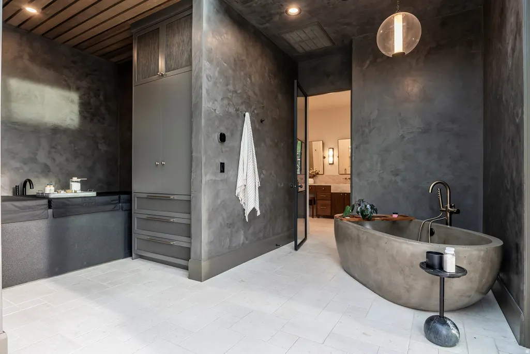
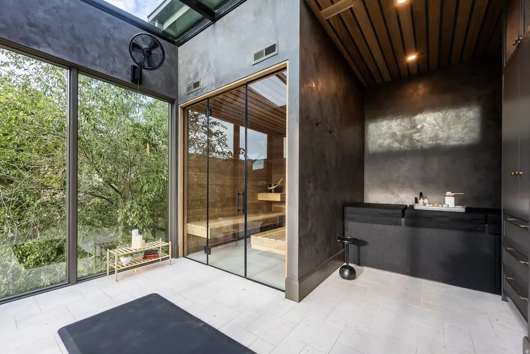

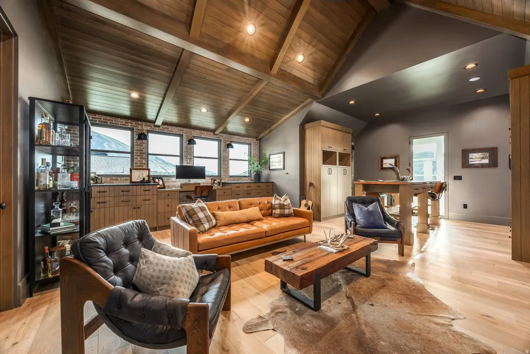

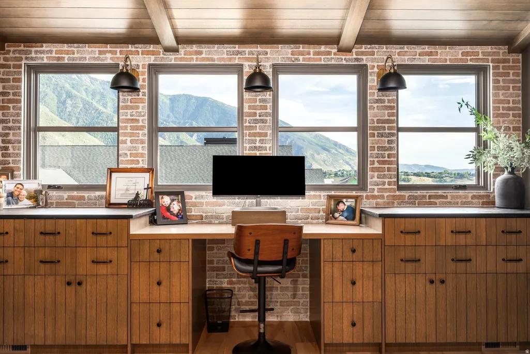
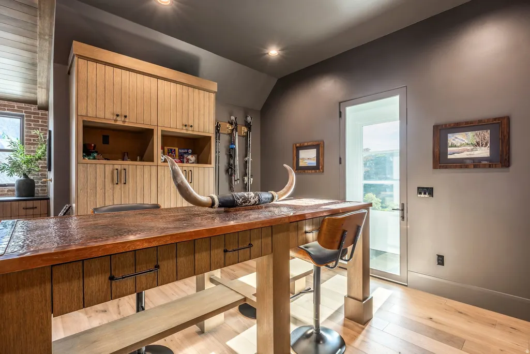
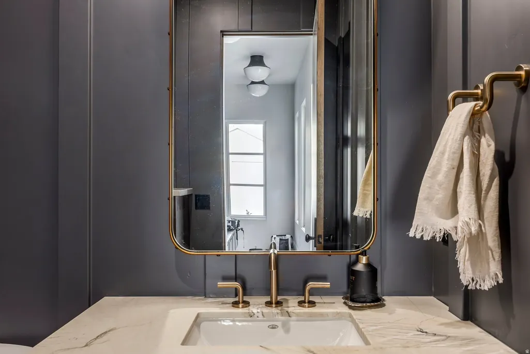


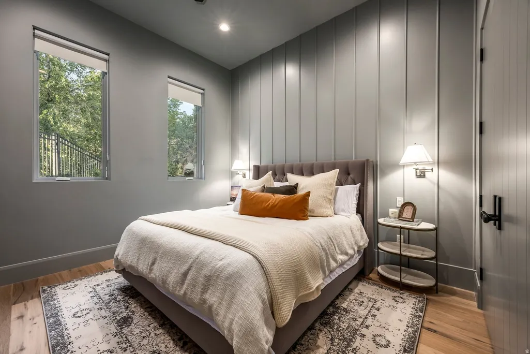
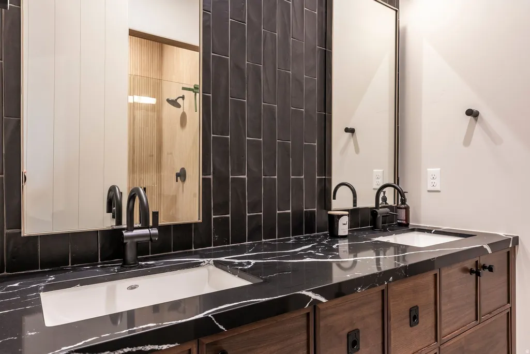
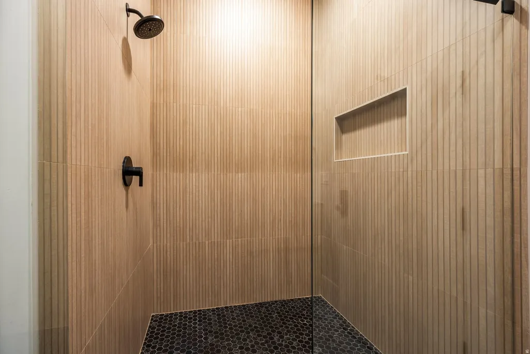
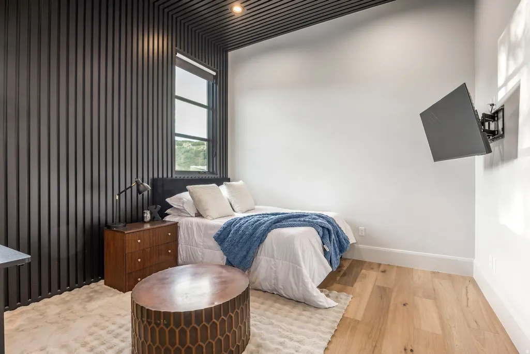


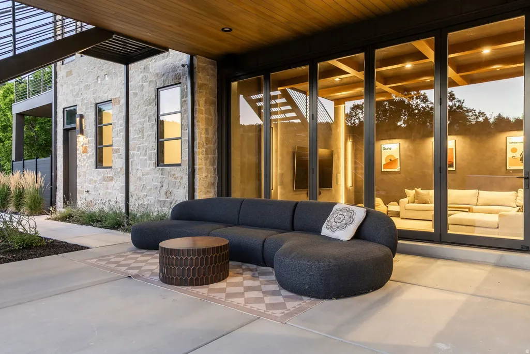
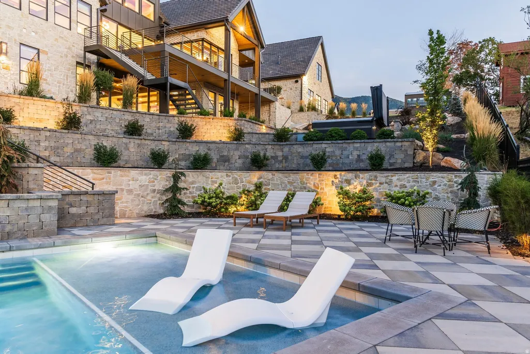
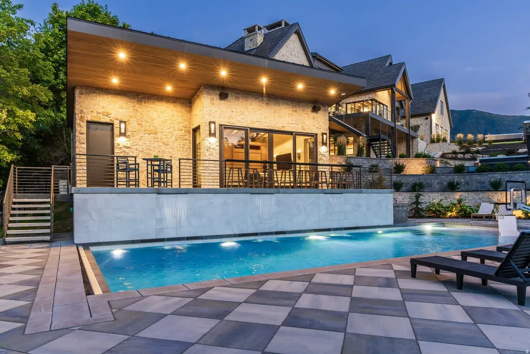
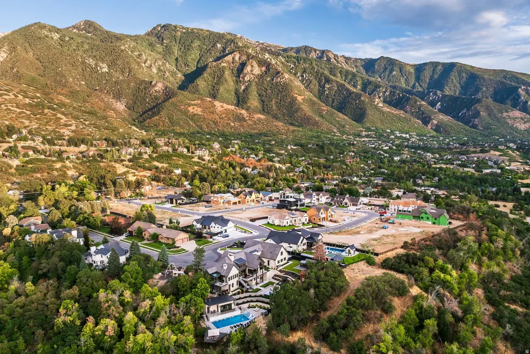

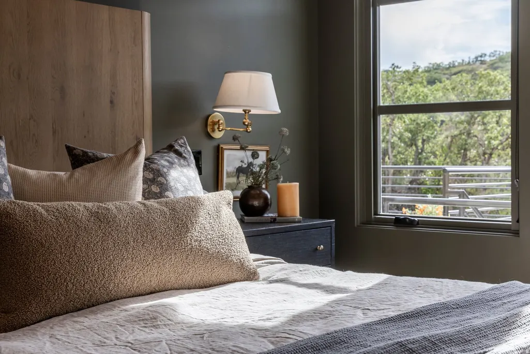
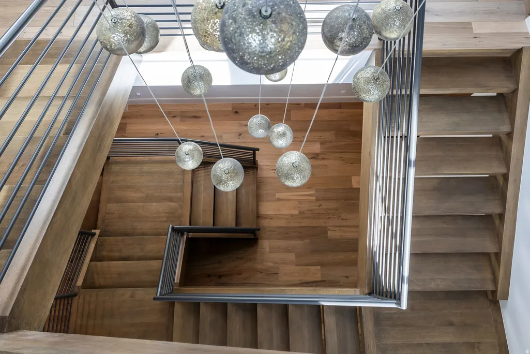
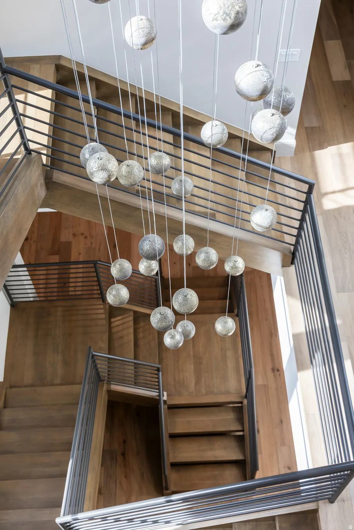
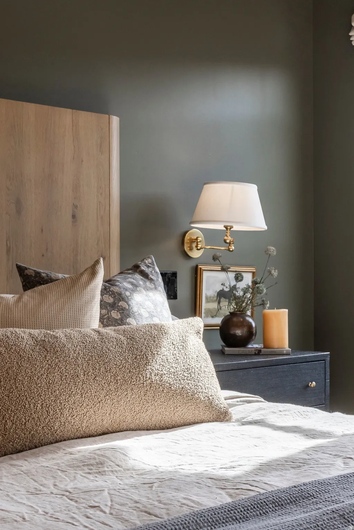
Address
10188 S Dimple Dell Ln E, Sandy, UT
Price
$ 8,900,000
Property Attributes
- MLS#2184339
- TypeSingle Family
- Listing Status Active
- CountySALT LAKE
- CitySandy
- AreaSandy
- Zip84092
- StyleStories: 2
- Year Built2025
- Taxes$ 12357
- Price$ 8,900,000
- Bedrooms4
- Full Bathrooms2
- Half Bathrooms3
- Sqr Footage10598
- Lot Size0.74 Acres
Data Source:
Wasatch Front Regional MLS (WFRMLS)
Property Description
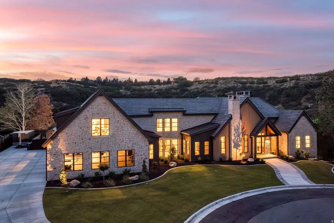
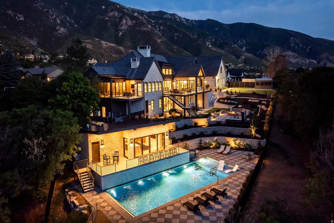
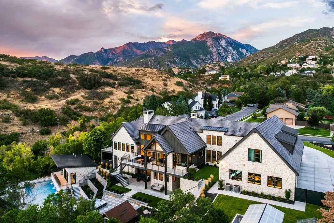
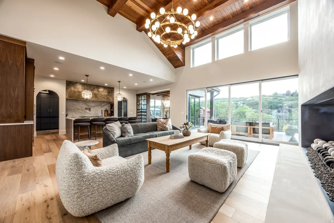
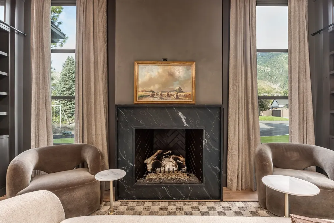
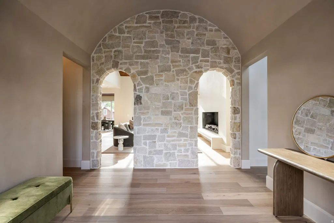
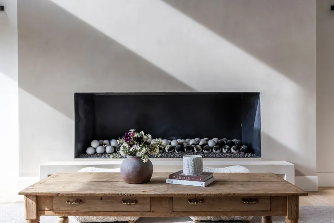
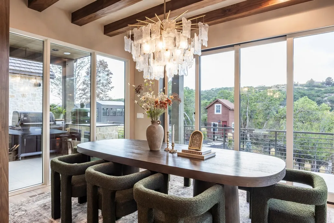
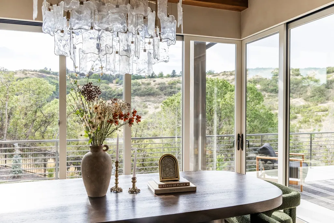
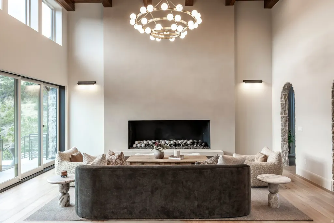
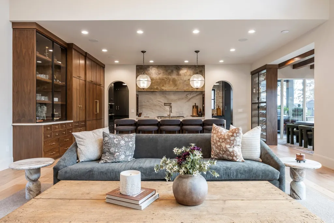
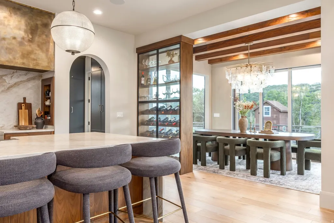
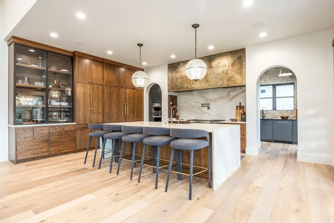
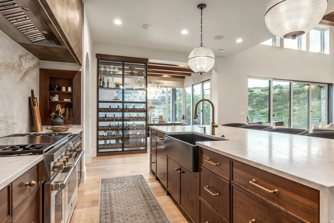
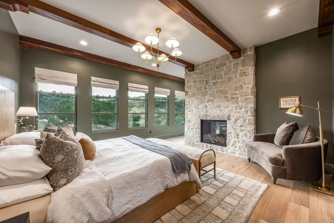
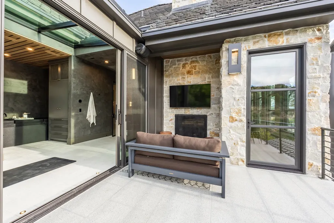
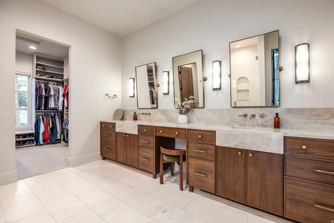
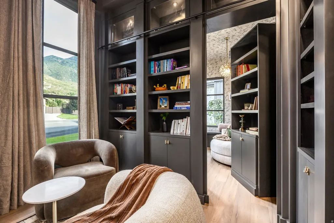
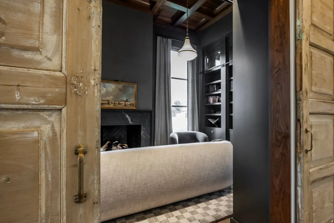
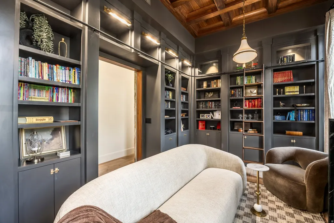
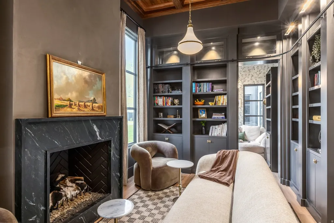
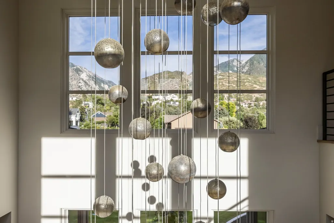
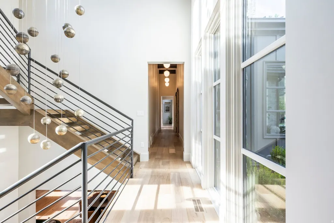
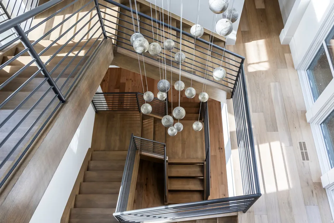
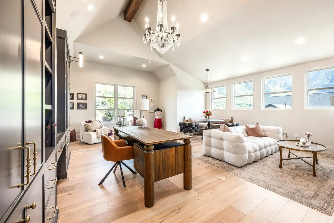
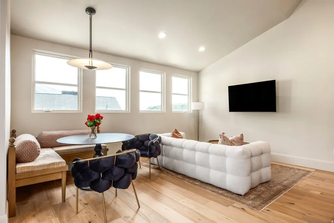
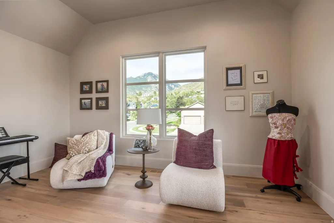
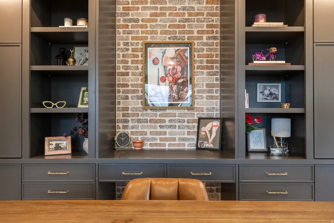
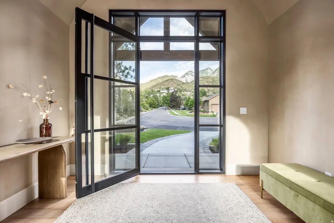
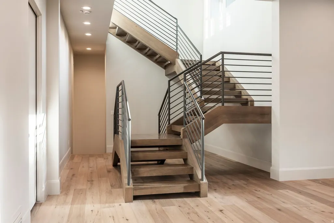
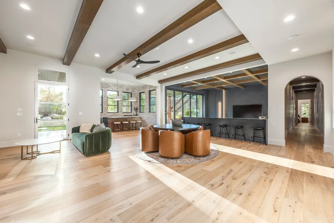
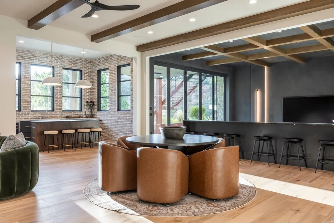
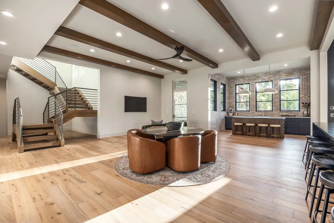
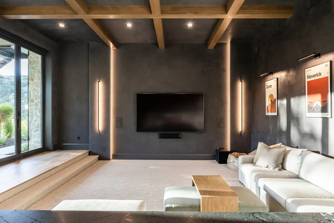
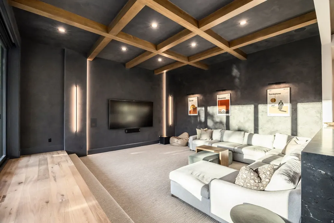
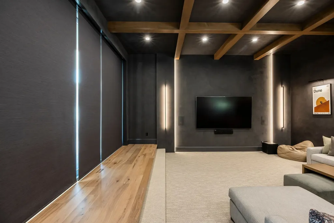
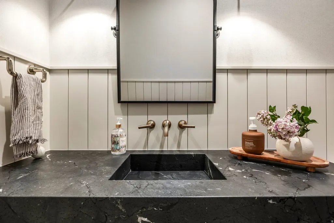
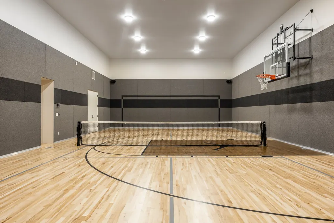
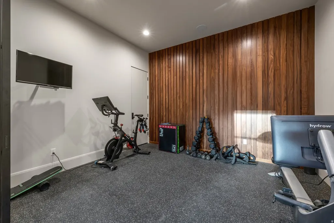
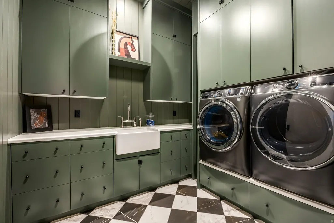
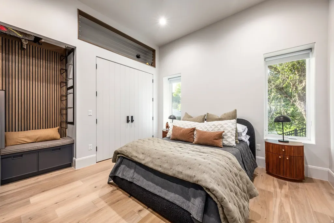
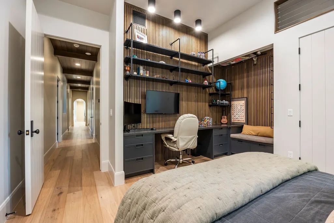
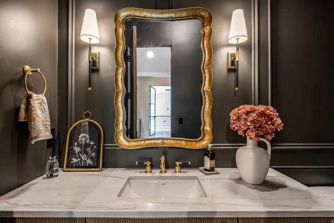
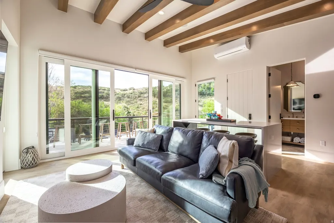
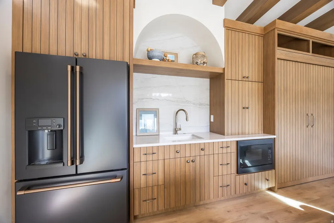
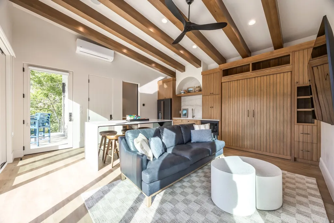
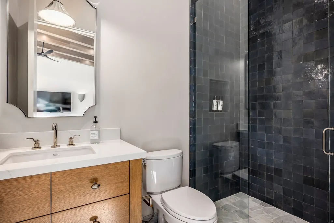
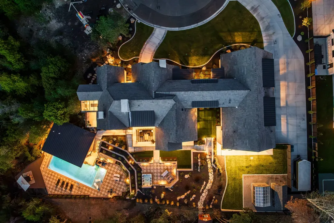
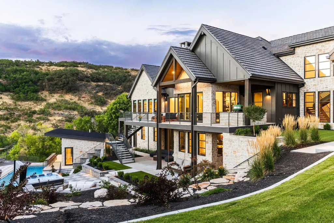
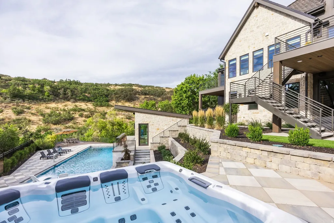
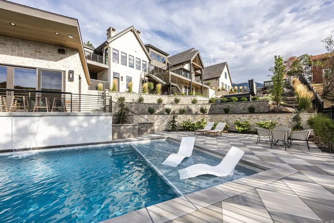
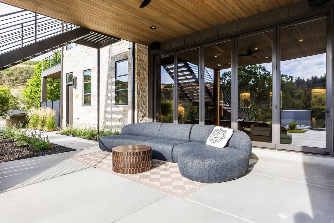
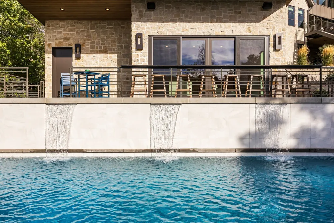
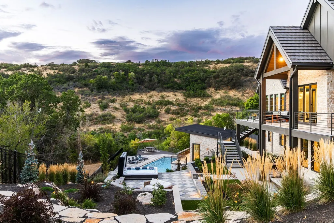
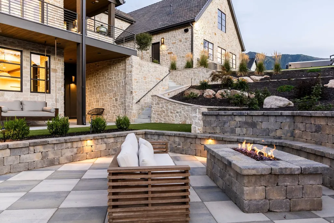
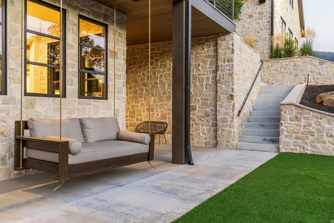
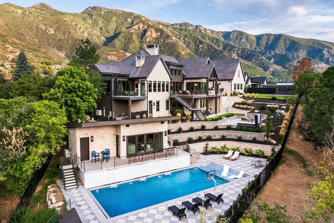
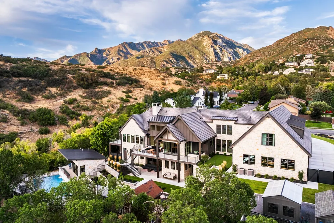
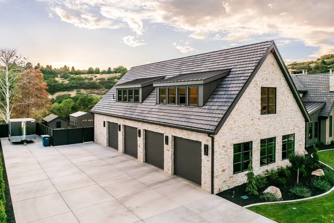
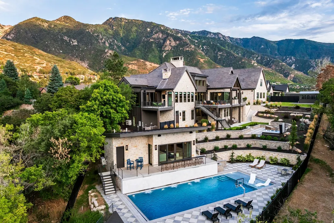
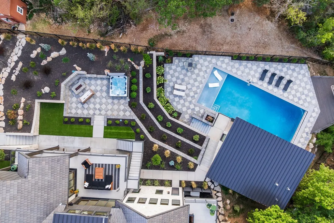
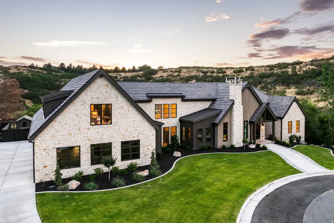
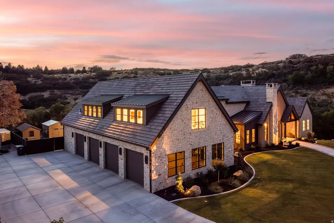
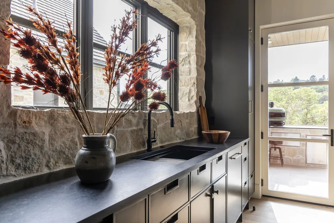
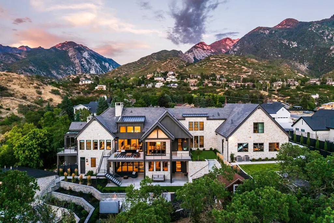
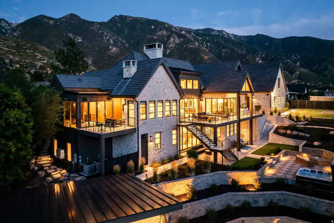
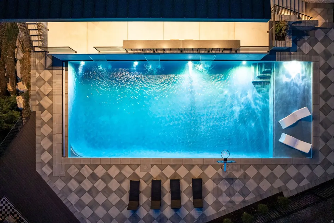
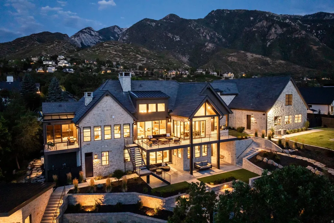
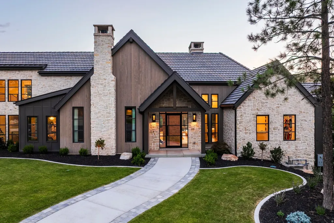
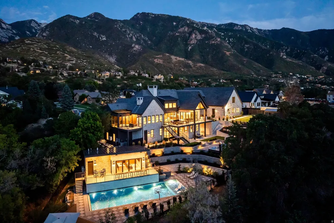
A rare expression of resort-inspired living, this extraordinary Sandy estate elevates every dimension of home life. Soaring ceilings, timber elements, stonework and expansive glass create dramatic scale, with sliding-glass systems opening to outdoor living and Sonos sound throughout. The chef's kitchen features a 48-inch Wolf cooktop, custom cabinetry and butler's pantry. A private reading room, two oversized offices and the primary suite - with sauna, yoga studio and cold plunge - offer retreat spaces. A 1,525-sq-ft indoor sports court, theater, rec room and gym elevate entertaining. Outside: pool, hot tub, fire pit, chicken coop and a 403-sq-ft casita with full bath, half kitchen and Murphy bed. The 4-car garage adds a workshop, air compressor, power washer, EV charger and backup generator. Backing to 600 acres of Dimple Dell trails (private gate access) with frequent wildlife visits, and just minutes to ski resorts and major canyons - this is a singular lifestyle estate for those who value architecture, wellness and everyday extraordinary living.
| Elementary School | Middle School | High School |
|---|---|---|
| Granite Elementary School | Eastmont Middle School | Alta High School |
| Price History | |
|---|---|
| 9/10/2026 | Listed $8,900,000 |
General Features
| Living Area | 10598.0 |
|---|---|
| Sewer | Sewer: Connected,Sewer: Public,Septic Tank |
| Heating | Forced Air |
| Cooling | Central Air |
| Utilities | Natural Gas Connected,Electricity Connected,Sewer Connected,Sewer: Public,Sewer: Septic Tank,Water Connected |
| Roof | Wood |
| Appliances | Ceiling Fan,Gas Grill/BBQ,Microwave,Refrigerator |
| Zoning | Single-Family |
| Garage Spaces | 4.0 |
| Patio/Porch Features | Covered |
| Architectural Style | Stories: 2 |
| Pool Features | Gunite,Heated,In Ground,Electronic Cover |
| Security Features | Security System |
| Construction Materials | Brick,Stone |
| Year Built | 2025 |
| View | Mountain(s) |
| Stories Count | 3 |
| Topography | Cul-de-Sac,Fenced: Part,Secluded Yard,Sprinkler: Auto-Full,Terrain,Flat,Terrain: Hilly,View: Mountain,Private |
| Property Subtype | Single Family Residence |
| Current Use | Single Family |
| County | Salt Lake |
| New Construction | No |
| Property Type | Residential |
| HOA | No |
| Attached Garage | Yes |
| Facing Direction | East |
| Garage Y/N | Yes |
| Other Structures | Workshop |
| Total Rooms | 22 |
| Full Baths | 1 |
| Status | Active |
| Directions | Physical address is 2945 E. Dimple Dell Ln. |
| High School | Alta |
| City | Sandy |
| Senior Community Y/N | No |
| High School District | Canyons |
| MLS Area | Sandy; Alta; Snowbd; Granite |
| Lot Size Units | Acres |
| Lot Size Square Feet | 32234.4 |
| Carport Y/N | No |
| Listing Terms | Cash,Conventional |
| Elementary School | Granite |
| Property Attached Y/N | No |
| Tax Annual Amount | 12357.0 |
| Home Warranty Y/N | No |
| Middle/Junior High School | Eastmont |
| Property Condition | Blt./Standing |
| Lease Considered Y/N | No |
| Virtual Tour | https://u.listvt.com/mls/263106811 |
| Living Area Units | Square Feet |
| Standard Status | Active |
| Middle/Junior School District | Canyons |
| Elementary School District | Canyons |
| Virtual Tour | https://visualize.summitsothebysrealty.com/2945dimpledelllane |
| PostalCity | Sandy |
| ADU | No |
Interior Features
| Interior Amenities | Alarm: Security,Bath: Primary,Bath: Sep. Tub/Shower,Central Vacuum,Closet: Walk-In,French Doors,Great Room,Jetted Tub,Kitchen: Updated,Oven: Double,Range: Gas,Range/Oven: Built-In,Vaulted Ceilings,Gr |
|---|---|
| Basement | Full,Walk-Out Access |
| Flooring | Carpet,Travertine |
| Total Fireplaces | 4 |
| Fireplace Features | Insert |
| Air Conditioning Y/N | Yes |
| Heating Y/N | Yes |
| Window Features | Drapes,Plantation Shutters |
| Fireplace Y/N | Yes |
| Above Grade Finished Area | 4981.0 |
| Half Baths | 3 |
| 3/4 Baths | 1 |
| Total Bedrooms | 4 |
| Main Level Bedrooms | 1 |
| Total Baths | 5 |
| 1/2 Baths | 3 |
| Basement Finished | 100 |
Exterior Features
| Exterior Amenities | Basement Entrance,Double Pane Windows,Entry (Foyer),Lighting,Patio: Covered,Walkout |
|---|---|
| Vegetation | Landscaping: Full,Mature Trees,Terraced Yard,Waterfall |
| Parking Features | Attached,Extra Width,Extra Length,Workbench,RV Electrical Hookup |
| Lot Features | Cul-De-Sac,Fenced: Part,Secluded,Sprinkler: Auto-Full,Terrain: Hilly,View: Mountain,Private |
| Water Source | Culinary |
| Total Parking | 4.0 |
| Inclusions | Alarm System,Basketball Standard,Ceiling Fan,Fireplace Insert,Gas Grill/BBQ,Hot Tub,Microwave,Refrigerator,Video Camera(s) |
| Lot Size Area | 0.74 |
| Spa | Yes |
| Building Area Total | 10598.0 |
| Lot Dimensions | 0.0x0.0x0.0 |
| Lot Size Acres | 0.74 |
| Frontage Length | 0.0 |
| Private Pool | Yes |
| Waterfront Y/N | No |
| Covered Spaces | 4.0 |
| Door Features | French Doors |
| RV Parking Dimensions | 0.00 |
| Other Equipment | Alarm System,Basketball Standard,Fireplace Insert,Hot Tub |
| Horse Y/N | No |
Amenities
- Foreclosure
- Views
- Short Sale
- New Construction
- Adult 55+
- Lease To Own
- No HOA Fees
- Furnished
- Primary On Main
- Air Conditioning
- Seller Finance
- Green
- Fixer Upper
- Horse
- Golf
- Fireplace
- Deck
- Garage
- Basement
- Pool
Property vs Single Family Average in 84092
Price
Taxes
Year Built
Visits
 Wasatch Front Regional MLS - Salt Lake Board of REALTORS® All information deemed reliable but not guaranteed. All properties are subject to prior sale, change or withdrawal. Neither listing broker(s) or information provider(s) shall be responsible for any typographical errors, misinformation, misprints and shall be held totally harmless. Listing(s) information is provided for consumer's personal, non-commercial use and may not be used for any purpose other than to identify prospective properties
