
Views






Address
8894 Empire Club Dr # 603, Park City, UT
Price
$ 5,950,000
Property Attributes
- MLS#2181601
- TypeCondos
- Listing Status Under Contract
- CountySUMMIT
- CityPark City
- AreaPark City
- NeighborhoodFLAGSTAFF
- Zip84060
- StyleCondo; Top Level
- Year Built2009
- Taxes$ 26192
- Price$ 5,950,000
- Bedrooms3
- Full Bathrooms3
- Half Bathrooms1
- Sqr Footage1983
- Lot Size0.01 Acres
Data Source:
Wasatch Front Regional MLS (WFRMLS)
Property Description
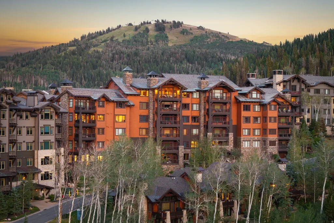
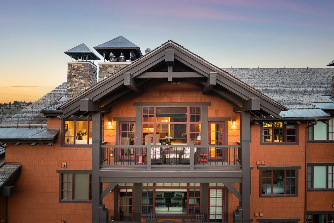
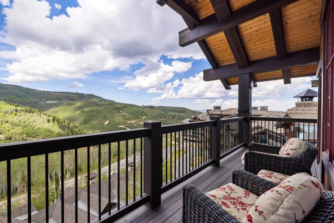
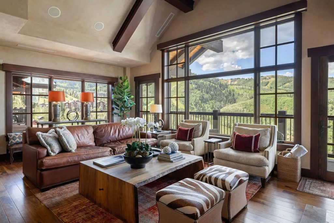
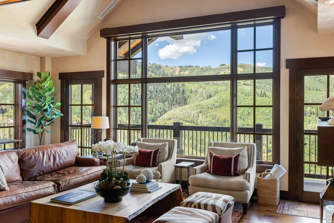
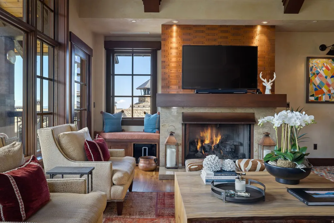
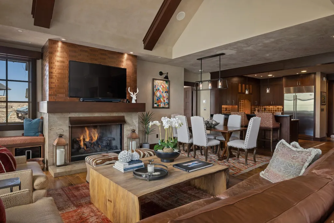
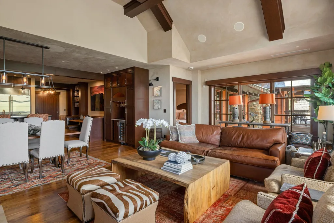
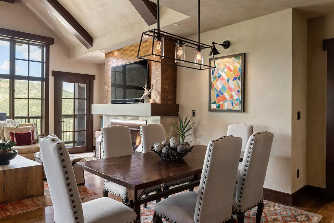
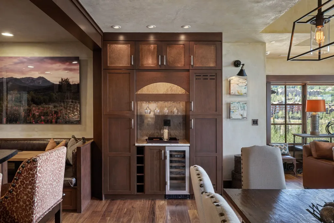
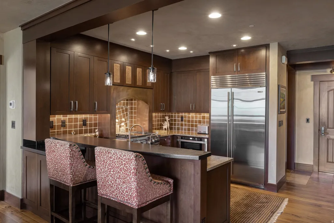
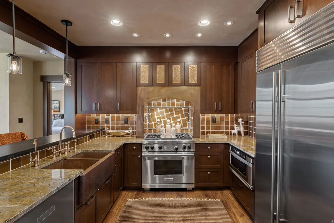
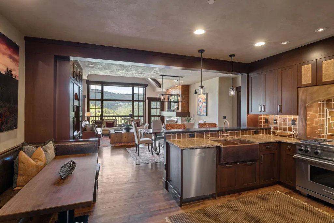
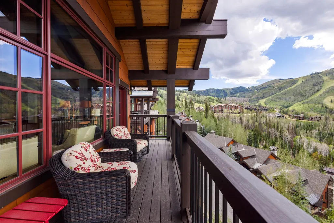
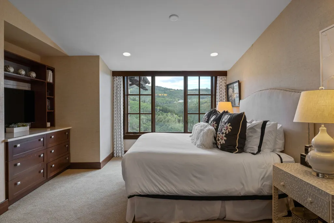
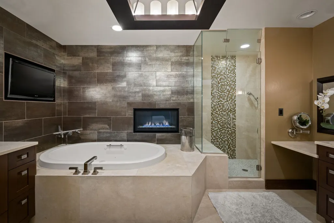
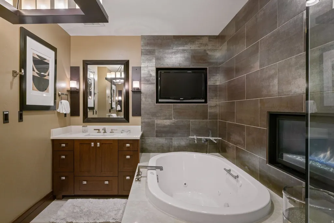
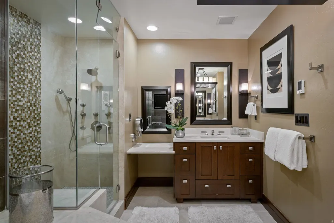
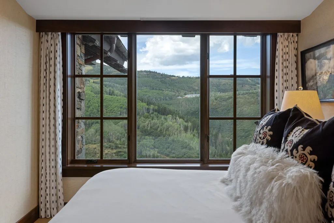
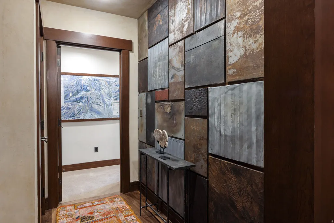
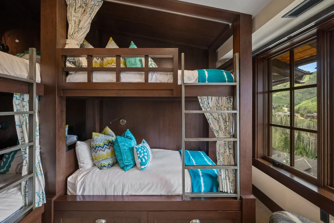
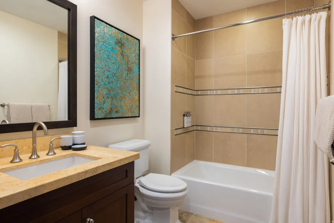
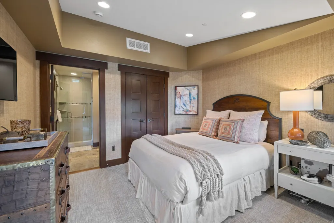
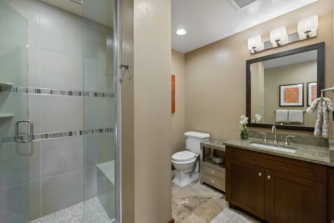
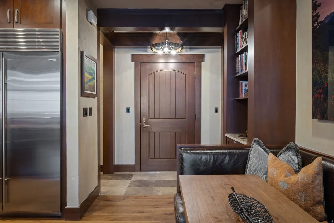
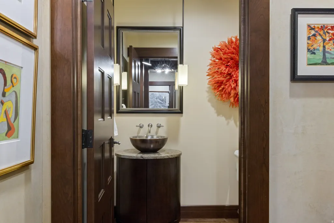
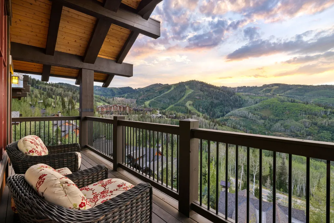
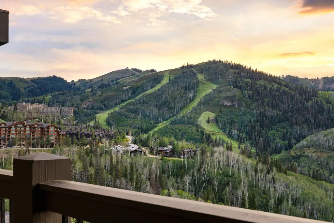
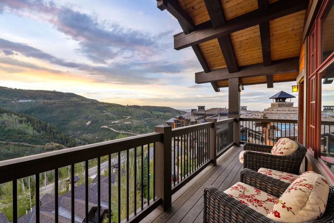
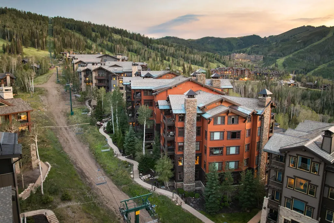
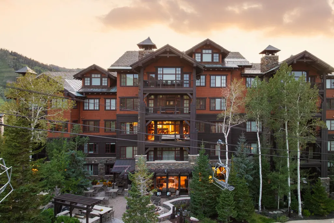
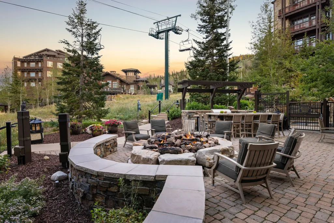
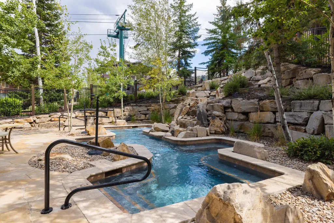
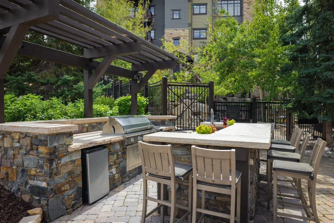
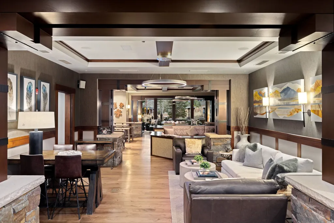
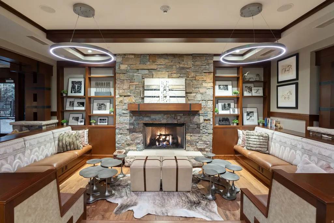
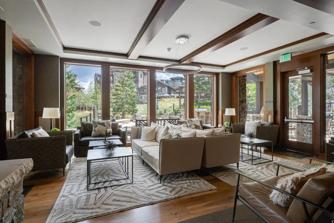
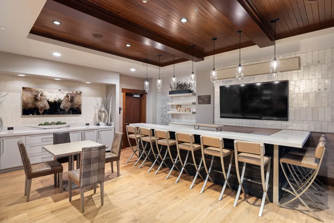
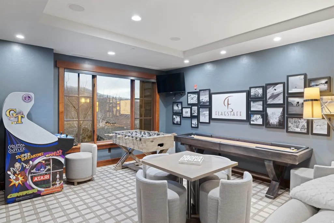
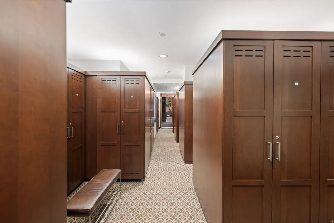
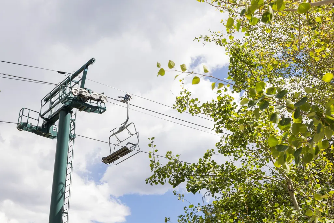
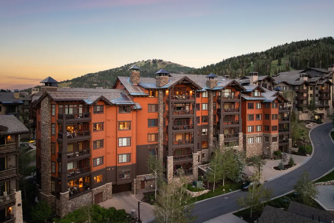
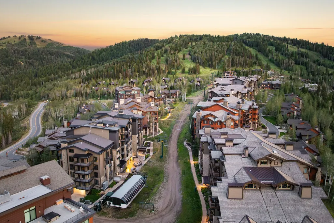
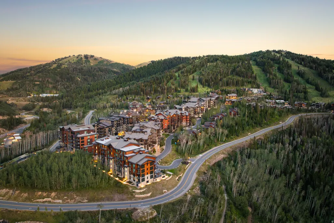
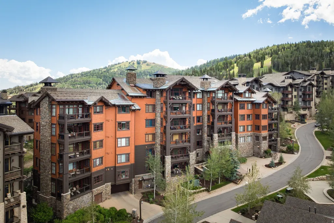
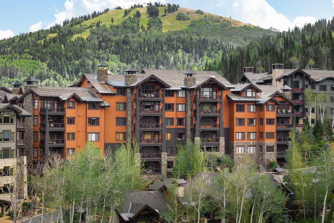
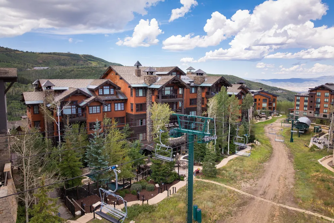
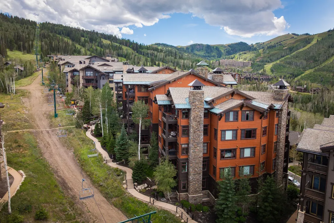
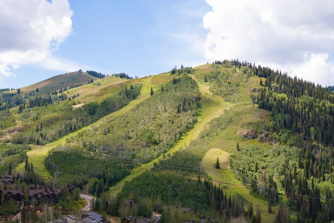
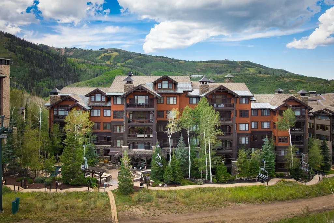
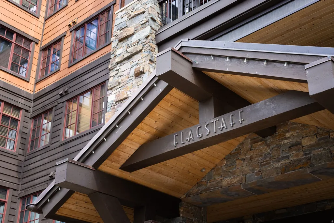
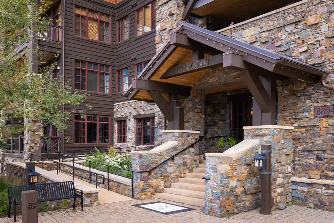
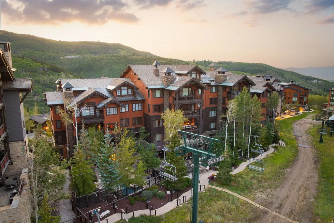
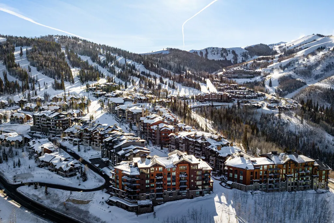
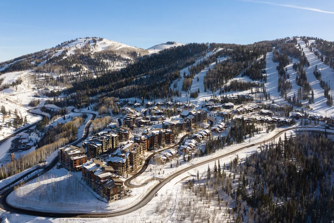
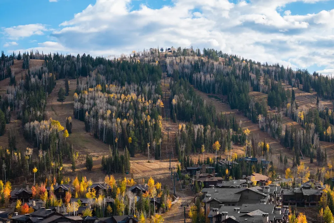
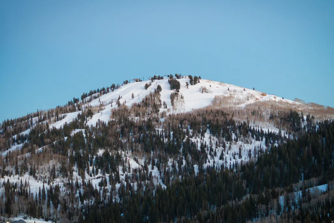
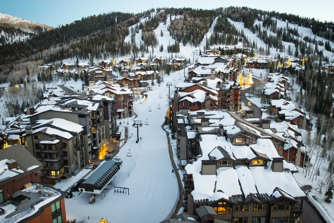
Flagstaff 603 sits on the top floor of the most carefully run building in Empire Pass, and the position delivers something no other level in the lodge can replicate. Vaulted ceilings lift the great room well beyond the standard Flagstaff floor plan, and a west-facing wall of glass frames the Lady Morgan lift, The Chutes, and the open ski terrain beyond. Afternoon light pours through the living spaces, and the sunsets from the deck are the reason owners on this floor rarely leave. Three bedrooms, four baths, all on a single level, offered furnished with limited exclusions. Flagstaff Lodge itself is the differentiator among Empire Pass condominiums: full-time on-site management and a lodge keeper, a dedicated ski valet and locker room, owner's lounge and pub, children's game room, fitness center, outdoor spa and fire pit, complimentary breakfast and aprs-ski service during the winter season, and secure heated garage parking. True ski-in/ski-out access to Deer Valley from the door, with the Silver Strike Express ski lift steps away.
| Elementary School | Middle School | High School |
|---|---|---|
| McPolin Elementary School | Treasure Mt Middle School | Park City High School |
| Price History | |
|---|---|
| 8/27/2026 | Listed $5,950,000 |
General Features
| Living Area | 1983.0 |
|---|---|
| Sewer | Sewer: Connected |
| Heating | Forced Air,Gas: Central |
| Cooling | Central Air |
| Utilities | Natural Gas Connected,Electricity Connected,Sewer Connected,Water Connected |
| Roof | Wood |
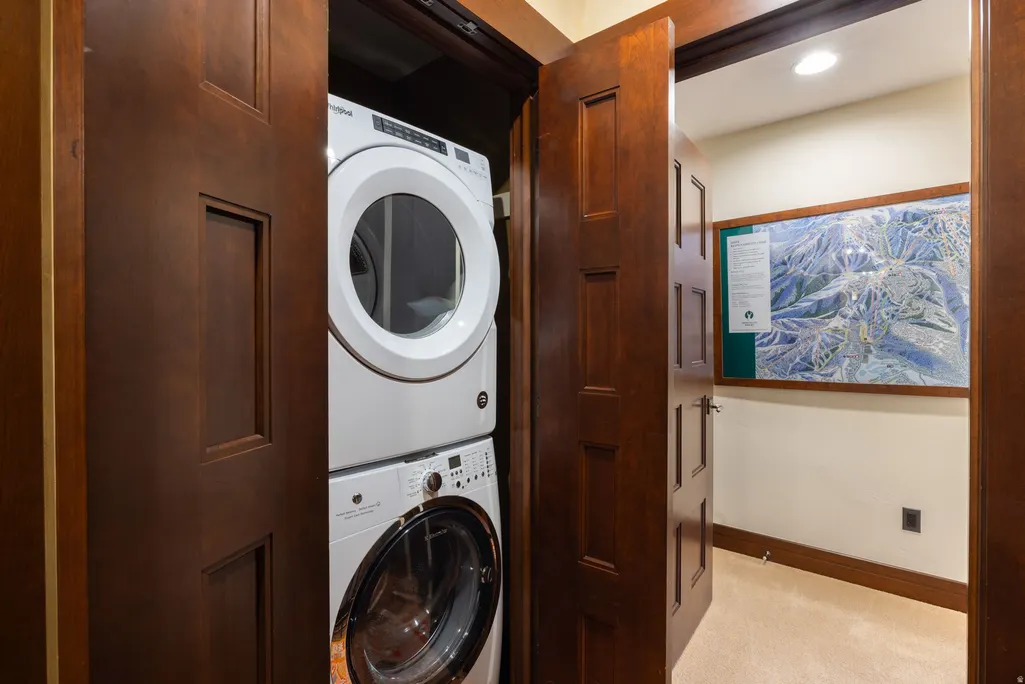
| Appliances | Portable Dishwasher,Dryer,Microwave,Refrigerator,Washer,Water Softener Owned |
| Zoning | Short Term Rental Allowed |
| HOA Fee | 7305.0 |
| Garage Spaces | 1.0 |
| Association Fee Includes | Gas Paid,Insurance,Maintenance Grounds,Sewer,Trash,Water |
| Architectural Style | Condo; Top Level |
| Construction Materials | Stone,Other |
| Year Built | 2009 |
| View | Mountain(s) |
| Stories Count | 1 |
| Topography | Road: Paved,Terrain: Grad Slope,View: Mountain |
| Unit Number | 603 |
| Property Subtype | Condominium |
| Current Use | Residential |
| Accessibility | Customized Wheelchair Accessible |
| Assoc Fee Paid Per | Quarterly |
| County | Summit |
| New Construction | No |
| Property Type | Residential |
| Association Amenities | Barbecue,Controlled Access,Fire Pit,Gas,Fitness Center,Insurance,Maintenance,Management,Pet Rules,Pets Permitted,Sewer Paid,Snow Removal,Spa/Hot Tub,Trash,Water |
| HOA | Yes |
| Attached Garage | Yes |
| Subdivision Name | FLAGSTAFF |
| Garage Y/N | Yes |
| Total Rooms | 13 |
| Full Baths | 3 |
| Status | Under Contract |
| High School | Park City |
| City | Park City |
| Association Name | Kathy Williams |
| Senior Community Y/N | No |
| High School District | Park City |
| MLS Area | Park City; Deer Valley |
| Lot Size Units | Acres |
| Lot Size Square Feet | 435.6 |
| Carport Y/N | No |
| Listing Terms | Cash,Conventional |
| Elementary School | McPolin |
| Property Attached Y/N | No |
| Tax Annual Amount | 26192.0 |
| Home Warranty Y/N | No |
| Middle/Junior High School | Treasure Mt |
| Property Condition | Blt./Standing |
| Lease Considered Y/N | No |
| Virtual Tour | https://www.zillow.com/view-imx/975540f0-0287-46c2-a842-25b3a6897a2d/?utm_source=captureapp |
| Living Area Units | Square Feet |
| Standard Status | Pending |
| Middle/Junior School District | Park City |
| Elementary School District | Park City |
| Virtual Tour | https://tours.vuere.com/8894empireclubdrive603 |
| PostalCity | Park City |
| ADU | No |
Interior Features
| Interior Amenities | Bar: Dry,Bath: Primary,Bath: Sep. Tub/Shower,Closet: Walk-In,Disposal,Gas Log,Jetted Tub,Range: Gas,Range/Oven: Free Stdng.,Vaulted Ceilings,Granite Countertops,Smart Thermostat(s) |
|---|---|
| Basement | None |
| Flooring | Hardwood,Marble,Tile |
| Total Fireplaces | 2 |
| Air Conditioning Y/N | Yes |
| Heating Y/N | Yes |
| Window Features | Blinds,Drapes |
| Fireplace Y/N | Yes |
| Above Grade Finished Area | 1983.0 |
| Half Baths | 1 |
| Total Bedrooms | 3 |
| Main Level Bedrooms | 3 |
| Total Baths | 4 |
| 1/2 Baths | 1 |
Exterior Features
| Exterior Amenities | Deck; Covered |
|---|---|
| Vegetation | Landscaping: Full |
| Parking Features | Attached,Heated,Electric Vehicle Charging Station |
| Lot Features | Road: Paved,Terrain: Grad Slope,View: Mountain |
| Water Source | Culinary |
| Total Parking | 1.0 |
| Inclusions | Dishwasher: Portable,Dryer,Microwave,Range,Refrigerator,Washer,Water Softener: Own,Smart Thermostat(s) |
| Lot Size Area | 0.01 |
| Spa | Yes |
| Building Area Total | 1983.0 |
| Lot Dimensions | 0.0x0.0x0.0 |
| Lot Size Acres | 0.01 |
| Frontage Length | 0.0 |
| Private Pool | No |
| Waterfront Y/N | No |
| Covered Spaces | 1.0 |
| RV Parking Dimensions | 0.00 |
| Horse Y/N | No |
Amenities
- Foreclosure
- Views
- Short Sale
- New Construction
- Adult 55+
- Lease To Own
- No HOA Fees
- Furnished
- Pets
- Primary On Main
- Air Conditioning
- Seller Finance
- Green
- Fixer Upper
- Horse
- Golf
- Fireplace
- Deck
- Garage
- Basement
- Pool
Property vs Condos Average in 84060
Price
Taxes
Year Built
Visits
 Wasatch Front Regional MLS - Salt Lake Board of REALTORS® All information deemed reliable but not guaranteed. All properties are subject to prior sale, change or withdrawal. Neither listing broker(s) or information provider(s) shall be responsible for any typographical errors, misinformation, misprints and shall be held totally harmless. Listing(s) information is provided for consumer's personal, non-commercial use and may not be used for any purpose other than to identify prospective properties
