
Views - New Construction









Address
2490 Big Willow Trl # 508, Park City, UT
Price
$ 1,175,000
Property Attributes
- MLS#2181323
- TypeCondos
- Listing Status Active
- CountySUMMIT
- CityPark City
- AreaPark City
- NeighborhoodSTUDIO CROSSING TOWNHOMES
- Zip84060
- StyleTownhouse; Row-mid
- Year Built2026
- Taxes$ 1
- Price$ 1,175,000
- Bedrooms3
- Full Bathrooms2
- Half Bathrooms1
- Sqr Footage1764
- Lot Size0.01 Acres
Data Source:
Wasatch Front Regional MLS (WFRMLS)
Property Description
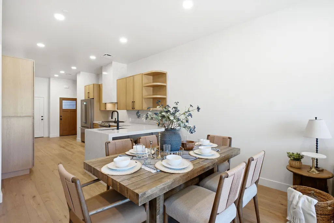
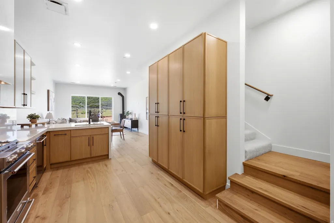
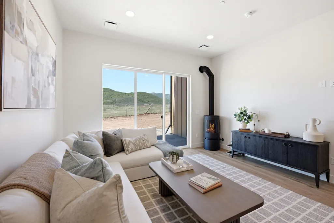
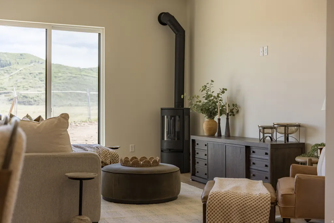
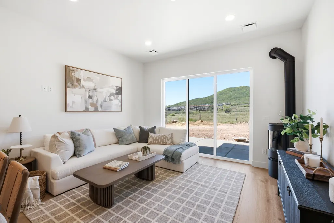
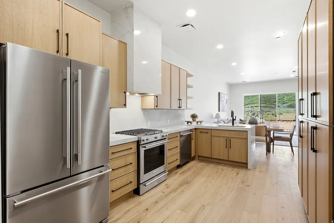
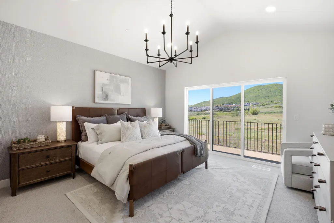
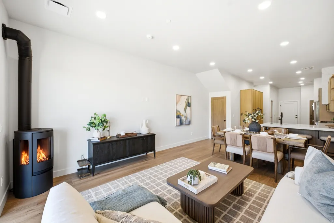
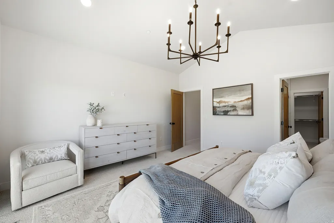
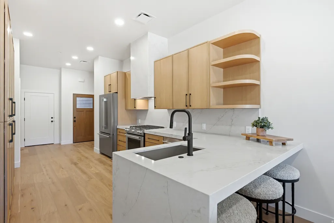
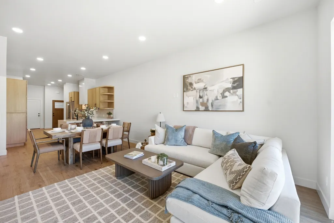
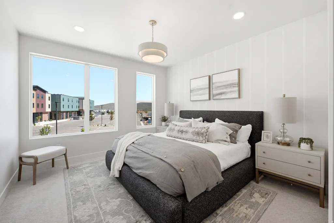
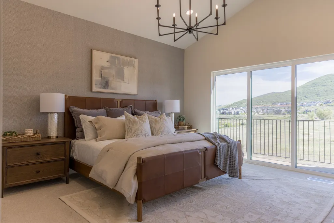
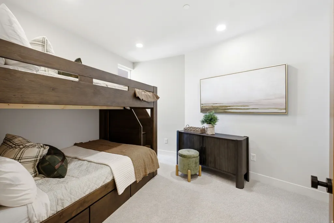
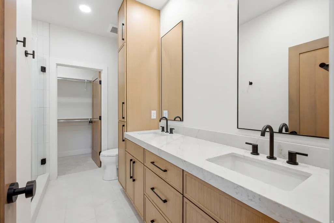
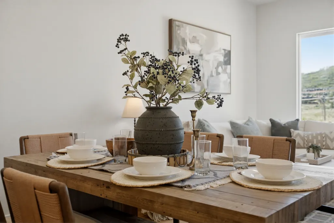
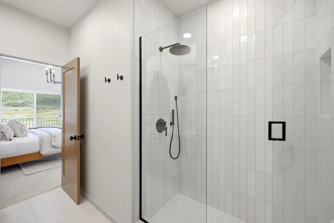
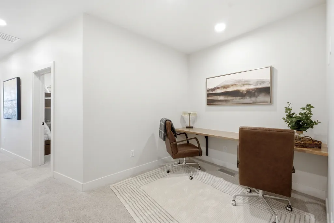
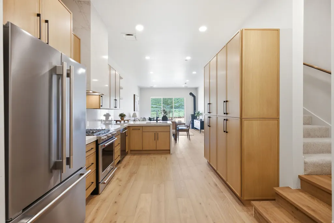
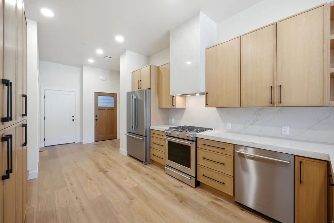
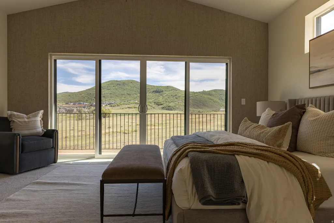
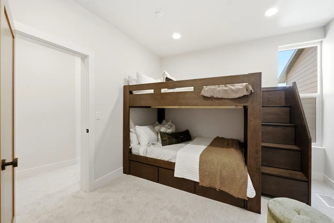
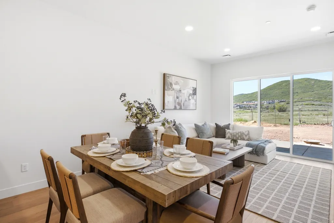
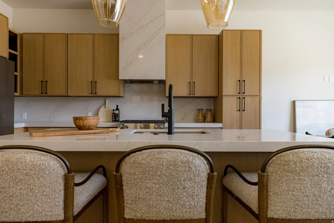
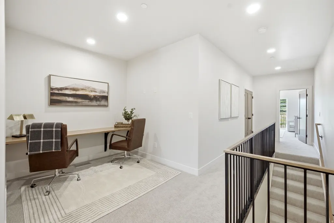
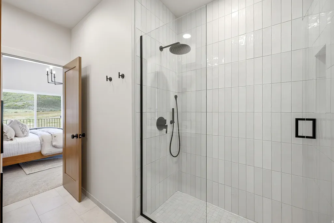
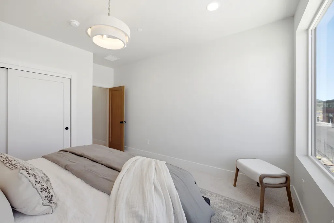
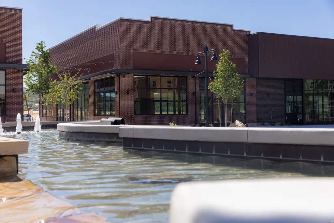
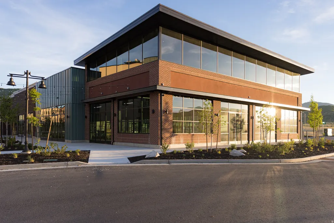
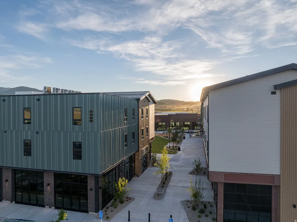
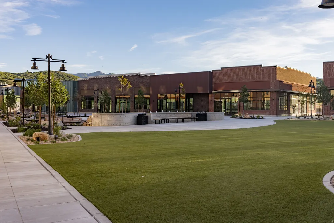
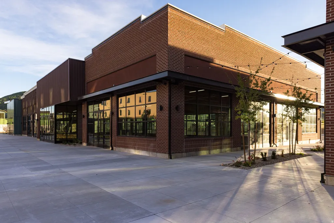
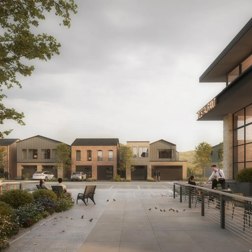
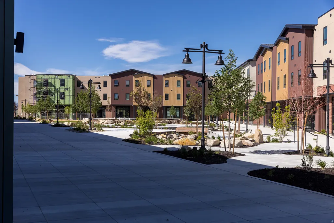
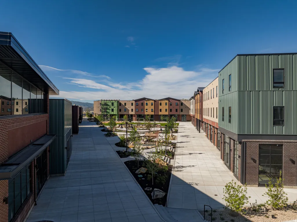
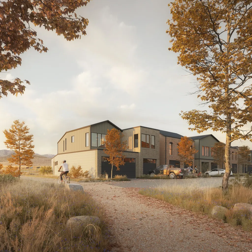
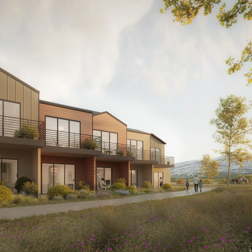
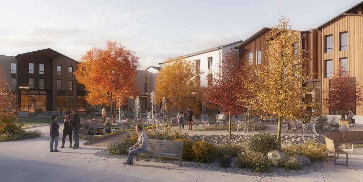
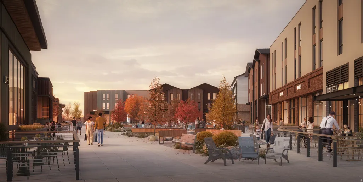
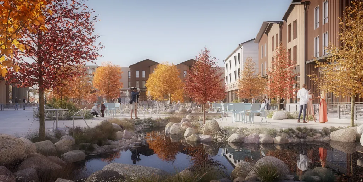
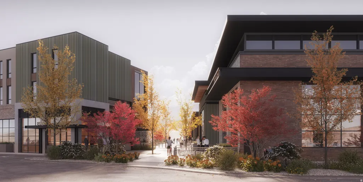
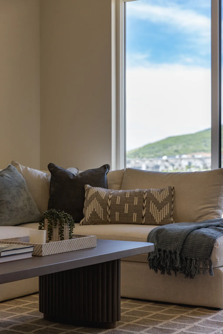
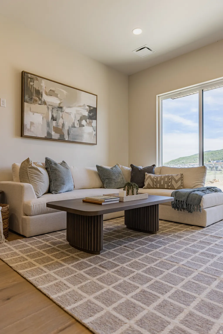
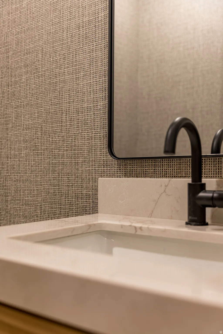
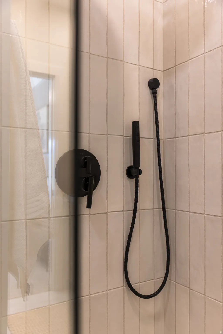
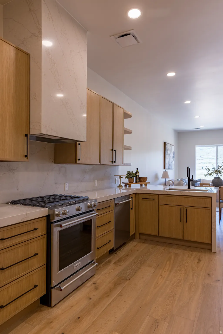
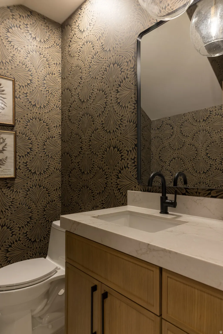
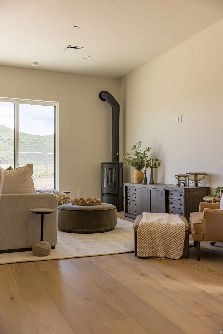
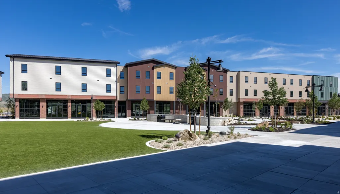
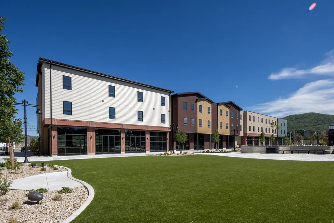
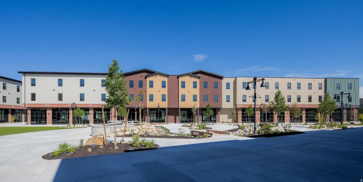
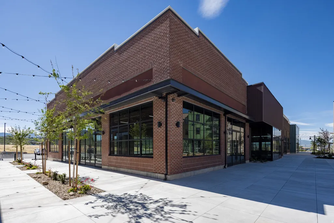
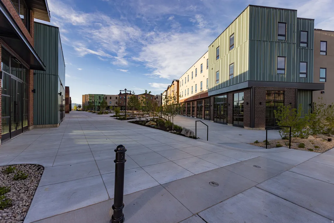
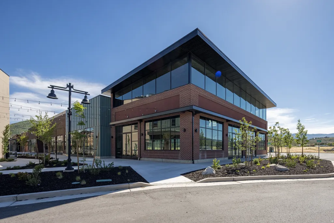
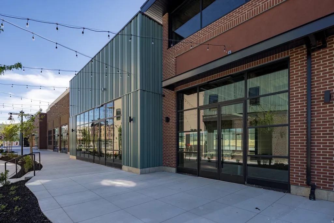
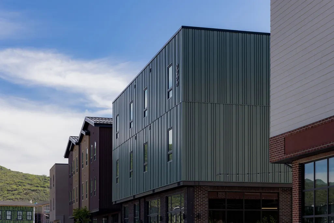
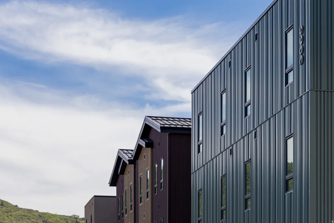
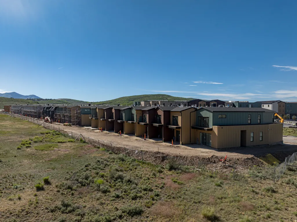
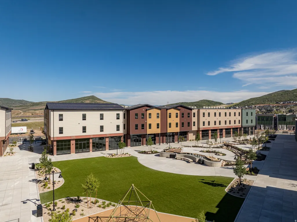
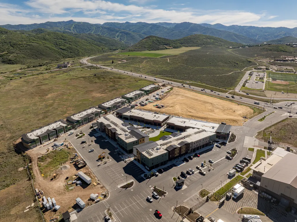
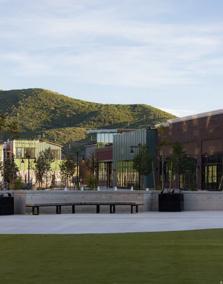
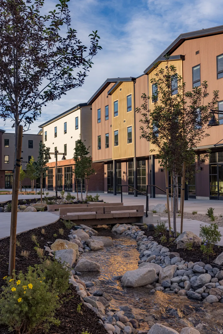
Welcome to The Studio Crossing Townhomes, Park City's most dynamic new community blending refined luxury, ownership flexibility, and everyday convenience. Located within Park City limits and the highly regarded Park City School District, this visionary mixed-use project features 50 elegantly designed residences alongside more than 60,000 square feet of vibrant new retail, dining, and office space within a walkable town center. Crafted by a seasoned developer, these homes offer a rare chance to own in a community approved for nightly rentals and positioned just minutes from world-class skiing, trails, and recreation. Buyers may choose from two thoughtfully designed layouts. The three-bedroom townhome delivers a stylish two-story plan with generous storage, a one-car garage, and an upper-level primary suite with a private balcony showcasing ski run views. The four-bedroom end-unit townhome offers dual primary suites--one upstairs with sweeping views and one on the main level for ease of single-floor living--plus enhanced natural light, privacy, and a spacious two-car garage. Studio Crossing enjoys an exceptional setting just 8 minutes from the transformative Deer Valley East Village, 8 minutes from Historic Main Street and Park City Mountain Resort, directly across from the U.S. Ski & Snowboard Team's Center of Excellence, and adjacent to Summit County's only hospital. The property borders the Park City Rail Trail, offering direct access to miles of paved and dirt trails for hiking, biking, and outdoor adventure. Families will appreciate new construction in the Park City School District at a price point rarely available. Second home buyers will value nightly rental approval in one of the strongest resort markets in the country. Secure your place today in Park City's most exciting new community. Completion dates in 2026!
| Elementary School | Middle School | High School |
|---|---|---|
| McPolin Elementary School | Ecker Hill Middle School | Park City High School |
| Price History | |
|---|---|
| 8/26/2026 | Listed $1,175,000 |
General Features
| Living Area | 1764.0 |
|---|---|
| Sewer | Sewer: Connected,Sewer: Public |
| Heating | Forced Air,Gas: Central |
| Cooling | Central Air |
| Utilities | Natural Gas Connected,Electricity Connected,Sewer Connected,Sewer: Public,Water Connected |
| Roof | Composition |
| Zoning | Short Term Rental Allowed |
| HOA Fee | 1632.0 |
| Garage Spaces | 1.0 |
| Association Fee Includes | Maintenance Grounds |
| Patio/Porch Features | Patio: Open |
| Architectural Style | Townhouse; Row-mid |
| Construction Materials | Brick,Stucco,Cement Siding |
| Year Built | 2026 |
| View | Mountain(s) |
| Stories Count | 2 |
| Topography | Terrain,Flat,View: Mountain |
| Unit Number | 508 |
| Property Subtype | Condominium |
| Current Use | Residential |
| Assoc Fee Paid Per | Quarterly |
| County | Summit |
| New Construction | Yes |
| Property Type | Residential |
| Association Amenities | Maintenance,Pet Rules,Pool,Snow Removal,Spa/Hot Tub |
| HOA | Yes |
| Attached Garage | Yes |
| Subdivision Name | STUDIO CROSSING TOWNHOMES |
| Garage Y/N | Yes |
| Total Rooms | 13 |
| Full Baths | 1 |
| Status | Active |
| High School | Park City |
| City | Park City |
| Senior Community Y/N | No |
| High School District | Park City |
| MLS Area | Park City; Deer Valley |
| Lot Size Units | Acres |
| Lot Size Square Feet | 435.6 |
| Carport Y/N | No |
| Listing Terms | Cash,Conventional |
| Elementary School | McPolin |
| Property Attached Y/N | No |
| Tax Annual Amount | 1.0 |
| Home Warranty Y/N | No |
| Middle/Junior High School | Ecker Hill |
| Lease Considered Y/N | No |
| Virtual Tour | https://tours.vuere.com/mls/251997931 |
| Living Area Units | Square Feet |
| Standard Status | Active |
| Middle/Junior School District | Park City |
| Elementary School District | Park City |
| Virtual Tour | https://tours.vuere.com/studiocrossing3bedroom |
| PostalCity | Park City |
| ADU | No |
Interior Features
| Interior Amenities | Bath: Primary,Den/Office,Disposal,Gas Log,Oven: Gas,Range/Oven: Built-In,Vaulted Ceilings |
|---|---|
| Basement | Slab |
| Flooring | Hardwood |
| Total Fireplaces | 1 |
| Air Conditioning Y/N | Yes |
| Heating Y/N | Yes |
| Fireplace Y/N | Yes |
| Above Grade Finished Area | 1764.0 |
| Half Baths | 1 |
| 3/4 Baths | 1 |
| Total Bedrooms | 3 |
| Total Baths | 3 |
| 1/2 Baths | 1 |
Exterior Features
| Exterior Amenities | Balcony,Patio: Open |
|---|---|
| Vegetation | Landscaping: Full |
| Parking Features | Attached,Opener |
| Lot Features | View: Mountain |
| Water Source | Culinary |
| Total Parking | 1.0 |
| Lot Size Area | 0.01 |
| Spa | Yes |
| Building Area Total | 1764.0 |
| Lot Dimensions | 0.0x0.0x0.0 |
| Lot Size Acres | 0.01 |
| Frontage Length | 0.0 |
| Private Pool | Yes |
| Waterfront Y/N | No |
| Covered Spaces | 1.0 |
| RV Parking Dimensions | 0.00 |
| Horse Y/N | No |
Amenities
- Foreclosure
- Views
- Short Sale
- New Construction
- Adult 55+
- Lease To Own
- No HOA Fees
- Furnished
- Pets
- Primary On Main
- Air Conditioning
- Seller Finance
- Green
- Fixer Upper
- Horse
- Golf
- Fireplace
- Deck
- Garage
- Basement
- Pool
Property vs Condos Average in 84060
Price
Year Built
 Wasatch Front Regional MLS - Salt Lake Board of REALTORS® All information deemed reliable but not guaranteed. All properties are subject to prior sale, change or withdrawal. Neither listing broker(s) or information provider(s) shall be responsible for any typographical errors, misinformation, misprints and shall be held totally harmless. Listing(s) information is provided for consumer's personal, non-commercial use and may not be used for any purpose other than to identify prospective properties
