





Address
1348 E 3rd Ave N, Salt Lake City, UT
Price
$ 2,550,000
Property Attributes
- MLS#2180488
- TypeSingle Family
- Listing Status Under Contract
- CountySALT LAKE
- CitySalt Lake City
- AreaSalt Lake City - Avenues Area
- NeighborhoodFEDERAL HEIGHTS
- Zip84103
- StyleStories: 2
- Year Built1921
- Taxes$ 11464
- Price$ 2,550,000
- Bedrooms4
- Full Bathrooms3
- Half Bathrooms1
- Sqr Footage5026
- Lot Size0.24 Acres
Data Source:
Wasatch Front Regional MLS (WFRMLS)
Property Description
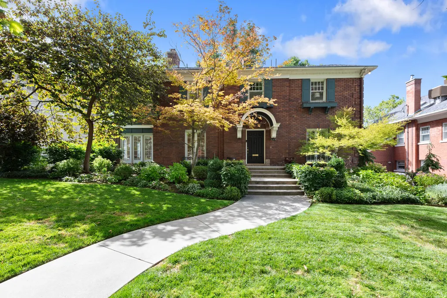
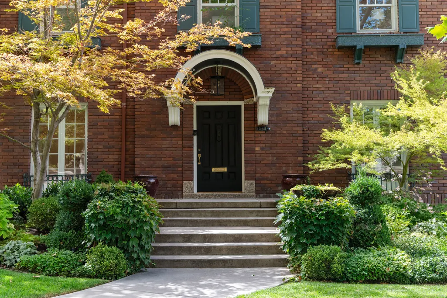
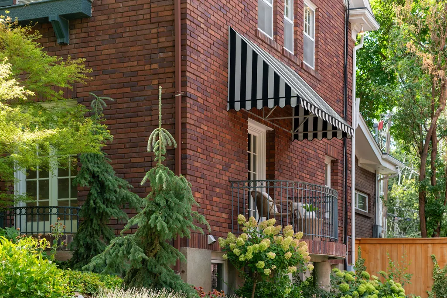
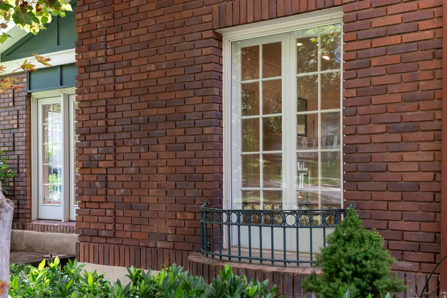
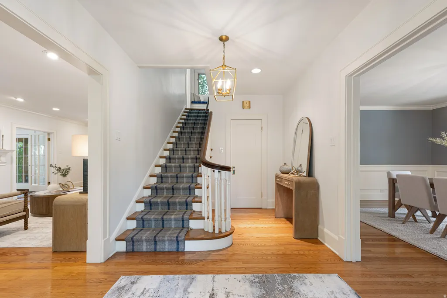
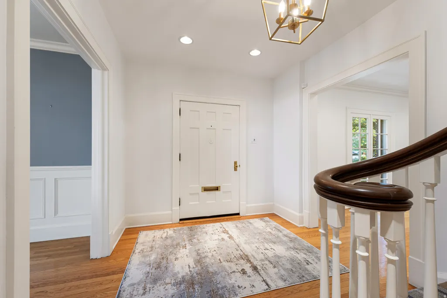
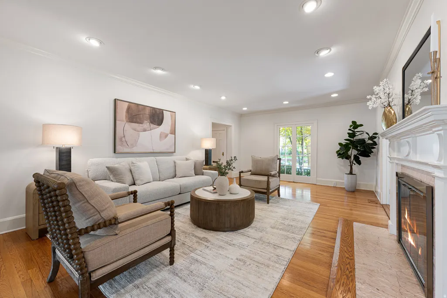
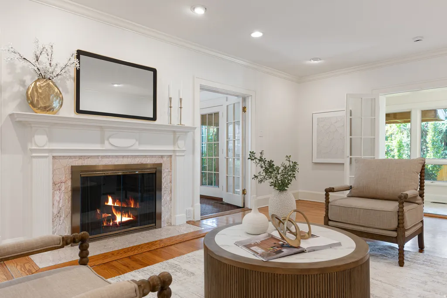
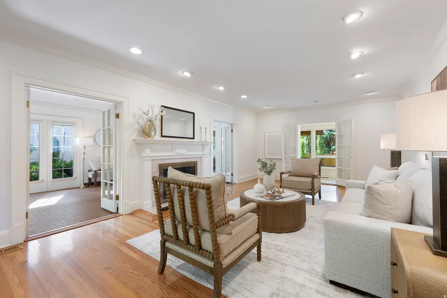
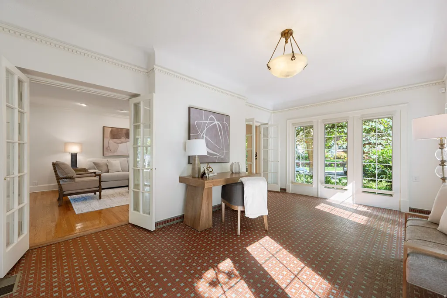
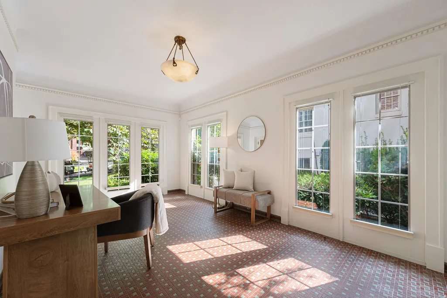
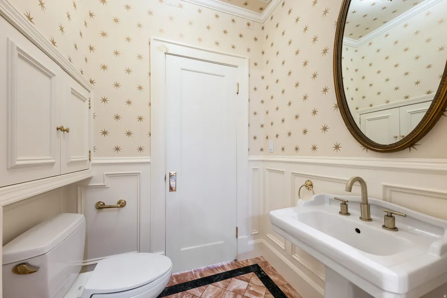
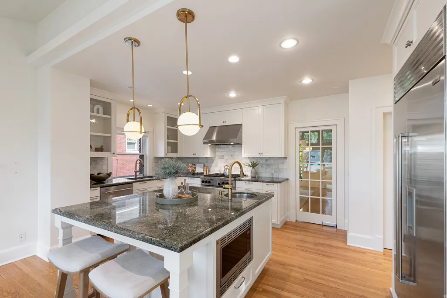
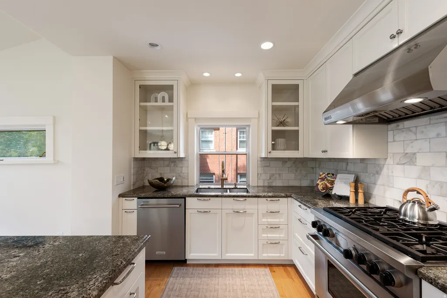
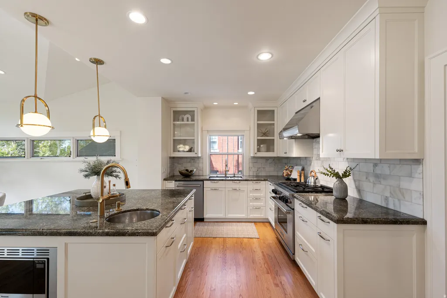
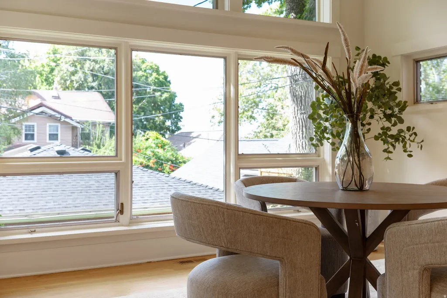
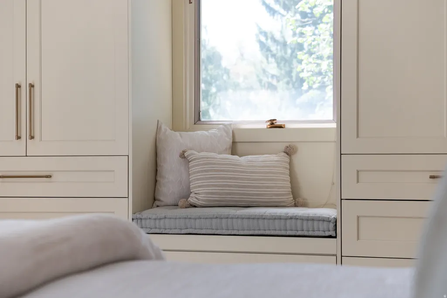
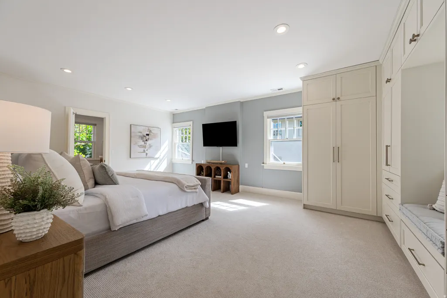
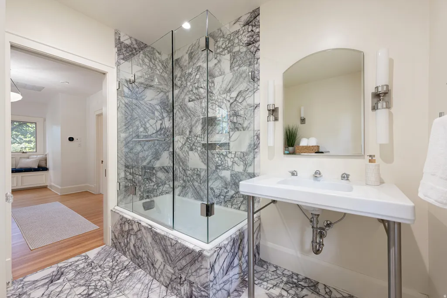
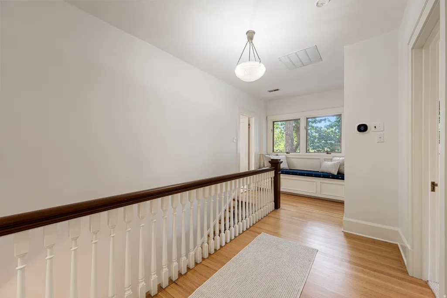
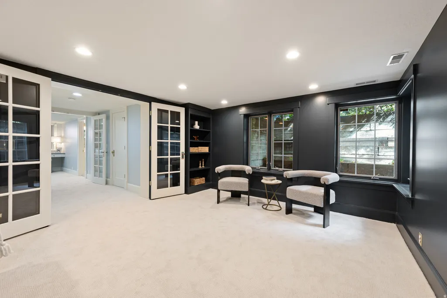
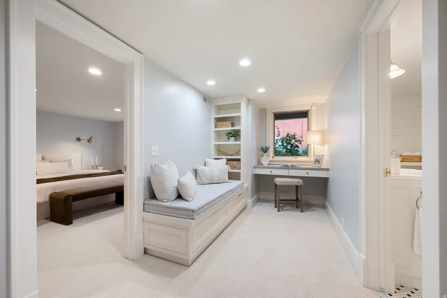
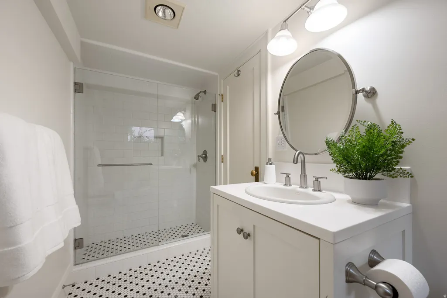
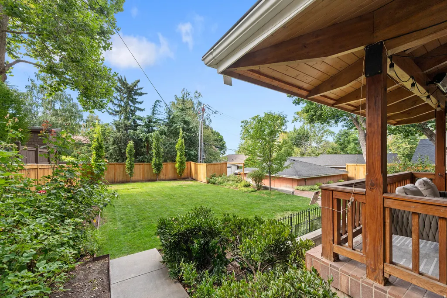
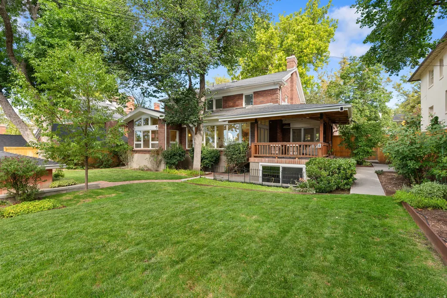
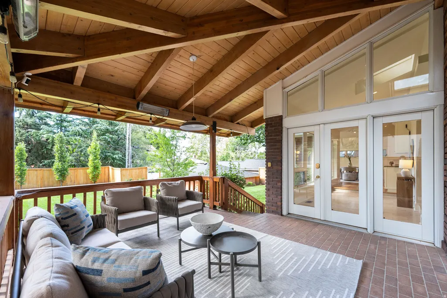
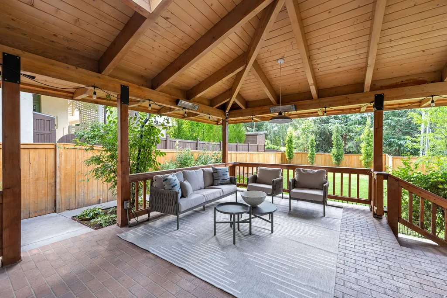
Federal Heights at its very best! Situated on iconic, tree-lined 3rd Avenue, this classic two-story home has the gracious scale, beautiful proportions, and timeless details you expect to find in one of Salt Lake City's premier neighborhoods. Gorgeous details are found at every turn-spacious, light-filled rooms, beautiful windows, rich millwork and wainscoting, and a formal dining room with French doors opening to a charming balcony, perfect for morning coffee. The back of the home has been thoughtfully expanded and updated to create the heart of the house: a beautiful open kitchen, casual dining area, and family room, all framed by a wall of glass overlooking the backyard. It is a wonderful space for everyday living, with an easy connection to the outdoors where kids can play and family and friends can gather. A wide, stately staircase leads to the second floor, where the lovely primary suite features a beautiful marble bath. Two additional gracious bedrooms and another beautifully appointed bath complete the upper level. The daylight lower level offers exceptional flexibility, with comfortable guest quarters, a large family room, generous storage, space for a home gym, and a temperature-controlled wine cellar. A walkout provides direct access to the backyard. Classic Federal Heights architecture, wonderful scale, and beautifully updated spaces for the way families live today-all in an extraordinary 3rd Avenue setting.
| Elementary School | Middle School | High School |
|---|---|---|
| Wasatch Elementary School | Bryant Middle School | West High School |
| Price History | |
|---|---|
| 8/21/2026 | Listed $2,550,000 |
General Features
| Living Area | 5026.0 |
|---|---|
| Sewer | Sewer: Connected,Sewer: Public |
| Heating | Forced Air,Gas: Central |
| Cooling | Central Air |
| Utilities | Natural Gas Connected,Electricity Connected,Sewer Connected,Sewer: Public,Water Connected |
| Roof | Asphalt |
| Appliances | Ceiling Fan,Dryer,Microwave,Range Hood,Refrigerator,Washer |
| Zoning | Single-Family |
| Garage Spaces | 2.0 |
| Patio/Porch Features | Porch: Open |
| Architectural Style | Stories: 2 |
| Construction Materials | Asphalt,Brick |
| Year Built | 1921 |
| Stories Count | 3 |
| Topography | Curb & Gutter,Fenced: Full,Road: Paved,Secluded Yard,Sidewalks,Sprinkler: Auto-Full,Terrain,Flat,Private |
| Property Subtype | Single Family Residence |
| Current Use | Single Family |
| County | Salt Lake |
| New Construction | No |
| Property Type | Residential |
| HOA | No |
| Attached Garage | No |
| Subdivision Name | FEDERAL HEIGHTS |
| Facing Direction | North |
| Garage Y/N | Yes |
| Total Rooms | 15 |
| Full Baths | 2 |
| Status | Under Contract |
| High School | West |
| City | Salt Lake City |
| Senior Community Y/N | No |
| High School District | Salt Lake |
| Zoning Description | RES |
| Open Parking Spaces | 3.0 |
| MLS Area | Salt Lake City: Avenues Area |
| Lot Size Units | Acres |
| Lot Size Square Feet | 10454.4 |
| Carport Y/N | No |
| Listing Terms | Cash,Conventional |
| Elementary School | Wasatch |
| Property Attached Y/N | No |
| Tax Annual Amount | 11464.0 |
| Home Warranty Y/N | No |
| Middle/Junior High School | Bryant |
| Property Condition | Blt./Standing |
| Lease Considered Y/N | No |
| Virtual Tour | https://www.utahrealestate.com/report/display/report/photo/listno/2180488/type/1/pub/0 |
| Living Area Units | Square Feet |
| Standard Status | Pending |
| Middle/Junior School District | Salt Lake |
| Elementary School District | Salt Lake |
| Virtual Tour | https://www.utahrealestate.com/report/display/report/photo/listno/2180488/type/1 |
| PostalCity | Salt Lake City |
| ADU | No |
Interior Features
| Interior Amenities | Bath: Primary,Den/Office,Disposal,Kitchen: Updated,Range: Gas,Range/Oven: Built-In |
|---|---|
| Basement | Walk-Out Access |
| Flooring | Carpet,Hardwood,Tile |
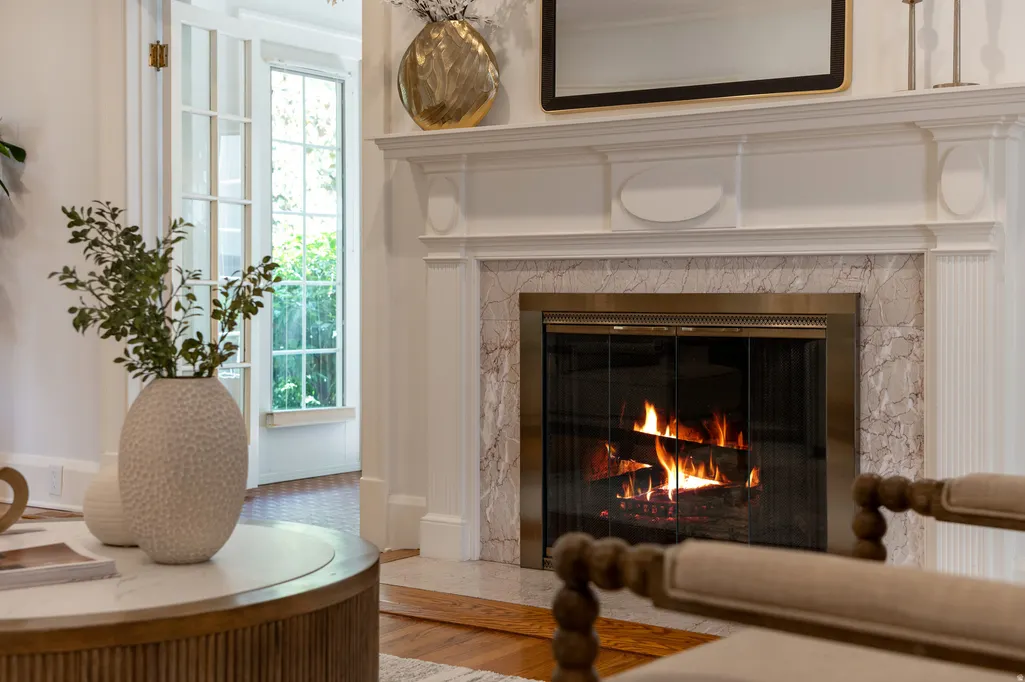
| Total Fireplaces | 1 |
| Air Conditioning Y/N | Yes |
| Heating Y/N | Yes |
| Window Features | Part |
| Fireplace Y/N | Yes |
| Above Grade Finished Area | 3250.0 |
| Half Baths | 1 |
| 3/4 Baths | 1 |
| Total Bedrooms | 4 |
| Total Baths | 4 |
| 1/2 Baths | 1 |
| Basement Finished | 100 |
Exterior Features
| Exterior Amenities | Awning(s),Balcony,Basement Entrance,Deck; Covered,Double Pane Windows,Entry (Foyer),Porch: Open,Skylights,Sliding Glass Doors,Walkout |
|---|---|
| Vegetation | Landscaping: Full,Mature Trees |
| Parking Features | Detached,Opener |
| Lot Features | Curb & Gutter,Fenced: Full,Road: Paved,Secluded,Sidewalks,Sprinkler: Auto-Full,Private |
| Water Source | Culinary |
| Total Parking | 5.0 |
| Inclusions | Ceiling Fan,Dryer,Microwave,Range,Range Hood,Refrigerator,Washer,Window Coverings |
| Lot Size Area | 0.24 |
| Spa | No |
| Building Area Total | 5026.0 |
| Lot Dimensions | 0.0x0.0x0.0 |
| Lot Size Acres | 0.24 |
| Frontage Length | 0.0 |
| Private Pool | No |
| Waterfront Y/N | No |
| Covered Spaces | 2.0 |
| RV Parking Dimensions | 0.00 |
| Other Equipment | Window Coverings |
| Horse Y/N | No |
Amenities
- Foreclosure
- Views
- Short Sale
- New Construction
- Adult 55+
- Lease To Own
- No HOA Fees
- Furnished
- Primary On Main
- Air Conditioning
- Seller Finance
- Green
- Fixer Upper
- Horse
- Golf
- Fireplace
- Deck
- Garage
- Basement
- Pool
Property vs Single Family Average in 84103
Price
Taxes
Year Built
Visits
 Wasatch Front Regional MLS - Salt Lake Board of REALTORS® All information deemed reliable but not guaranteed. All properties are subject to prior sale, change or withdrawal. Neither listing broker(s) or information provider(s) shall be responsible for any typographical errors, misinformation, misprints and shall be held totally harmless. Listing(s) information is provided for consumer's personal, non-commercial use and may not be used for any purpose other than to identify prospective properties
