
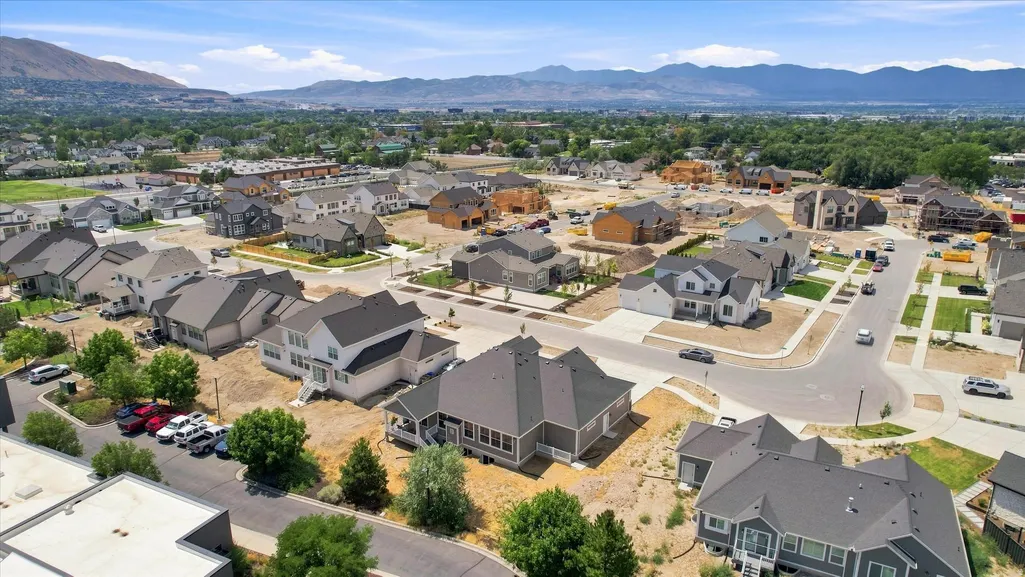
Price Reduction - Views
Address
12517 S 1100 E, Draper, UT
Price
$ 1,600,000
Property Attributes
- MLS#2178459
- TypeSingle Family
- Listing Status Active
- CountySALT LAKE
- CityDraper
- AreaSandy
- Zip84020
- StyleRambler/Ranch
- Year Built2025
- Taxes$ 4500
- Price$ 1,600,000
- Bedrooms3
- Full Bathrooms2
- Half Bathrooms1
- Sqr Footage4594
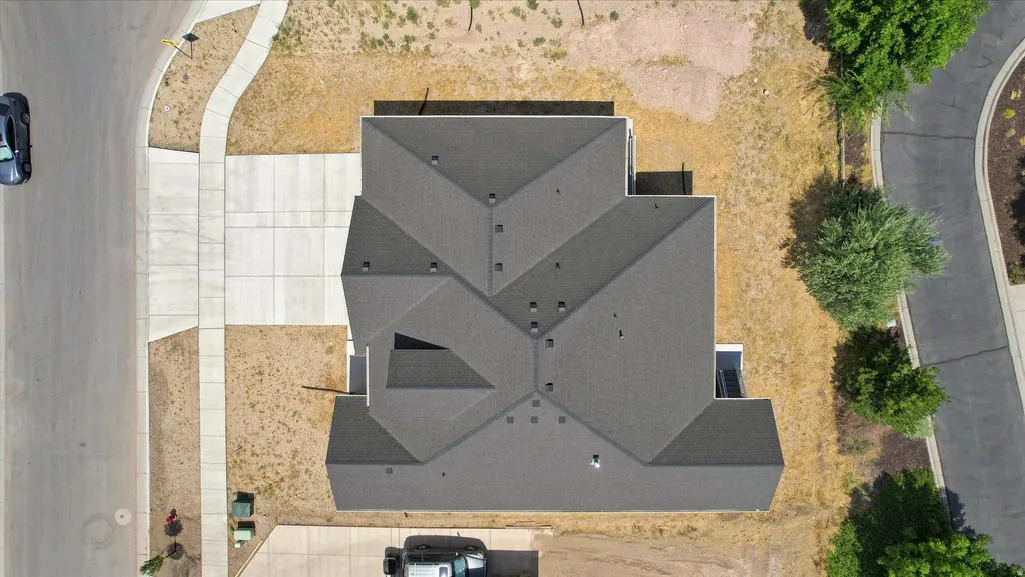
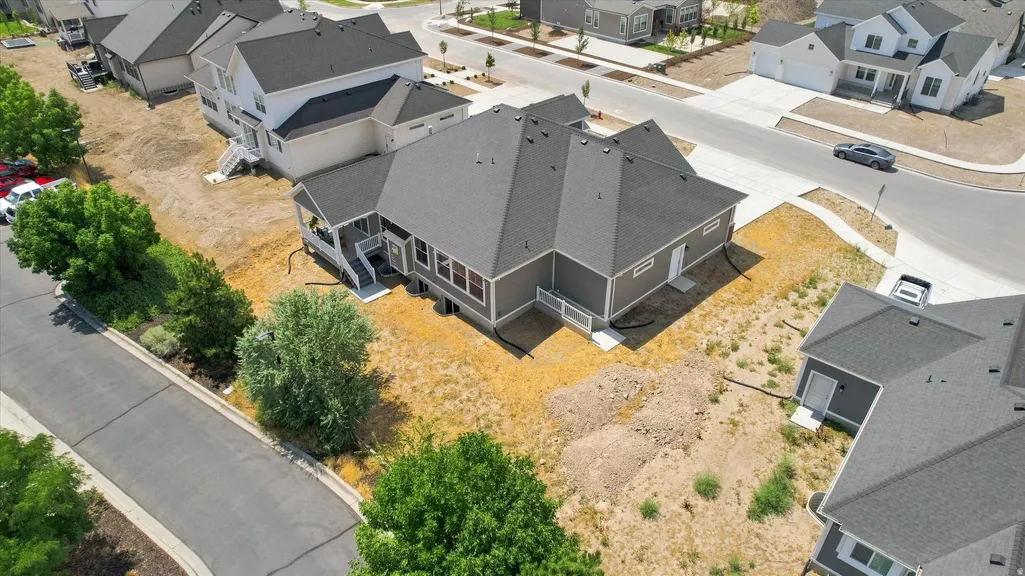
- Lot Size0.23 Acres
Data Source:
Wasatch Front Regional MLS (WFRMLS)
Property Description
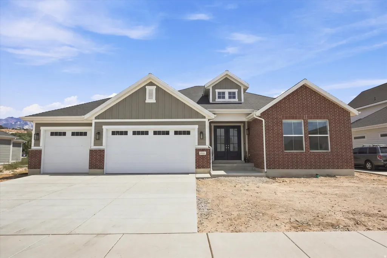
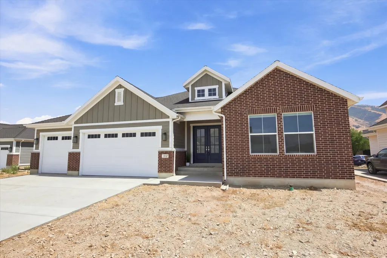
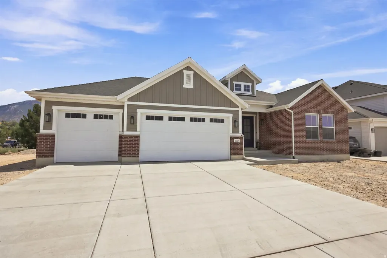
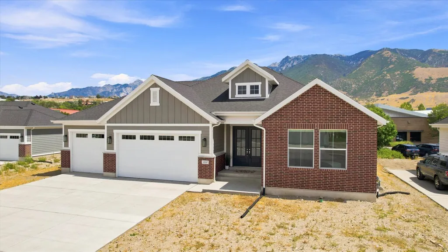
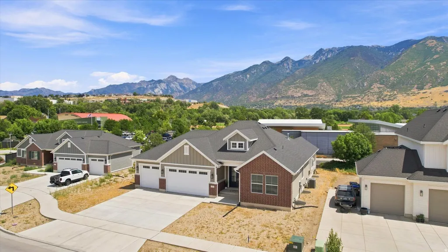
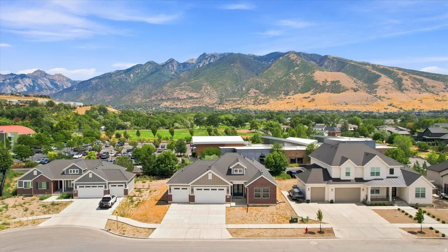
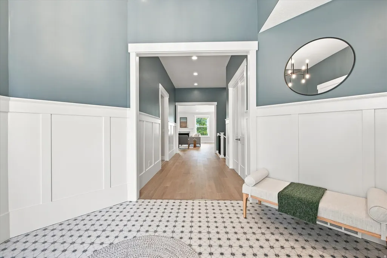
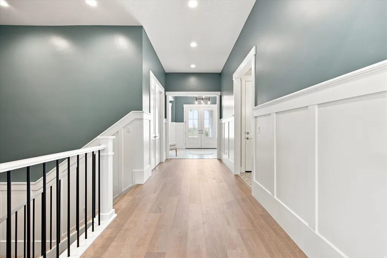
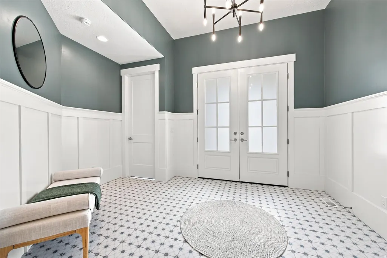
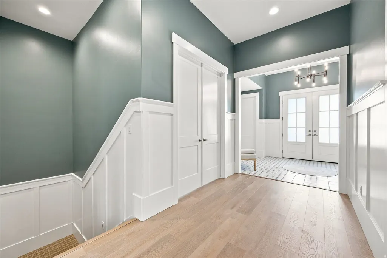
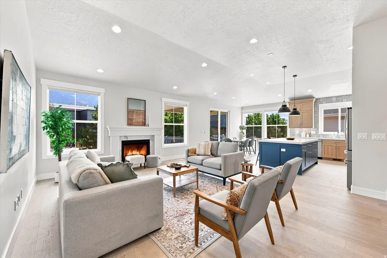
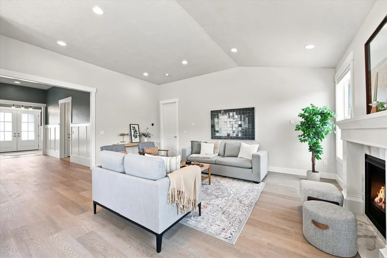
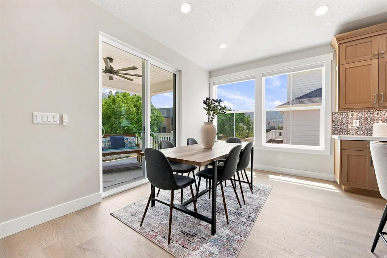
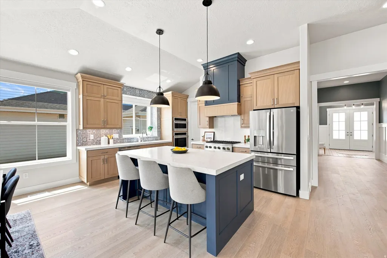
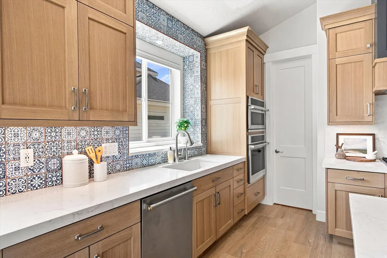
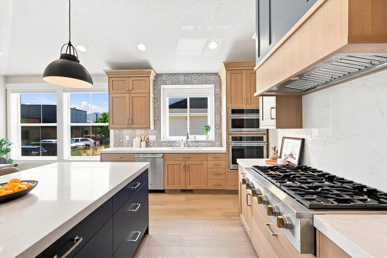
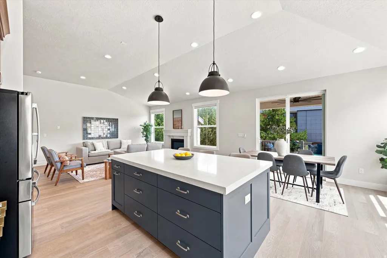
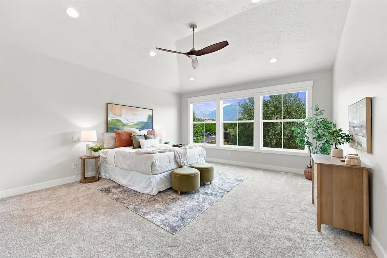
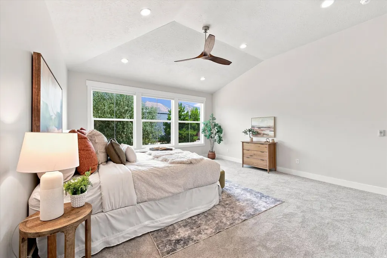
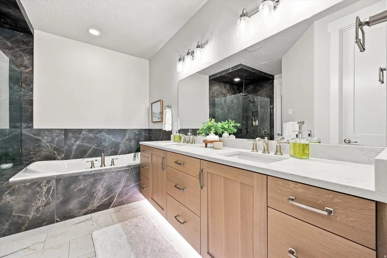
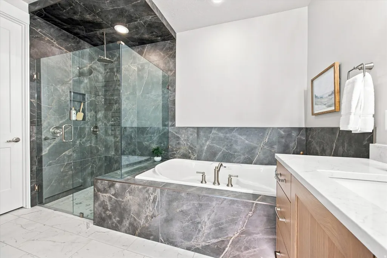
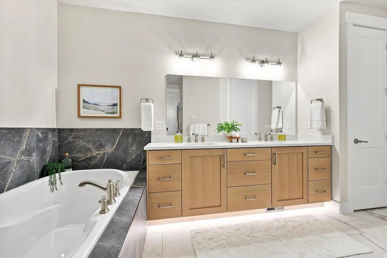
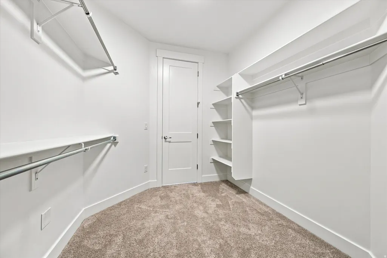
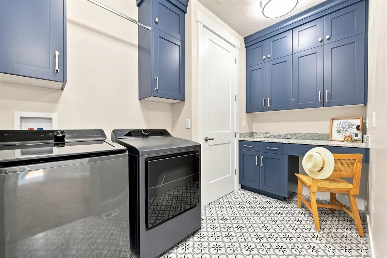
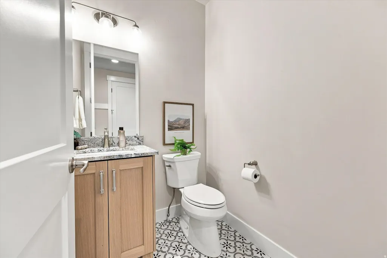
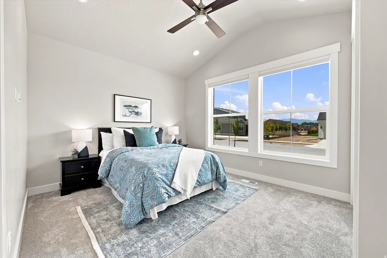
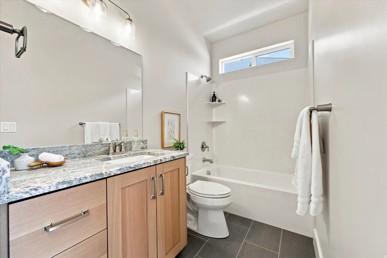
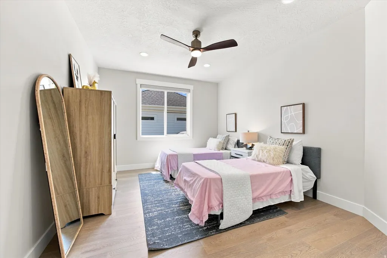
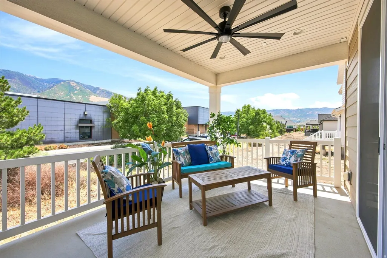
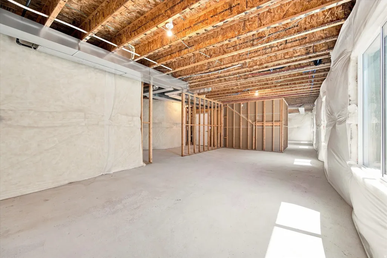
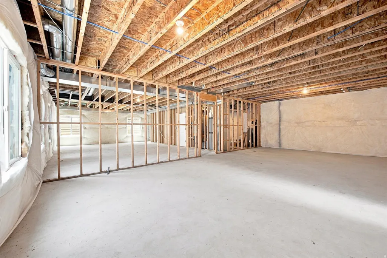
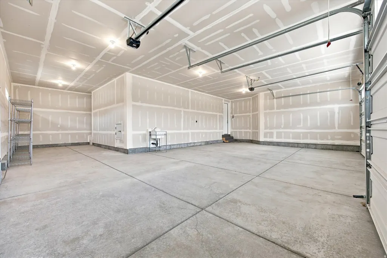
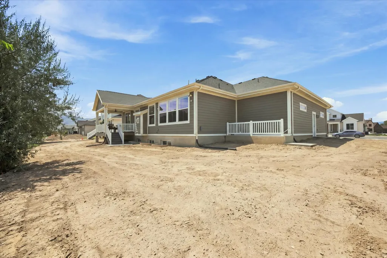
OPEN HOUSE 9/26 12:00-3:00! Experience luxury living in the heart of Draper with this stunning custom home, ideally located near canyon and highway access, scenic trail systems, shopping, dining, and highly regarded schools, including Draper Elementary, Draper Park Middle School, and Corner Canyon High School. An inviting entry with elegant wainscoting welcomes you into a beautifully designed interior featuring three-tone paint, luxury vinyl plank flooring, plush carpet, and programmable electric blinds in every room that can be adjusted from the bottom up or top down for customized light and privacy. The custom kitchen is a showpiece with soft-close cabinetry, a custom range hood, quartz countertops, pendant lighting, double ovens with microwave, Monogram Series appliances, a six-burner gas cooktop, reverse-osmosis faucet, and a walk-in pantry plumbed for an ice maker. Retreat to the deluxe primary suite, complete with dual vanities and a spa-inspired Euro-glass shower featuring a curbless entry, built-in bench, rain and dual showerheads. Relax in the MTI Tranquility Tub with air bath and aromatherapy while enjoying the convenience of wiring for a television. The thoughtfully designed custom laundry room is accessible from both the hallway and primary closet and includes space for a desk or sewing area. With its own exterior entrance, the basement is set up for a one-bedroom apartment, including space plumbed for a kitchen, bathroom, and laundry. The remaining unfinished area provides room for two additional bedrooms, another bathroom, and a spacious family room plumbed for kitchenette, offering incredible flexibility and future potential. Additional highlights include a custom covered deck with a ceiling fan, an extended and expanded four-car garage with enlarged garage doors, an EV charger, a dedicated refrigerator/freezer outlet, a utility sink, radon mitigation system, tankless water heater with water softener, and an extensive upgraded prewire package (see attachment to MLS), including wiring for outdoor cameras, holiday lighting and audio, video and internet throughout. Just minutes from Corner Canyon trails, Draper Park, Harmons, Trader Joe's, and Costco, this exceptional home perfectly combines custom luxury, everyday convenience, and the natural beauty of Draper.
| Elementary School | Middle School | High School |
|---|---|---|
| Draper Elementary School | Draper Park Middle School | Corner Canyon High School |
| Price History | |
|---|---|
| 8/13/2026 | Listed $1,700,000 |
| 9/11/2026 | 6$1,600,000 |
General Features
| Living Area | 4594.0 |
|---|---|
| Sewer | Sewer: Connected,Sewer: Public |
| Heating | Forced Air,Gas: Central,>= 95% efficiency |
| Cooling | Central Air |
| Utilities | Natural Gas Connected,Electricity Connected,Sewer Connected,Sewer: Public,Water Connected |
| Roof | Asphalt |
| Appliances | Microwave,Range Hood,Water Softener Owned |
| Zoning | Single-Family |
| Garage Spaces | 4.0 |
| Patio/Porch Features | Covered |
| Architectural Style | Rambler/Ranch |
| Construction Materials | Brick,Cement Siding |
| Exclusions | Dryer,Refrigerator,Washer |
| Year Built | 2025 |
| View | Mountain(s) |
| Stories Count | 2 |
| Topography | Curb & Gutter,Road: Paved,Sidewalks,Terrain,Flat,View: Mountain |
| Property Subtype | Single Family Residence |
| Current Use | Single Family |
| Accessibility | Accessible Hallway(s),Single Level Living |
| County | Salt Lake |
| New Construction | No |
| Property Type | Residential |
| HOA | No |
| Attached Garage | Yes |
| Facing Direction | West |
| Garage Y/N | Yes |
| Total Rooms | 12 |
| Full Baths | 2 |
| Status | Active |
| Directions | New construction - so GPS has a hard time,apple maps is more accurate than google maps. The entrance to the Bainbridge subdivision is 12650 S 1030 E. Or google directions for Draper Elementary and th |
| High School | Corner Canyon |
| City | Draper |
| Senior Community Y/N | No |
| High School District | Canyons |
| Open Parking Spaces | 9.0 |
| MLS Area | Sandy; Draper; Granite; Wht Cty |
| Lot Size Units | Acres |
| Lot Size Square Feet | 10018.8 |
| Carport Y/N | No |
| Listing Terms | Cash,Conventional,FHA,VA Loan |
| Elementary School | Draper |
| Property Attached Y/N | No |
| Tax Annual Amount | 4500.0 |
| Home Warranty Y/N | No |
| Middle/Junior High School | Draper Park |
| Property Condition | Blt./Standing |
| Lease Considered Y/N | No |
| Virtual Tour | https://www.utahrealestate.com/report/display/report/photo/listno/2178459/type/1/pub/0 |
| Living Area Units | Square Feet |
| Standard Status | Active |
| Middle/Junior School District | Canyons |
| Elementary School District | Canyons |
| Virtual Tour | https://www.utahrealestate.com/report/display/report/photo/listno/2178459/type/1 |
| PostalCity | Draper |
| ADU | No |
Interior Features
| Interior Amenities | Bath: Primary,Bath: Sep. Tub/Shower,Closet: Walk-In,Disposal,Floor Drains,French Doors,Gas Log,Jetted Tub,Oven: Double,Oven: Wall,Range: Down Vent,Range: Gas,Range/Oven: Built-In,Smart Thermostat(s) |
|---|---|
| Basement | Full,Walk-Out Access |
| Flooring | Carpet,Tile |
| Total Fireplaces | 1 |
| Air Conditioning Y/N | Yes |
| Heating Y/N | Yes |
| Window Features | Full,Shades |
| Fireplace Y/N | Yes |
| Above Grade Finished Area | 2297.0 |
| Half Baths | 1 |
| Laundry Features | Electric Dryer Hookup,Gas Dryer Hookup |
| Total Bedrooms | 3 |
| Main Level Bedrooms | 3 |
| Total Baths | 3 |
| 1/2 Baths | 1 |
Exterior Features
| Exterior Amenities | Basement Entrance,Deck; Covered,Double Pane Windows,Entry (Foyer),Lighting,Patio: Covered,Sliding Glass Doors |
|---|---|
| Parking Features | Rv Parking,Attached,Extra Width,Opener,Extra Length |
| Lot Features | Curb & Gutter,Road: Paved,Sidewalks,View: Mountain |
| Water Source | Culinary,Secondary |
| Total Parking | 13.0 |
| Inclusions | Microwave,Range Hood,Water Softener: Own,Window Coverings,Smart Thermostat(s) |
| Lot Size Area | 0.23 |
| Spa | No |
| Building Area Total | 4594.0 |
| Lot Dimensions | 0.0x0.0x0.0 |
| Lot Size Acres | 0.23 |
| Frontage Length | 0.0 |
| Private Pool | No |
| Waterfront Y/N | No |
| Covered Spaces | 4.0 |
| Door Features | French Doors |
| RV Parking Dimensions | 0.00 |
| Other Equipment | Window Coverings |
| Horse Y/N | No |
Amenities
- Foreclosure
- Views
- Short Sale
- New Construction
- Adult 55+
- Lease To Own
- No HOA Fees
- Furnished
- Primary On Main
- Air Conditioning
- Seller Finance
- Green
- Fixer Upper
- Horse
- Golf
- Fireplace
- Deck
- Garage
- Basement
- Pool
Property vs Single Family Average in 84020
Price
Taxes
Year Built
Visits
 Wasatch Front Regional MLS - Salt Lake Board of REALTORS® All information deemed reliable but not guaranteed. All properties are subject to prior sale, change or withdrawal. Neither listing broker(s) or information provider(s) shall be responsible for any typographical errors, misinformation, misprints and shall be held totally harmless. Listing(s) information is provided for consumer's personal, non-commercial use and may not be used for any purpose other than to identify prospective properties
