
New Construction
Address
9306 S Mac Duff Ln W # 14, West Jordan, UT
Price
$ 1,265,000
Property Attributes
- MLS#2177987
- TypeSingle Family
- Listing Status Under Contract
- CountySALT LAKE
- CityWest Jordan
- AreaWj
- NeighborhoodJORDAN RIVER HEIGHTS
- Zip84084
- StyleStories: 2
- Year Built2026
- Taxes$ 1
- Price$ 1,265,000
- Bedrooms7
- Full Bathrooms4
- Half Bathrooms0
- Sqr Footage4920
- Lot Size0.29 Acres
Data Source:
Wasatch Front Regional MLS (WFRMLS)
Property Description
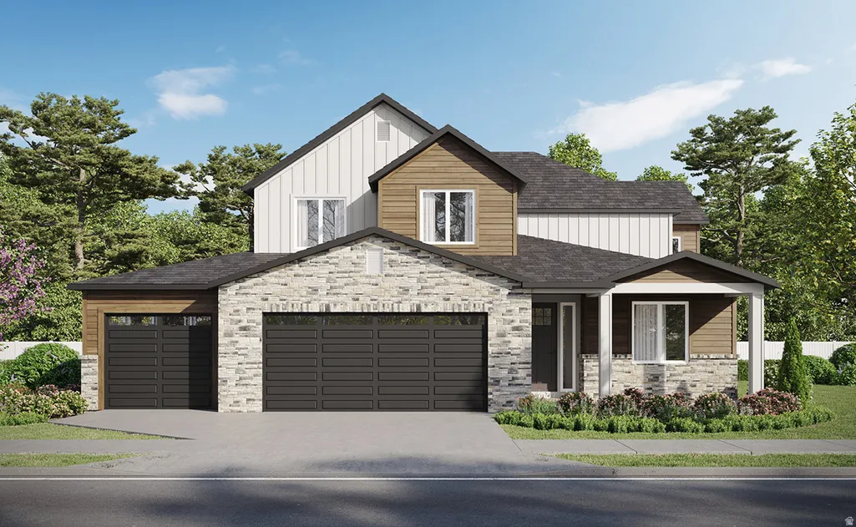
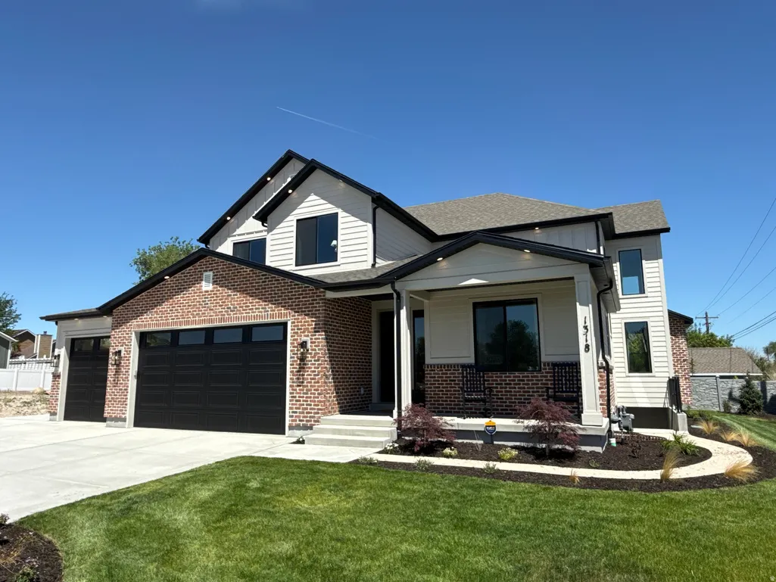
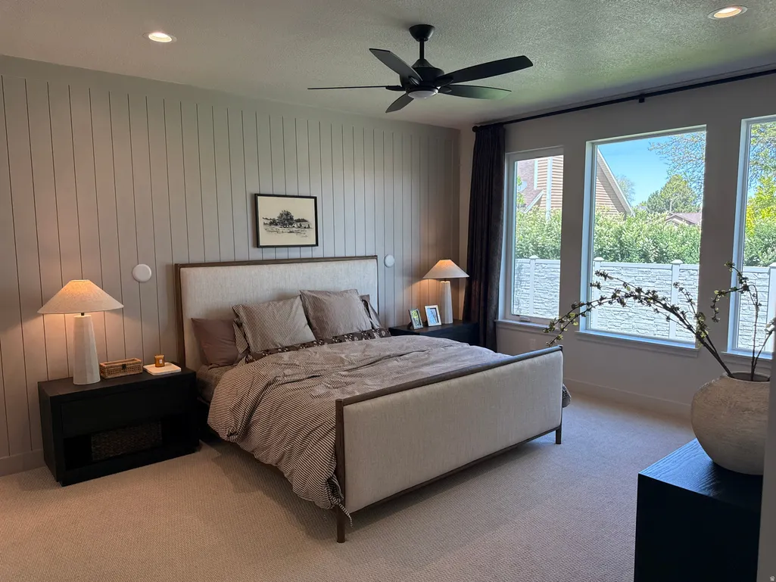
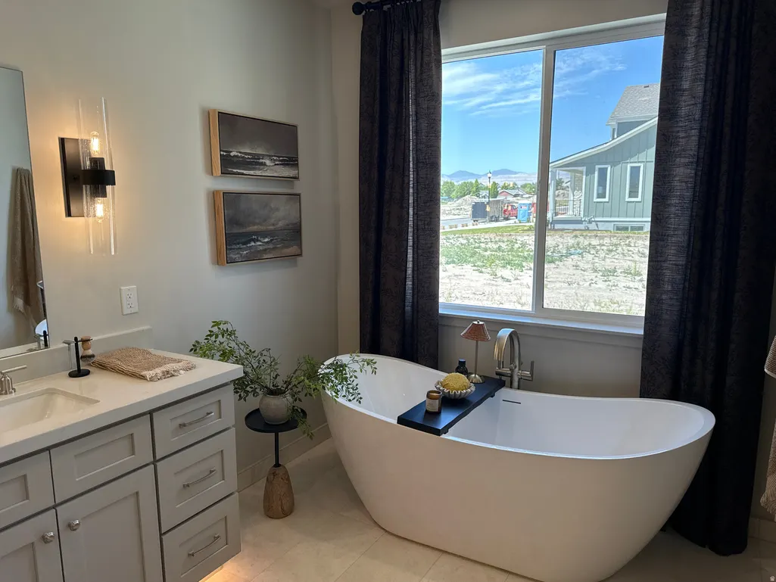
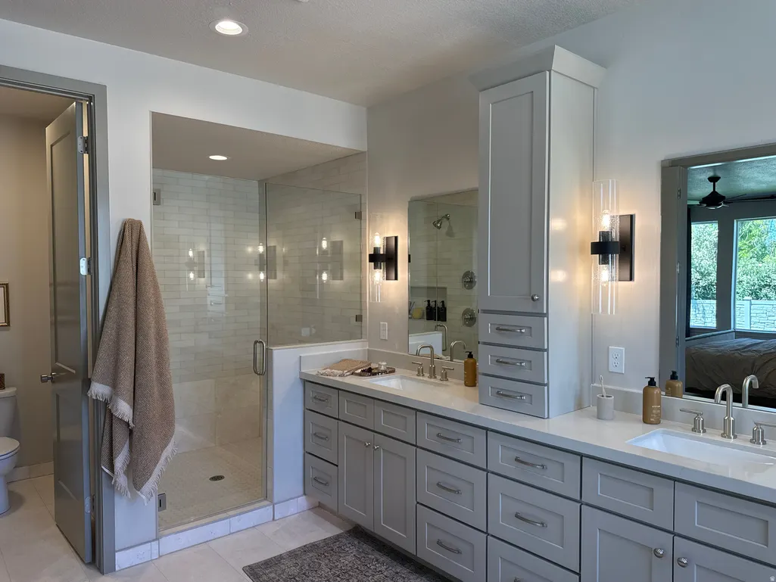
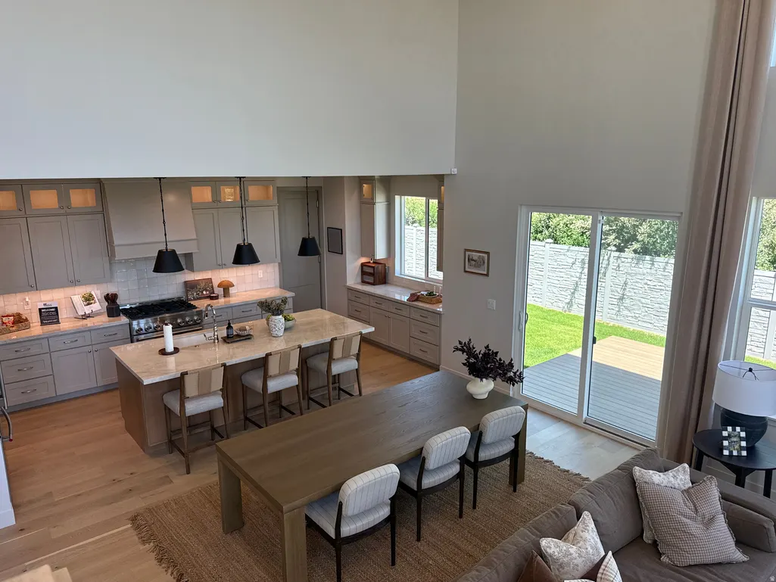
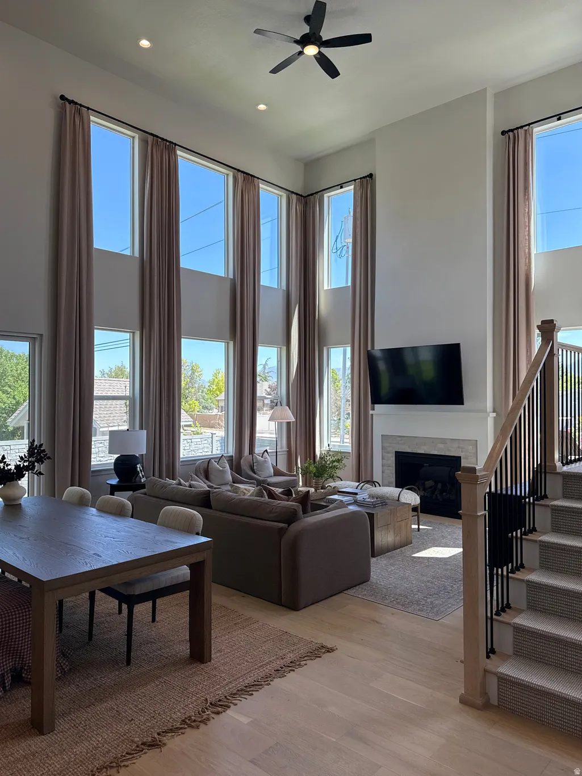
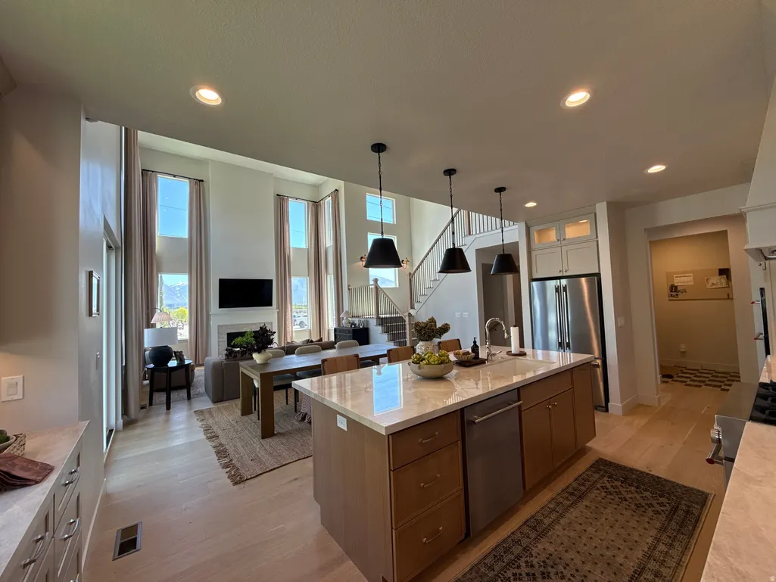
**The Emma floor plan truly has it all!** Designed for comfort, flexibility, and modern living, this stunning home features a spacious primary suite on the main level, an impressive two-story great room filled with natural light, a large walk-in pantry, and the convenience of laundry rooms on every level. Upstairs, you'll find three generously sized bedrooms, while the finished lower level includes a private ensuite and offers the potential for a separate two-bedroom mother-in-law apartment or possible ADU (buyer to verify). Outside, enjoy a fully landscaped yard and a premium homesite in the desirable Jordan River Heights community. As a semi-custom home, you'll have the opportunity to personalize your design selections and choose the finishes that fit your style. Visit our beautifully decorated model home today and discover why the Emma is one of our most versatile and sought-after floor plans! **Photos are of the model home in the community. Selections and colors may differ
| Elementary School | Middle School | High School |
|---|---|---|
| Riverside Elementary School | Joel P. Jensen Middle School | West Jordan High School |
| Price History | |
|---|---|
| 8/11/2026 | Listed $1,265,000 |
General Features
| Living Area | 4920.0 |
|---|---|
| Sewer | Sewer: Connected |
| Heating | Gas: Central |
| Cooling | Central Air |
| Utilities | Natural Gas Connected,Electricity Connected,Sewer Connected,Water Connected |
| Roof | Asphalt |
| Appliances | Ceiling Fan,Microwave,Range Hood |
| Zoning | Single-Family |
| HOA Fee | 50.0 |
| Garage Spaces | 3.0 |
| Architectural Style | Stories: 2 |
| Construction Materials | Asphalt,Stone,Cement Siding |
| Year Built | 2026 |
| Stories Count | 3 |
| Topography | Curb & Gutter,Sidewalks,Terrain,Flat,Drip Irrigation: Auto-Part |
| Unit Number | 14 |
| Property Subtype | Single Family Residence |
| Current Use | Single Family |
| Assoc Fee Paid Per | Monthly |
| County | Salt Lake |
| New Construction | Yes |
| Property Type | Residential |
| HOA | Yes |
| Attached Garage | No |
| Subdivision Name | JORDAN RIVER HEIGHTS |
| Facing Direction | East |
| Garage Y/N | Yes |
| Total Rooms | 21 |
| Full Baths | 3 |
| Status | Under Contract |
| High School | West Jordan |
| City | West Jordan |
| Senior Community Y/N | No |
| High School District | Jordan |
| MLS Area | WJ; SJ; Rvrton; Herriman; Bingh |
| Lot Size Units | Acres |
| Lot Size Square Feet | 12632.4 |
| Carport Y/N | No |
| Listing Terms | Cash,Conventional,FHA,VA Loan |
| Elementary School | Riverside |
| Property Attached Y/N | No |
| Tax Annual Amount | 1.0 |
| Home Warranty Y/N | Yes |
| Middle/Junior High School | Joel P. Jensen |
| Lease Considered Y/N | No |
| Living Area Units | Square Feet |
| Standard Status | Pending |
| Middle/Junior School District | Jordan |
| Elementary School District | Jordan |
| PostalCity | West Jordan |
| ADU | No |
Interior Features
| Interior Amenities | Bath: Sep. Tub/Shower,Closet: Walk-In,Den/Office,French Doors,Gas Log,Great Room,Mother-in-Law Apt.,Oven: Double,Oven: Gas |
|---|---|
| Basement | Entrance |
| Flooring | Carpet,Tile |
| Total Fireplaces | 1 |
| Air Conditioning Y/N | Yes |
| Heating Y/N | Yes |
| Window Features | None |
| Fireplace Y/N | Yes |
| Above Grade Finished Area | 2987.0 |
| 3/4 Baths | 1 |
| Laundry Features | Electric Dryer Hookup |
| Total Bedrooms | 7 |
| Main Level Bedrooms | 1 |
| Total Baths | 4 |
| Basement Finished | 95 |
Exterior Features
| Exterior Amenities | Basement Entrance,Entry (Foyer) |
|---|---|
| Vegetation | Landscaping: Full |
| Parking Features | Opener,Electric Vehicle Charging Station |
| Lot Features | Curb & Gutter,Sidewalks,Drip Irrigation: Auto-Part |
| Water Source | Culinary |
| Total Parking | 3.0 |
| Inclusions | Ceiling Fan,Microwave,Range Hood |
| Lot Size Area | 0.29 |
| Spa | No |
| Building Area Total | 4920.0 |
| Lot Dimensions | 0.0x0.0x0.0 |
| Lot Size Acres | 0.29 |
| Frontage Length | 0.0 |
| Private Pool | No |
| Waterfront Y/N | No |
| Covered Spaces | 3.0 |
| Door Features | French Doors |
| RV Parking Dimensions | 0.00 |
| Horse Y/N | No |
Amenities
- Foreclosure
- Views
- Short Sale
- New Construction
- Adult 55+
- Lease To Own
- No HOA Fees
- Furnished
- Primary On Main
- Air Conditioning
- Seller Finance
- Green
- Fixer Upper
- Horse
- Golf
- Fireplace
- Deck
- Garage
- Basement
- Pool
Property vs Single Family Average in 84084
Price
Year Built
Visits
In The Neighborhood
New Construction
West Jordan
$ 1,250,000
- Type
- Single Family
- Size
- 4,920 SqFt
- Rooms
- 7 Beds + 4.5 Baths
New Construction
West Jordan
$ 1,150,000
- Type
- Single Family
- Size
- 4,383 SqFt
- Rooms
- 5 Beds + 4.5 Baths
 Wasatch Front Regional MLS - Salt Lake Board of REALTORS® All information deemed reliable but not guaranteed. All properties are subject to prior sale, change or withdrawal. Neither listing broker(s) or information provider(s) shall be responsible for any typographical errors, misinformation, misprints and shall be held totally harmless. Listing(s) information is provided for consumer's personal, non-commercial use and may not be used for any purpose other than to identify prospective properties
