
Views







Address
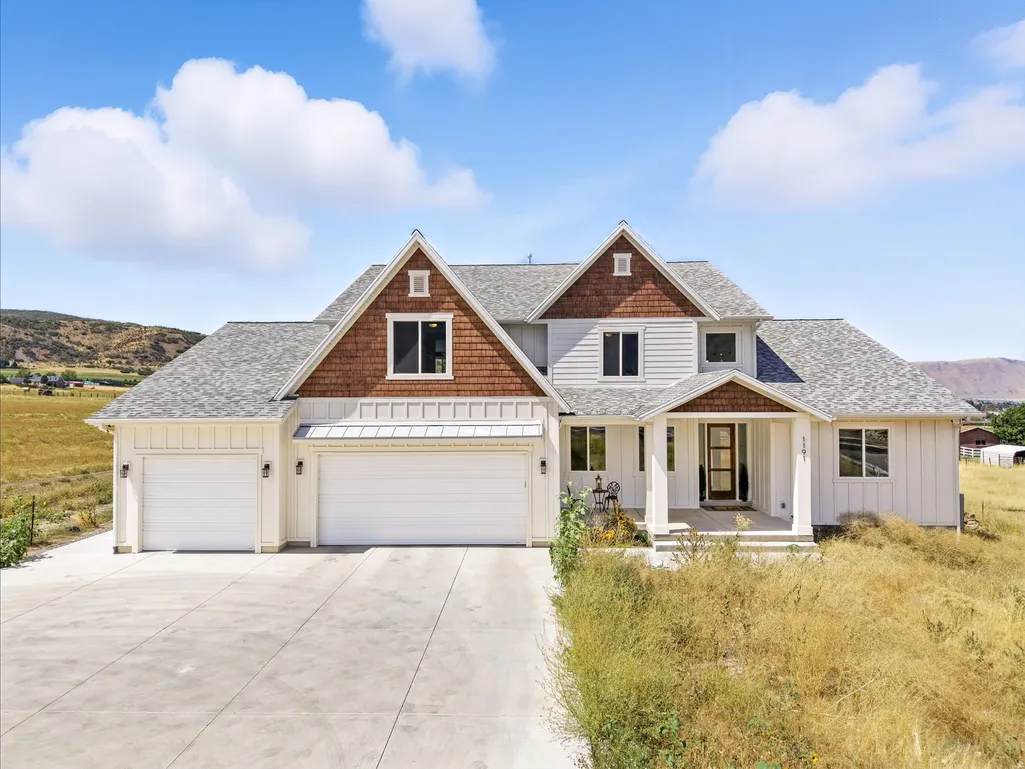
1191 N Elk Ridge Dr, Elk Ridge, UT
Price
$ 1,473,000
Property Attributes
- MLS#2177806
- TypeSingle Family
- Listing Status Active
- CountyUTAH
- CityElk Ridge
- AreaPayson
- Zip84651
- StyleStories: 2
- Year Built2022
- Taxes$ 8050
- Price$ 1,473,000
- Bedrooms5
- Full Bathrooms3
- Half Bathrooms1
- Sqr Footage7780
- Lot Size1.1 Acres
Data Source:
Wasatch Front Regional MLS (WFRMLS)
Property Description
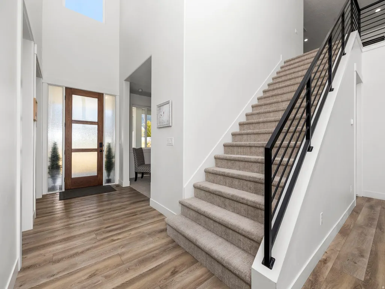
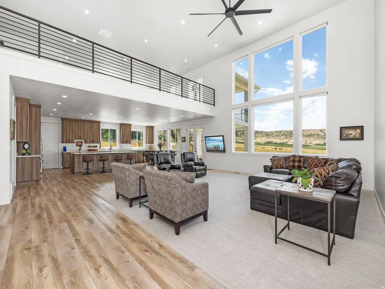
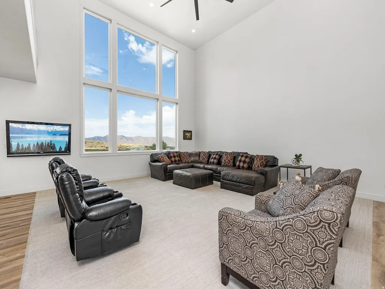
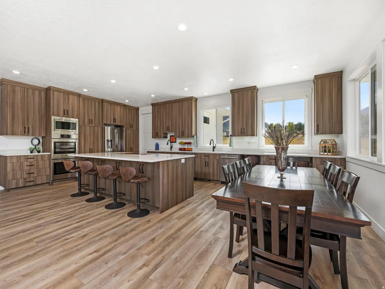
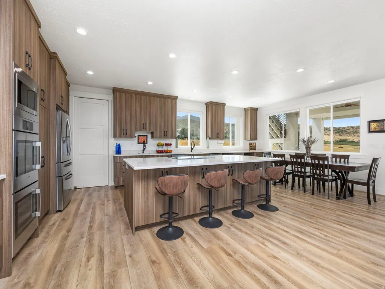
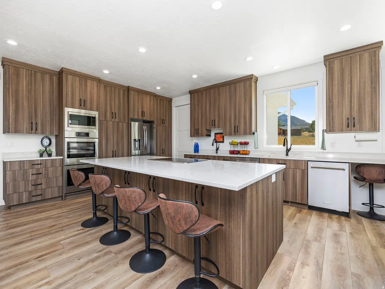
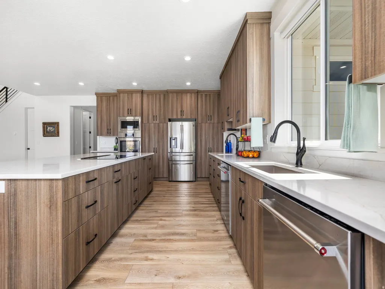
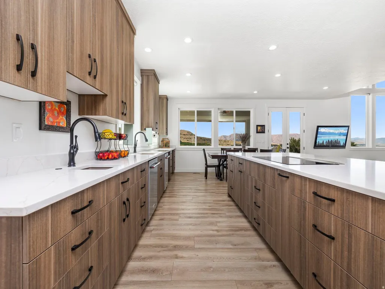
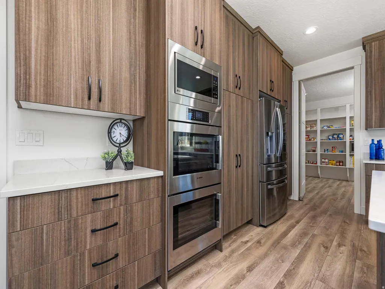
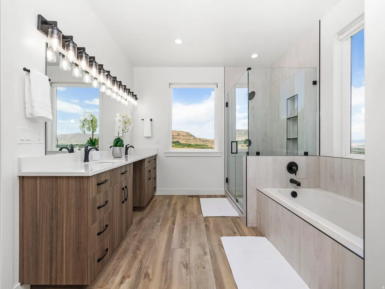
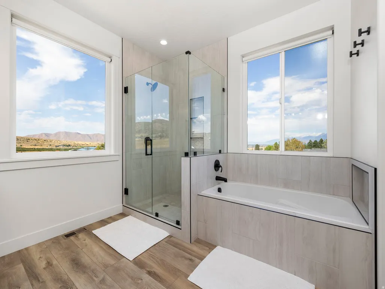
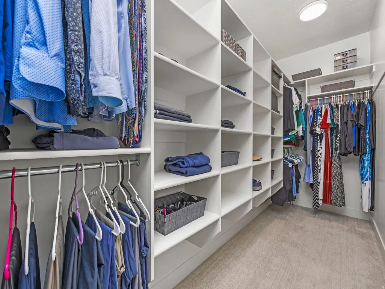
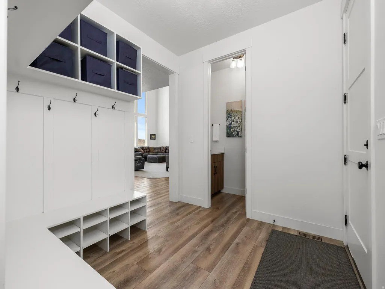
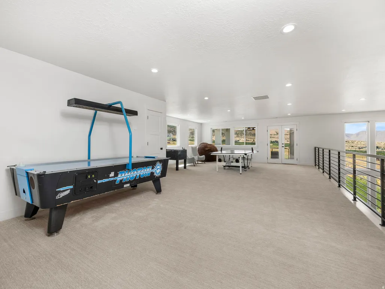
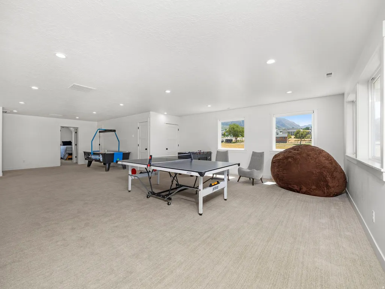
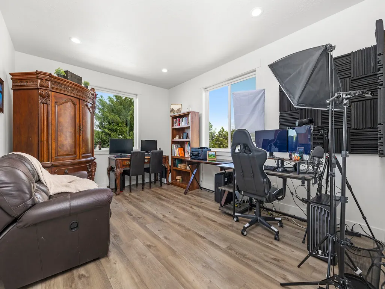
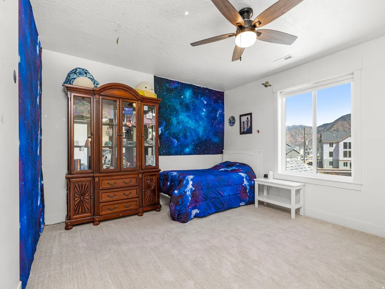
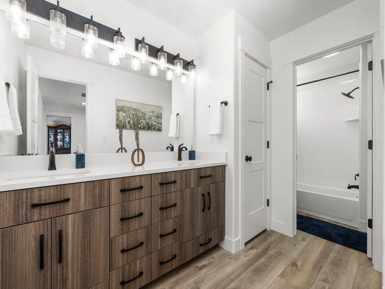
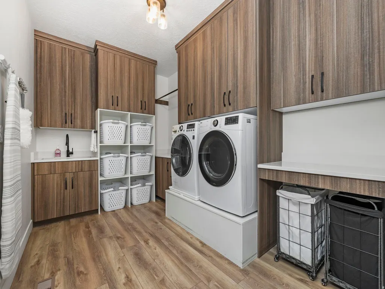
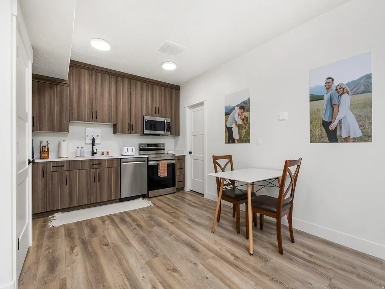
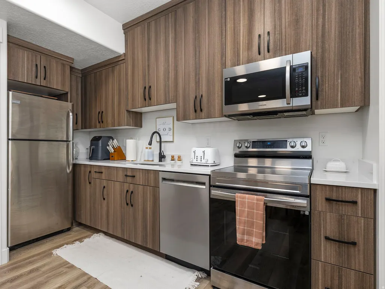
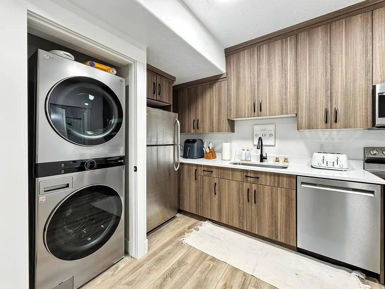
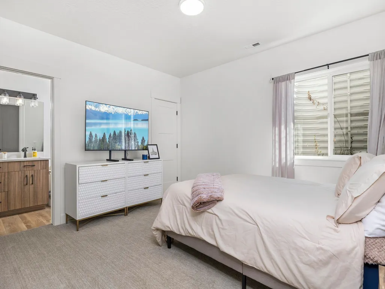
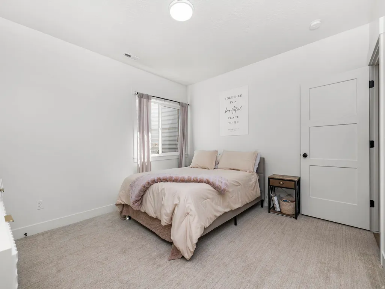
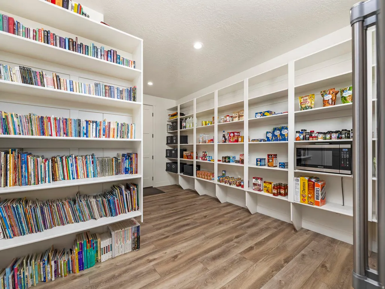
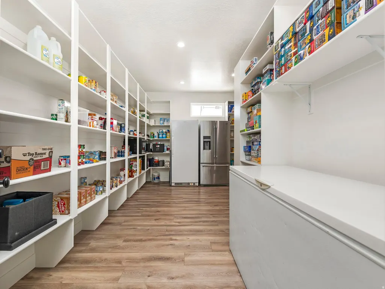
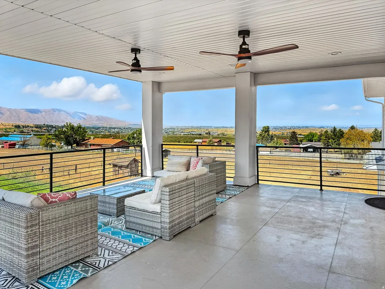
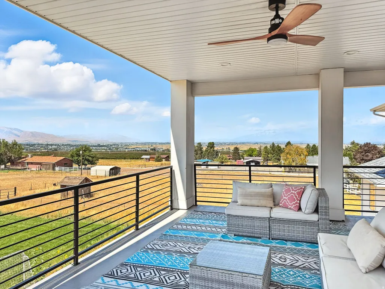
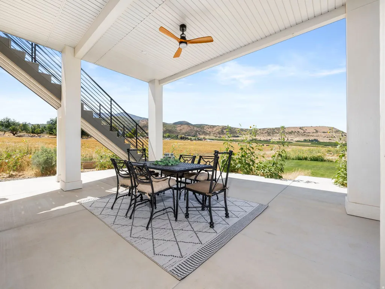
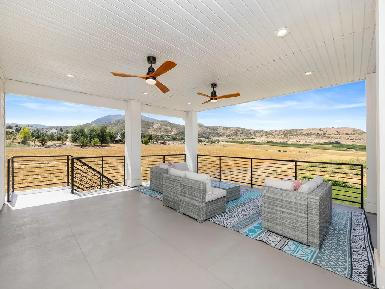
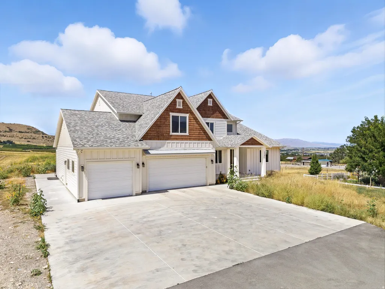
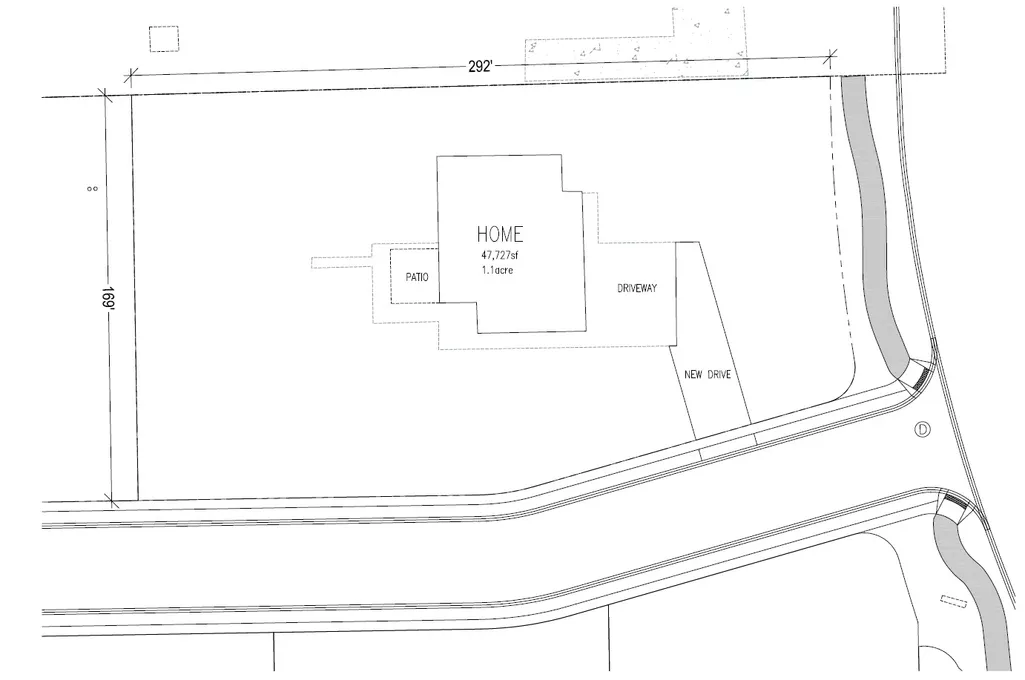
Rare horse property in Elk Ridge with panoramic lake, valley, and mountain views. Set 150 feet off the road with flat, usable ground and no HOA, this property offers privacy, space, and flexibility that are nearly impossible to find in newer construction. Zoned horse property with expansive level terrain, there is room for animals, barns, a detached shop, pool, sports court, or future additions. Massive parking accommodates RVs, trailers, gatherings, and multigenerational living with ease. Inside, soaring 19-foot ceilings and walls of windows frame breathtaking sunsets over Utah Lake, while the open-concept layout centers around a single-slab quartz island over 10 feet long, Bosch induction cooktop with motorized downdraft, dual KitchenAid dishwashers, custom Italian cabinetry, and a walk-through pantry with direct garage access. The 17' x 39' main-level owner's suite offers sweeping valley views, spa-style bath, and attached office. Upstairs loft opens to a covered deck overlooking the valley. Attached 2-bedroom apartment with full kitchen and laundry provides multigenerational or income potential (buyer to verify). The apartment is not included in the 3D tour. Please see listing photos for details. Explore the home virtually by clicking "Tour" for a full 3D walk-through experience. With 400-amp electrical service, 2 lb. gas service, 2022 construction, ADU flexibility, and unobstructed views, this property offers a rare combination of land, luxury, and room to expand.
| Elementary School | Middle School | High School |
|---|---|---|
| Mt Loafer Elementary School | Salem Jr Middle School | Salem Hills High School |
| Price History | |
|---|---|
| 8/10/2026 | Listed $1,473,000 |
General Features
| Living Area | 7780.0 |
|---|---|
| Sewer | Sewer: Connected,Sewer: Public |
| Heating | Forced Air,Gas: Central |
| Cooling | Central Air |
| Utilities | Natural Gas Connected,Electricity Connected,Sewer Connected,Sewer: Public,Water Connected |
| Roof | Asphalt,Pitched |
| Appliances | Ceiling Fan,Microwave,Range Hood,Refrigerator |
| Zoning | Single-Family |
| Garage Spaces | 3.0 |
| Patio/Porch Features | Covered,Patio: Open |
| Architectural Style | Stories: 2 |
| Construction Materials | Clapboard/Masonite |
| Year Built | 2022 |
| View | Valley |
| Stories Count | 3 |
| Topography | Corner Lot,Curb & Gutter,Fenced: Part,Sidewalks,Sprinkler: Auto-Full,Terrain: Grad Slope,Terrain: Hilly,View: Valley |
| Property Subtype | Single Family Residence |
| Current Use | Single Family |
| Accessibility | Accessible Doors,Accessible Hallway(s),Single Level Living |
| County | Utah |
| New Construction | No |
| Property Type | Residential |
| HOA | No |
| Attached Garage | Yes |
| Facing Direction | East |
| Garage Y/N | Yes |
| Total Rooms | 21 |
| Full Baths | 3 |
| Status | Active |
| High School | Salem Hills |
| City | Elk Ridge |
| Senior Community Y/N | No |
| High School District | Nebo |
| Open Parking Spaces | 10.0 |
| MLS Area | Payson; Elk Rg; Salem; Wdhil |
| Lot Size Units | Acres |
| Lot Size Square Feet | 47916.0 |
| Carport Y/N | No |
| Listing Terms | Cash,Conventional,FHA,VA Loan |
| Elementary School | Mt Loafer |
| Property Attached Y/N | No |
| Tax Annual Amount | 8050.0 |
| Home Warranty Y/N | No |
| Middle/Junior High School | Salem Jr |
| Property Condition | Blt./Standing |
| Lease Considered Y/N | No |
| Virtual Tour | https://my.matterport.com/show/?m=VQA3KqGA4UK |
| Living Area Units | Square Feet |
| Standard Status | Active |
| Middle/Junior School District | Nebo |
| Elementary School District | Nebo |
| PostalCity | Elk Ridge |
| ADU | Yes |
Interior Features
| Interior Amenities | Accessory Apt,Basement Apartment,Bath: Primary,Bath: Sep. Tub/Shower,Closet: Walk-In,Den/Office,Disposal,French Doors,Great Room,Jetted Tub,Kitchen: Second,Kitchen: Updated,Oven: Double,Oven: Wall,Ra |
|---|---|
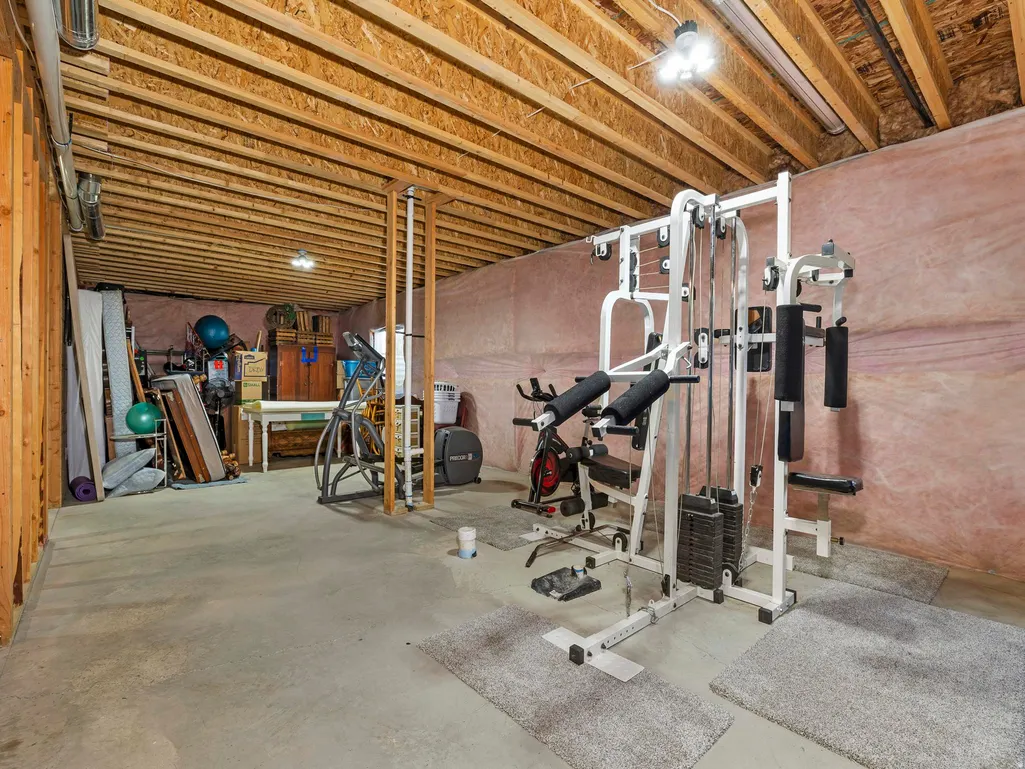
| Basement | Entrance,Full |
| Flooring | Carpet,Hardwood,Linoleum |
| Air Conditioning Y/N | Yes |
| Heating Y/N | Yes |
| Window Features | Blinds,Full,Plantation Shutters,Shades |
| Fireplace Y/N | No |
| Above Grade Finished Area | 4548.0 |
| Half Baths | 1 |
| Laundry Features | Electric Dryer Hookup |
| Total Bedrooms | 5 |
| Main Level Bedrooms | 1 |
| Total Baths | 4 |
| 1/2 Baths | 1 |
| Basement Finished | 35 |
Exterior Features
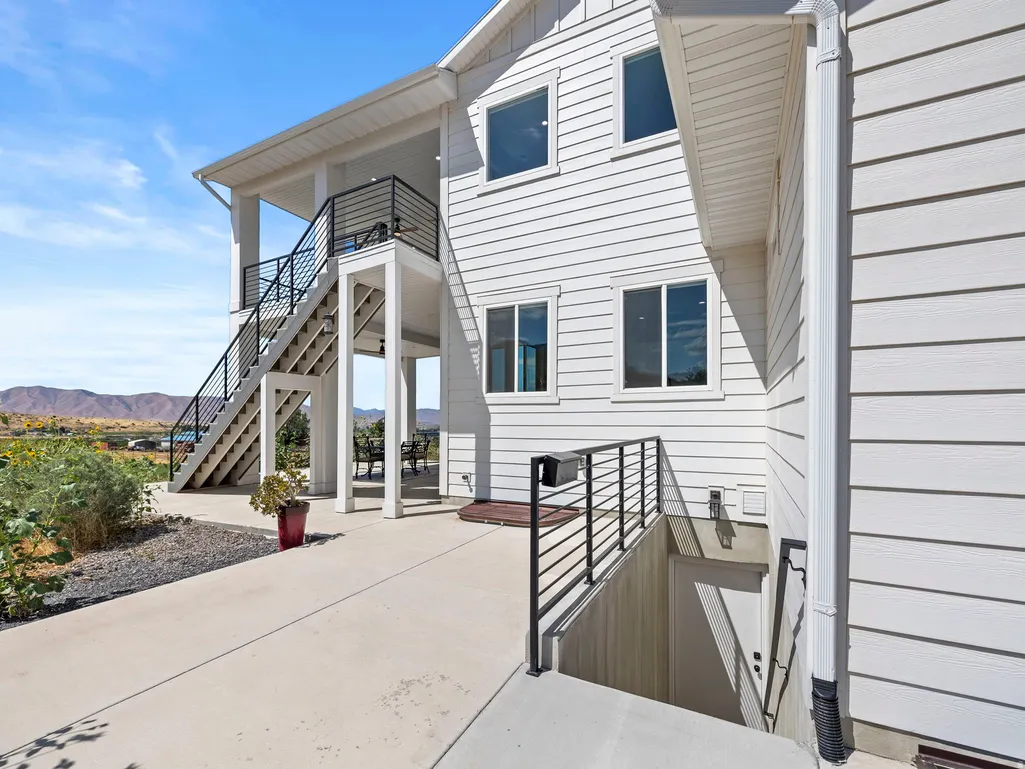
| Exterior Amenities | Balcony,Basement Entrance,Deck; Covered,Double Pane Windows,Entry (Foyer),Horse Property,Lighting,Patio: Covered,Patio: Open |
|---|---|
| Vegetation | Fruit Trees,Landscaping: Part,Scrub Oak |
| Parking Features | Rv Parking,Attached,Extra Height,Extra Width,Opener,Storage Above |
| Lot Features | Corner Lot,Curb & Gutter,Fenced: Part,Sidewalks,Sprinkler: Auto-Full,Terrain: Grad Slope,Terrain: Hilly,View: Valley |
| Water Source | Culinary |
| Total Parking | 13.0 |
| Inclusions | Ceiling Fan,Microwave,Range Hood,Refrigerator |
| Lot Size Area | 1.1 |
| Spa | No |
| Building Area Total | 7780.0 |
| Lot Dimensions | 169.4x292.0x169.4 |
| Lot Size Acres | 1.1 |
| Frontage Length | 169.4 |
| Private Pool | No |
| Waterfront Y/N | No |
| Covered Spaces | 3.0 |
| Door Features | French Doors |
| RV Parking Dimensions | 0.00 |
| Horse Y/N | Yes |
Amenities
- Foreclosure
- Views
- Short Sale
- New Construction
- Adult 55+
- Lease To Own
- No HOA Fees
- Furnished
- Primary On Main
- Air Conditioning
- Seller Finance
- Green
- Fixer Upper
- Horse
- Golf
- Fireplace
- Deck
- Garage
- Basement
- Pool
Property vs Single Family Average in 84651
Price
Taxes
Year Built
Visits
 Wasatch Front Regional MLS - Salt Lake Board of REALTORS® All information deemed reliable but not guaranteed. All properties are subject to prior sale, change or withdrawal. Neither listing broker(s) or information provider(s) shall be responsible for any typographical errors, misinformation, misprints and shall be held totally harmless. Listing(s) information is provided for consumer's personal, non-commercial use and may not be used for any purpose other than to identify prospective properties
