
Views - Golf Course











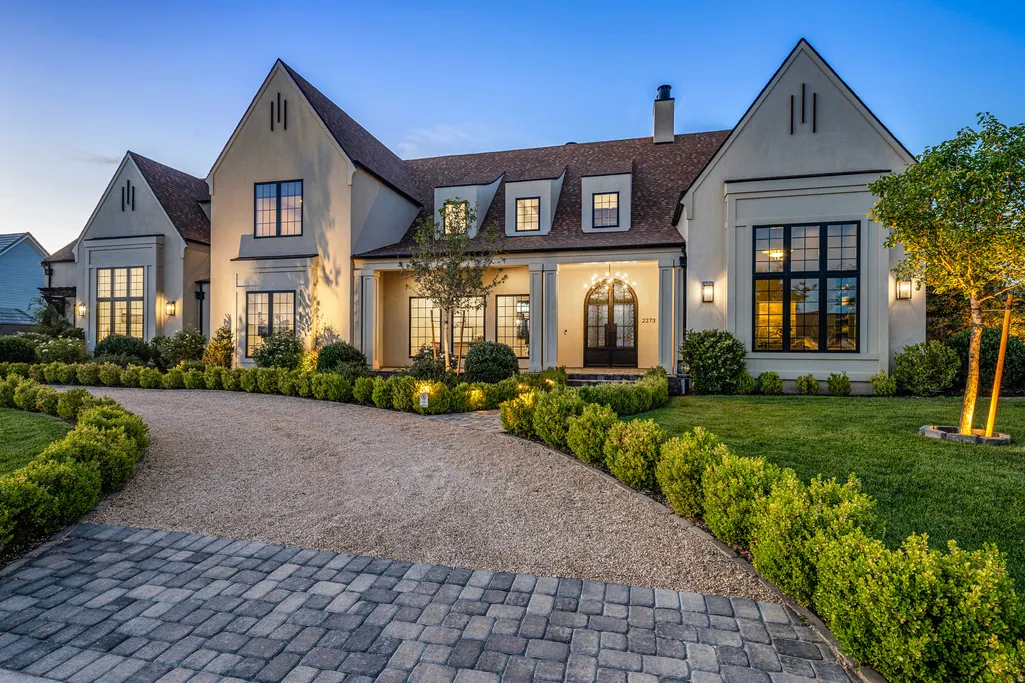
Address
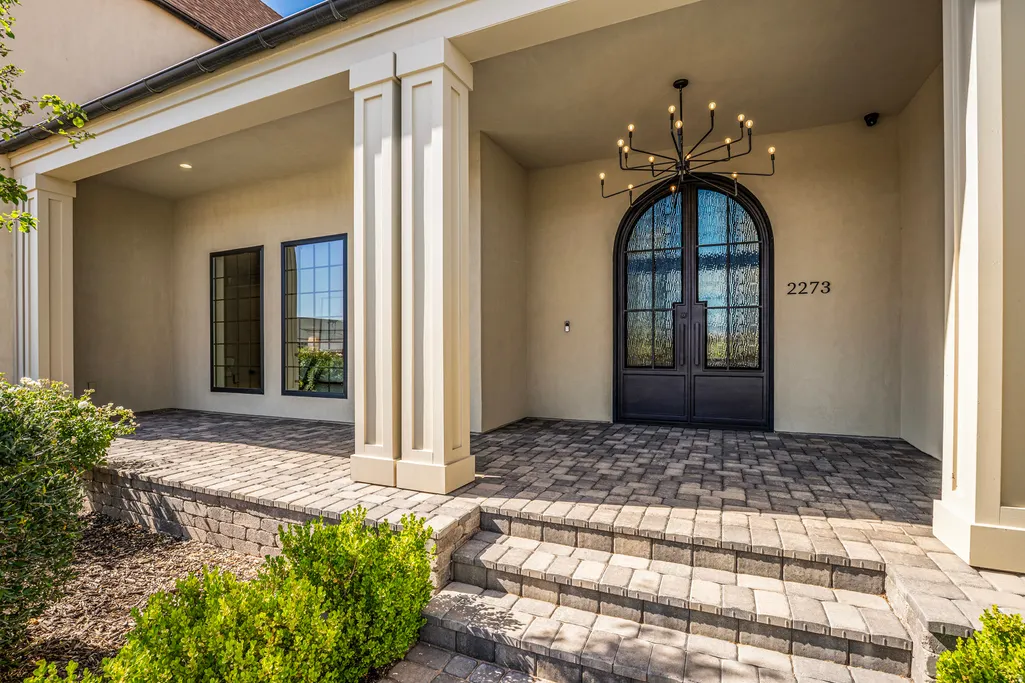
2273 E 3770 S, St. George, UT
Price
$ 4,450,000
Property Attributes
- MLS#2175112
- TypeSingle Family
- Listing Status Active
- CountyWASHINGTON
- CitySt. George
- AreaSt. George
- Zip84790
- StyleStories: 2
- Year Built2020
- Taxes$ 8575
- Price$ 4,450,000
- Bedrooms5
- Full Bathrooms4
- Half Bathrooms3
- Sqr Footage10507
- Lot Size0.92 Acres
Data Source:
Wasatch Front Regional MLS (WFRMLS)
Property Description
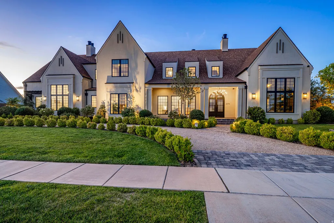
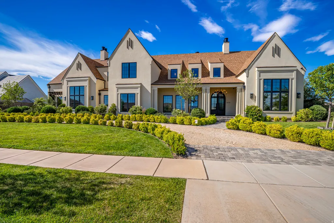
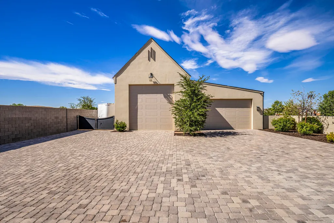
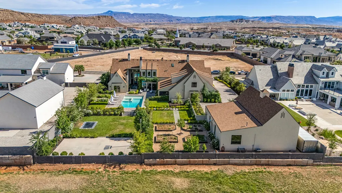
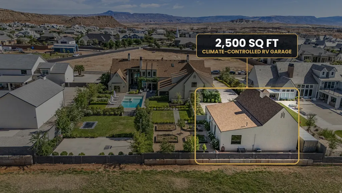
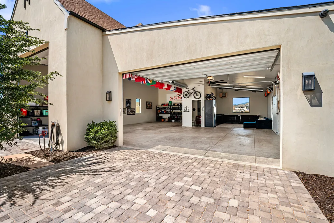
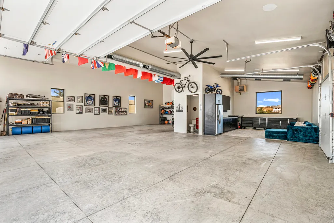
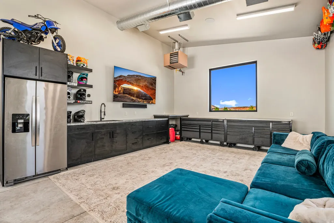
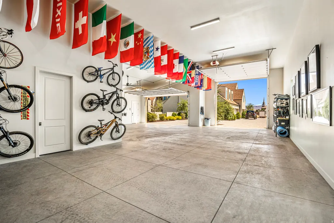
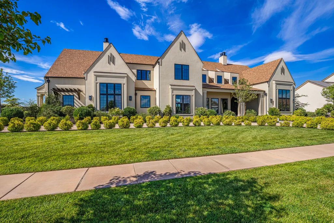
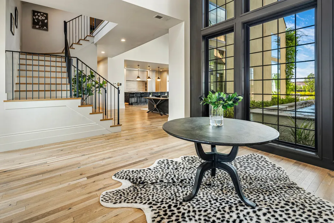
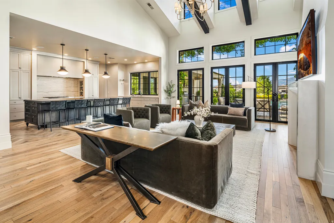
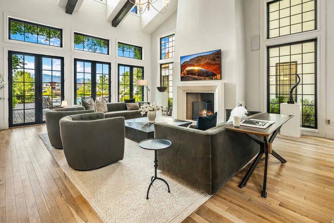
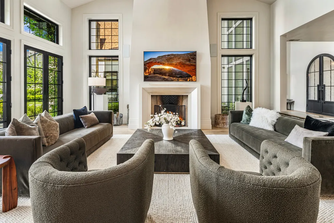
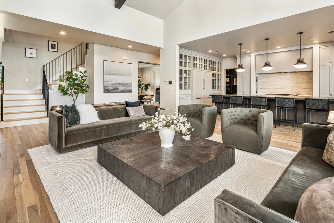
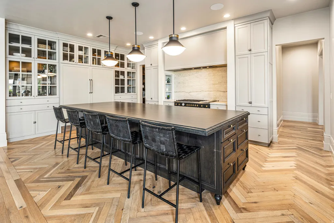
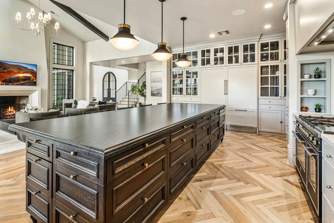
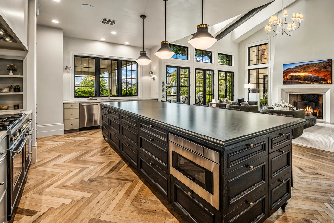
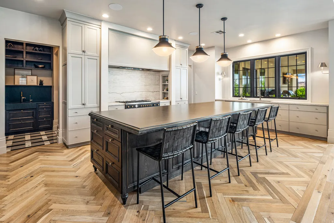
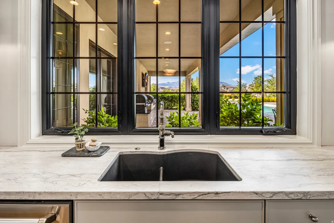
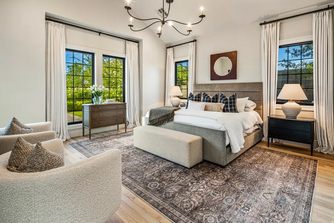
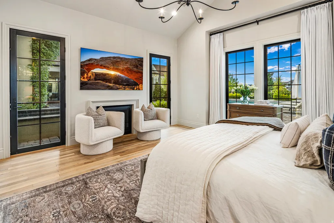
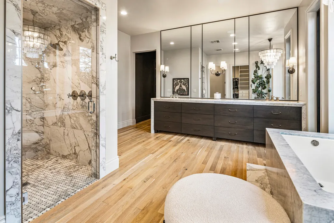
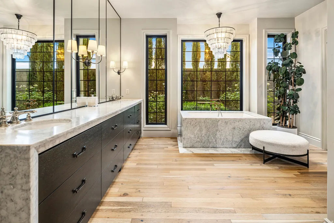
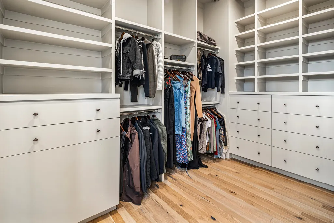
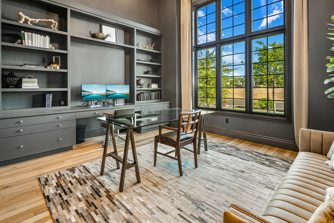
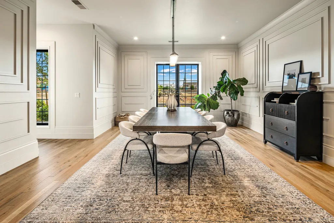
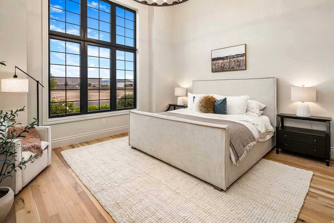
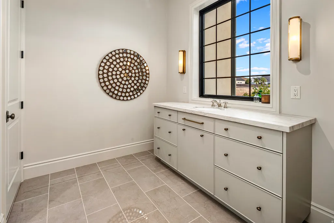
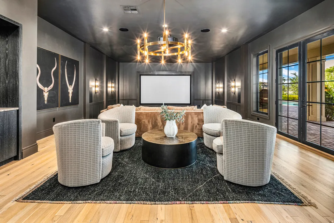
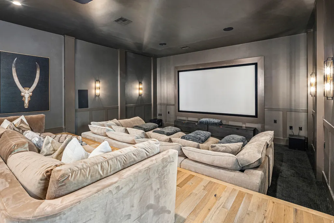
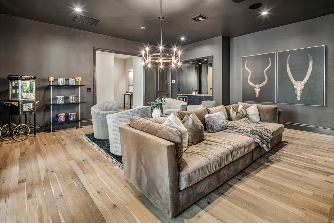
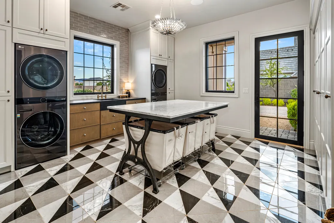
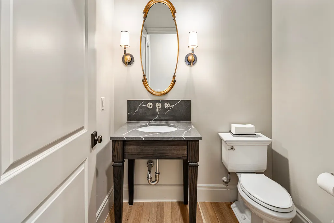
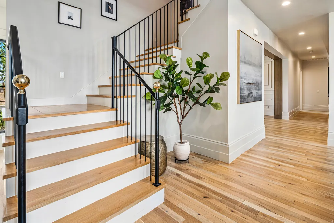
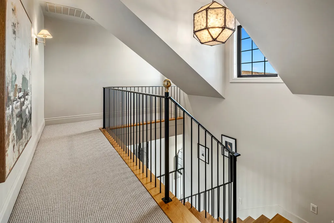
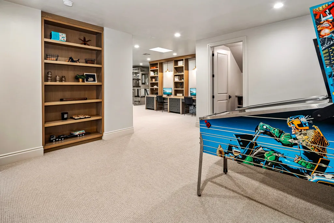
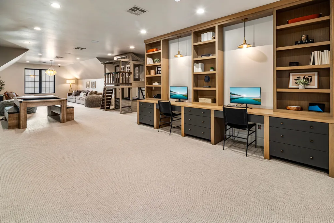
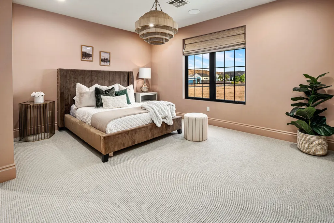
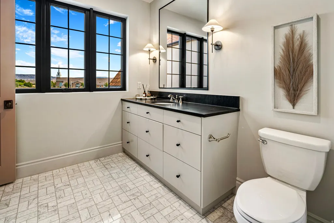
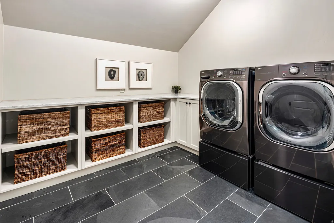
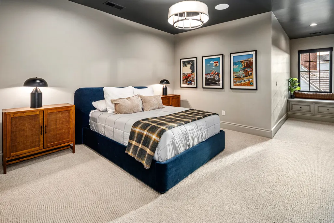
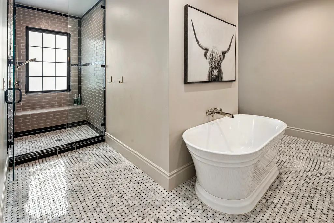
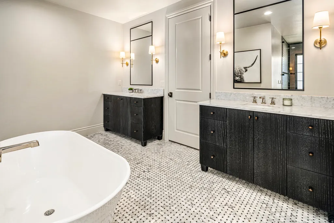
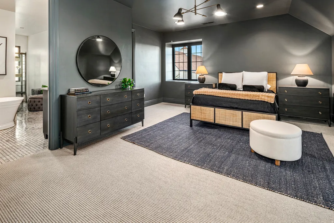
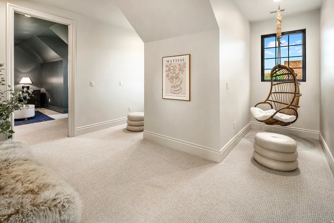
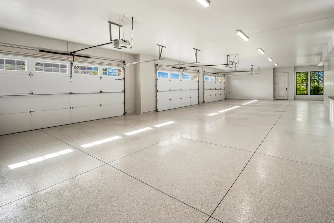
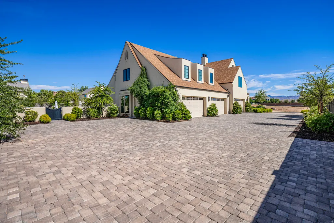
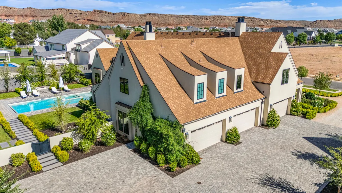
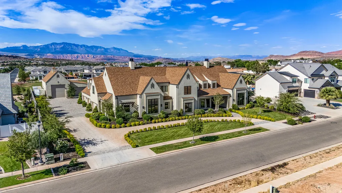
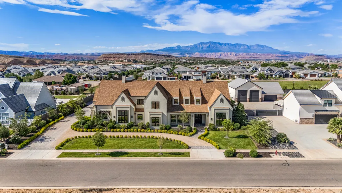
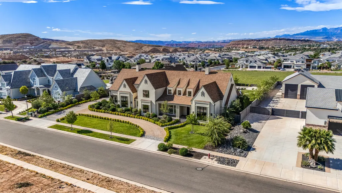
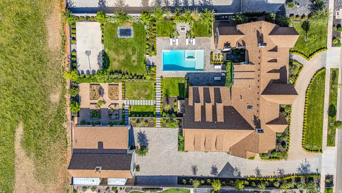
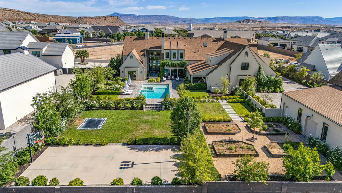
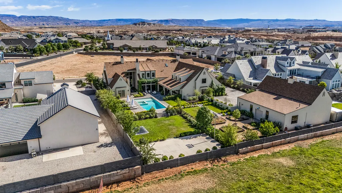
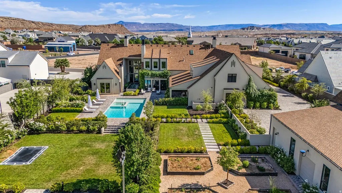
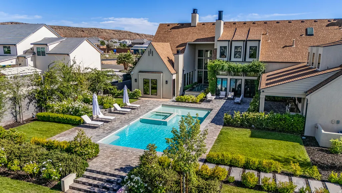
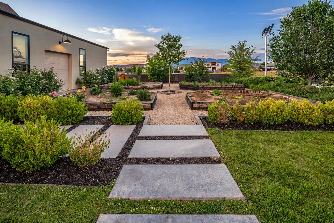
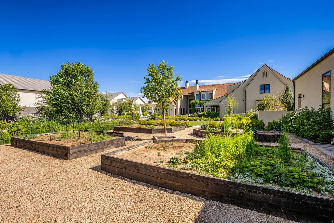
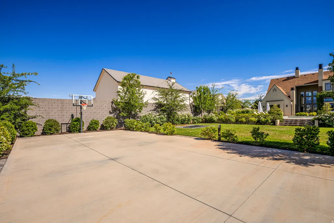
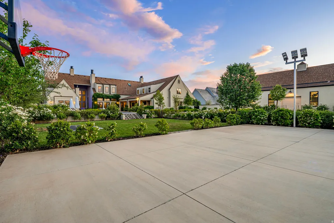
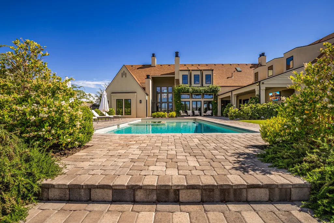
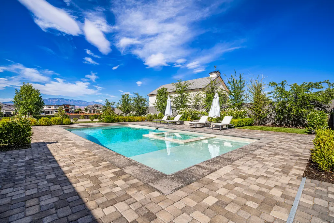
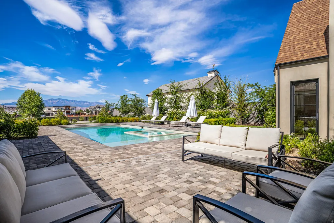
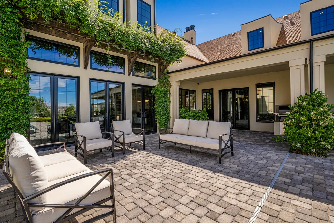
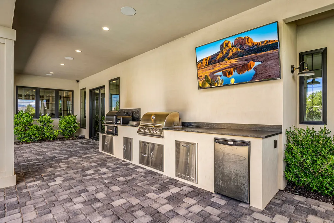
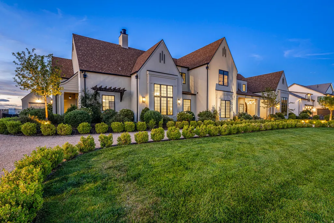
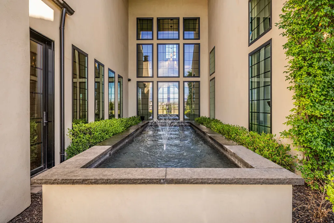
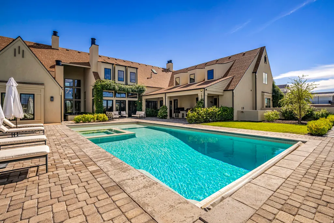
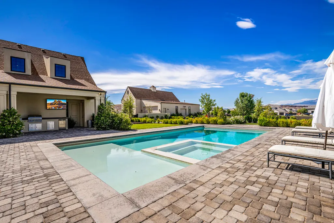
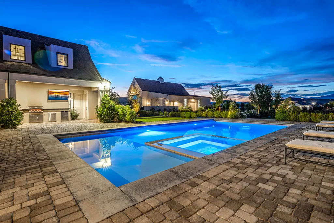
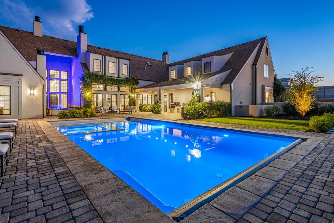
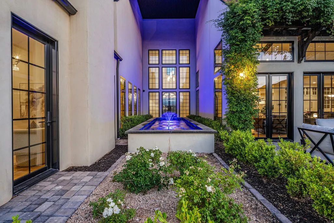
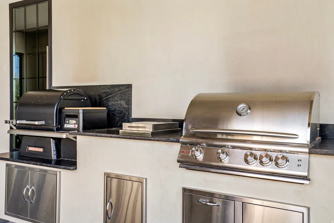
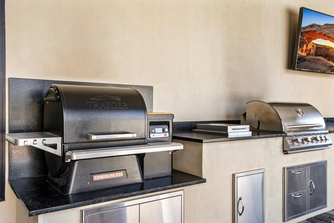
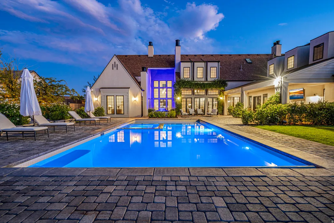
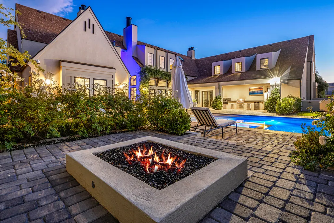
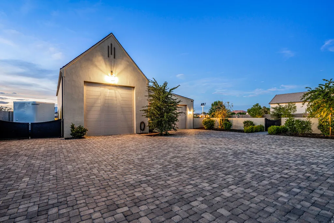
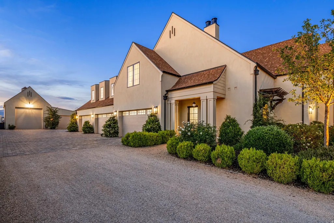
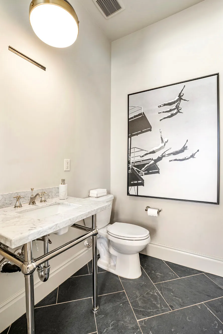
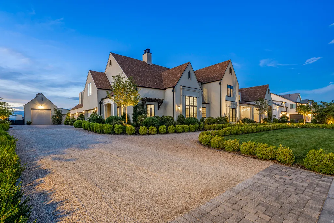
A rare estate on a full acre in Little Valley with amenities you simply won't find together anywhere else. Set on a full, horse-friendly acre in the heart of Little Valley, this custom designed European-inspired estate pairs timeless architecture with a lineup of features that make it truly one of a kind. Included in the living space is an approximately 2,500 sq. ft detached RV garage that is fully climate-controlled with its own heating and air conditioning, a half bath, and a kitchenette complete with sink, cabinetry, and refrigerator. Finished and comfortable year-round, it's ready to become a luxury car collection, golf simulator, fitness studio, executive office, creative workspace, barn, indoor sports court, or a future casita for multigenerational living (buyer to verify intended use). The land is just as rare. Zoning allows up to two horses and chickens, and the private outdoor sports court can esaily be converted into a regulation pickleball court offering the space, freedom, and lifestyle that almost never comes with a home this refined. Behind its timeless exterior is a fully integrated smart-home system you control right from your phone: indoor and outdoor lighting and music, security cameras, thermostats, TVs, theater projector and sound, garage doors, pool and hot tub heater and pool and fountain lights which can also be controlled by the touch screen control panels throughout the home that can also displays a whole home video intercom system and live footage of the front door when the doorbell is activated. Everyday living and entertaining become remarkably seamless. Inside, the home offers five bedrooms, a dedicated office, and a private theater room, along with 4 full baths and 4 half baths, including a dedicated pool bath located in the backyard. Vaulted wood-beam ceilings, Andersen windows, abundant natural light, and warm designer finishes create an atmosphere that feels both peaceful and sophisticated. The chef's kitchen features leather-honed quartzite countertops, custom cabinetry, a butler's pantry with pebble ice machine and beverage fridge, and a walk-in pantry, opening seamlessly to formal dinning and casual living spaces anchored by a beautiful wood-burning fireplace with a built in gas line for conversion. The primary suite is a private retreat with its own fireplace, spa-inspired bath, and expansive his-and-hers closets. Outdoors was built for gathering with a fully equipped outdoor kitchen with a Pull grill, Traeger pellet grill, fridge, trash pull out, granite counters, outdoor TV and half bath which extends to an outdoor fire pit, fountain water feature used as a cold plunge, sports court with bright lighting, trampoline, garden beds, fruit trees, beautiful landscaping, paver patios, a 20x40 pool with electric cover and mature vertical vines that create a private, resort-style setting. Car enthusiasts and hobbyists will love the space with the additional oversized attached garage with epoxy floors which adds approximately 1,700 sq. ft of parking and storage, bringing total garage space to roughly 4,200 sq. ft between the attached and detached garages. Thoughtfully designed, meticulously crafted, and built without compromise, this is far more than a luxury home it's a legacy estate where timeless architecture, modern luxury, and unforgettable living come together. Opportunities like this are exceptionally rare in Little Valley. Schedule your private showing today.
| Elementary School | Middle School | High School |
|---|---|---|
| Little Valley Elementary School | Desert Hills Middle | Desert Hills High School |
| Price History | |
|---|---|
| 7/30/2026 | Listed $4,450,000 |
General Features
| Living Area | 10507.0 |
|---|---|
| Sewer | Sewer: Connected,Sewer: Public |
| Heating | Gas: Central |
| Cooling | Central Air |
| Utilities | Natural Gas Connected,Electricity Connected,Sewer Connected,Sewer: Public,Water Connected |
| Roof | Asphalt |
| Appliances | Gas Grill/BBQ,Refrigerator,Water Softener Owned |
| Zoning | Single-Family,Agricultural |
| Garage Spaces | 11.0 |
| Patio/Porch Features | Covered |
| Architectural Style | Stories: 2 |
| Pool Features | In Ground,With Spa,Electronic Cover |
| Construction Materials | Stucco |
| Year Built | 2020 |
| View | Mountain(s) |
| Stories Count | 2 |
| Topography | Curb & Gutter,Fenced: Full,Road: Paved,Sprinkler: Auto-Full,View: Mountain |
| Property Subtype | Single Family Residence |
| Current Use | Single Family |
| Accessibility | Accessible Hallway(s),Roll-In Shower,Customized Wheelchair Accessible |
| County | Washington |
| New Construction | No |
| Property Type | Residential |
| HOA | No |
| Attached Garage | Yes |
| Facing Direction | South |
| Garage Y/N | Yes |
| Other Structures | Workshop |
| Total Rooms | 21 |
| Full Baths | 4 |
| Status | Active |
| Directions | https://maps.app.goo.gl/t86vtTWRCm9w1ooj6 |
| High School | Desert Hills |
| City | St. George |
| Senior Community Y/N | No |
| High School District | Washington |
| Zoning Description | AGRICU |
| Open Parking Spaces | 35.0 |
| MLS Area | St. George; Bloomington |
| Lot Size Units | Acres |
| Lot Size Square Feet | 40075.2 |
| Carport Y/N | No |
| Listing Terms | Cash,Conventional |
| Elementary School | Little Valley |
| Property Attached Y/N | No |
| Tax Annual Amount | 8575.0 |
| Home Warranty Y/N | No |
| Middle/Junior High School | Desert Hills Middle |
| Property Condition | Blt./Standing |
| Lease Considered Y/N | No |
| Virtual Tour | https://www.zillow.com/view-imx/759f57c9-da7f-448b-853d-9fdde266789a/?utm_source=captureapp |
| Living Area Units | Square Feet |
| Standard Status | Active |
| Middle/Junior School District | Washington |
| Elementary School District | Washington |
| PostalCity | St. George |
| ADU | Yes |
Interior Features
| Interior Amenities | Bath: Primary,Bath: Sep. Tub/Shower,Closet: Walk-In,Den/Office,French Doors,Intercom,Vaulted Ceilings,Theater Room,Video Door Bell(s),Video Camera(s) |
|---|---|
| Basement | Slab |
| Flooring | Hardwood |
| Total Fireplaces | 3 |
| Air Conditioning Y/N | Yes |
| Heating Y/N | Yes |
| Window Features | Shades |
| Fireplace Y/N | Yes |
| Above Grade Finished Area | 10507.0 |
| Half Baths | 3 |
| Total Bedrooms | 5 |
| Main Level Bedrooms | 2 |
| Total Baths | 7 |
| 1/2 Baths | 3 |
| Basement Finished | 100 |
Exterior Features
| Exterior Amenities | Barn,Horse Property,Lighting,Patio: Covered,Skylights |
|---|---|
| Vegetation | Fruit Trees,Landscaping: Full,Mature Trees,Vegetable Garden |
| Parking Features | Rv Parking,Attached,Detached,Extra Height,Extra Width,Heated,Extra Length,Workshop,Electric Vehicle Charging Station,RV Electrical Hookup |
| Lot Features | Curb & Gutter,Fenced: Full,Road: Paved,Sprinkler: Auto-Full,View: Mountain |
| Water Source | Culinary |
| Total Parking | 46.0 |
| Inclusions | Alarm System,Basketball Standard,Gas Grill/BBQ,Hot Tub,Refrigerator,Water Softener: Own,Wood Stove,Projector,Trampoline,Video Door Bell(s),Video Camera(s) |
| Lot Size Area | 0.92 |
| Spa | Yes |
| Building Area Total | 10507.0 |
| Lot Dimensions | 0.0x0.0x0.0 |
| Lot Size Acres | 0.92 |
| Frontage Length | 0.0 |
| Private Pool | Yes |
| Waterfront Y/N | No |
| Covered Spaces | 11.0 |
| Door Features | French Doors |
| RV Parking Dimensions | 55.00 |
| Other Equipment | Alarm System,Basketball Standard,Hot Tub,Wood Stove,Projector,Trampoline |
| Horse Y/N | Yes |
Amenities
- Foreclosure
- Views
- Short Sale
- New Construction
- Adult 55+
- Lease To Own
- No HOA Fees
- Furnished
- Primary On Main
- Air Conditioning
- Seller Finance
- Green
- Fixer Upper
- Horse
- Golf
- Fireplace
- Deck
- Garage
- Basement
- Pool
Property vs Single Family Average in 84790
Price
Taxes
Year Built
Visits
 Wasatch Front Regional MLS - Salt Lake Board of REALTORS® All information deemed reliable but not guaranteed. All properties are subject to prior sale, change or withdrawal. Neither listing broker(s) or information provider(s) shall be responsible for any typographical errors, misinformation, misprints and shall be held totally harmless. Listing(s) information is provided for consumer's personal, non-commercial use and may not be used for any purpose other than to identify prospective properties
