
Price Reduction - Golf Course

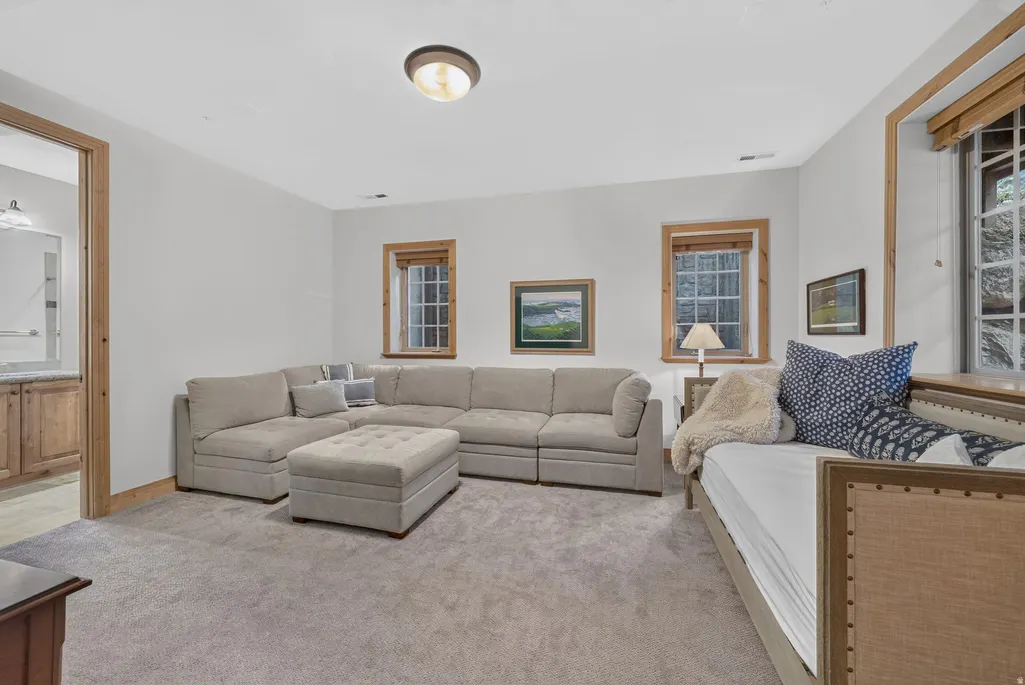
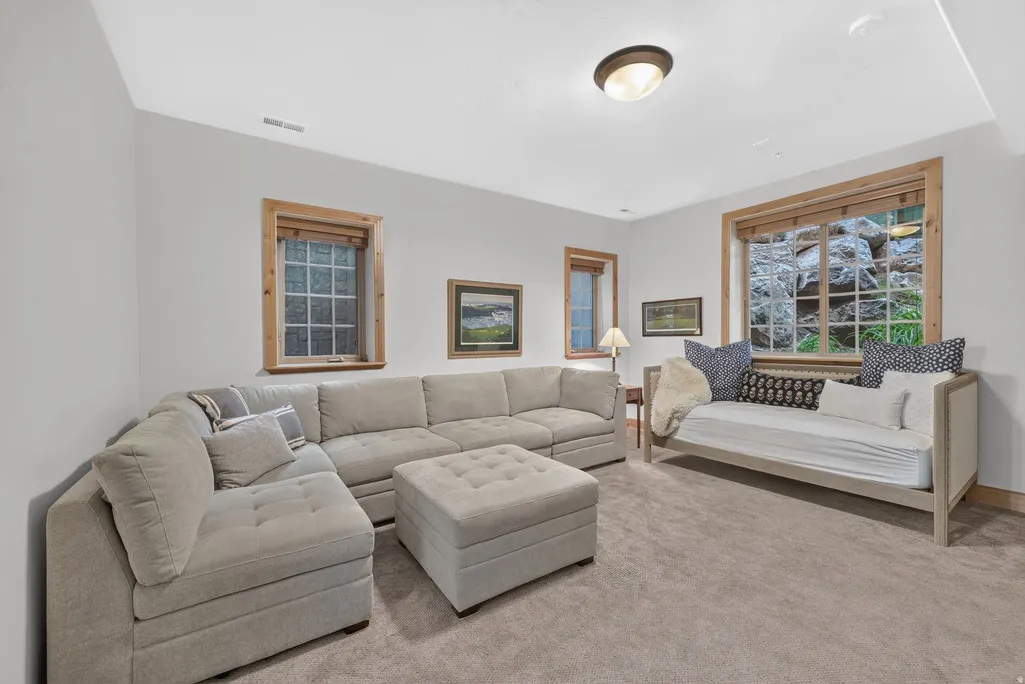
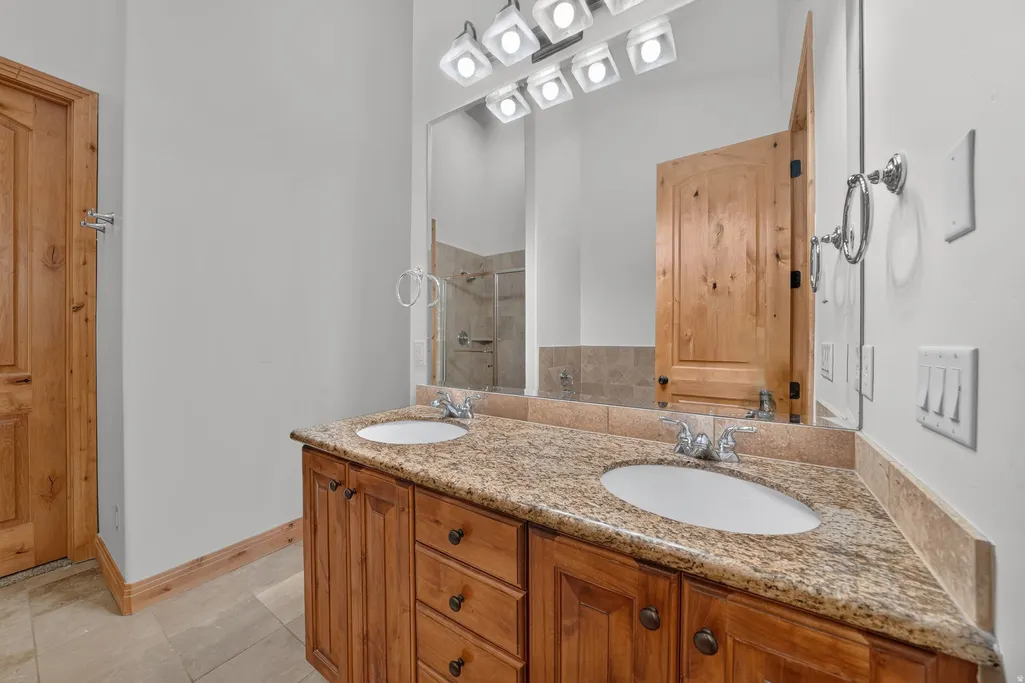


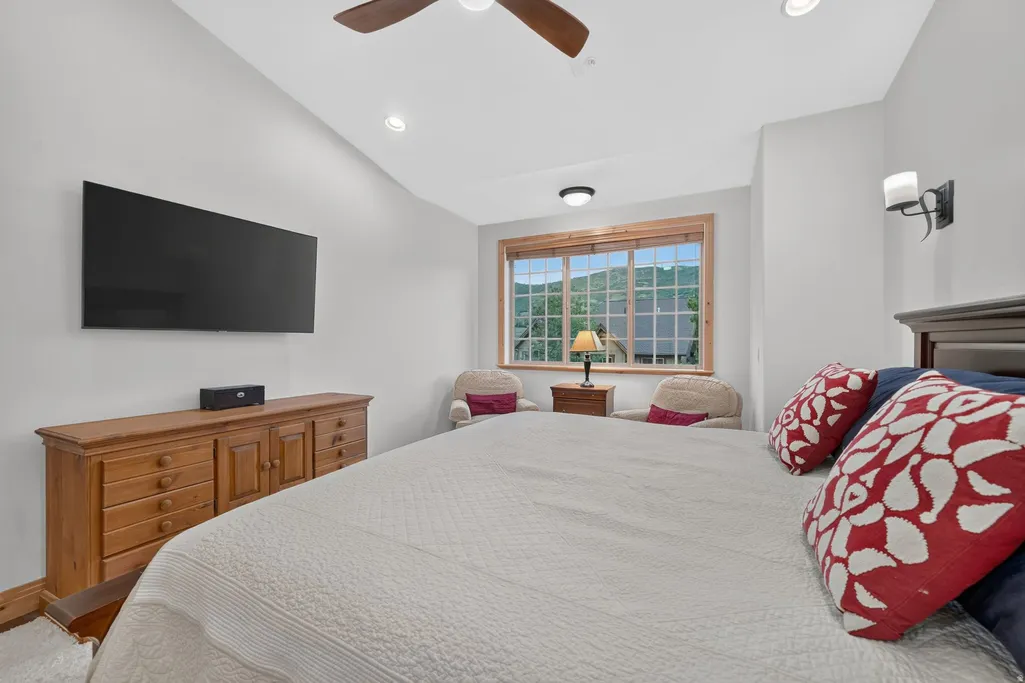


Address
3001 Canyon Links Dr, Park City, UT
Price
$ 1,170,000
Property Attributes
- MLS#2173814
- TypeTownhouse
- Listing Status Active
- CountySUMMIT
- CityPark City
- AreaPark City
- NeighborhoodJEREMY RANCH
- Zip84098
- StyleTownhouse; Row-end
- Year Built2007
- Taxes$ 3982
- Price$ 1,170,000
- Bedrooms4
- Full Bathrooms3
- Half Bathrooms1
- Sqr Footage2834
- Lot Size0.05 Acres
Data Source:
Wasatch Front Regional MLS (WFRMLS)
Property Description
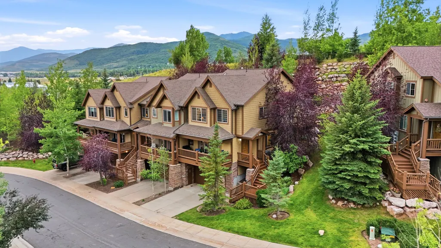
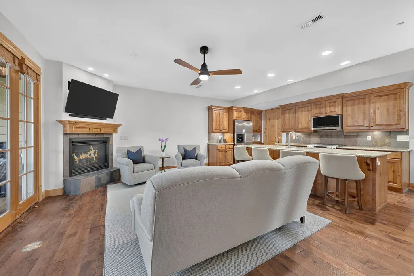
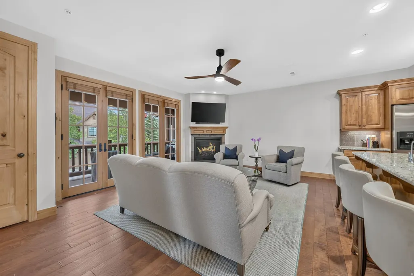
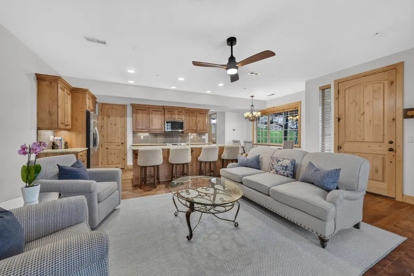
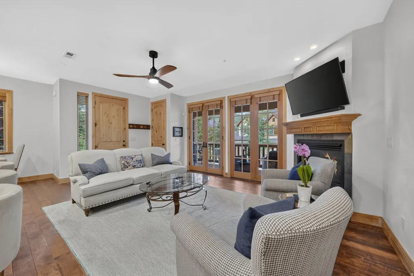
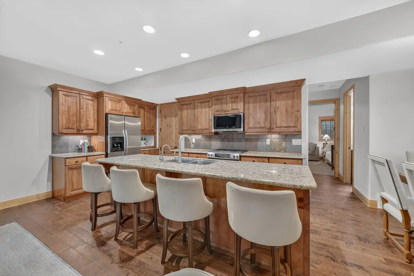
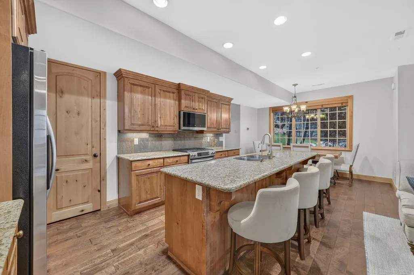
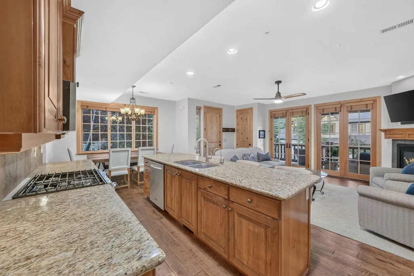
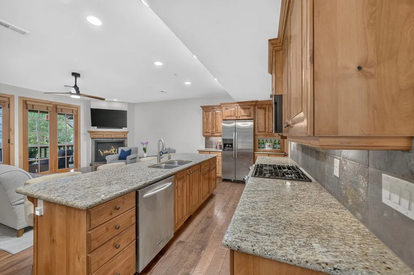
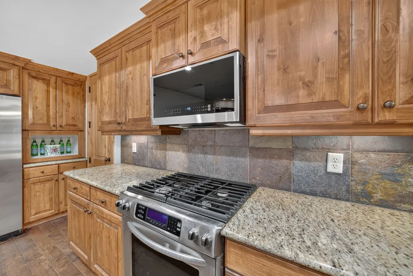
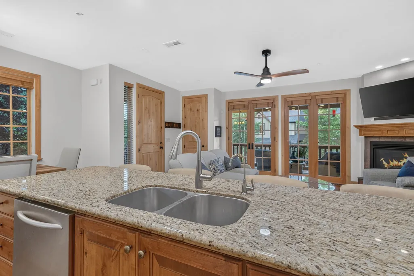
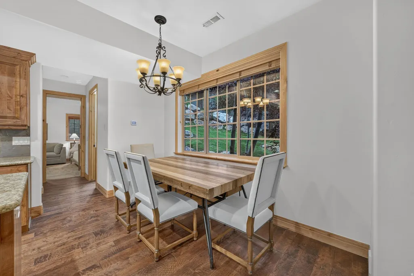
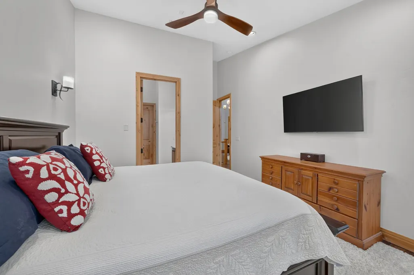
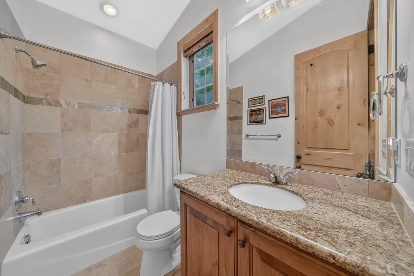
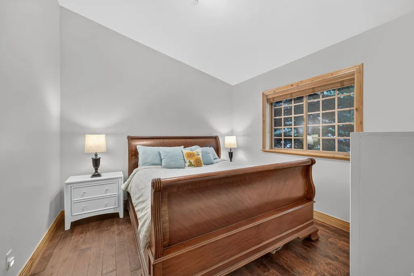
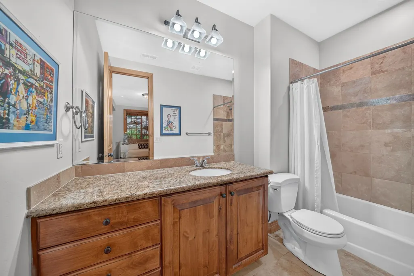
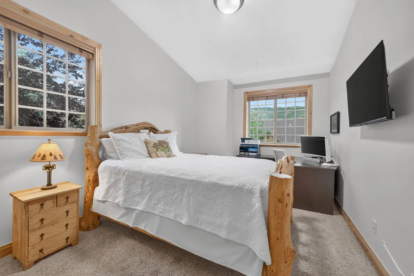
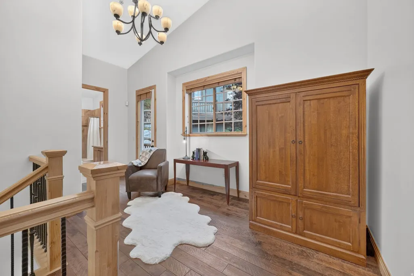
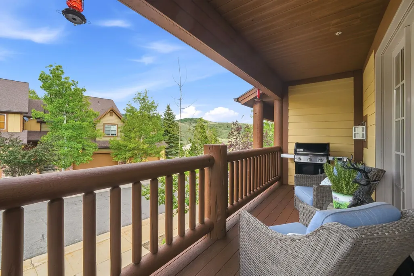
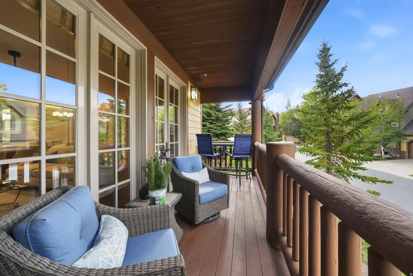
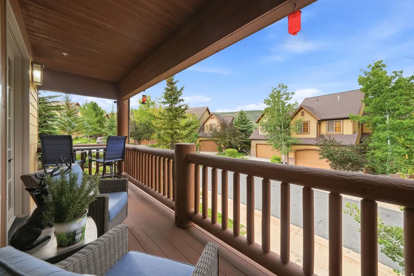
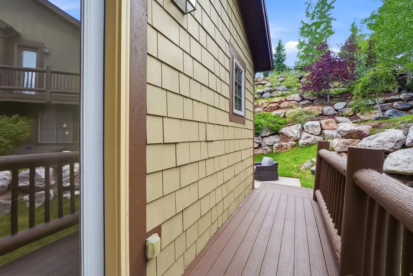
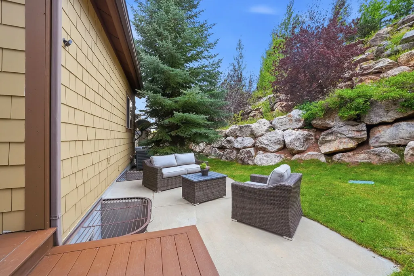
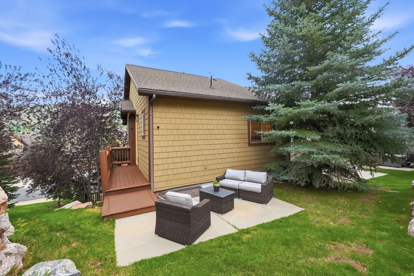
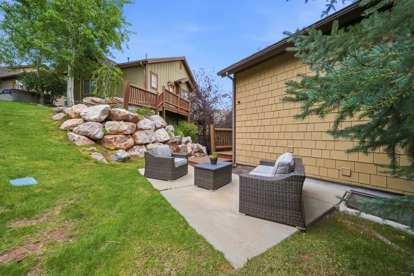
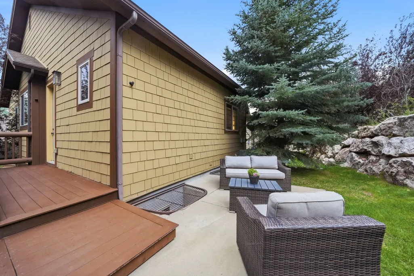
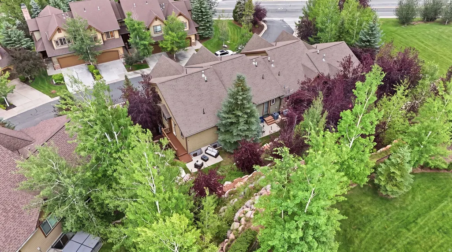
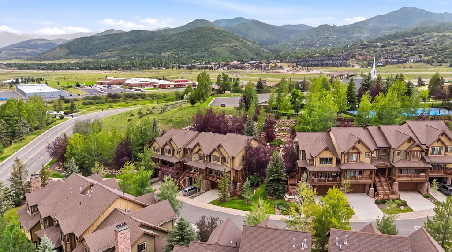
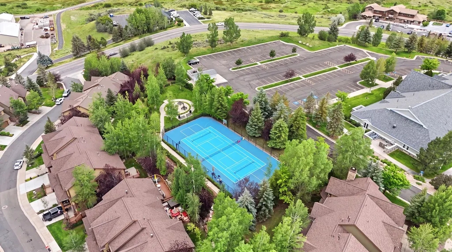
Right-size your home with the beautiful lock-and-leave townhome in Jeremy Ranch. Maintenance-free living designed for family, entertaining, and lifestyle-focused living. Life in Jeremy Ranch means spending less time on home maintenance and more time enjoying everything that makes Park City special. Ideally situated just moments from Jeremy Ranch Golf & Country Club (memberships available and sold separately), this move-in-ready Canyon Links townhome offers the perfect balance of comfort, convenience, and low-maintenance living. With 2,835 square feet, four bedrooms, and four bathrooms, the thoughtfully designed floor plan provides plenty of room for visiting family and friends without the upkeep of a single-family home. As an end unit, the residence enjoys added privacy and abundant natural light, while the open-concept main living area creates an inviting space for gathering after a round of golf, a day on the slopes, or an afternoon exploring the nearby trail systems. The functional layout is comfortable, offering generous guest accommodations and flexible spaces for hobbies, remote work, or extended stays. Step outside to the private deck and enjoy peaceful neighborhood and mountain air in a setting designed for easy living. Whether you're looking to simplify, right-size, or secure a lock-and-leave mountain retreat, this Canyon Links residence delivers exceptional value in one of Jeremy Ranch's most desirable locations. Enjoy quick access to golf, skiing, hiking, dining, Park City Main Street, and Salt Lake City International Airport--all while coming home to an established community known for its welcoming atmosphere and year-round recreation. This is more than a home -- it's an opportunity to embrace life with greater freedom, less maintenance, and more time to enjoy the lifestyle you've earned.
| Elementary School | Middle School | High School |
|---|---|---|
| Jeremy Ranch Elementary School | Ecker Hill Middle School | Park City High School |
| Price History | |
|---|---|
| 7/23/2026 | Listed $1,195,000 |
| 9/24/2026 | 3$1,170,000 |
General Features
| Living Area | 2834.0 |
|---|---|
| Sewer | Sewer: Connected,Sewer: Public |
| Heating | Forced Air |
| Cooling | Central Air |
| Utilities | Natural Gas Connected,Electricity Connected,Sewer Connected,Sewer: Public,Water Connected |
| Roof | Asphalt |
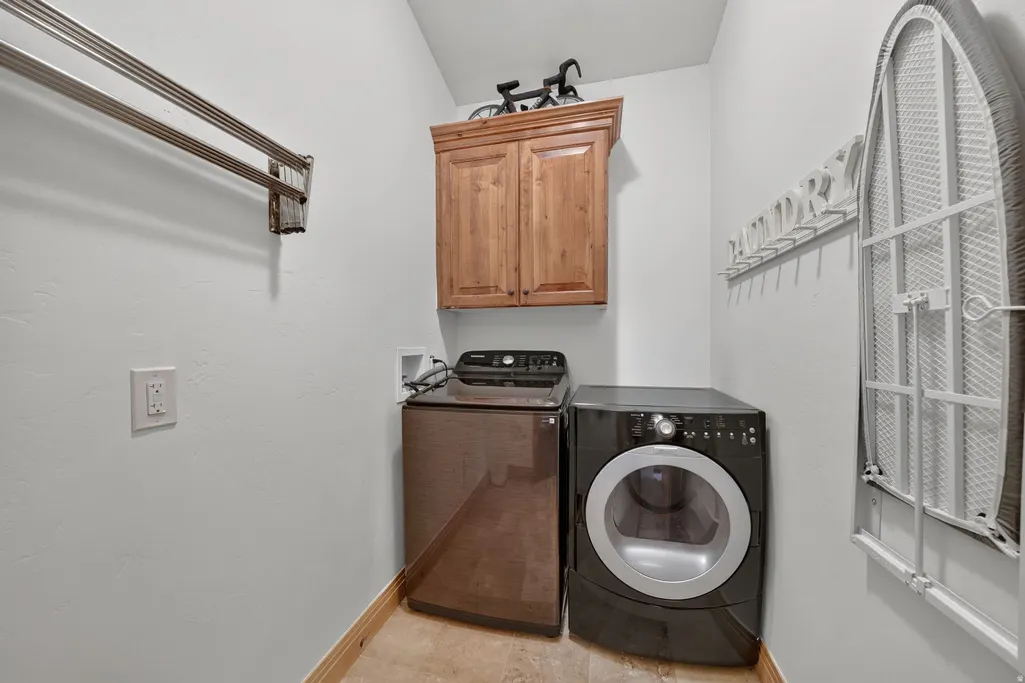
| Appliances | Ceiling Fan,Dryer,Range Hood,Refrigerator,Washer,Water Softener Owned |
| HOA Fee | 780.0 |
| Garage Spaces | 2.0 |
| Association Fee Includes | Insurance,Maintenance Grounds,Trash,Water |
| Patio/Porch Features | Porch: Open,Patio: Open |
| Architectural Style | Townhouse; Row-end |
| Construction Materials | Stone,Cement Siding |
| Year Built | 2007 |
| Stories Count | 3 |
| Topography | Curb & Gutter,Road: Paved,Sprinkler: Auto-Full,Terrain: Grad Slope |
| Property Subtype | Townhouse |
| Current Use | Residential |
| Assoc Fee Paid Per | Monthly |
| County | Summit |
| New Construction | No |
| Property Type | Residential |
| Association Amenities | Insurance,Maintenance,Pets Permitted,Snow Removal,Trash,Water |
| HOA | Yes |
| Attached Garage | Yes |
| Subdivision Name | JEREMY RANCH |
| Garage Y/N | Yes |
| Total Rooms | 13 |
| Full Baths | 3 |
| Status | Active |
| High School | Park City |
| City | Park City |
| Association Name | Sea to Ski |
| Senior Community Y/N | No |
| High School District | Park City |
| Zoning Description | RES |
| MLS Area | Park City; Kimball Jct; Smt Pk |
| Lot Size Units | Acres |
| Lot Size Square Feet | 2178.0 |
| Carport Y/N | No |
| Listing Terms | Cash,Conventional |
| Elementary School | Jeremy Ranch |
| Property Attached Y/N | No |
| Tax Annual Amount | 3982.0 |
| Home Warranty Y/N | No |
| Middle/Junior High School | Ecker Hill |
| Property Condition | Blt./Standing |
| Lease Considered Y/N | No |
| Living Area Units | Square Feet |
| Standard Status | Active |
| Middle/Junior School District | Park City |
| Elementary School District | Park City |
| PostalCity | Park City |
| ADU | No |
Interior Features
| Interior Amenities | Bath: Primary,Central Vacuum,Closet: Walk-In,Disposal,Jetted Tub,Oven: Gas,Range: Gas,Vaulted Ceilings,Granite Countertops |
|---|---|
| Basement | Entrance |
| Flooring | Carpet,Hardwood,Tile |
| Total Fireplaces | 1 |
| Fireplace Features | Insert |
| Air Conditioning Y/N | Yes |
| Heating Y/N | Yes |
| Window Features | Blinds |
| Fireplace Y/N | Yes |
| Above Grade Finished Area | 2684.0 |
| Half Baths | 1 |
| Laundry Features | Electric Dryer Hookup,Gas Dryer Hookup |
| Total Bedrooms | 4 |
| Main Level Bedrooms | 1 |
| Total Baths | 4 |
| 1/2 Baths | 1 |
| Basement Finished | 100 |
Exterior Features
| Exterior Amenities | Basement Entrance,Deck; Covered,Entry (Foyer),Porch: Open,Walkout,Patio: Open |
|---|---|
| Vegetation | Landscaping: Full,Mature Trees |
| Parking Features | Attached |
| Lot Features | Curb & Gutter,Road: Paved,Sprinkler: Auto-Full,Terrain: Grad Slope |
| Water Source | Culinary |
| Total Parking | 2.0 |
| Inclusions | Alarm System,Ceiling Fan,Dryer,Fireplace Insert,Range,Range Hood,Refrigerator,Washer,Water Softener: Own |
| Lot Size Area | 0.05 |
| Spa | No |
| Building Area Total | 2834.0 |
| Lot Dimensions | 0.0x0.0x0.0 |
| Lot Size Acres | 0.05 |
| Frontage Length | 0.0 |
| Private Pool | No |
| Waterfront Y/N | No |
| Covered Spaces | 2.0 |
| RV Parking Dimensions | 0.00 |
| Other Equipment | Alarm System,Fireplace Insert |
| Horse Y/N | No |
Amenities
- Foreclosure
- Views
- Short Sale
- New Construction
- Adult 55+
- Lease To Own
- No HOA Fees
- Furnished
- Pets
- Primary On Main
- Air Conditioning
- Seller Finance
- Green
- Fixer Upper
- Horse
- Golf
- Fireplace
- Deck
- Garage
- Basement
- Pool
Property vs Townhouse Average in 84098
Price
Taxes
Year Built
Visits
 Wasatch Front Regional MLS - Salt Lake Board of REALTORS® All information deemed reliable but not guaranteed. All properties are subject to prior sale, change or withdrawal. Neither listing broker(s) or information provider(s) shall be responsible for any typographical errors, misinformation, misprints and shall be held totally harmless. Listing(s) information is provided for consumer's personal, non-commercial use and may not be used for any purpose other than to identify prospective properties
