
Views - Golf Course






Address
17 W 300 S, Midway, UT
Price
$ 1,295,000
Property Attributes
- MLS#2173393
- TypeSingle Family
- Listing Status Active
- CountyWASATCH
- CityMidway
- AreaMidway
- Zip84049
- StyleTri/Multi-Level
- Year Built2003
- Taxes$ 4859
- Price$ 1,295,000
- Bedrooms5
- Full Bathrooms3
- Half Bathrooms1
- Sqr Footage3651
- Lot Size0.29 Acres
Data Source:
Wasatch Front Regional MLS (WFRMLS)
Property Description
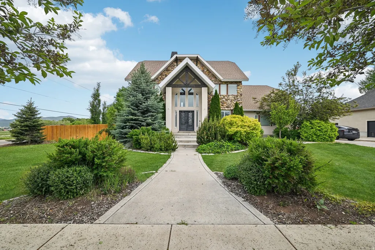
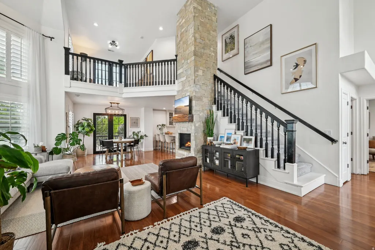
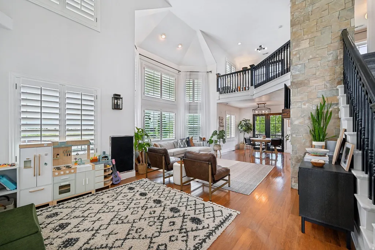
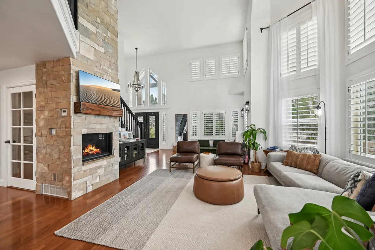
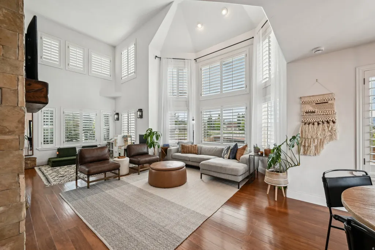
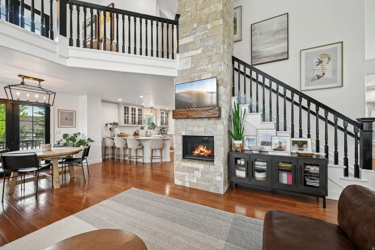
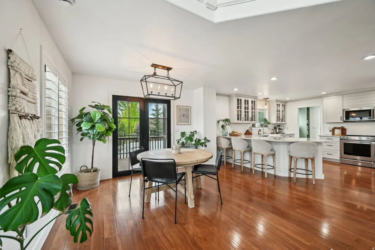
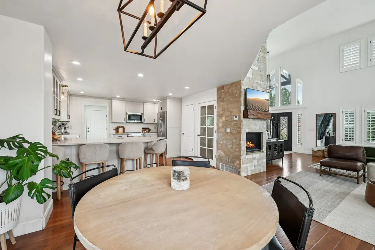
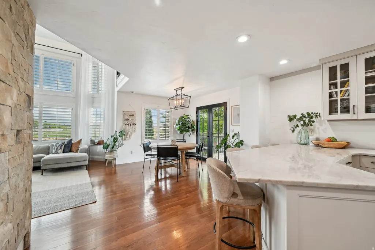
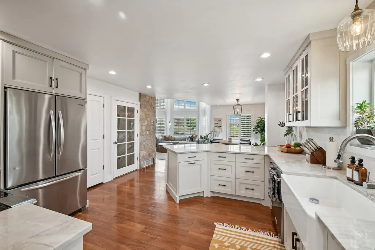
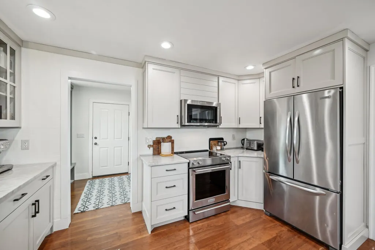
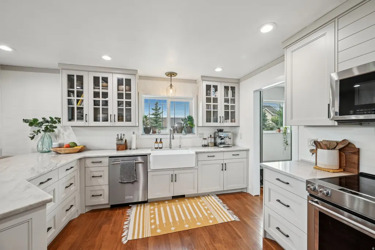
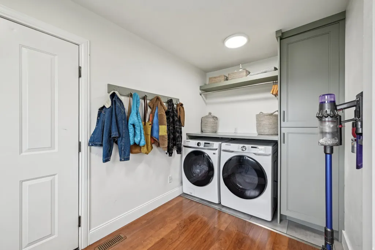
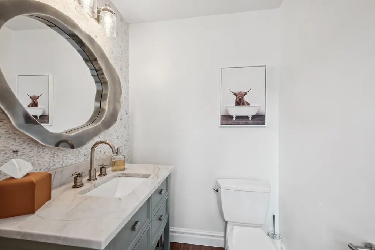
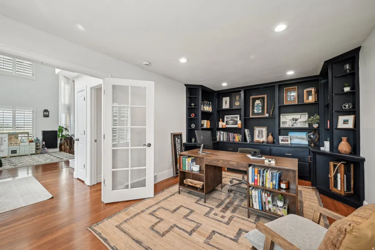
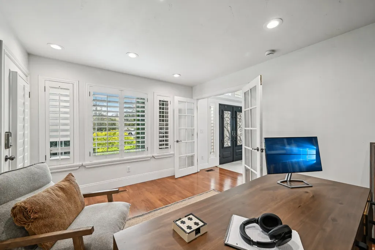
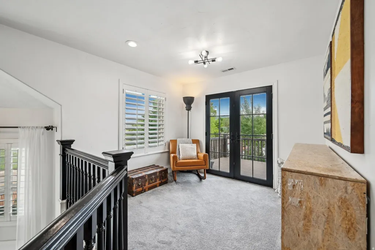
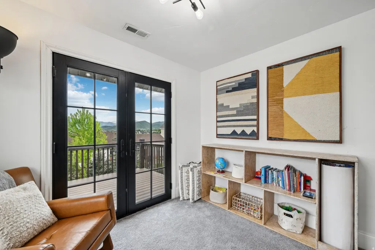
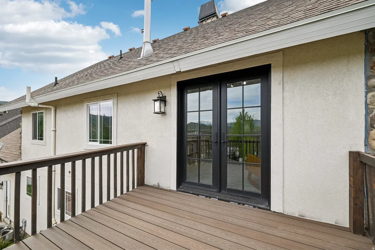
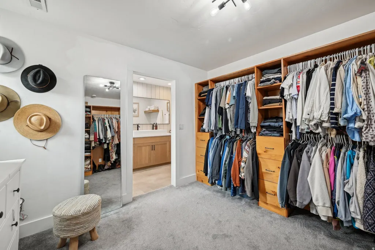
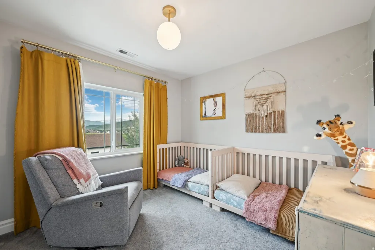
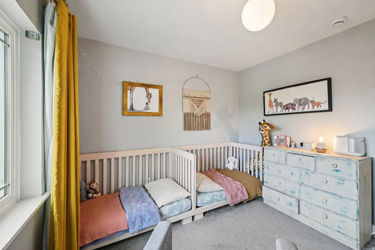
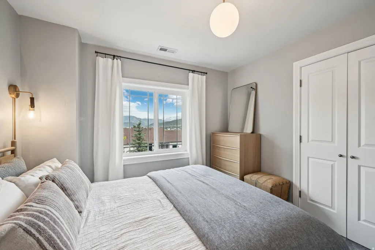
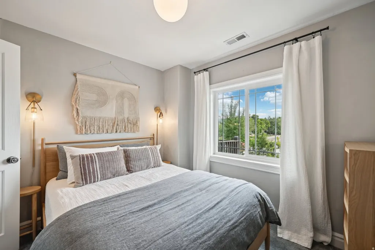
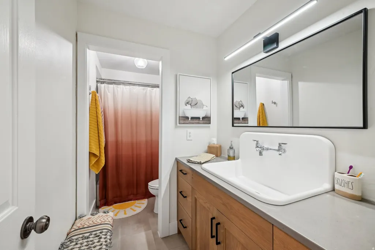
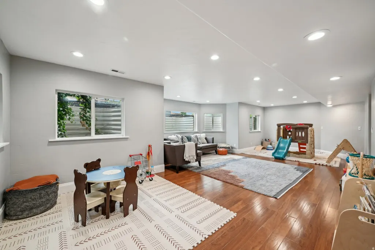
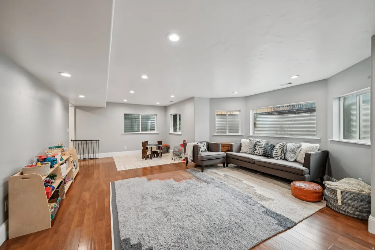
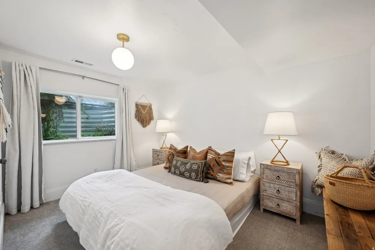
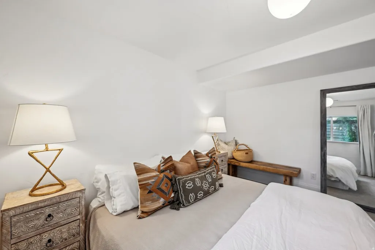
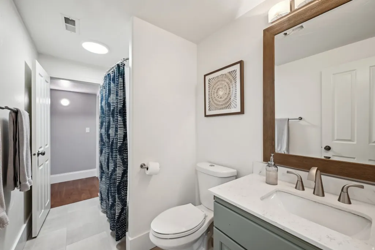
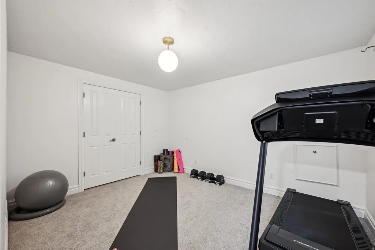
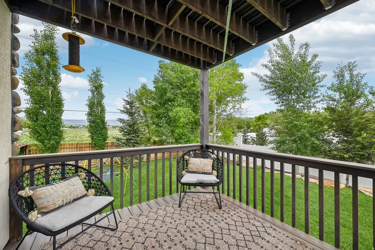
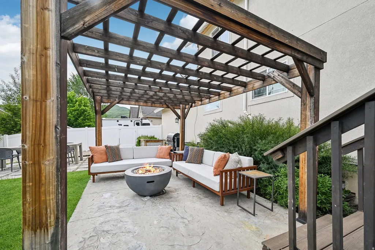
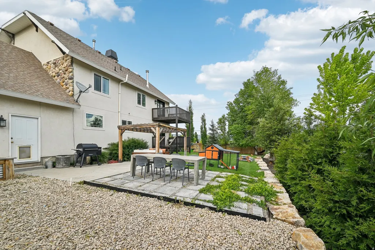
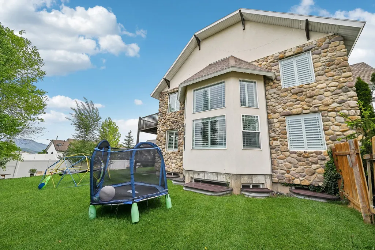
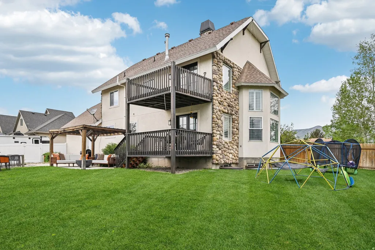
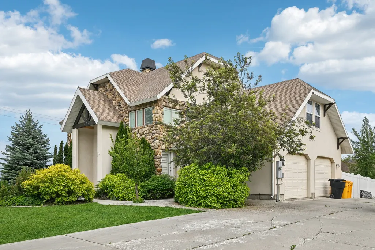
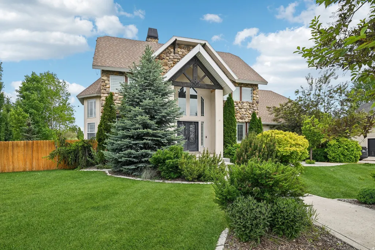
Spacious and well-located in the heart of Midway Valley, this 5-bedroom, 3.5-bath home offers a functional floor plan across its three levels with generous living spaces all on an incredible corner lot. The main level features soaring ceilings and expansive windows that fill the living room with natural light, a dedicated home office, powder bath, and a semi-formal dining area that flows seamlessly to both the kitchen and also the back deck, patio, and large fenced backyard. The kitchen is well equipped with plenty of cabinet storage, usable counter space, and ample room to move about. A laundry and mudroom complement this space, leading out to the attached two-car garage, which includes an EV charger. Upstairs, you'll find three bedrooms, including the spacious primary suite with a large closet and ensuite bath, along with an open loft overlooking the living room and leading to a private balcony deck overlooking the backyard. The fully finished lower level expands the home's versatility and convenience with a large family room, two additional bedrooms, closets, and a full bath. Situated on a desirable corner lot with a level, usable yard and no HOA, this home is just minutes from Midway's charming Main Street, local dining, schools, parks, golf, world-class skiing, and endless year-round recreation. Whether you're seeking a long-term investment or planning for personal use, this property offers space, flexibility, and a convenient location. A tenant is in place through August 2027 providing immediate rental income and an attractive cap rate for investors.
| Elementary School | Middle School | High School |
|---|---|---|
| Midway Elementary School | Rocky Mountain Middle School | Wasatch High School |
| Price History | |
|---|---|
| 7/21/2026 | Listed $1,295,000 |
General Features
| Living Area | 3651.0 |
|---|---|
| Sewer | Sewer: Connected |
| Heating | Forced Air |
| Cooling | Central Air |
| Utilities | Natural Gas Connected,Electricity Connected,Sewer Connected,Water Connected |
| Roof | Asphalt |
| Appliances | Microwave,Refrigerator |
| Zoning | Single-Family |
| Garage Spaces | 2.0 |
| Patio/Porch Features | Porch: Open,Patio: Open |
| Architectural Style | Tri/Multi-Level |
| Construction Materials | Stone,Stucco |
| Year Built | 2003 |
| View | Mountain(s),Valley |
| Stories Count | 3 |
| Topography | Corner Lot,Fenced: Part,Road: Paved,Sprinkler: Auto-Full,Terrain,Flat,View: Mountain,View: Valley |
| Property Subtype | Single Family Residence |
| Current Use | Single Family |
| County | Wasatch |
| New Construction | No |
| Property Type | Residential |
| HOA | No |
| Attached Garage | Yes |
| Garage Y/N | Yes |
| Total Rooms | 18 |
| Full Baths | 3 |
| Status | Active |
| High School | Wasatch |
| City | Midway |
| Senior Community Y/N | No |
| High School District | Wasatch |
| Open Parking Spaces | 6.0 |
| MLS Area | Midway |
| Lot Size Units | Acres |
| Lot Size Square Feet | 12632.4 |
| Carport Y/N | No |
| Listing Terms | Cash,Conventional,Exchange |
| Elementary School | Midway |
| Property Attached Y/N | No |
| Tax Annual Amount | 4859.0 |
| Home Warranty Y/N | No |
| Middle/Junior High School | Rocky Mountain |
| Property Condition | Blt./Standing |
| Lease Considered Y/N | No |
| Virtual Tour | https://www.zillow.com/view-imx/d742254f-4c86-491d-833e-bc1ec87aaa77?setAttribution=mls&wl=true&initialViewType=pano&utm_source=dashboard |
| Living Area Units | Square Feet |
| Standard Status | Active |
| Middle/Junior School District | Wasatch |
| Elementary School District | Wasatch |
| Virtual Tour | https://www.zillow.com/view-imx/d742254f-4c86-491d-833e-bc1ec87aaa77?setAttribution=mls&wl=true&initialViewType=pano&utm_source=dashboard |
| PostalCity | Midway |
| ADU | No |
Interior Features
| Interior Amenities | Bath: Primary,Bath: Sep. Tub/Shower,Closet: Walk-In,Den/Office,Disposal,French Doors,Great Room,Kitchen: Updated,Range/Oven: Free Stdng.,Granite Countertops |
|---|---|
| Basement | Full |
| Flooring | Carpet,Tile |
| Total Fireplaces | 1 |
| Air Conditioning Y/N | Yes |
| Heating Y/N | Yes |
| Fireplace Y/N | Yes |
| Above Grade Finished Area | 2396.0 |
| Half Baths | 1 |
| Laundry Features | Electric Dryer Hookup |
| Total Bedrooms | 5 |
| Total Baths | 4 |
| 1/2 Baths | 1 |
| Basement Finished | 100 |
Exterior Features
| Exterior Amenities | Deck; Covered,Double Pane Windows,Porch: Open,Patio: Open |
|---|---|
| Vegetation | Mature Trees |
| Parking Features | Attached |
| Lot Features | Corner Lot,Fenced: Part,Road: Paved,Sprinkler: Auto-Full,View: Mountain,View: Valley |
| Water Source | Culinary,Secondary |
| Total Parking | 8.0 |
| Inclusions | Microwave,Range,Refrigerator |
| Lot Size Area | 0.29 |
| Spa | No |
| Building Area Total | 3651.0 |
| Lot Dimensions | 0.0x0.0x0.0 |
| Lot Size Acres | 0.29 |
| Frontage Length | 0.0 |
| Private Pool | No |
| Waterfront Y/N | No |
| Covered Spaces | 2.0 |
| Door Features | French Doors |
| RV Parking Dimensions | 0.00 |
| Horse Y/N | No |
Amenities
- Foreclosure
- Views
- Short Sale
- New Construction
- Adult 55+
- Lease To Own
- No HOA Fees
- Furnished
- Primary On Main
- Air Conditioning
- Seller Finance
- Green
- Fixer Upper
- Horse
- Golf
- Fireplace
- Deck
- Garage
- Basement
- Pool
Property vs Single Family Average in 84049
Price
Taxes
Year Built
Visits
 Wasatch Front Regional MLS - Salt Lake Board of REALTORS® All information deemed reliable but not guaranteed. All properties are subject to prior sale, change or withdrawal. Neither listing broker(s) or information provider(s) shall be responsible for any typographical errors, misinformation, misprints and shall be held totally harmless. Listing(s) information is provided for consumer's personal, non-commercial use and may not be used for any purpose other than to identify prospective properties
