
Water Views
















Address
360 N A St E, Salt Lake City, UT
Price
$ 3,500,000
Property Attributes
- MLS#2172924
- TypeSingle Family
- Listing Status Under Contract
- CountySALT LAKE
- CitySalt Lake City
- AreaSalt Lake City - Avenues Area
- Zip84103
- StyleStories: 2
- Year Built1938
- Taxes$ 7402
- Price$ 3,500,000
- Bedrooms5
- Full Bathrooms4
- Half Bathrooms1
- Sqr Footage4895
- Lot Size0.21 Acres
Data Source:
Wasatch Front Regional MLS (WFRMLS)
Property Description
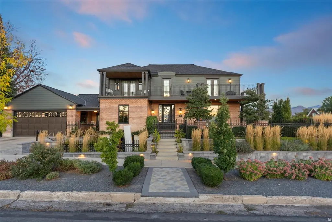
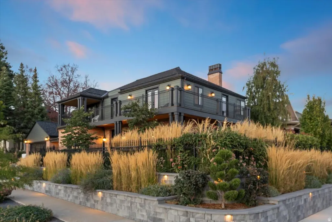
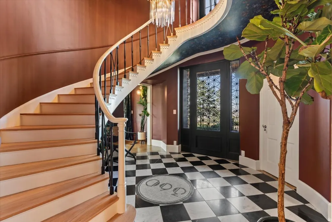
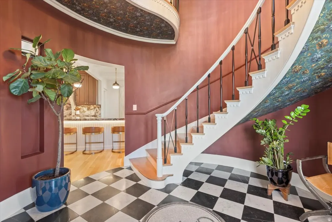
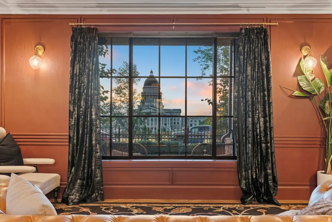
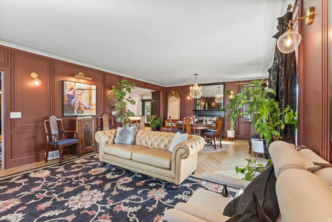
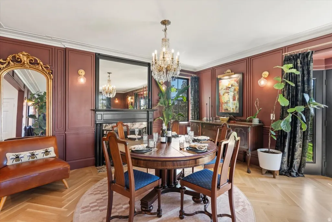
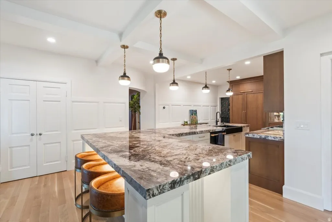
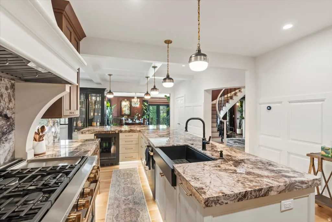
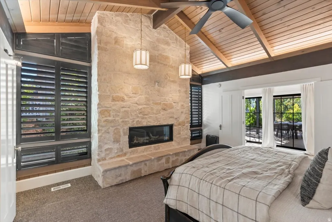
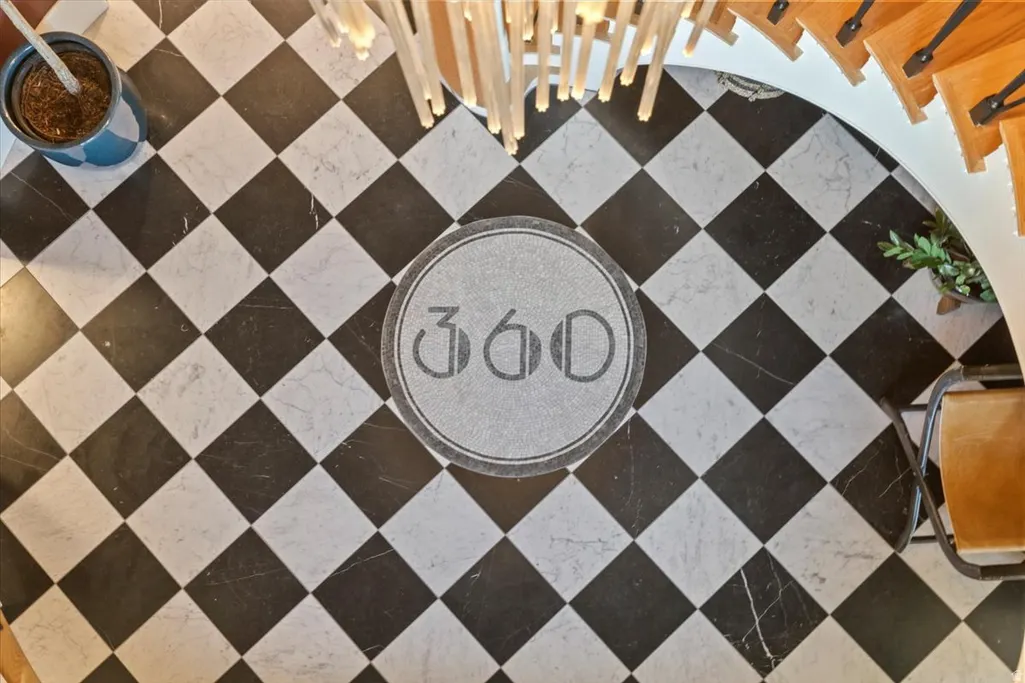
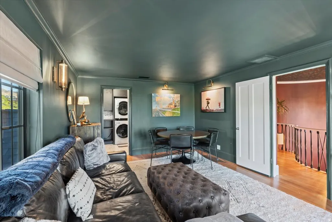
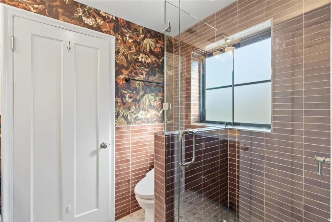
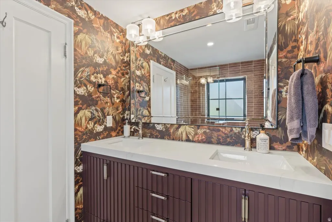
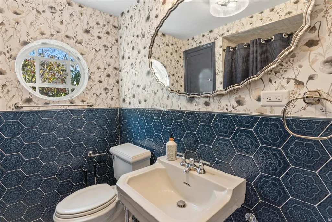
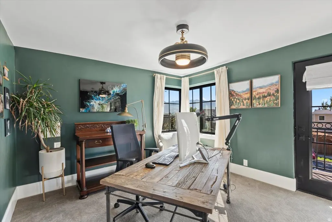
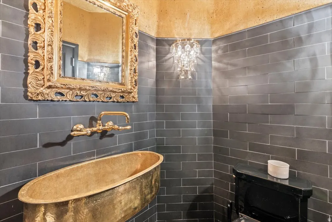
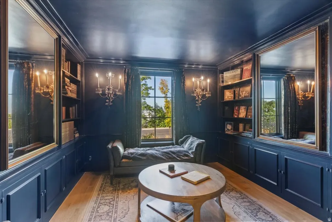
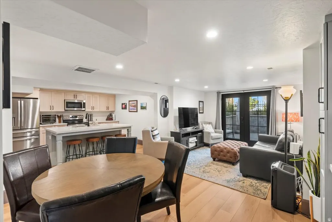
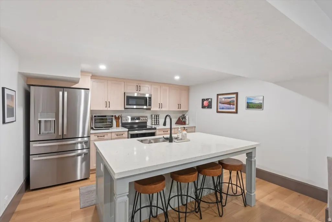
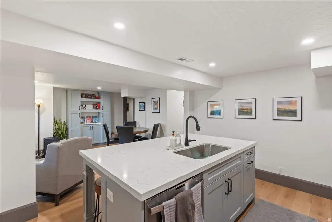
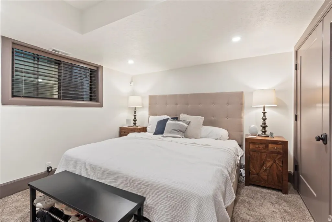
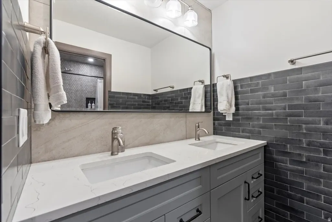
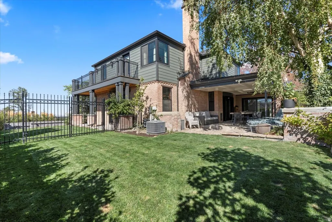
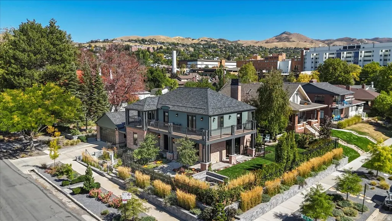
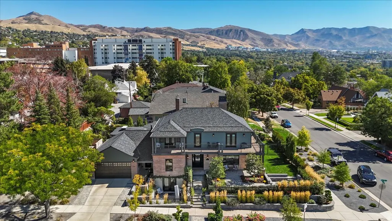
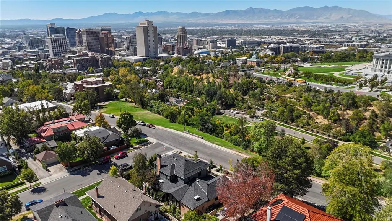
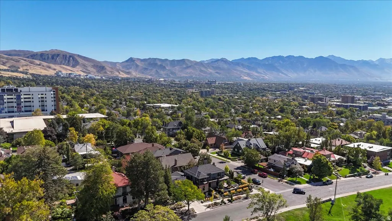
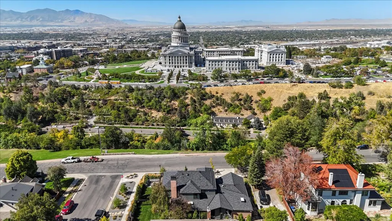
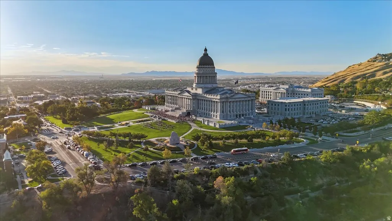
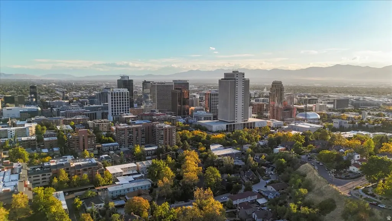
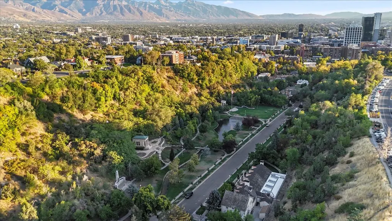
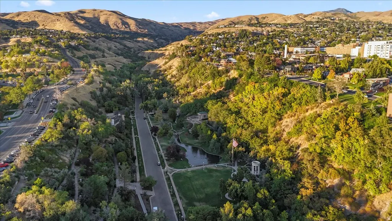
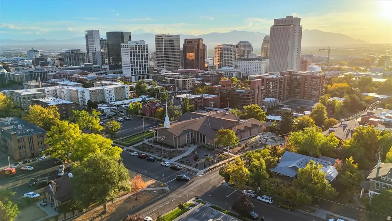
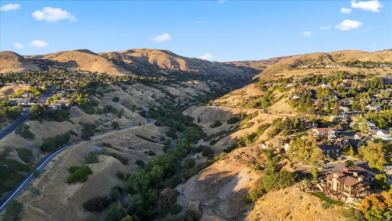
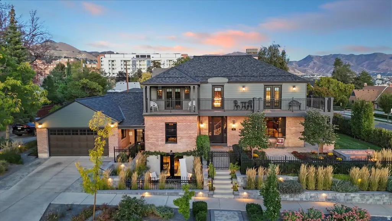
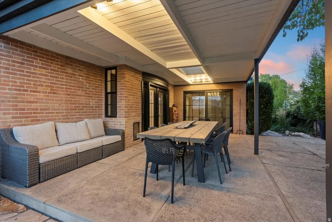
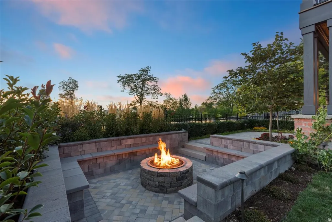
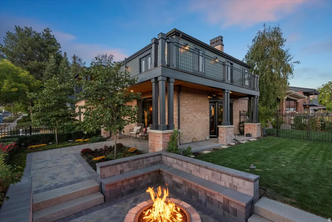
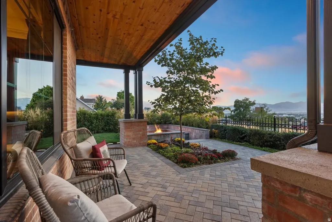
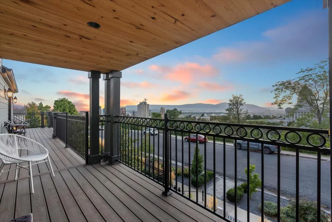
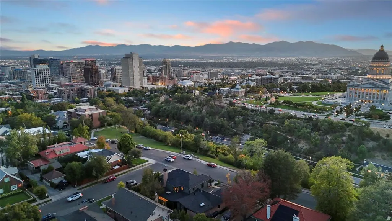
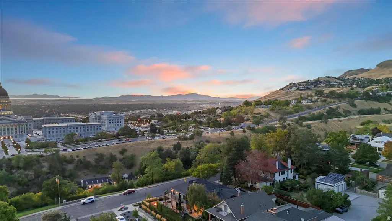
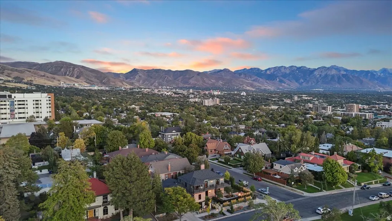
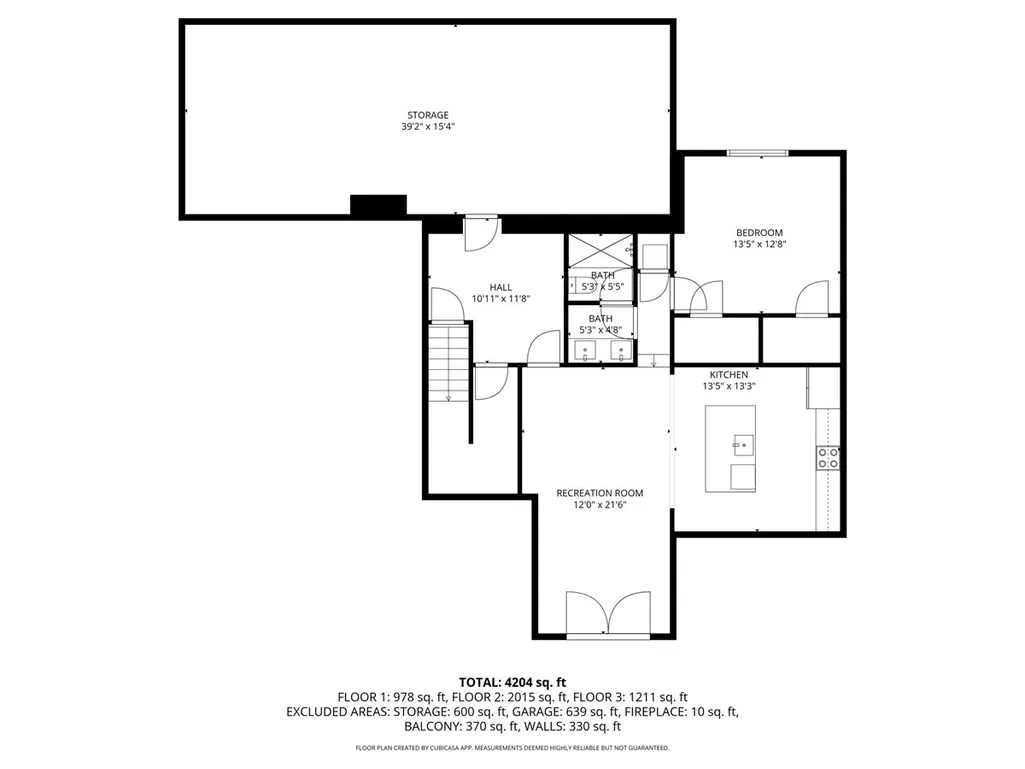
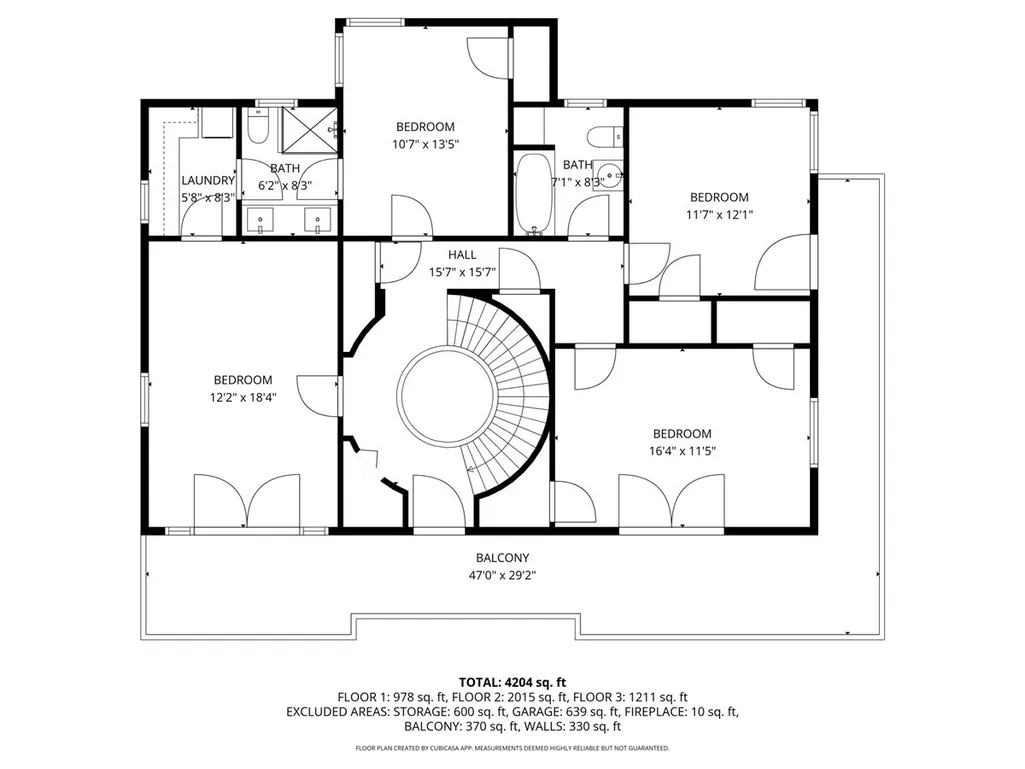
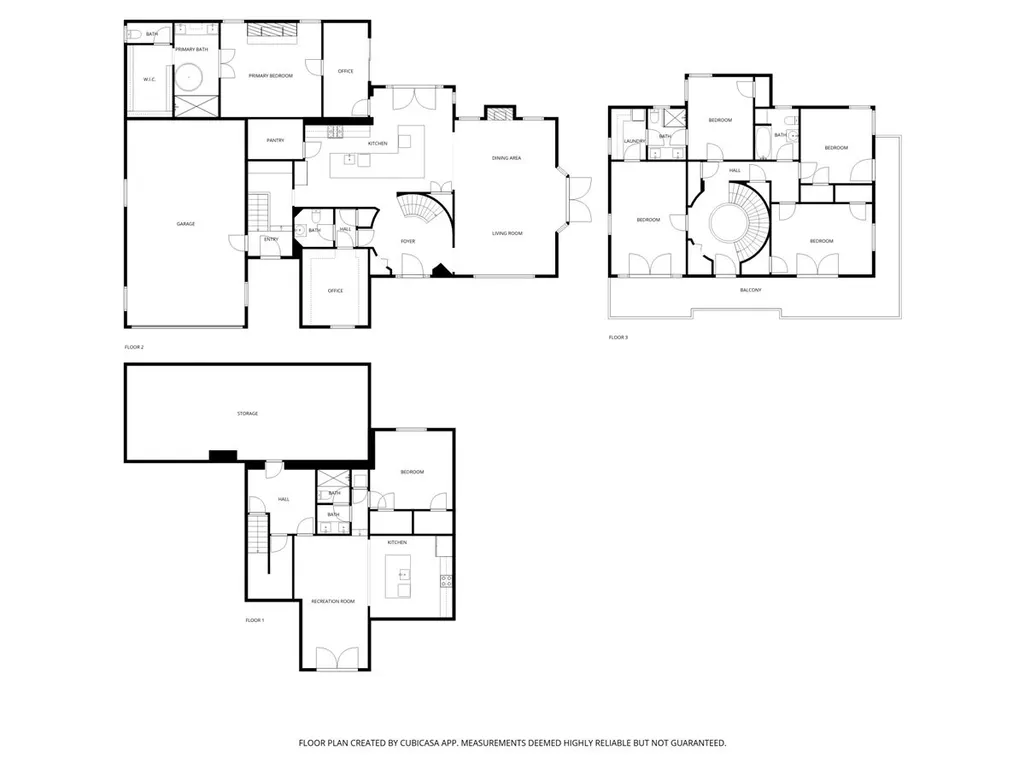
Tradition and modern luxury don't usually share an address - but they do here. Sitting directly across from the Utah State Capitol, 360 A Street looks out over the dome, the downtown skyline, and the full sweep of the Wasatch Front, and the views do most of the talking. The best hour of the day is the last one, when the sun slips behind the Capitol and spills through the windows, across every balcony and terrace, until the whole house glows. Built in 1938 and taken down to the studs between 2022 and 2025, this Federal-style home had nearly $1.5 million poured into a renovation that didn't cut a single corner - and it shows the moment you walk in. A curved grand staircase. A marble foyer. A chef's kitchen wrapped in book-matched stone. A main-floor primary suite crowned by vaulted tongue-and-groove ceilings that make the room feel like it's exhaling. Five bedrooms, four and a half baths, 4,895 square feet, all of it considered and none of it accidental. But what truly sets this home apart waits just outside the front door. You can walk to your morning coffee, to some of the best restaurants in the city, even to the neighborhood chocolate shop - and then, a few steps further, trade the sidewalk for the trailhead. City Creek Canyon is right there: genuine hiking, biking, and wilderness, all within reach of a home that sits across from the state Capitol. Nowhere else in Salt Lake City gives you both. The city at your feet, the mountains at your back, and a home in the middle that took four years to get exactly right. It's ready for whoever's lucky enough to come next.
| Elementary School | Middle School | High School |
|---|---|---|
| Ensign Elementary School | Bryant Middle School | West High School |
| Price History | |
|---|---|
| 7/19/2026 | Listed $3,500,000 |
General Features
| Living Area | 4895.0 |
|---|---|
| Sewer | Sewer: Connected,Sewer: Public |
| Heating | Forced Air,Gas: Central,>= 95% efficiency |
| Cooling | Central Air |
| Utilities | Natural Gas Connected,Electricity Connected,Sewer Connected,Sewer: Public,Water Connected |
| Roof | Asphalt |
| Appliances | Dryer,Refrigerator,Washer |
| Zoning | Single-Family |
| Garage Spaces | 3.0 |
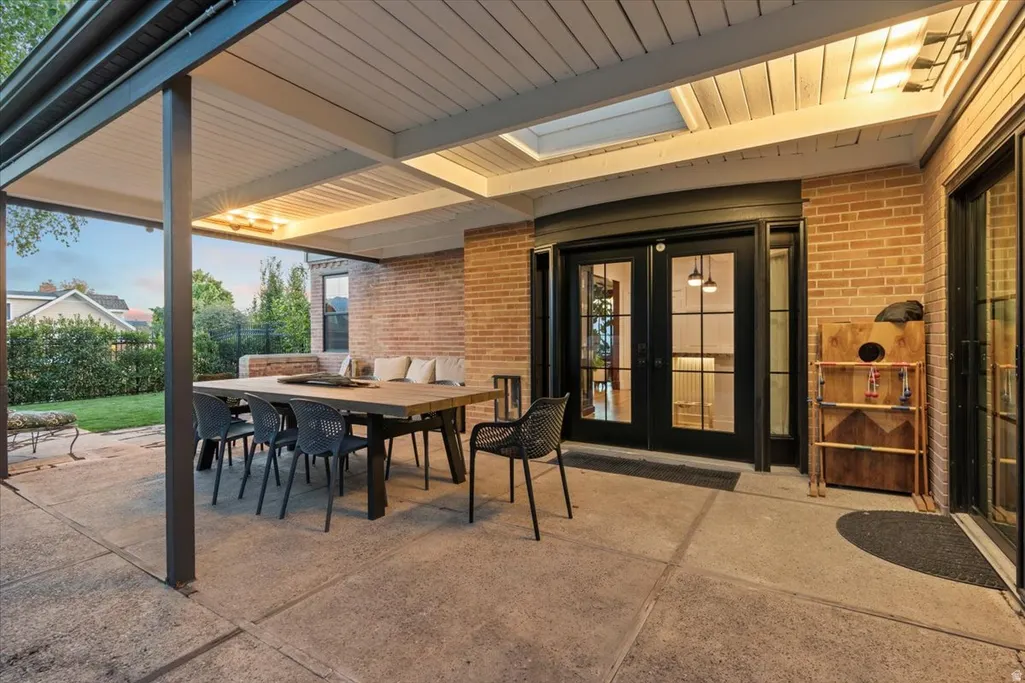
| Patio/Porch Features | Covered,Porch: Open |
| Architectural Style | Stories: 2 |
| Construction Materials | Brick,Cement Siding |
| Year Built | 1938 |
| View | Lake,Mountain(s),Valley |
| Stories Count | 3 |
| Topography | Corner Lot,Curb & Gutter,Fenced: Full,Road: Paved,Sidewalks,Sprinkler: Auto-Full,View: Lake,View: Mountain,View: Valley,Drip Irrigation: Auto-Full |
| Property Subtype | Single Family Residence |
| Current Use | Single Family |
| Ownership | Agent Owned |
| County | Salt Lake |
| New Construction | No |
| Property Type | Residential |
| HOA | No |
| Attached Garage | No |
| Facing Direction | West |
| Garage Y/N | Yes |
| Total Rooms | 26 |
| Full Baths | 2 |
| Status | Under Contract |
| High School | West |
| City | Salt Lake City |
| Senior Community Y/N | No |
| High School District | Salt Lake |
| Zoning Description | RESIDE |
| Open Parking Spaces | 6.0 |
| MLS Area | Salt Lake City: Avenues Area |
| Lot Size Units | Acres |
| Lot Size Square Feet | 9147.6 |
| Carport Y/N | No |
| Listing Terms | Cash,Conventional |
| Elementary School | Ensign |
| Property Attached Y/N | No |
| Tax Annual Amount | 7402.0 |
| Home Warranty Y/N | No |
| Middle/Junior High School | Bryant |
| Property Condition | Blt./Standing |
| Lease Considered Y/N | No |
| Virtual Tour | https://jc-real-estate-media.aryeo.com/videos/019d5135-289b-7131-a150-1f8e3b259784?v=230 |
| Living Area Units | Square Feet |
| Standard Status | Pending |
| Middle/Junior School District | Salt Lake |
| Elementary School District | Salt Lake |
| PostalCity | Salt Lake City |
| ADU | Yes |
Interior Features
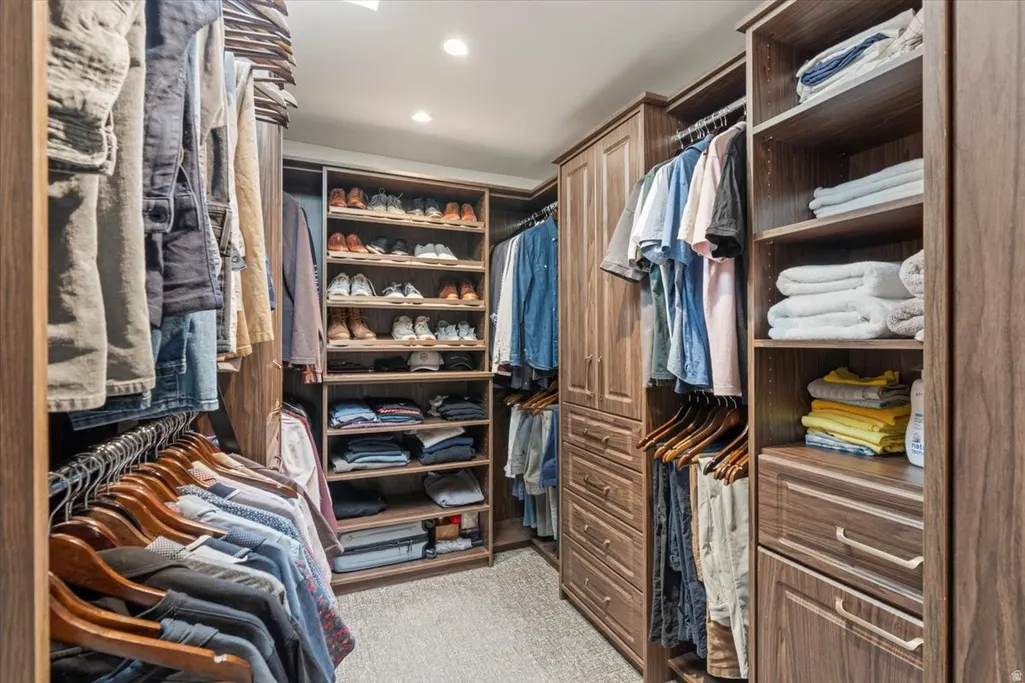
| Interior Amenities | Basement Apartment,Bath: Primary,Bath: Sep. Tub/Shower,Closet: Walk-In,Den/Office,Kitchen: Updated,Vaulted Ceilings,Video Door Bell(s),Smart Thermostat(s) |
|---|---|
| Basement | Daylight,Entrance,Full,Partial |
| Flooring | Carpet,Hardwood,Tile |
| Total Fireplaces | 2 |
| Air Conditioning Y/N | Yes |
| Heating Y/N | Yes |
| Window Features | Drapes,Plantation Shutters,Shades |
| Fireplace Y/N | Yes |
| Above Grade Finished Area | 3595.0 |
| Half Baths | 1 |
| 3/4 Baths | 2 |
| Laundry Features | Electric Dryer Hookup,Gas Dryer Hookup |
| Total Bedrooms | 5 |
| Main Level Bedrooms | 1 |
| Total Baths | 5 |
| 1/2 Baths | 1 |
| Basement Finished | 70 |
Exterior Features
| Exterior Amenities | Bay Box Windows,Double Pane Windows,Entry (Foyer),Lighting,Patio: Covered,Porch: Open,Skylights,Walkout |
|---|---|
| Vegetation | Landscaping: Full,Mature Trees |
| Parking Features | Rv Parking,Opener,Extra Length,Electric Vehicle Charging Station |
| Lot Features | Corner Lot,Curb & Gutter,Fenced: Full,Road: Paved,Sidewalks,Sprinkler: Auto-Full,View: Lake,View: Mountain,View: Valley,Drip Irrigation: Auto-Full |
| Water Source | Culinary |
| Total Parking | 9.0 |
| Inclusions | Dryer,Refrigerator,Washer,Window Coverings,Smart Thermostat(s) |
| Lot Size Area | 0.21 |
| Spa | No |
| Building Area Total | 4895.0 |
| Lot Dimensions | 0.0x0.0x0.0 |
| BuyerOfficeFax | 801-567-4001 |
| Lot Size Acres | 0.21 |
| Frontage Length | 0.0 |
| Private Pool | No |
| Waterfront Y/N | No |
| Covered Spaces | 3.0 |
| RV Parking Dimensions | 0.00 |
| Other Equipment | Window Coverings |
| Horse Y/N | No |
Amenities
- Foreclosure
- Views
- Short Sale
- New Construction
- Adult 55+
- Lease To Own
- No HOA Fees
- Furnished
- Primary On Main
- Air Conditioning
- Seller Finance
- Green
- Fixer Upper
- Horse
- Golf
- Fireplace
- Deck
- Garage
- Basement
- Pool
Property vs Single Family Average in 84103
Price
Taxes
Year Built
Visits
 Wasatch Front Regional MLS - Salt Lake Board of REALTORS® All information deemed reliable but not guaranteed. All properties are subject to prior sale, change or withdrawal. Neither listing broker(s) or information provider(s) shall be responsible for any typographical errors, misinformation, misprints and shall be held totally harmless. Listing(s) information is provided for consumer's personal, non-commercial use and may not be used for any purpose other than to identify prospective properties
