
Views - Golf Course
Address
302 White Pine Canyon Rd, Park City, UT
Price
$ 28,200,000
Property Attributes
- MLS#2172646
- TypeSingle Family
- Listing Status Active
- CountySUMMIT
- CityPark City
- AreaPark City
- Zip84060
- Style
- Year Built2022
- Taxes$ 95188
- Price$ 28,200,000
- Bedrooms7
- Full Bathrooms8
- Half Bathrooms3
- Sqr Footage16716
- Lot Size11.98 Acres
Data Source:
Wasatch Front Regional MLS (WFRMLS)
Property Description
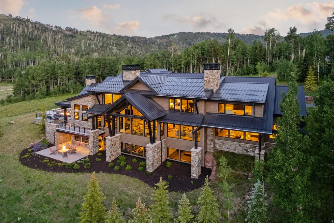
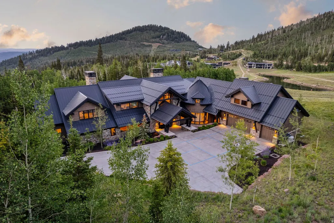
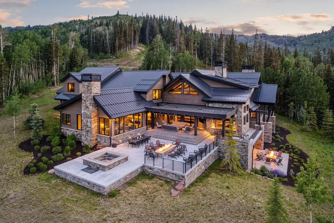
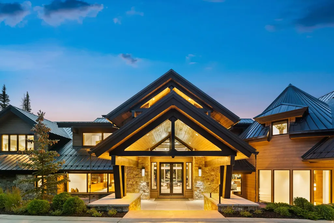
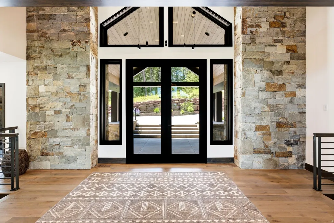
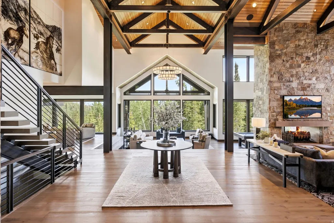
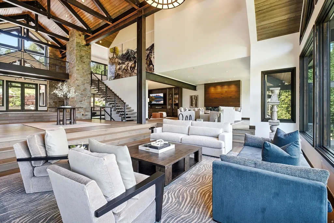
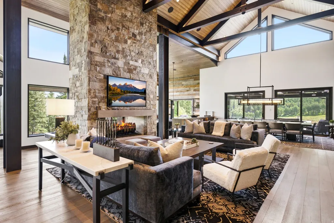
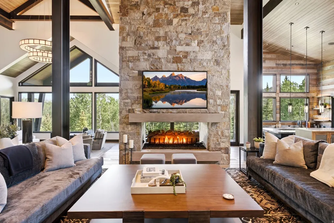
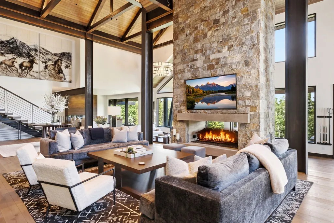
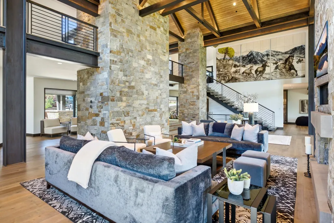
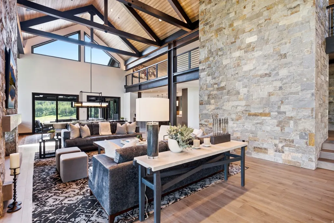
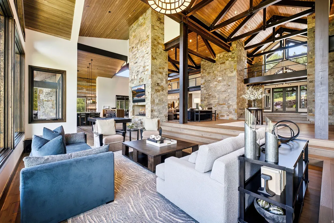
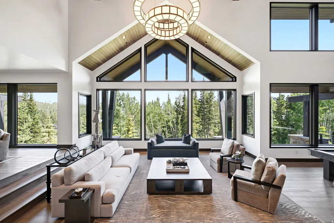
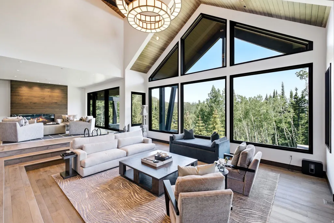
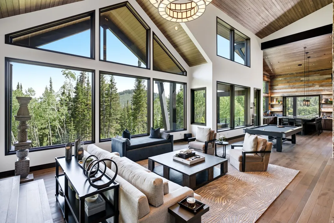
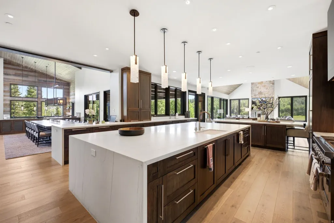
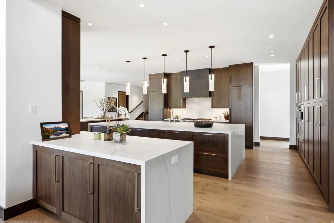
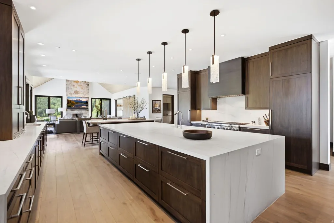
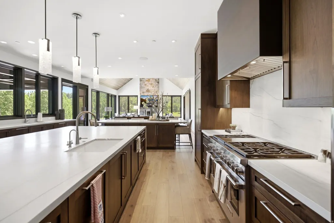
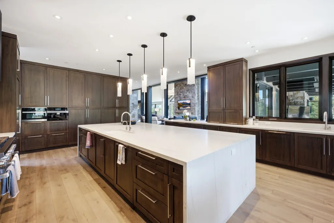
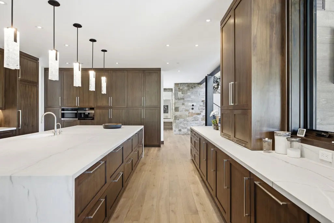
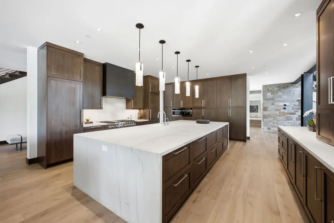
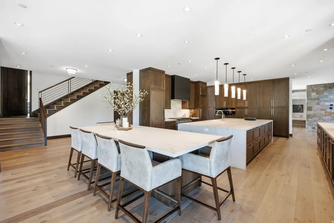
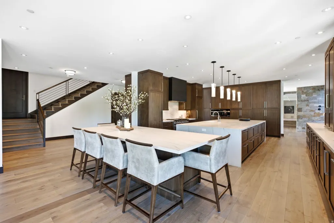
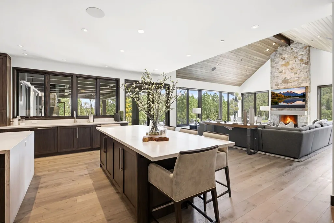
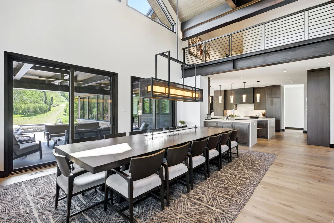
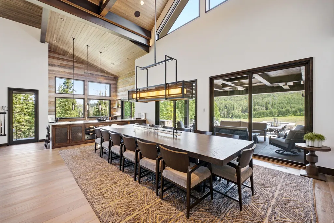
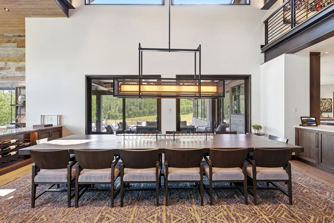
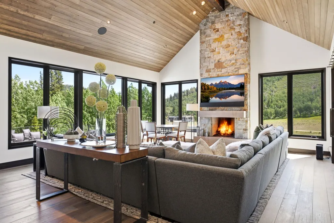
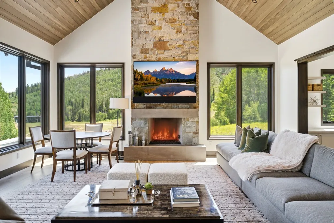
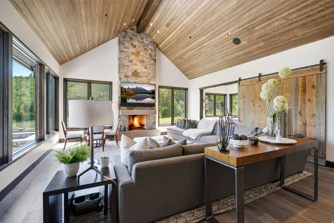
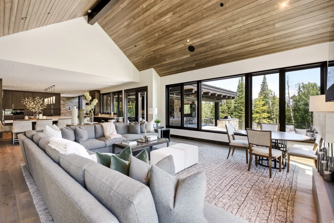
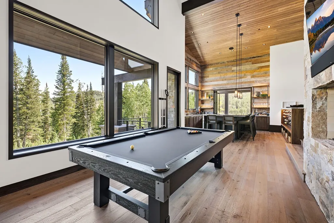
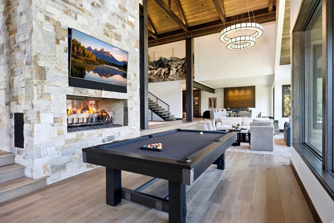
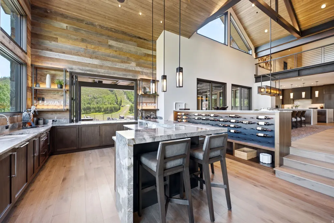
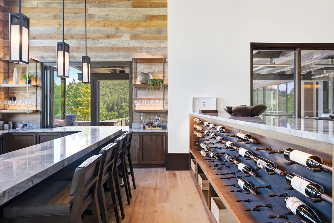
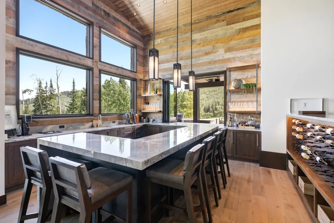
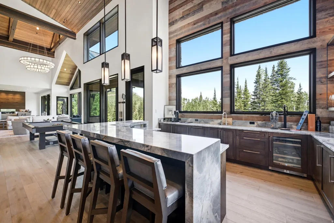
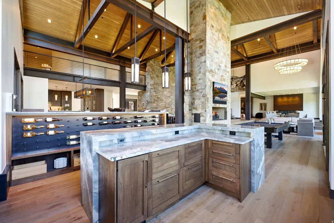
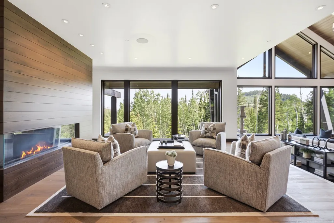
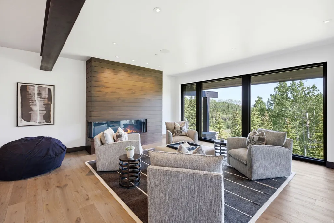
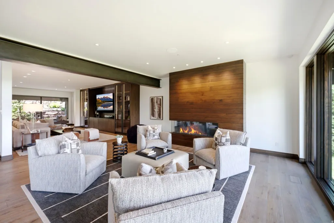
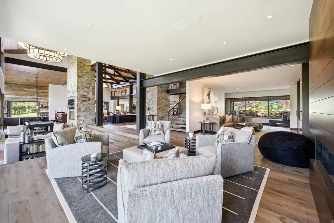
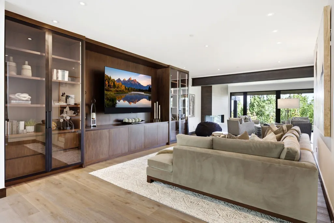
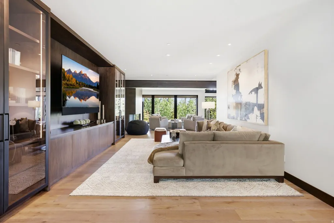
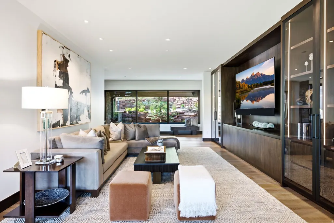
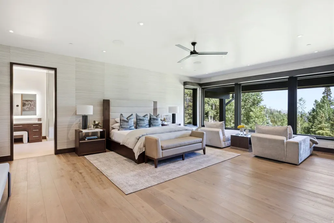
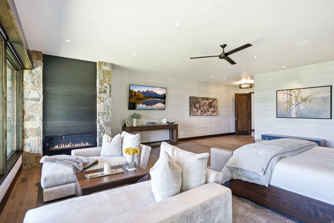
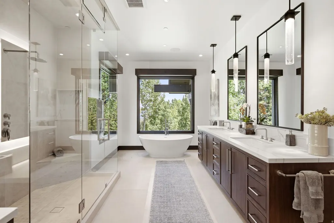
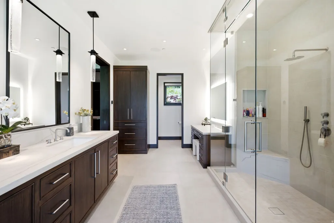
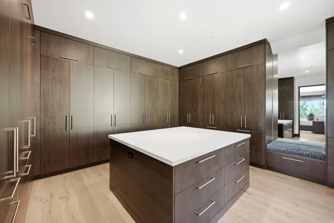
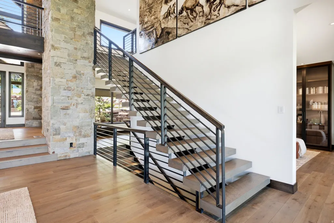
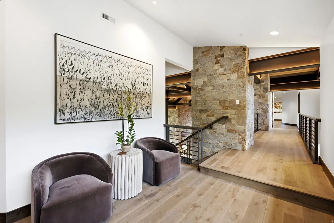
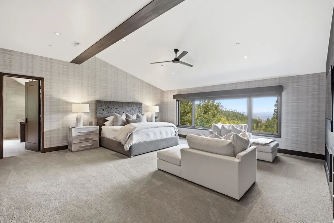
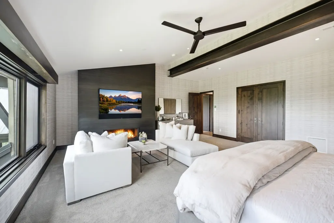
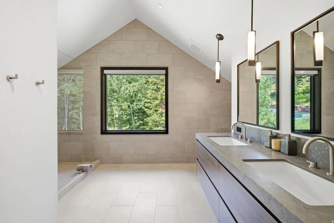
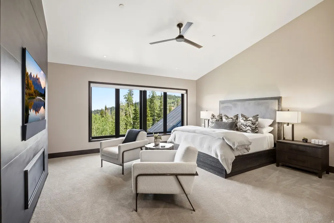
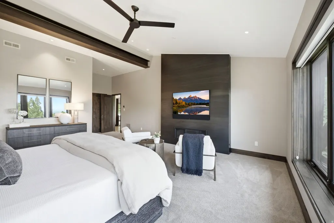
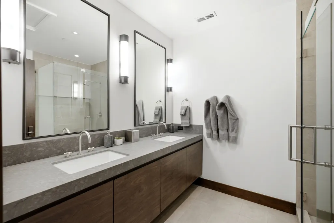
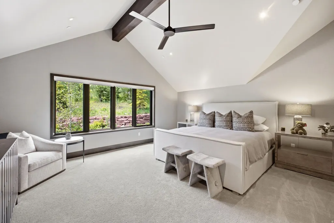
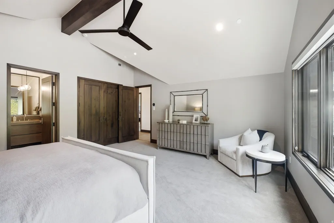
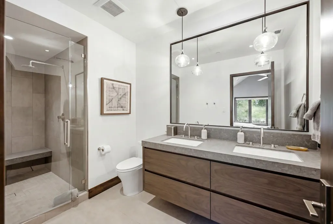
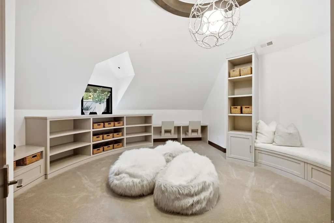
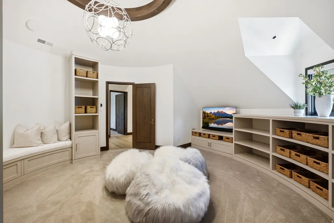
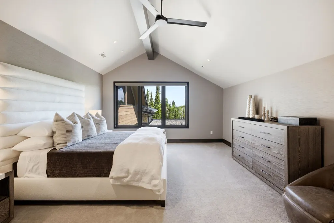
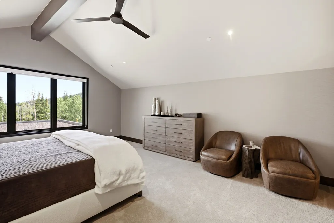
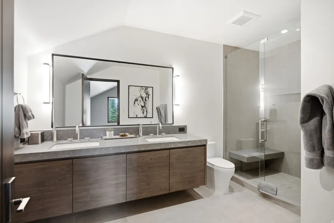
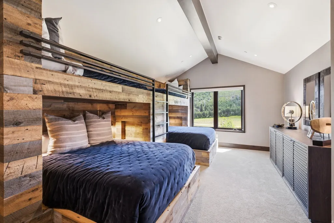
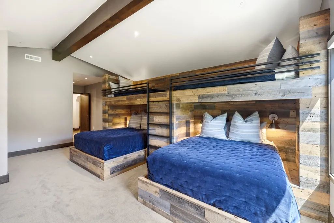
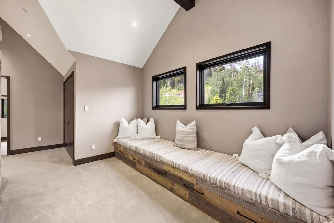
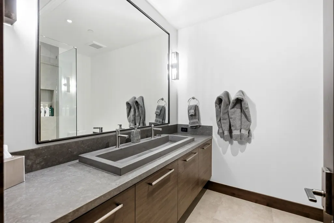
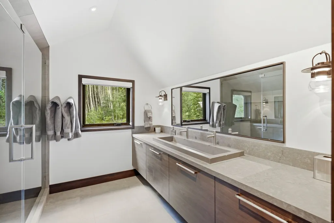
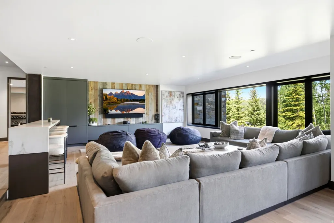
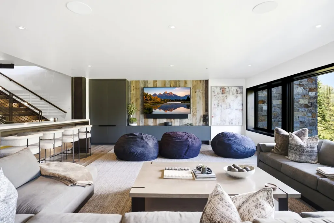
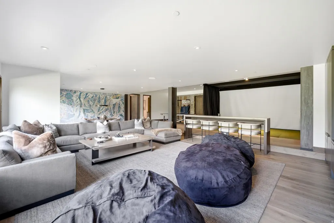
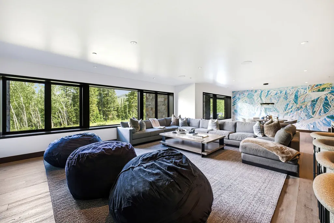
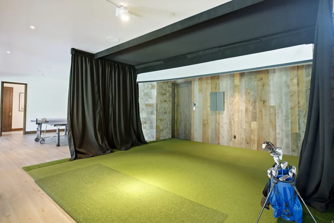
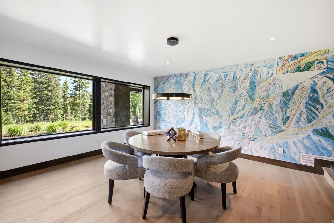
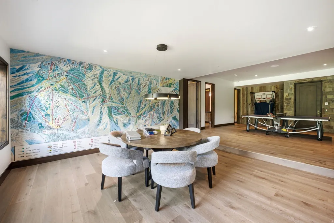
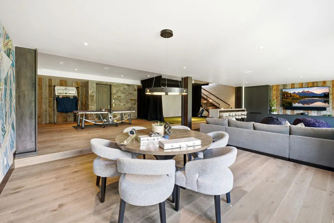
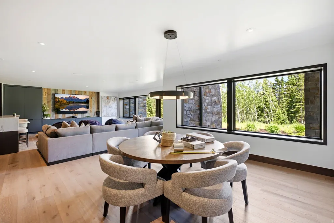
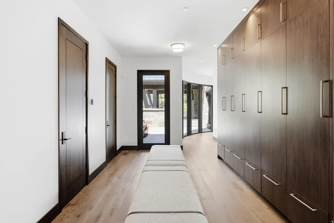
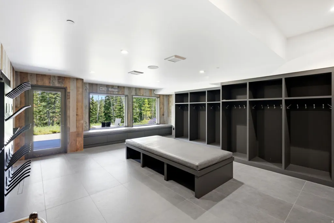
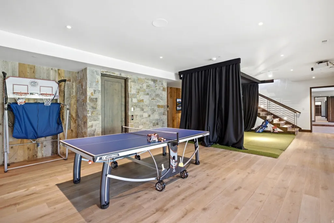
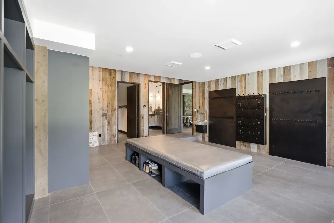
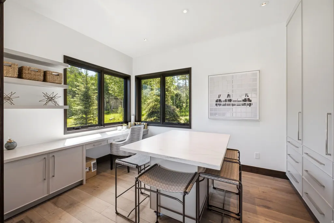
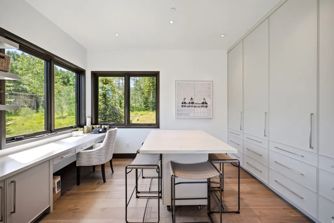
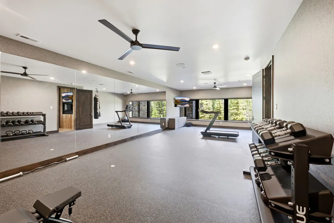
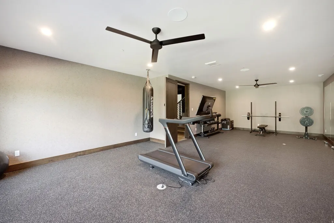
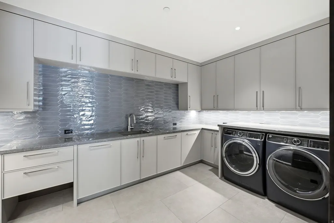
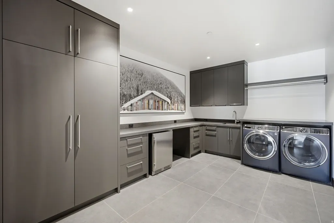
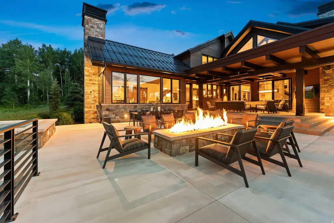
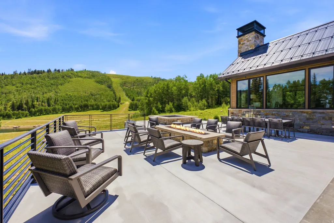
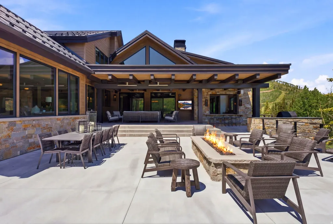
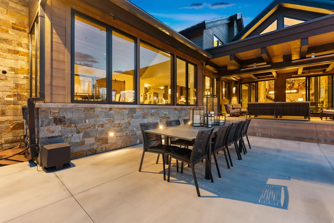
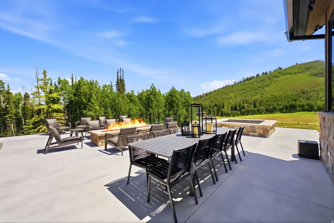
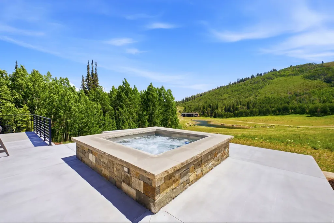
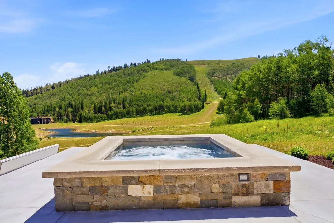
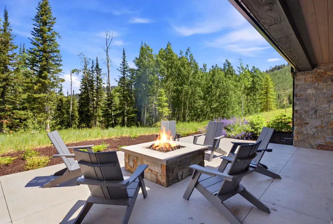
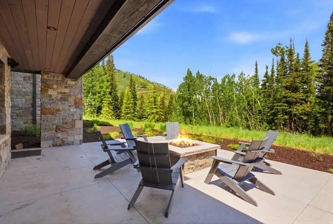
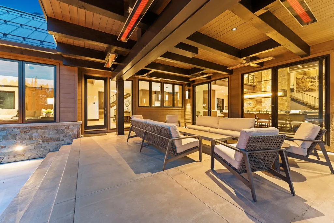
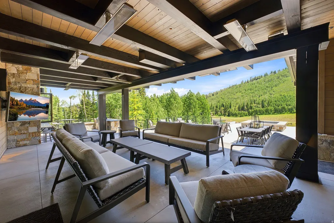
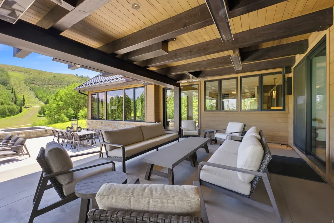
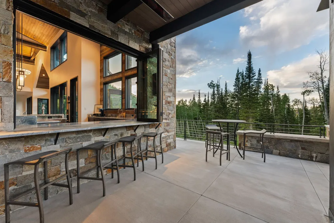
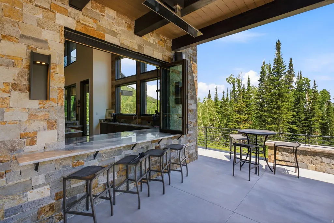
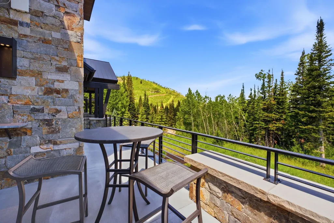
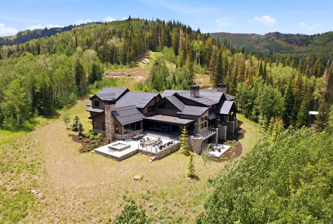
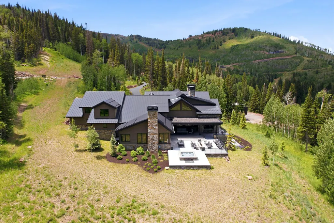
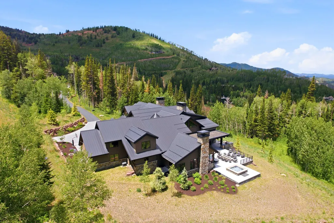
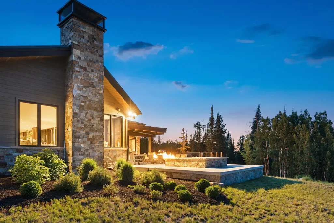
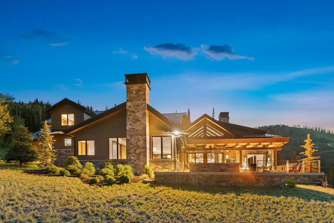
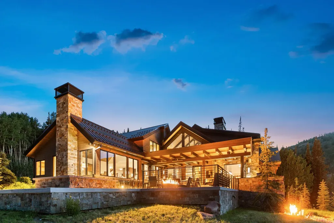
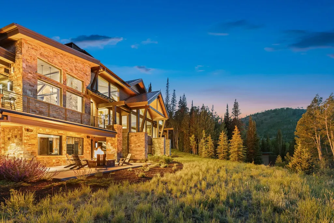
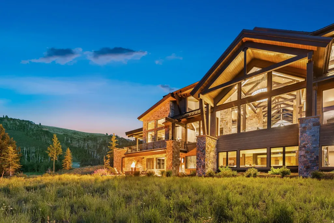
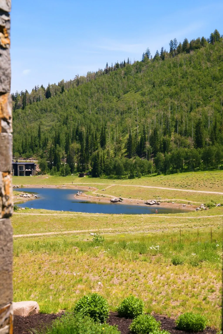
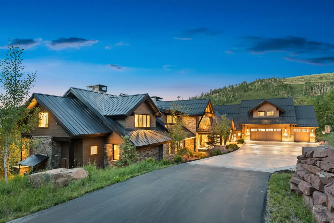
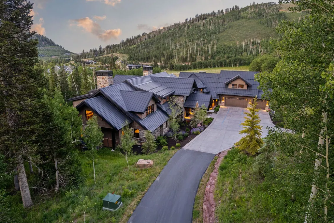
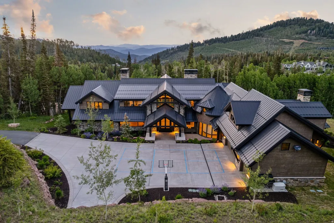
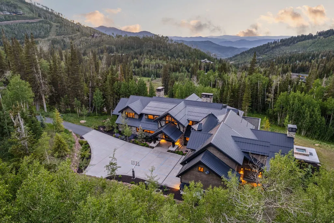
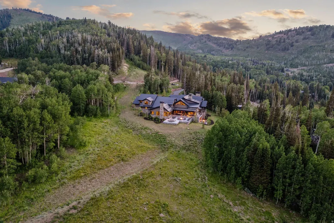
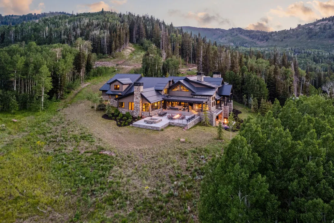
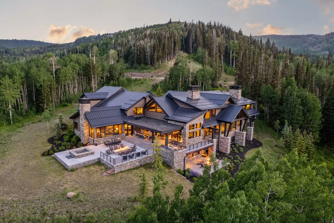
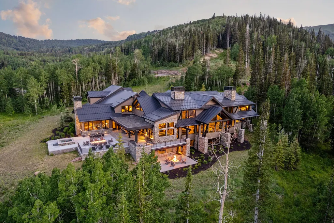
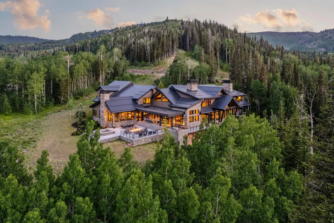
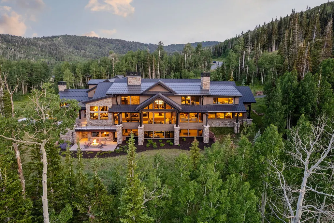
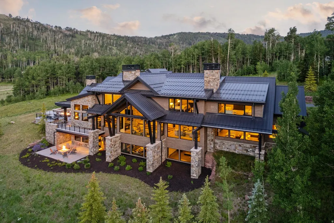
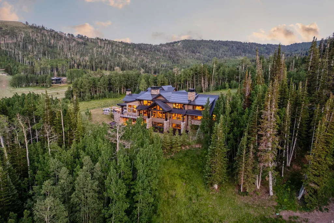
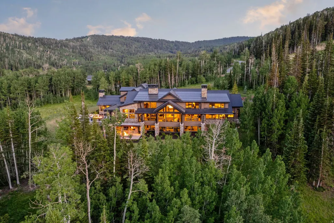
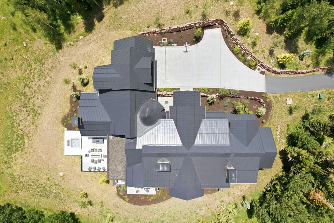
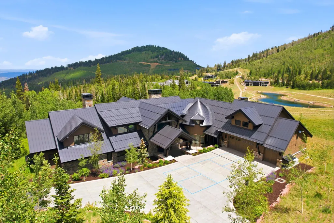
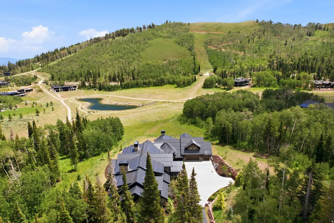
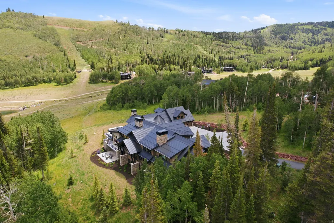
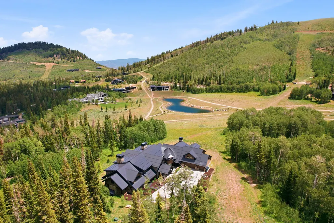
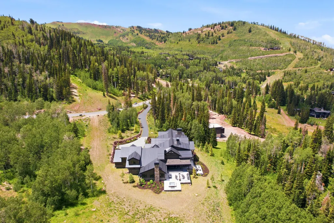
Positioned on nearly 12 private acres within the coveted Phase 5 enclave of The Colony at White Pine Canyon, 302 White Pine Canyon Road represents one of Park City's premier ski estates. Encompassing approximately 16,716 square feet with direct ski-in/ski-out access, the residence is surrounded by an extraordinary collection of private amenities, including scenic lakes, cascading waterfalls, exclusive ski runs, groomed cross-country trails, hiking paths, and expansive protected open space, creating an unmatched year-round mountain lifestyle. The main level is designed for effortless living and entertaining, featuring a spectacular great room with soaring ceilings and a dramatic two-sided stone fireplace, a chef's kitchen with premium Wolf, Sub-Zero, Miele, and Cove appliances, dual islands, a spacious hearth room, formal dining, an impressive entertaining bar, private office, and a luxurious primary suite with fireplace, spa-inspired bath, steam shower, soaking tub, and oversized custom closet. Four guest bedroom suites, two custom bunk rooms, and a dedicated children's study provide exceptional accommodations for family and guests. The lower level is designed for recreation with a spacious media and game room, TrackMan golf simulator, fitness center, and an outstanding ski room featuring custom lockers, boot dryers, gear storage, dedicated ski laundry, and direct access to the heated ski patio. Outdoor living is equally impressive with heated patios, covered gathering spaces, fire features, outdoor kitchen, Diamond Spa, and multiple seating areas perfectly positioned to enjoy the peaceful meadow and mountain setting. A private tow rope provides effortless ski access while creating the perfect family sledding hill. Additional features include Control4 smart home automation, Lutron lighting, integrated Sonos audio, elevator, oversized heated three-car garage with bonus trail-access bay, extensive storage, heated motor court, and abundant outdoor living spaces. Offering direct ski access, remarkable privacy, and one of the finest view corridors in The Colony, this is a rare opportunity to own one of Park City's truly exceptional legacy estates.
| Elementary School | Middle School | High School |
|---|---|---|
| Parley's Park Elementary School | Ecker Hill Middle School | Park City High School |
| Price History | |
|---|---|
| 7/17/2026 | Listed $28,200,000 |
General Features
| Living Area | 16716.0 |
|---|---|
| Sewer | Sewer: Connected,Sewer: Public |
| Heating | Forced Air,Radiant Floor |
| Cooling | Central Air |
| Utilities | Natural Gas Connected,Electricity Connected,Sewer Connected,Sewer: Public,Water Connected |
| Roof | Metal |
| Zoning | Single-Family |
| HOA Fee | 29500.0 |
| Garage Spaces | 3.0 |
| Patio/Porch Features | Porch: Open,Patio: Open |
| Security Features | Fire Alarm,Security System |
| Construction Materials | Stone,Other |
| Year Built | 2022 |
| View | Mountain(s) |
| Stories Count | 3 |
| Topography | Road: Paved,Sprinkler: Auto-Full,Terrain: Grad Slope,View: Mountain,Private |
| Property Subtype | Single Family Residence |
| Current Use | Single Family |
| Community Features | Clubhouse |
| Accessibility | Accessible Elevator Installed |
| Assoc Fee Paid Per | Annually |
| County | Summit |
| New Construction | No |
| Property Type | Residential |
| Association Amenities | Clubhouse,Gated,Hiking Trails,Horse Trails,Pets Permitted |
| HOA | Yes |
| Attached Garage | Yes |
| Garage Y/N | Yes |
| Total Rooms | 31 |
| Full Baths | 4 |
| Status | Active |
| High School | Park City |
| City | Park City |
| Association Name | Tim Lewis |
| Senior Community Y/N | No |
| High School District | Park City |
| MLS Area | Park City; Deer Valley |
| Lot Size Units | Acres |
| Lot Size Square Feet | 521848.8 |
| Carport Y/N | No |
| Listing Terms | Cash,Conventional |
| Elementary School | Parley's Park |
| Property Attached Y/N | No |
| Tax Annual Amount | 95188.0 |
| Home Warranty Y/N | No |
| Middle/Junior High School | Ecker Hill |
| Property Condition | Blt./Standing |
| Lease Considered Y/N | No |
| Virtual Tour | https://my.matterport.com/show/?m=BZTuz1Vnt9b |
| Living Area Units | Square Feet |
| Standard Status | Active |
| Middle/Junior School District | Park City |
| Elementary School District | Park City |
| Virtual Tour | https://youtu.be/Bmvmc32IQJ0 |
| PostalCity | Park City |
| ADU | No |
Interior Features
| Interior Amenities | Alarm: Fire,Alarm: Security,Bar: Wet,Bath: Primary,Central Vacuum,Closet: Walk-In,Den/Office,Disposal,Gas Log,Great Room,Oven: Double,Oven: Gas |
|---|---|
| Basement | Walk-Out Access |
| Flooring | Carpet,Hardwood,Tile |
| Total Fireplaces | 2 |
| Air Conditioning Y/N | Yes |
| Heating Y/N | Yes |
| Fireplace Y/N | Yes |
| Above Grade Finished Area | 12769.0 |
| Half Baths | 3 |
| 3/4 Baths | 4 |
| Total Bedrooms | 7 |
| Main Level Bedrooms | 1 |
| Total Baths | 11 |
| 1/2 Baths | 3 |
| Basement Finished | 95 |
Exterior Features
| Exterior Amenities | Entry (Foyer),Lighting,Porch: Open,Walkout,Patio: Open |
|---|---|
| Vegetation | Landscaping: Full,Mature Trees |
| Parking Features | Attached,Heated,Opener |
| Lot Features | Road: Paved,Sprinkler: Auto-Full,Terrain: Grad Slope,View: Mountain,Private |
| Water Source | Culinary |
| Total Parking | 3.0 |
| Lot Size Area | 11.98 |
| Spa | No |
| Building Area Total | 16716.0 |
| Lot Dimensions | 0.0x0.0x0.0 |
| Lot Size Acres | 11.98 |
| Frontage Length | 0.0 |
| Private Pool | No |
| Waterfront Y/N | No |
| Covered Spaces | 3.0 |
| RV Parking Dimensions | 0.00 |
| Horse Y/N | No |
Amenities
- Foreclosure
- Views
- Short Sale
- New Construction
- Adult 55+
- Lease To Own
- No HOA Fees
- Furnished
- Primary On Main
- Air Conditioning
- Seller Finance
- Green
- Fixer Upper
- Horse
- Golf
- Fireplace
- Deck
- Garage
- Basement
- Pool
Property vs Single Family Average in 84060
Price
Taxes
Year Built
Visits
 Wasatch Front Regional MLS - Salt Lake Board of REALTORS® All information deemed reliable but not guaranteed. All properties are subject to prior sale, change or withdrawal. Neither listing broker(s) or information provider(s) shall be responsible for any typographical errors, misinformation, misprints and shall be held totally harmless. Listing(s) information is provided for consumer's personal, non-commercial use and may not be used for any purpose other than to identify prospective properties
