
Water Views





Address
11463 N Perspective Dr, Hideout, UT
Price
$ 1,845,000
Property Attributes
- MLS#2171947
- TypeTownhouse
- Listing Status Active
- CountyWASATCH
- CityHideout
- Zip84036
- Style
- Year Built2020
- Taxes$ 14934
- Price$ 1,845,000
- Bedrooms3
- Full Bathrooms2
- Half Bathrooms2
- Sqr Footage2865
- Lot Size0.04 Acres
Data Source:
Wasatch Front Regional MLS (WFRMLS)
Property Description
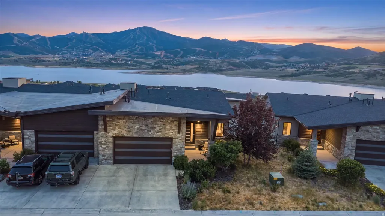
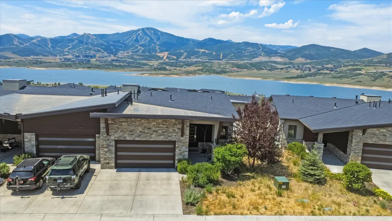
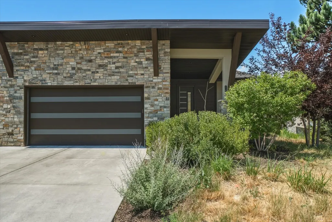
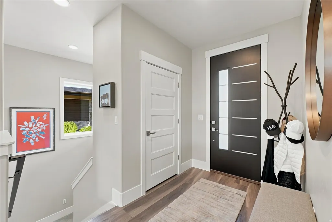
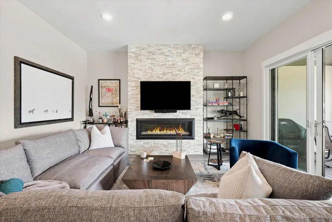
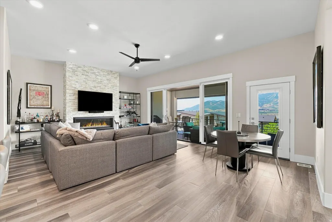
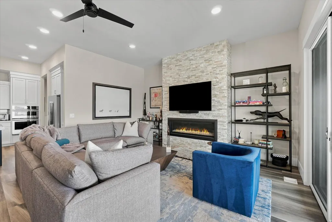
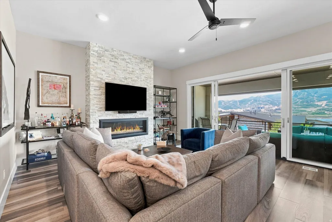
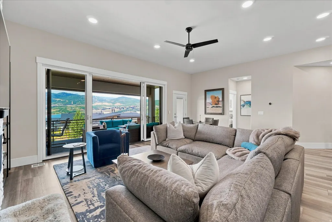
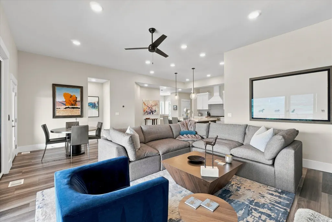
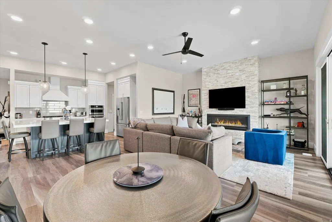
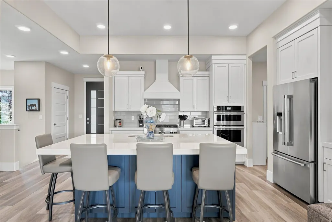
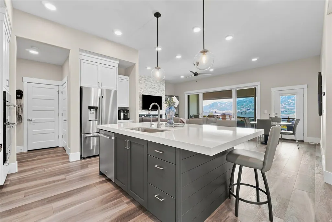
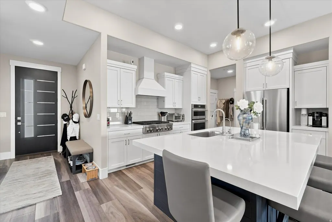
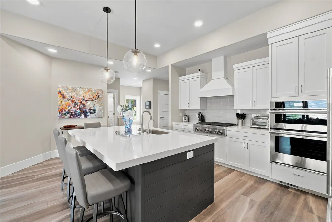
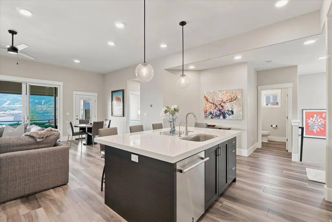
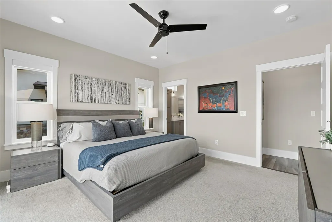
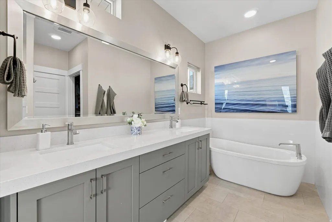
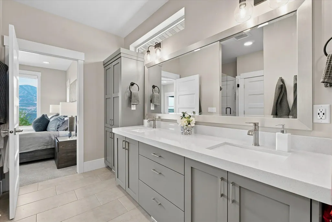
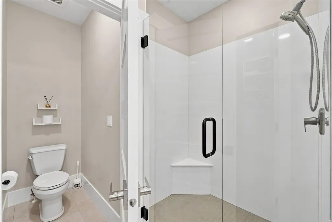
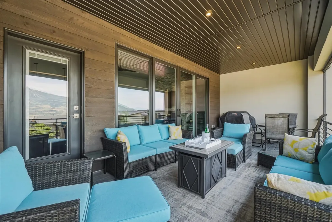
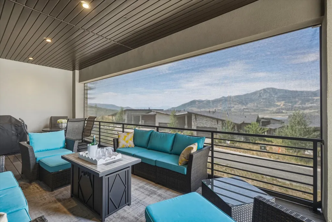
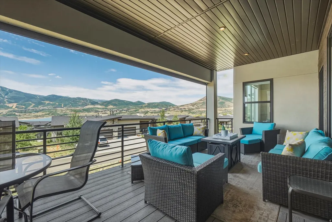
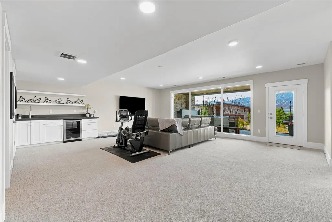
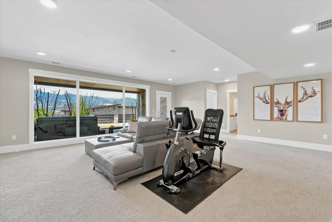
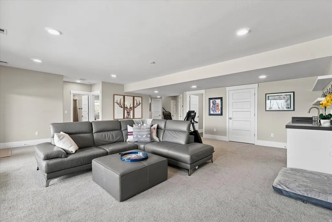
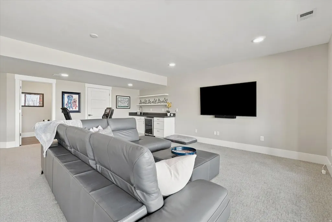
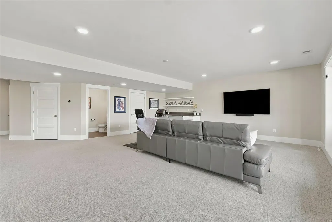
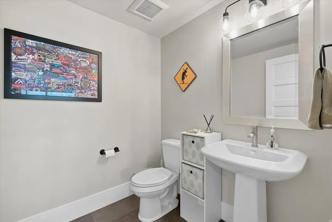
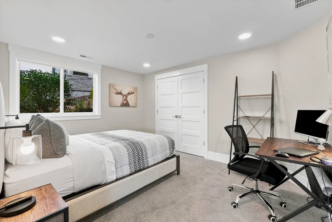
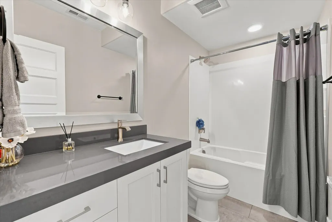
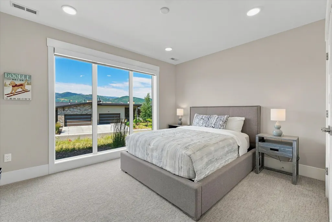
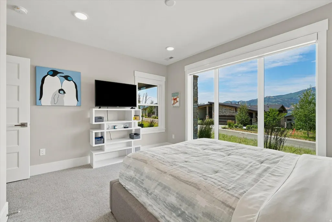
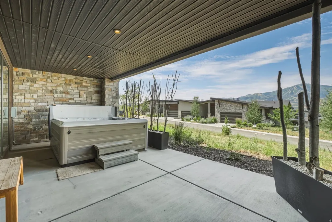
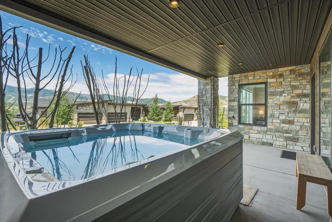
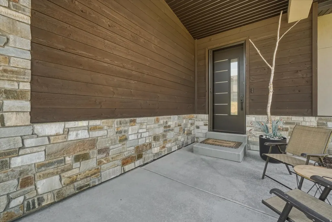
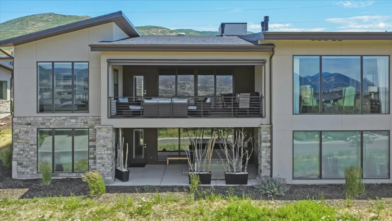
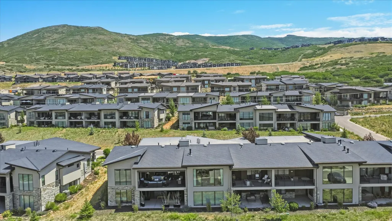
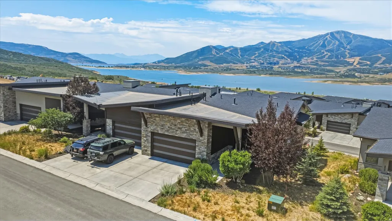
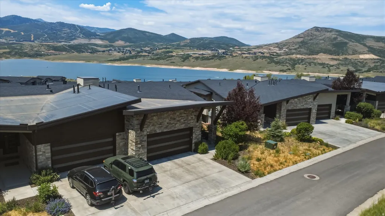
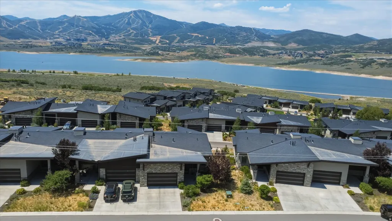
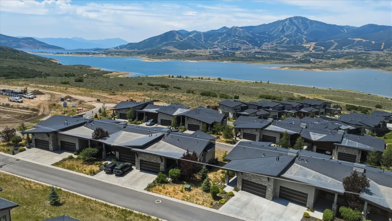
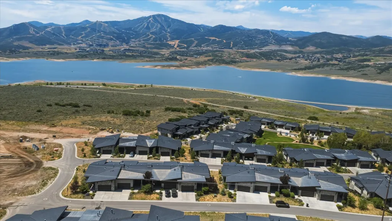
The Shoreline You've Been Waiting For Has Arrived Perfectly positioned to capture breathtaking views of the Jordanelle Reservoir, the new Deer Valley East Village and Bald Mountain, this exceptional residence offers a rare combination of sophisticated design, luxury upgrades, and year-round recreation. Designed for both entertaining and everyday comfort, the open floorplan centers on a spacious kitchen and great room, complemented by a main-floor primary suite that offers effortless main level living and unobstructed mountain views to wake up to. The living area flows seamlessly out to a spacious deck - the perfect perch for morning coffee or sunset cocktails while soaking in the alpine scenery - while the lower patio's private hot tub invites you to unwind after a day on the slopes or trails. Downstairs, the family room and game room with wet bar create an ideal gathering space for movie nights, gameday get-togethers, or aprs-ski celebrations with friends and family. Two guest bedrooms plus a full and second half-bathroom flank this level, along with an oversized cold storage area offering exceptional space for seasonal gear, wine storage, or outdoor equipment. Don't miss one of the most desirable and beautifully upgraded Shoreline residences to come to market. Furnishings negotiable with exceptions. Buyer to verify all information to their satisfaction.
| Elementary School | Middle School | High School |
|---|---|---|
| Midway Elementary School | Wasatch Middle School | Wasatch High School |
| Price History | |
|---|---|
| 7/15/2026 | Listed $1,895,000 |
| 8/27/2026 | 3$1,845,000 |
General Features
| Living Area | 2865.0 |
|---|---|
| Sewer | Sewer: Connected,Sewer: Public |
| Heating | Forced Air |
| Cooling | Central Air |
| Utilities | Natural Gas Connected,Electricity Connected,Sewer Connected,Sewer: Public,Water Connected |
| Roof | Asphalt,Metal |
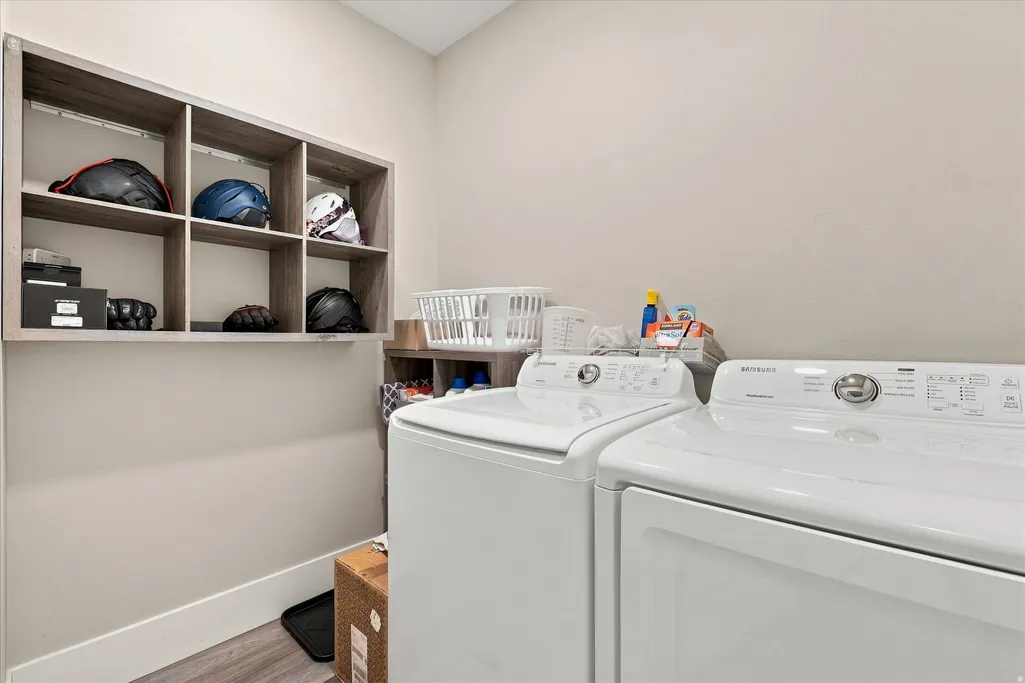
| Appliances | Ceiling Fan,Dryer,Microwave,Range Hood,Refrigerator,Washer,Water Softener Owned |
| Zoning | Multi-Family |
| HOA Fee | 400.0 |
| Garage Spaces | 2.0 |
| Patio/Porch Features | Covered,Porch: Open |
| Construction Materials | Cedar,Stone,Stucco |
| Year Built | 2020 |
| View | Lake,Mountain(s) |
| Stories Count | 2 |
| Topography | View: Lake,View: Mountain,Drip Irrigation: Auto-Full,View: Water |
| Property Subtype | Townhouse |
| Current Use | Residential |
| Assoc Fee Paid Per | Monthly |
| County | Wasatch |
| New Construction | No |
| Property Type | Residential |
| Association Amenities | Biking Trails,Hiking Trails,Pets Permitted |
| HOA | Yes |
| Attached Garage | Yes |
| Garage Y/N | Yes |
| Total Rooms | 13 |
| Full Baths | 2 |
| Status | Active |
| High School | Wasatch |
| City | Hideout |
| Association Name | Amber Orazen |
| Senior Community Y/N | No |
| High School District | Wasatch |
| Lot Size Units | Acres |
| Lot Size Square Feet | 1742.4 |
| Carport Y/N | No |
| Listing Terms | Cash,Conventional |
| Elementary School | Midway |
| Property Attached Y/N | No |
| Tax Annual Amount | 14934.0 |
| Home Warranty Y/N | No |
| Middle/Junior High School | Wasatch |
| Property Condition | Blt./Standing |
| Lease Considered Y/N | No |
| Living Area Units | Square Feet |
| Standard Status | Active |
| Middle/Junior School District | Wasatch |
| Elementary School District | Wasatch |
| PostalCity | Hideout |
| ADU | No |
Interior Features
| Interior Amenities | Bar: Wet,Bath: Primary,Bath: Sep. Tub/Shower,Closet: Walk-In,Disposal,Floor Drains,Great Room,Oven: Wall,Range: Countertop,Vaulted Ceilings,Video Door Bell(s),Smart Thermostat(s) |
|---|---|
| Basement | Walk-Out Access |
| Flooring | Carpet,Tile |
| Total Fireplaces | 1 |
| Fireplace Features | Insert |
| Air Conditioning Y/N | Yes |
| Heating Y/N | Yes |
| Fireplace Y/N | Yes |
| Above Grade Finished Area | 1394.0 |
| Half Baths | 2 |
| Total Bedrooms | 3 |
| Main Level Bedrooms | 1 |
| Total Baths | 4 |
| 1/2 Baths | 2 |
| Basement Finished | 75 |
Exterior Features
| Exterior Amenities | Deck; Covered,Double Pane Windows,Entry (Foyer),Lighting,Patio: Covered,Porch: Open,Sliding Glass Doors,Walkout |
|---|---|
| Vegetation | Landscaping: Full |
| Parking Features | Covered,Attached |
| Lot Features | View: Lake,View: Mountain,Drip Irrigation: Auto-Full,View: Water |
| Water Source | Culinary |
| Total Parking | 2.0 |
| Inclusions | Ceiling Fan,Dryer,Fireplace Insert,Hot Tub,Humidifier,Microwave,Range,Range Hood,Refrigerator,Washer,Water Softener: Own,Window Coverings,Video Door Bell(s),Smart Thermostat(s) |
| Lot Size Area | 0.04 |
| Spa | Yes |
| Building Area Total | 2865.0 |
| Lot Dimensions | 0.0x0.0x0.0 |
| Lot Size Acres | 0.04 |
| Frontage Length | 0.0 |
| Private Pool | No |
| Waterfront Y/N | No |
| Covered Spaces | 2.0 |
| RV Parking Dimensions | 0.00 |
| Other Equipment | Fireplace Insert,Hot Tub,Humidifier,Window Coverings |
| Horse Y/N | No |
Amenities
- Foreclosure
- Views
- Short Sale
- New Construction
- Adult 55+
- Lease To Own
- No HOA Fees
- Furnished
- Pets
- Primary On Main
- Air Conditioning
- Seller Finance
- Green
- Fixer Upper
- Horse
- Golf
- Fireplace
- Deck
- Garage
- Basement
- Pool
Property vs Townhouse Average in 84036
Price
Taxes
Year Built
Visits
 Wasatch Front Regional MLS - Salt Lake Board of REALTORS® All information deemed reliable but not guaranteed. All properties are subject to prior sale, change or withdrawal. Neither listing broker(s) or information provider(s) shall be responsible for any typographical errors, misinformation, misprints and shall be held totally harmless. Listing(s) information is provided for consumer's personal, non-commercial use and may not be used for any purpose other than to identify prospective properties
