
Water Views - Golf Course

































Address
763 E Stone Barn Ln, Midway, UT
Price
$ 5,700,000
Property Attributes
- MLS#2170137
- TypeSingle Family
- Listing Status Backup
- CountyWASATCH
- CityMidway
- AreaMidway
- NeighborhoodWHITAKER FARM SUBDIVISION
- Zip84049
- Style
- Year Built2024
- Taxes$ 21795
- Price$ 5,700,000
- Bedrooms4
- Full Bathrooms5
- Half Bathrooms0
- Sqr Footage5699
- Lot Size1.01 Acres
Data Source:
Wasatch Front Regional MLS (WFRMLS)
Property Description
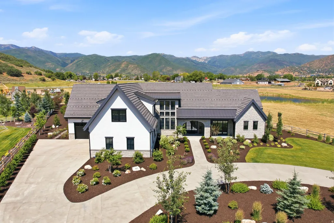
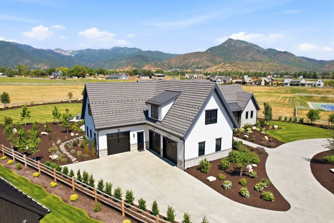
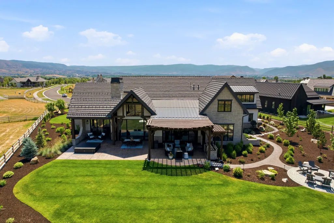
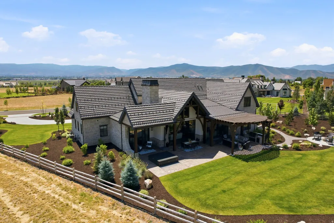
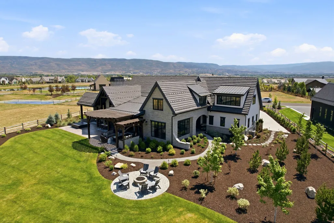
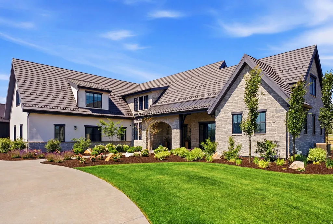
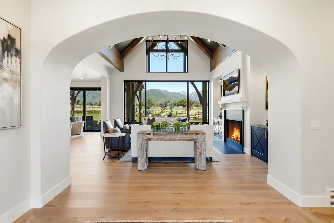
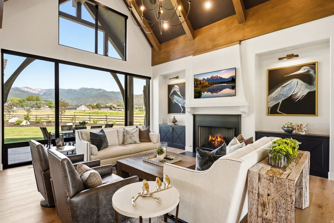
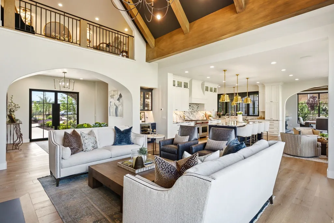
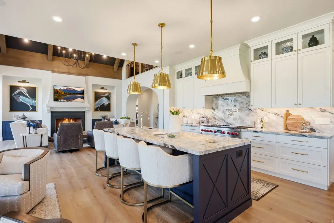
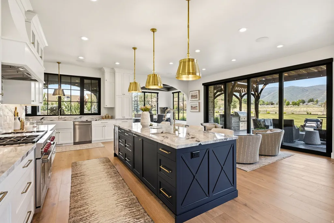
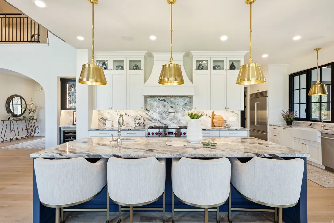
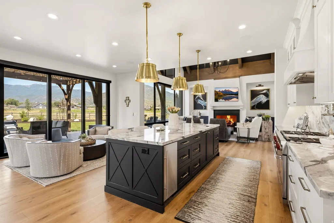
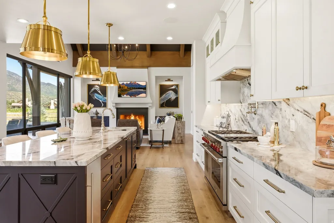
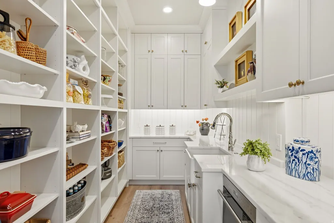
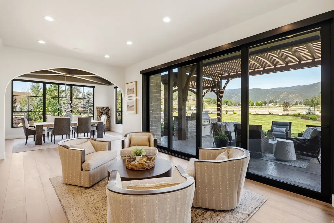
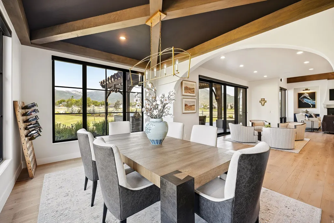
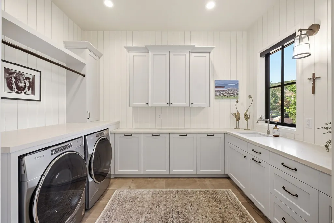
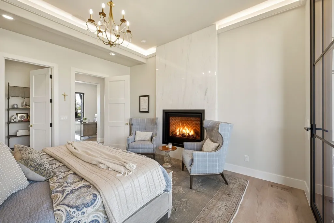
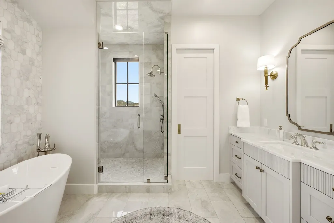
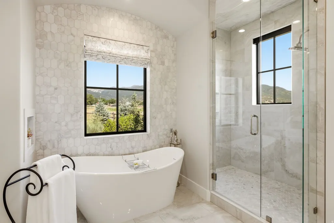
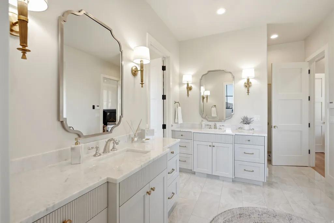
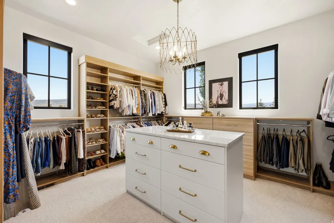
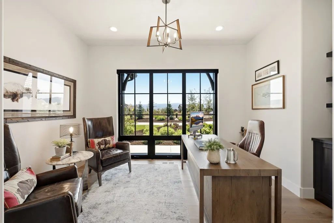
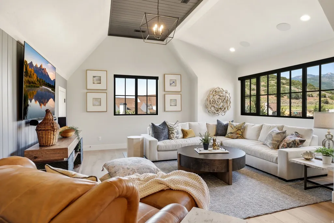
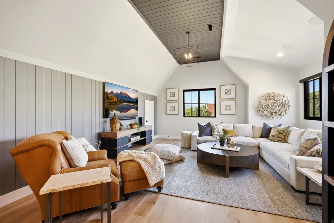
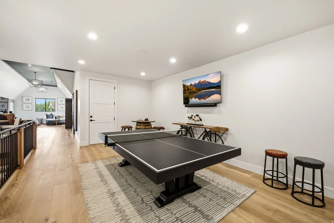
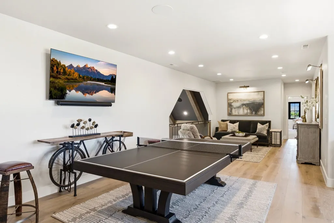
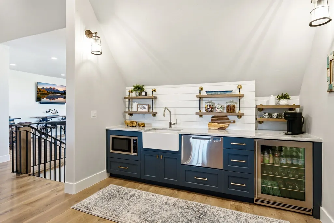
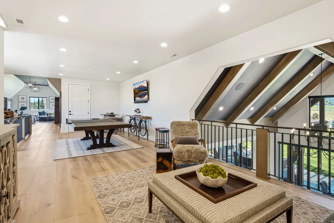
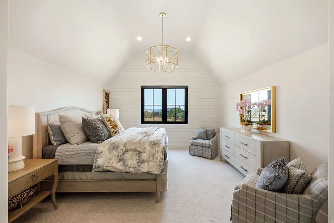
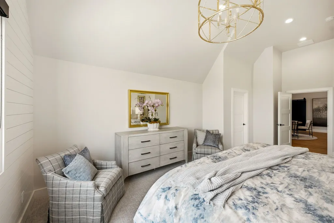
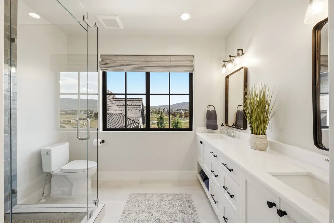
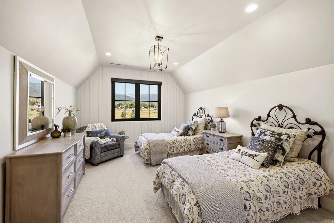
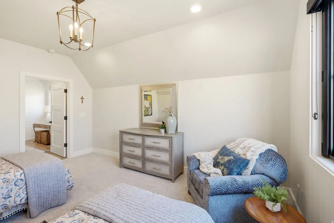
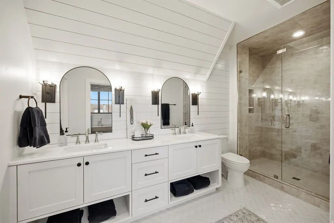
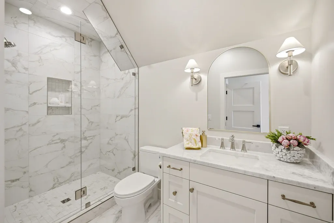
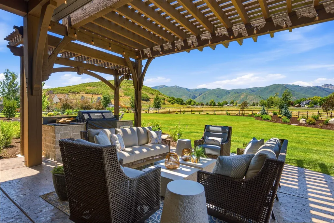
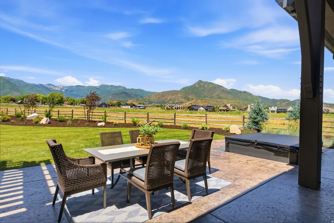
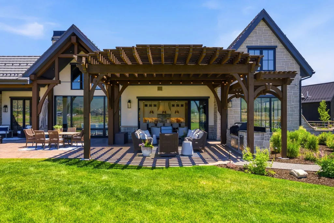
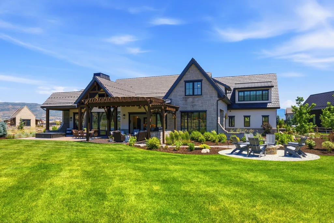
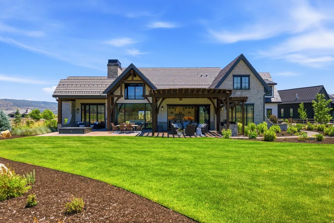
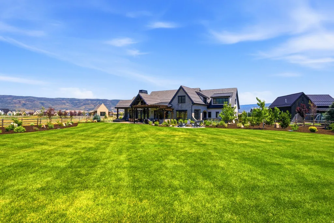
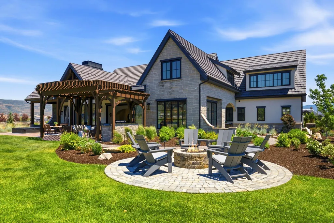
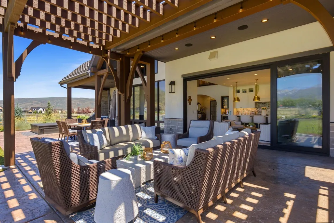
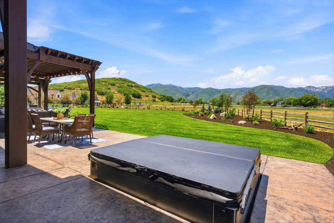
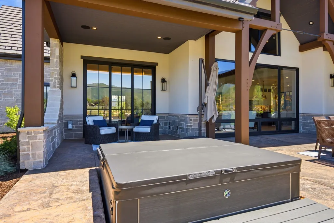
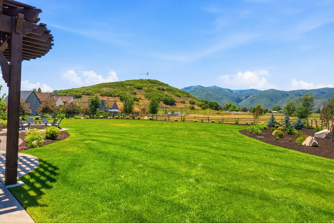
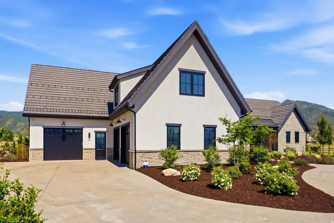
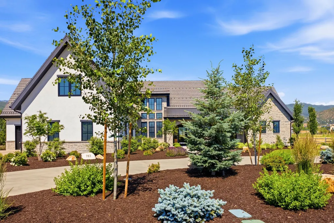
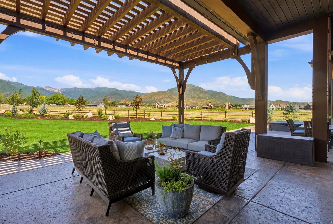
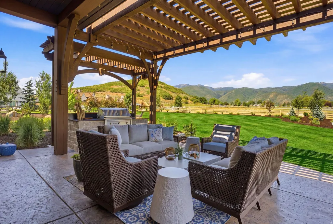
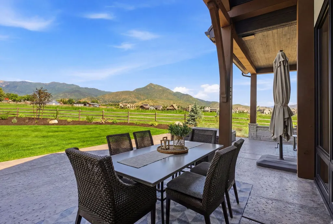
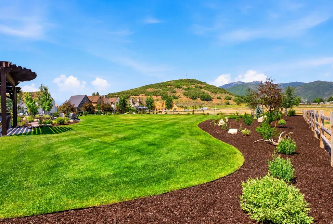
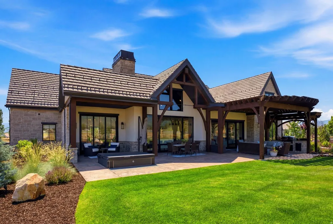
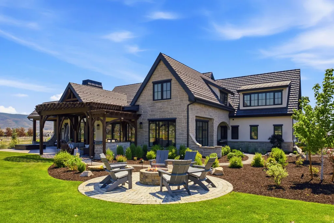
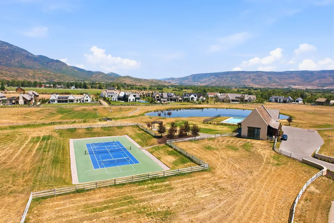
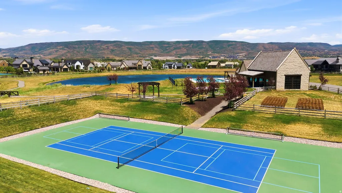
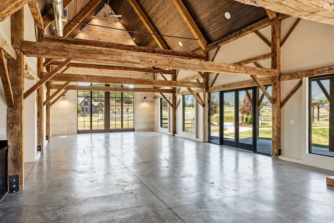
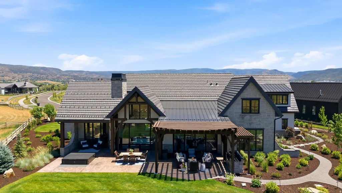
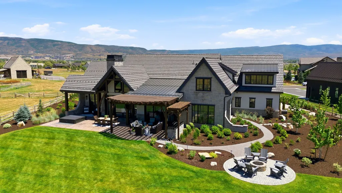
Set on just over an acre in Midway's coveted Whitaker Farm community, this residence offers wide-open spaces and a refined mountain retreat with panoramic views of the Heber Valley and iconic Memorial Hill. Thoughtful design and beautiful craftsmanship create a sense of timeless quality. The entry opens to a great room designed to make the stunning mountain views part of daily life. Vaulted ceilings, wooden beams, expansive windows, and a gas fireplace create a warm, impressive setting for gathering, while the open flow allows conversation, cooking, dining, and outdoor living to connect with ease. The kitchen is well-appointed with Wolf and Sub-Zero appliances, double ovens, a farmhouse sink, a charming walk-in pantry, and an oversized island with seating for four. The adjacent formal dining area captures additional views, while a conversation area between the kitchen and outdoor patio creates a natural place to settle in before dinner. Just outside, the covered patio creates an inviting outdoor living and entertaining area, complete with a built-in barbecue, lounge, dining area, hot tub, fire pit, and beautiful landscaping, all set against panoramic mountain views. The main-level primary suite is a private retreat with a gas fireplace, mountain views, and direct patio access to the hot tub. The ensuite features a soaking tub, an oversized shower, dual vanities, and a walk-in closet with a large central island. A light-filled office, spacious mudroom, and laundry room complete the main level Upstairs, a spacious loft extends the home's gathering spaces with a kitchenette, game area, media room, game space, and lounge. Three additional en-suite bedrooms offer privacy and comfort for family or guests. With private Provo River access, a clubhouse, pool, tennis, and pickleball, Whitaker Farm offers an active yet private Midway lifestyle, minutes from Park City skiing, golf, fly fishing, trails, and the year-round beauty of Utah's Heber Valley. Square footage figures are provided as a courtesy estimate only. All information herein deemed reliable. Buyer to verify all to Buyer's satisfaction. Buyer is advised to obtain an independent measurement.
| Elementary School | Middle School | High School |
|---|---|---|
| Midway Elementary School | Timpanogos Middle | Wasatch High School |
| Price History | |
|---|---|
| 7/7/2026 | Listed $5,700,000 |
General Features
| Living Area | 5699.0 |
|---|---|
| Sewer | Sewer: Connected,Sewer: Public |
| Heating | Forced Air,Gas: Central,Radiant Floor |
| Cooling | Central Air |
| Utilities | Natural Gas Connected,Electricity Connected,Sewer Connected,Sewer: Public,Water Connected |
| Roof | Tile |
| Appliances | Dryer,Gas Grill/BBQ,Microwave,Range Hood,Refrigerator,Washer,Water Softener Owned |
| Zoning | Single-Family |
| HOA Fee | 750.0 |
| Garage Spaces | 3.0 |
| Patio/Porch Features | Covered |
| Security Features | Security System |
| Construction Materials | Stone,Stucco |
| Year Built | 2024 |
| View | Mountain(s) |
| Stories Count | 2 |
| Topography | Fenced: Part,Road: Paved,Sidewalks,Sprinkler: Auto-Full,Terrain,Flat,View: Mountain,Drip Irrigation: Auto-Full,View: Water |
| Property Subtype | Single Family Residence |
| Current Use | Single Family |
| Community Features | Clubhouse |
| Assoc Fee Paid Per | Quarterly |
| County | Wasatch |
| New Construction | No |
| Property Type | Residential |
| Association Amenities | Clubhouse,Pets Permitted,Pool,Tennis Court(s) |
| HOA | Yes |
| Attached Garage | Yes |
| Subdivision Name | WHITAKER FARM SUBDIVISION |
| Facing Direction | Southeast |
| Garage Y/N | Yes |
| Total Rooms | 16 |
| Full Baths | 4 |
| Status | Backup |
| High School | Wasatch |
| City | Midway |
| Association Name | Sean Cartwright |
| Senior Community Y/N | No |
| High School District | Wasatch |
| Open Parking Spaces | 3.0 |
| MLS Area | Midway |
| Lot Size Units | Acres |
| Lot Size Square Feet | 43995.6 |
| Carport Y/N | No |
| Listing Terms | Cash,Conventional |
| Elementary School | Midway |
| Property Attached Y/N | No |
| Tax Annual Amount | 21795.0 |
| Home Warranty Y/N | No |
| Middle/Junior High School | Timpanogos Middle |
| Property Condition | Blt./Standing |
| Lease Considered Y/N | No |
| Living Area Units | Square Feet |
| Standard Status | Active Under Contract |
| Middle/Junior School District | Wasatch |
| Elementary School District | Wasatch |
| PostalCity | Midway |
| ADU | No |
Interior Features
| Interior Amenities | Alarm: Security,Bar: Wet,Bath: Primary,Bath: Sep. Tub/Shower,Closet: Walk-In,Den/Office,Disposal,French Doors,Gas Log,Great Room,Oven: Double,Range: Gas,Range/Oven: Built-In,Instantaneous Hot Water,G |
|---|---|
| Basement | None |
| Flooring | Carpet,Hardwood,Marble,Tile,Slate |
| Total Fireplaces | 2 |
| Air Conditioning Y/N | Yes |
| Heating Y/N | Yes |
| Window Features | Shades |
| Fireplace Y/N | Yes |
| Above Grade Finished Area | 5699.0 |
| 3/4 Baths | 1 |
| Total Bedrooms | 4 |
| Main Level Bedrooms | 1 |
| Total Baths | 5 |
Exterior Features
| Exterior Amenities | Double Pane Windows,Lighting,Patio: Covered,Sliding Glass Doors |
|---|---|
| Vegetation | Landscaping: Full |
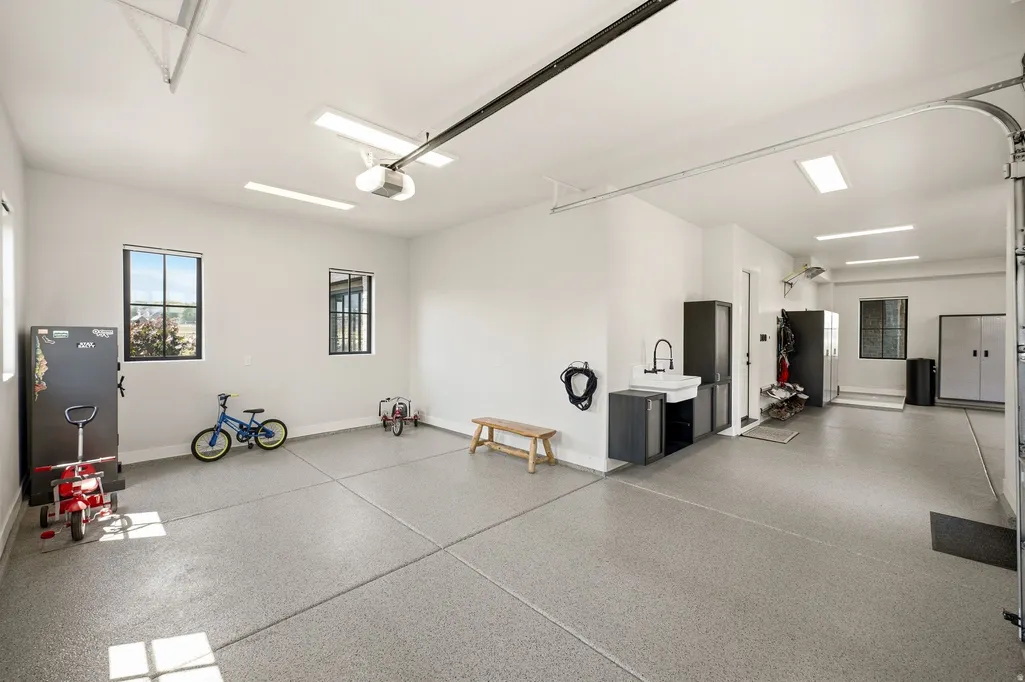
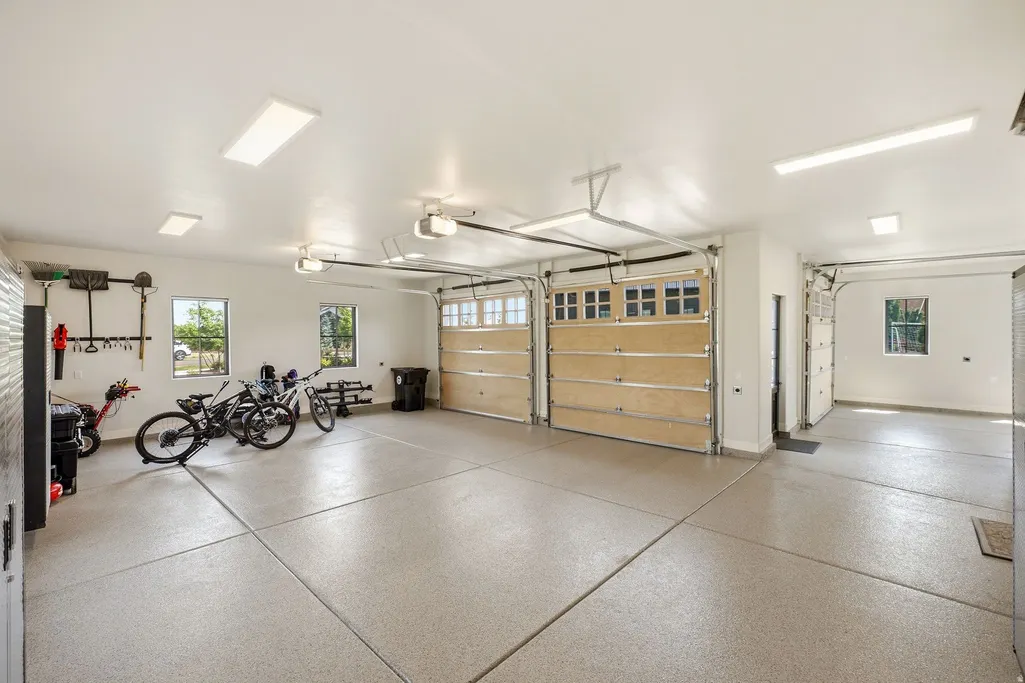
| Parking Features | Attached,Extra Width,Heated,Opener,Electric Vehicle Charging Station |
| Lot Features | Fenced: Part,Road: Paved,Sidewalks,Sprinkler: Auto-Full,View: Mountain,Drip Irrigation: Auto-Full,View: Water |
| Water Source | Culinary,Irrigation |
| Total Parking | 6.0 |
| Inclusions | Alarm System,Dryer,Gas Grill/BBQ,Hot Tub,Microwave,Range,Range Hood,Refrigerator,Washer,Water Softener: Own,Video Door Bell(s),Smart Thermostat(s) |
| Lot Size Area | 1.01 |
| Spa | Yes |
| Building Area Total | 5699.0 |
| Lot Dimensions | 0.0x0.0x0.0 |
| Lot Size Acres | 1.01 |
| Frontage Length | 0.0 |
| Private Pool | No |
| Waterfront Y/N | No |
| Covered Spaces | 3.0 |
| Door Features | French Doors |
| RV Parking Dimensions | 0.00 |
| Other Equipment | Alarm System,Hot Tub |
| Horse Y/N | No |
Amenities
- Foreclosure
- Views
- Short Sale
- New Construction
- Adult 55+
- Lease To Own
- No HOA Fees
- Furnished
- Primary On Main
- Air Conditioning
- Seller Finance
- Green
- Fixer Upper
- Horse
- Golf
- Fireplace
- Deck
- Garage
- Basement
- Pool
Property vs Single Family Average in 84049
Price
Taxes
Year Built
Visits
 Wasatch Front Regional MLS - Salt Lake Board of REALTORS® All information deemed reliable but not guaranteed. All properties are subject to prior sale, change or withdrawal. Neither listing broker(s) or information provider(s) shall be responsible for any typographical errors, misinformation, misprints and shall be held totally harmless. Listing(s) information is provided for consumer's personal, non-commercial use and may not be used for any purpose other than to identify prospective properties
