
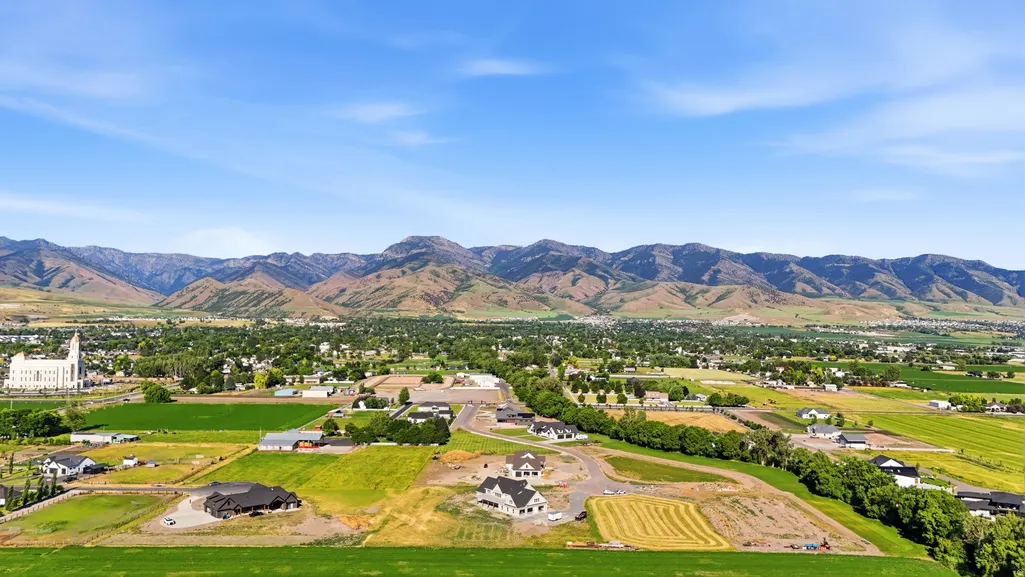
Views - New Construction
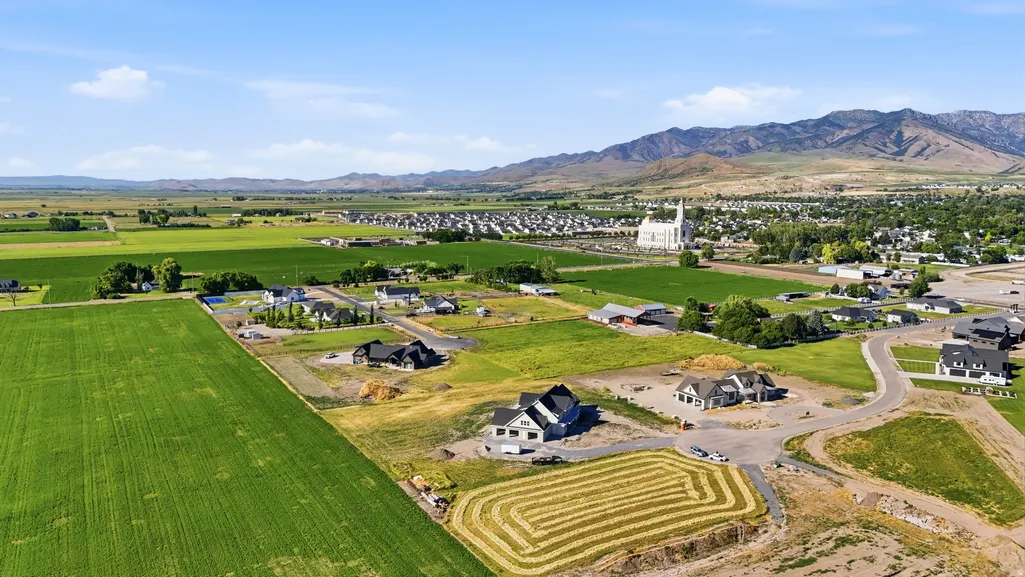
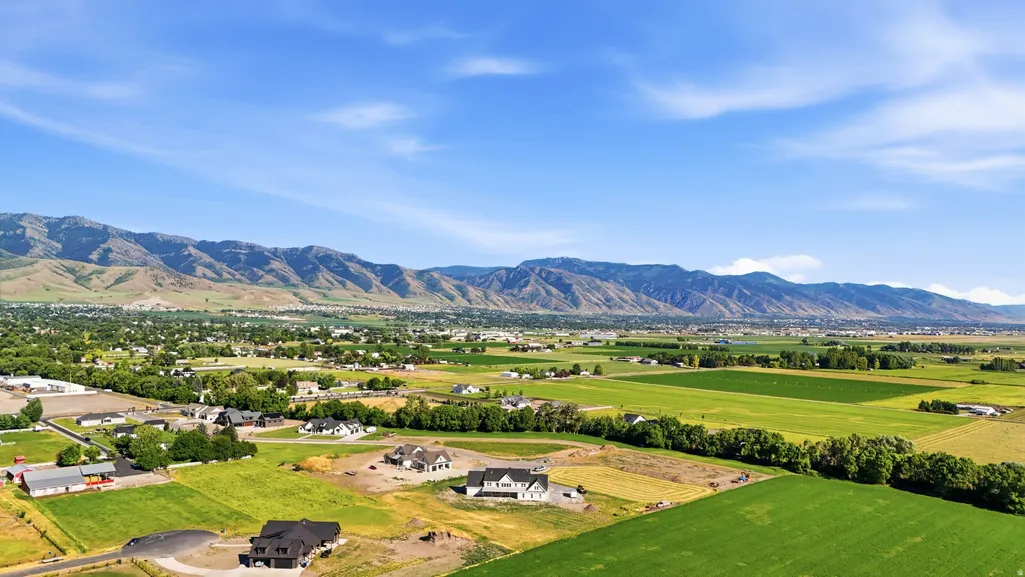
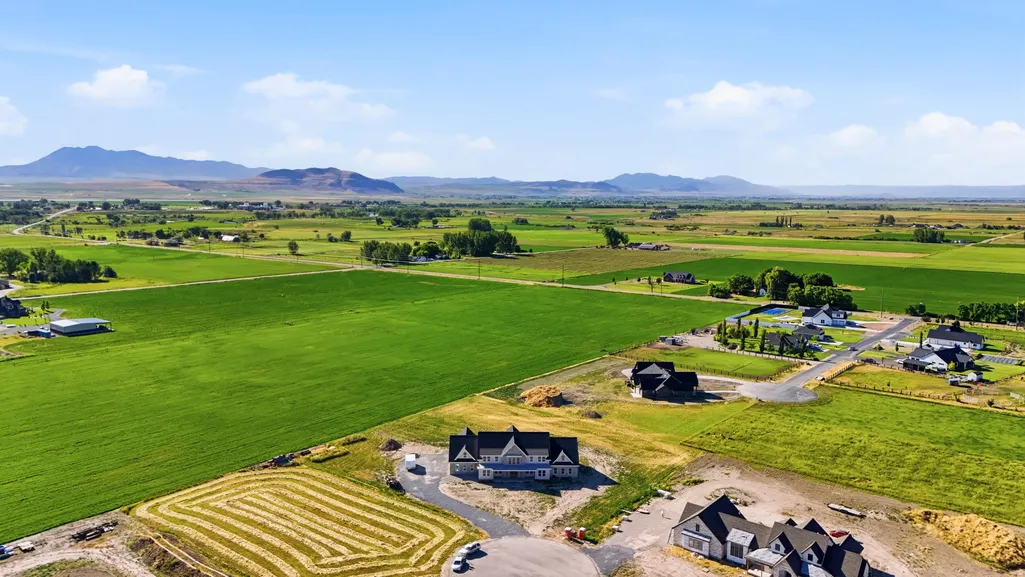
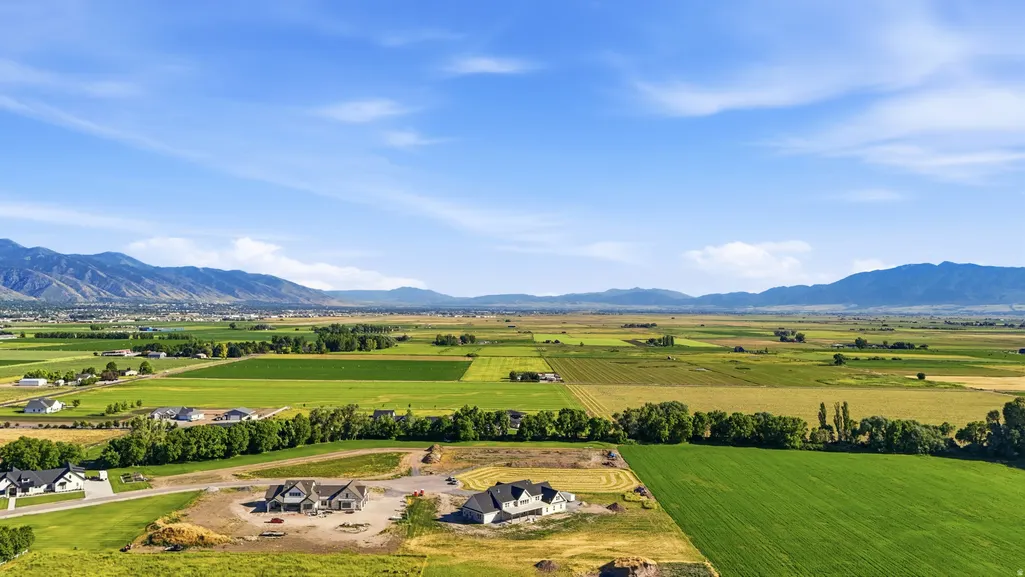
Address
983 W 5650 N, Smithfield, UT
Price
$ 2,400,000
Property Attributes
- MLS#2167212
- TypeSingle Family
- Listing Status Under Contract
- CountyCACHE
- CitySmithfield
- AreaSmithfield
- NeighborhoodNORTH CREEKSIDE SUBDIVISION
- Zip84335
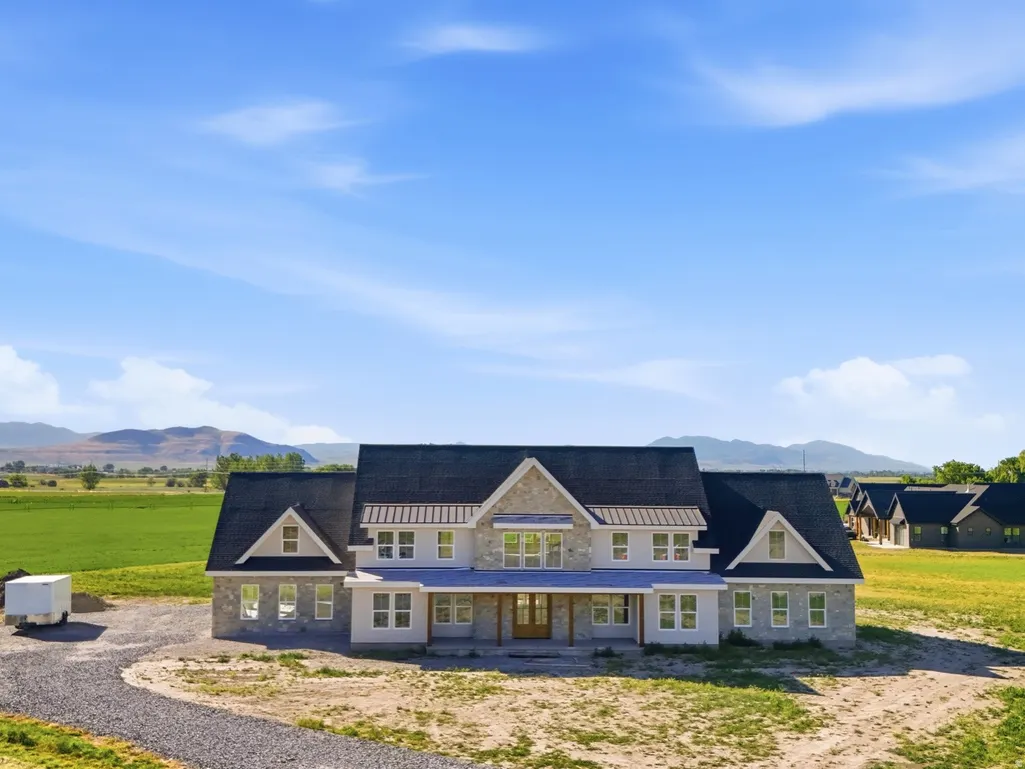
- StyleStories: 2
- Year Built2026
- Taxes$ 2546
- Price$ 2,400,000
- Bedrooms7
- Full Bathrooms5
- Half Bathrooms1
- Sqr Footage6937
- Lot Size2.08 Acres
Data Source:
Wasatch Front Regional MLS (WFRMLS)
Property Description
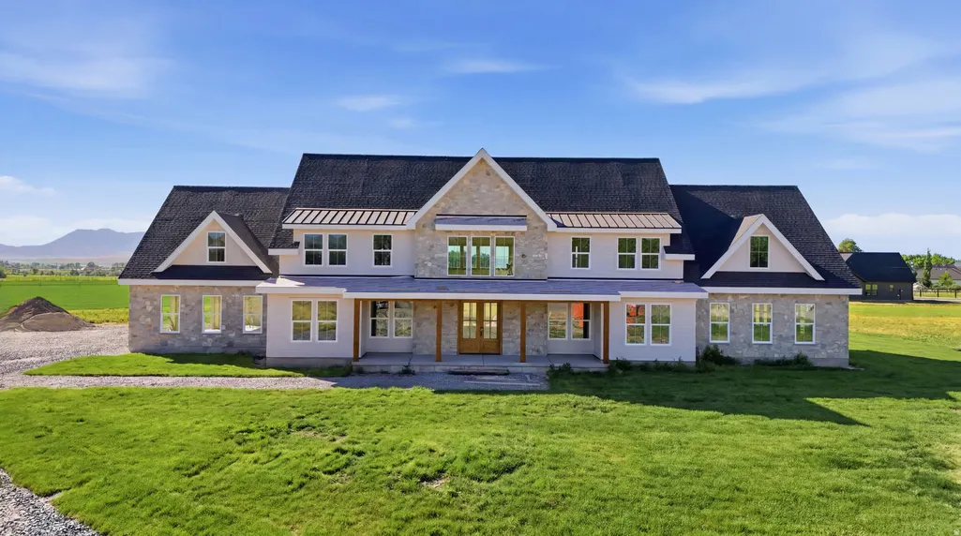
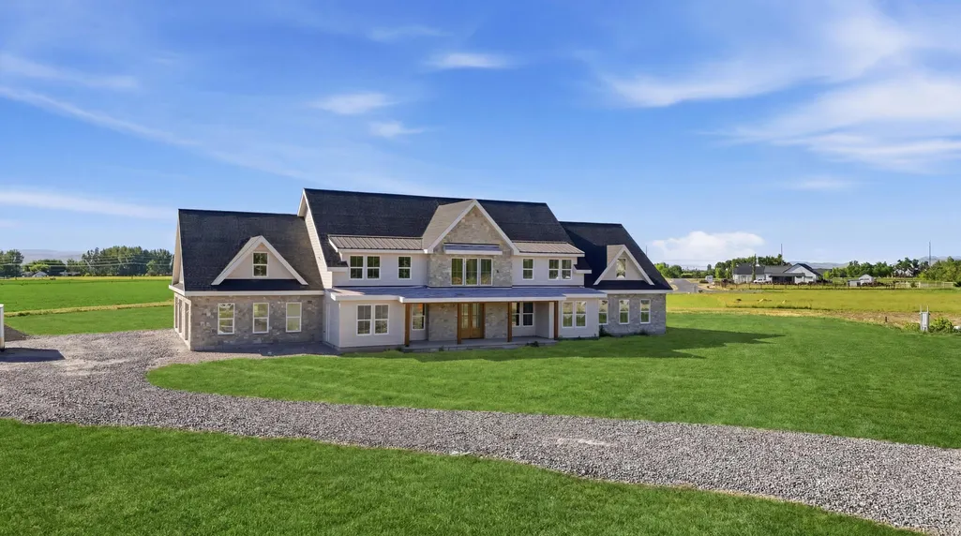
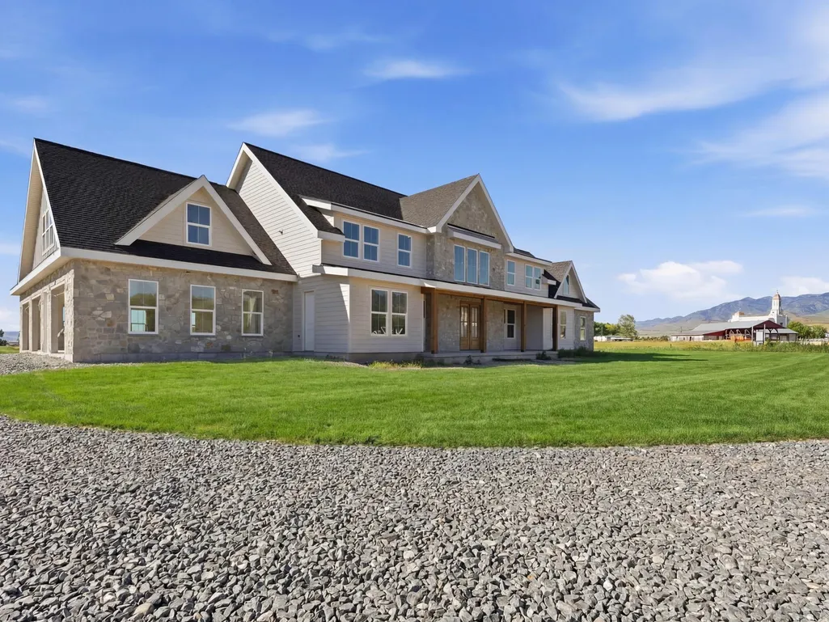
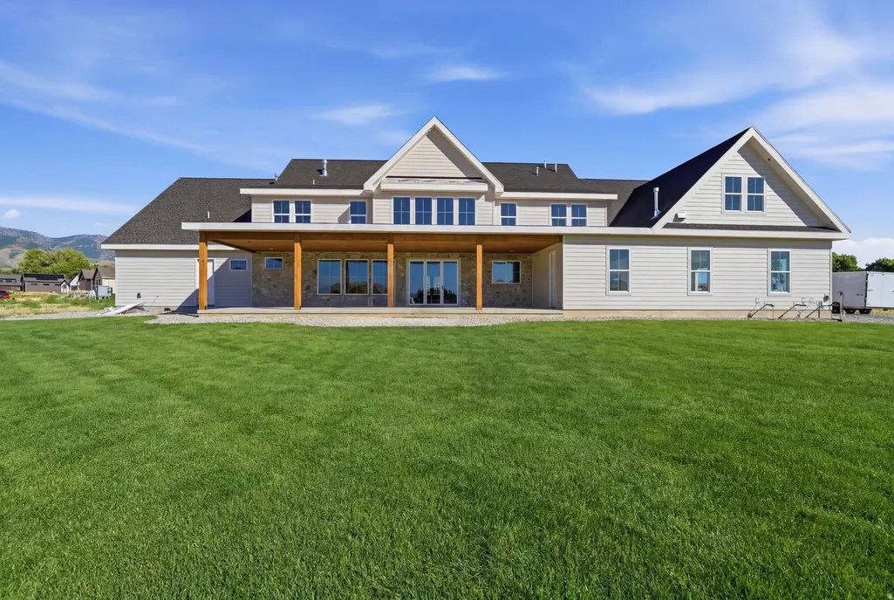
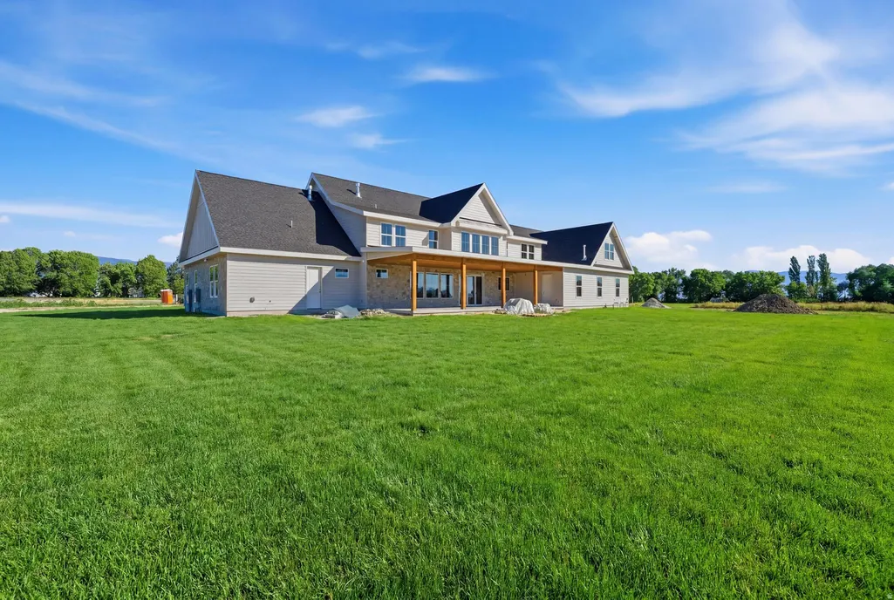
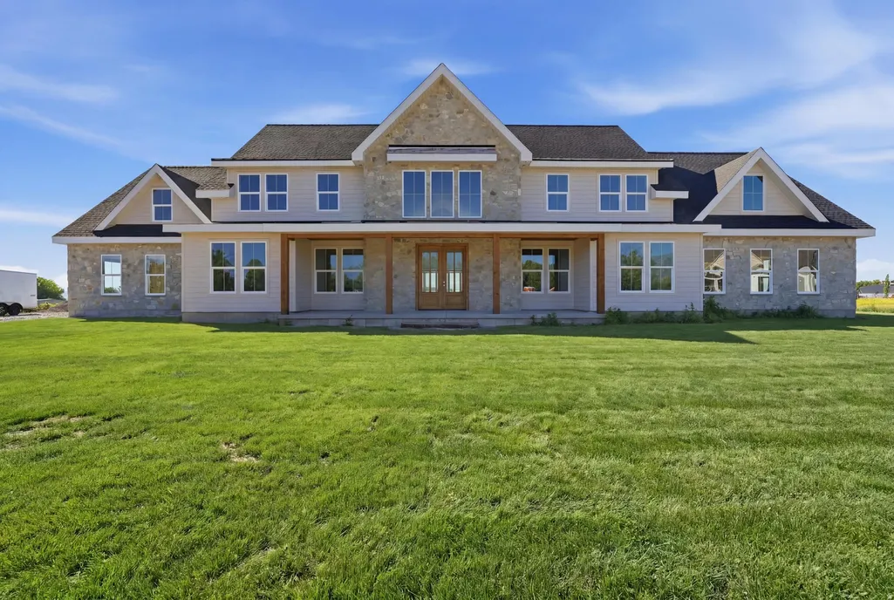
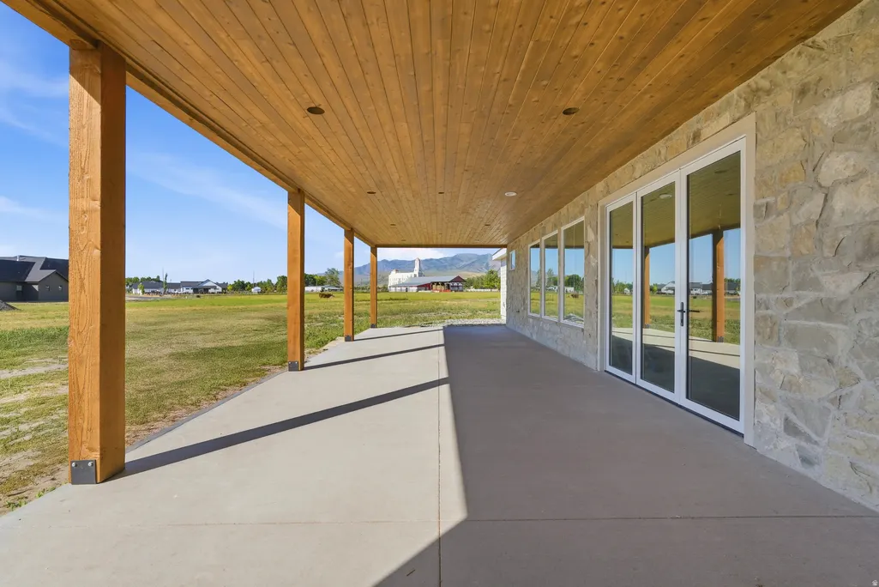
Welcome to your private retreat in desirable West Smithfield! Nestled in a quiet cul-de-sac within a gated community, this expansive estate offers the perfect blend of peaceful country living and modern luxury. Situated on over 2 acres in the County, this impressive 7-bedroom, 6-bathroom home provides ample space for comfortable living, entertaining, and relaxation. Enjoy the rare opportunity to personalize your finishes and design touches-act quickly to make this home truly your own! With its serene surroundings, generous lot size, and exclusive setting, this property is ideal for those seeking privacy without sacrificing convenience. Key features: 7 bedroom, 6 bathrooms, 2 acre lot, gated community, quite cul-de-sac location. Customize your finishing touches (Limited time only).
| Elementary School | Middle School | High School |
|---|---|---|
| Birch Creek Elementary School | North Cache Middle School | Sky View High School |
| Price History | |
|---|---|
| 6/23/2026 | Listed $2,400,000 |
General Features
| Living Area | 6937.0 |
|---|---|
| Sewer | Septic Tank |
| Heating | Forced Air,Gas: Radiant,Gas: Stove,Hot Water,Hydronic,Wall Furnace,>= 95% efficiency,Radiant Floor |
| Cooling | Central Air |
| Utilities | Natural Gas Connected,Electricity Connected,Sewer: Septic Tank,Water Connected |
| Roof | Asphalt,Metal |
| Zoning | Single-Family |
| HOA Fee | 125.0 |
| Garage Spaces | 3.0 |
| Association Fee Includes | Maintenance Grounds,Water |
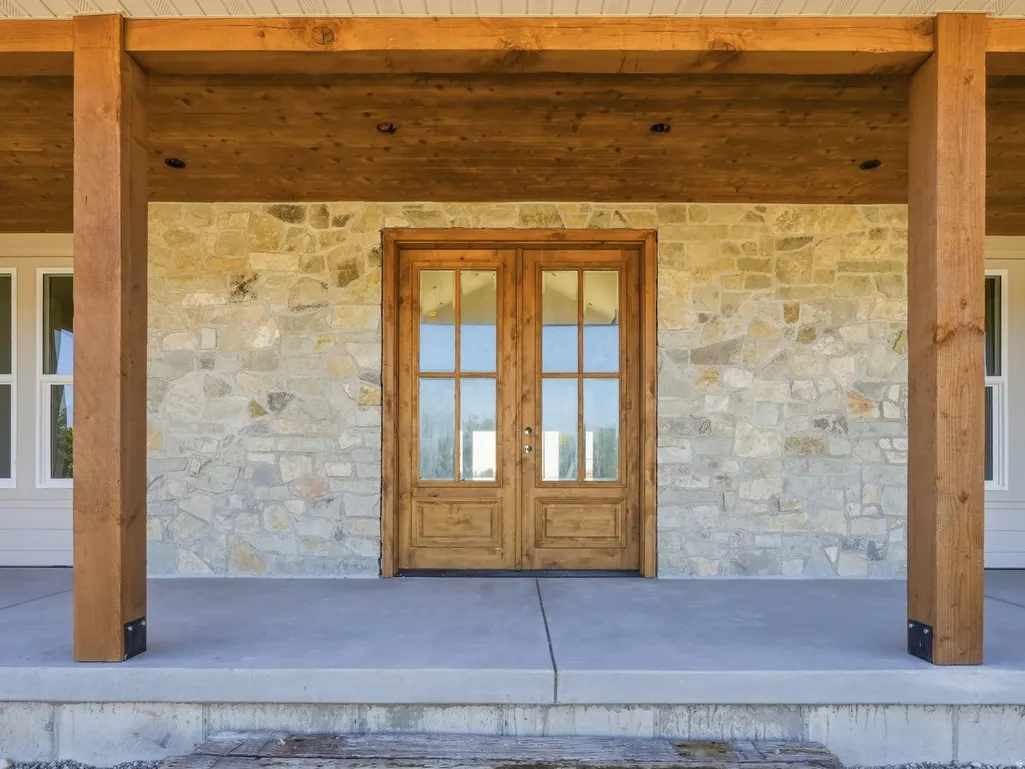
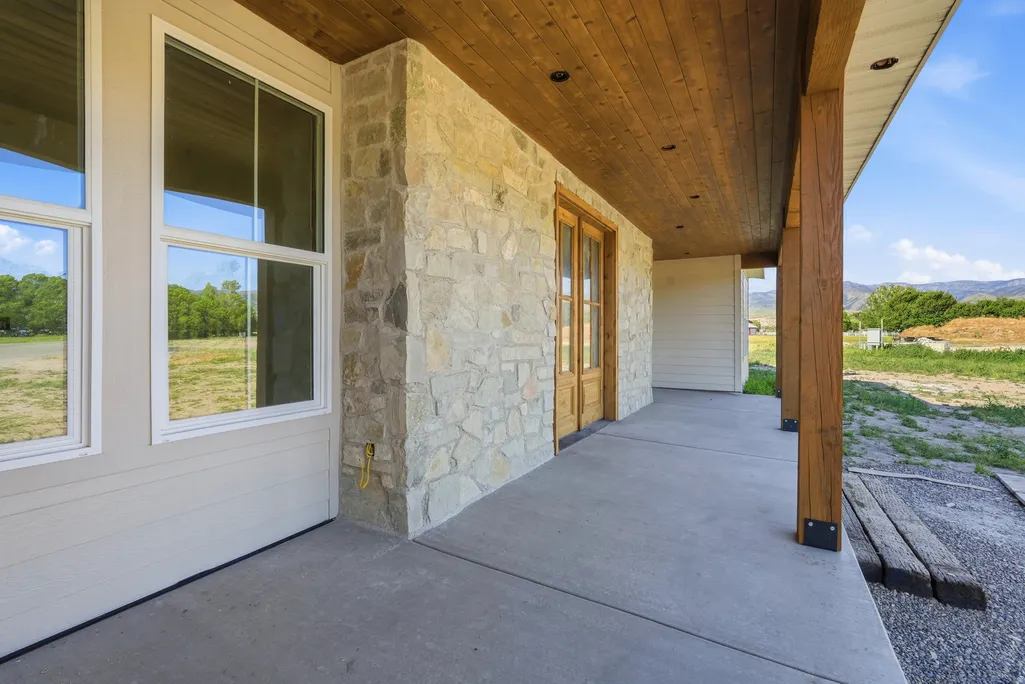
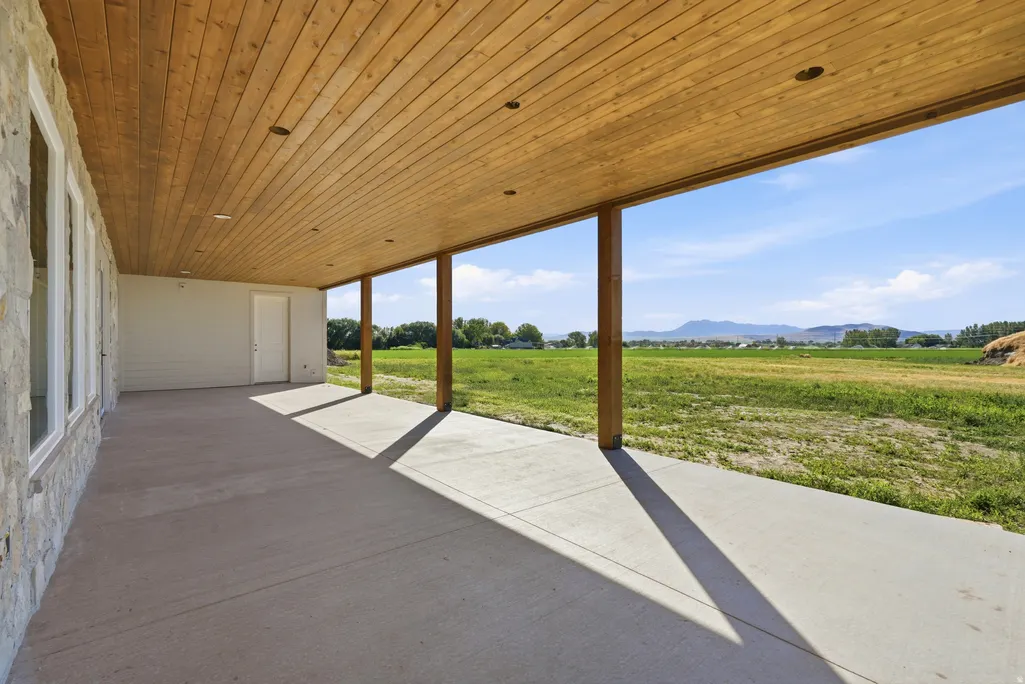
| Patio/Porch Features | Covered |
| Architectural Style | Stories: 2 |
| Construction Materials | Asphalt,Stone,Metal Siding,Other |
| Year Built | 2026 |
| View | Mountain(s),Valley |
| Stories Count | 2 |
| Topography | Cul-de-Sac,Road: Paved,Terrain,Flat,View: Mountain,View: Valley,Private |
| Property Subtype | Single Family Residence |
| Current Use | Single Family |
| Ownership | Agent Owned |
| Accessibility | Accessible Doors,Accessible Hallway(s),Ground Level,Accessible Entrance,Customized Wheelchair Accessible |
| Assoc Fee Paid Per | Monthly |
| County | Cache |
| New Construction | Yes |
| Property Type | Residential |
| Association Amenities | Gated,Maintenance,Snow Removal,Water |
| HOA | Yes |
| Attached Garage | Yes |
| Subdivision Name | NORTH CREEKSIDE SUBDIVISION |
| Facing Direction | Southeast |
| Garage Y/N | Yes |
| Total Rooms | 24 |
| Full Baths | 4 |
| Status | Under Contract |
| High School | Sky View |
| City | Smithfield |
| Association Name | Dave Anthon |
| Senior Community Y/N | No |
| High School District | Cache |
| Zoning Description | R-2 |
| Open Parking Spaces | 6.0 |
| MLS Area | Smithfield; Amalga; Hyde Park |
| Lot Size Units | Acres |
| Lot Size Square Feet | 90604.8 |
| Carport Y/N | No |
| Listing Terms | Cash,Conventional |
| Elementary School | Birch Creek |
| Property Attached Y/N | No |
| Tax Annual Amount | 2546.0 |
| Home Warranty Y/N | No |
| Middle/Junior High School | North Cache |
| Lease Considered Y/N | No |
| Living Area Units | Square Feet |
| Standard Status | Pending |
| Middle/Junior School District | Cache |
| Elementary School District | Cache |
| PostalCity | Smithfield |
| ADU | No |
Interior Features
| Interior Amenities | Bar: Dry,Bar: Wet,Bath: Primary,Bath: Sep. Tub/Shower,Closet: Walk-In,Den/Office,Disposal,Floor Drains,Gas Log,Great Room,Kitchen: Second,Oven: Double,Oven: Gas,Oven: Wall,Range: Countertop,Range: Ga |
|---|---|
| Basement | Slab |
| Flooring | Carpet,Hardwood,Tile |
| Total Fireplaces | 2 |
| Air Conditioning Y/N | Yes |
| Heating Y/N | Yes |
| Window Features | None |
| Fireplace Y/N | Yes |
| Above Grade Finished Area | 6937.0 |
| Half Baths | 1 |
| 3/4 Baths | 1 |
| Laundry Features | Electric Dryer Hookup |
| Total Bedrooms | 7 |
| Main Level Bedrooms | 2 |
| Total Baths | 6 |
| 1/2 Baths | 1 |
Exterior Features
| Exterior Amenities | Deck; Covered,Double Pane Windows,Entry (Foyer),Horse Property,Patio: Covered,Sliding Glass Doors |
|---|---|
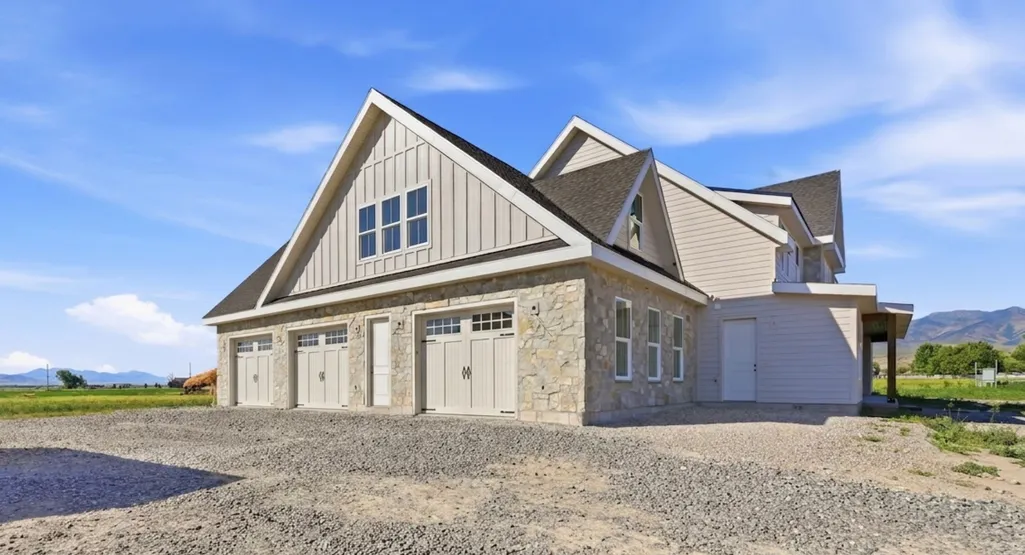
| Parking Features | Attached,Heated,Opener,Extra Length,Electric Vehicle Charging Station,RV Electrical Hookup |
| Lot Features | Cul-De-Sac,Road: Paved,View: Mountain,View: Valley,Private |
| Water Source | Irrigation: Pressure,Secondary,Shares,Well |
| Total Parking | 9.0 |
| Lot Size Area | 2.08 |
| Spa | No |
| Building Area Total | 6937.0 |
| Lot Dimensions | 0.0x0.0x0.0 |
| Lot Size Acres | 2.08 |
| Frontage Length | 0.0 |
| Private Pool | No |
| Waterfront Y/N | No |
| Covered Spaces | 3.0 |
| RV Parking Dimensions | 0.00 |
| Horse Y/N | Yes |
Amenities
- Foreclosure
- Views
- Short Sale
- New Construction
- Adult 55+
- Lease To Own
- No HOA Fees
- Furnished
- Primary On Main
- Air Conditioning
- Seller Finance
- Green
- Fixer Upper
- Horse
- Golf
- Fireplace
- Deck
- Garage
- Basement
- Pool
Property vs Single Family Average in 84335
Price
Taxes
Year Built
Visits
 Wasatch Front Regional MLS - Salt Lake Board of REALTORS® All information deemed reliable but not guaranteed. All properties are subject to prior sale, change or withdrawal. Neither listing broker(s) or information provider(s) shall be responsible for any typographical errors, misinformation, misprints and shall be held totally harmless. Listing(s) information is provided for consumer's personal, non-commercial use and may not be used for any purpose other than to identify prospective properties
