
Price Reduction - Views

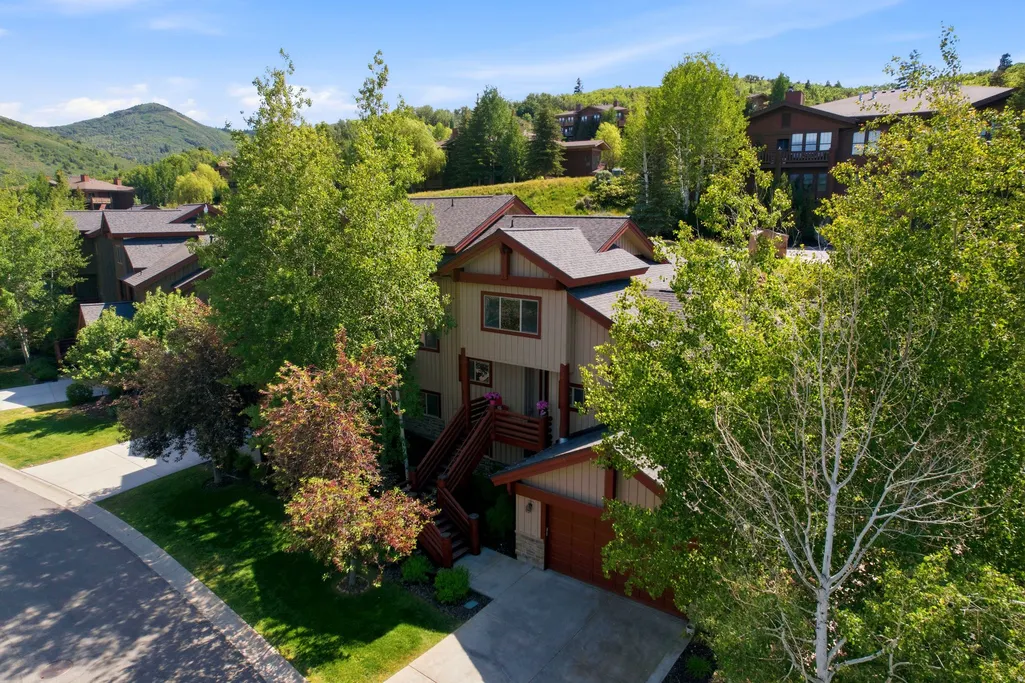
Address
3446 W Cedar Dr, Park City, UT
Price
$ 1,200,000
Property Attributes
- MLS#2167115
- TypeTownhouse
- Listing Status Active
- CountySUMMIT
- CityPark City
- AreaPark City
- Zip84098
- StyleTownhouse; Row-end
- Year Built2006
- Taxes$ 3589
- Price$ 1,200,000
- Bedrooms3
- Full Bathrooms3
- Half Bathrooms1
- Sqr Footage2394
- Lot Size0.07 Acres
Data Source:
Wasatch Front Regional MLS (WFRMLS)
Property Description
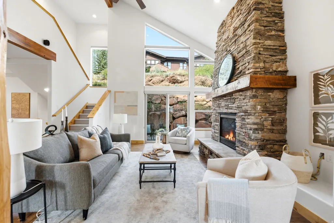
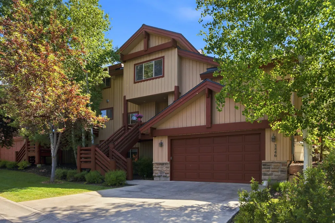
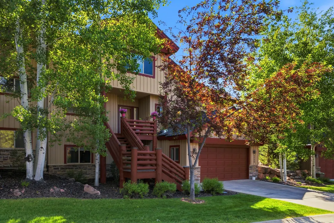
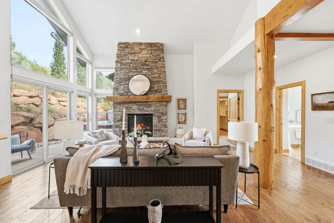
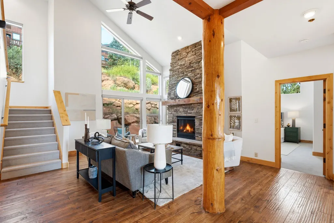
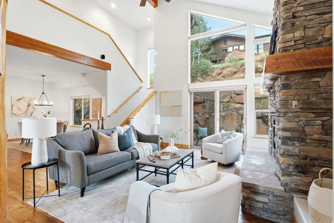
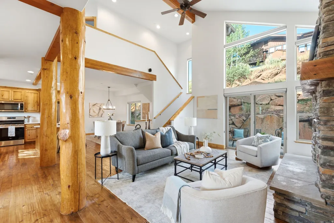
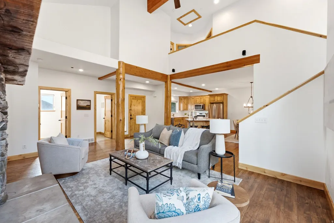
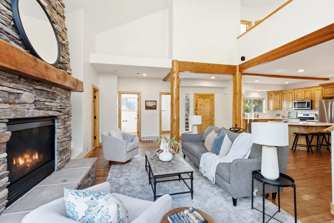
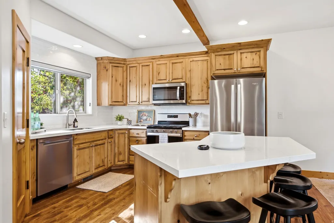
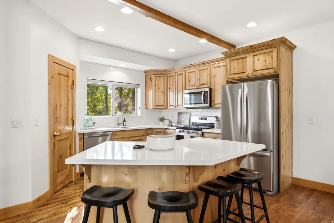
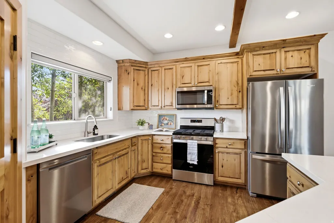
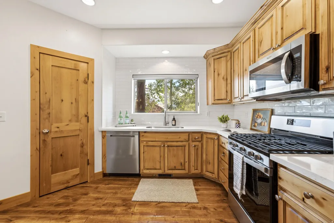
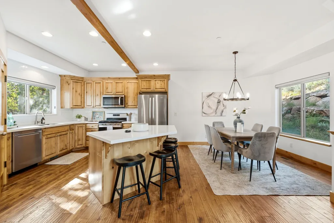
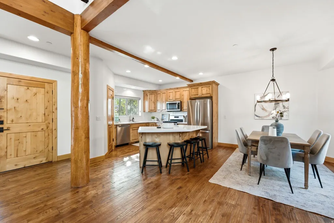
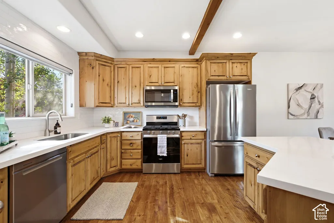
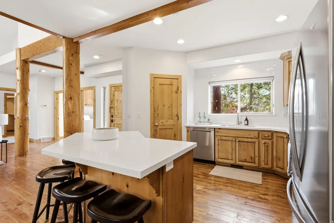
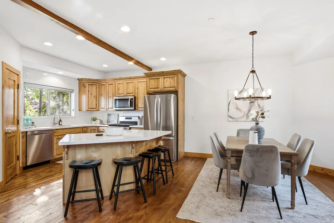
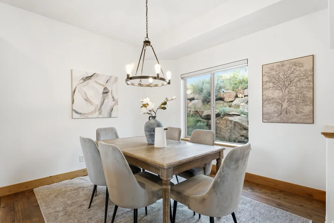
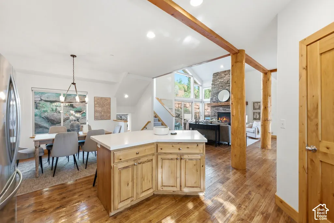
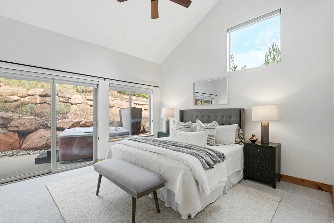
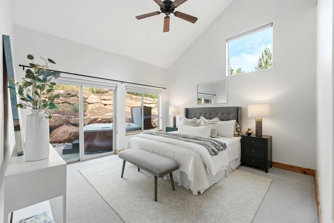
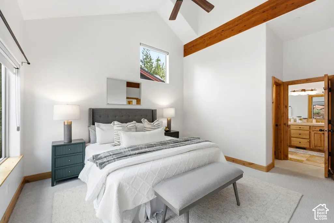
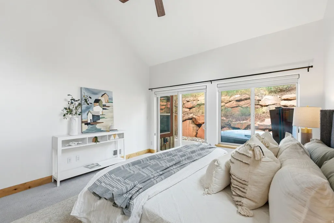
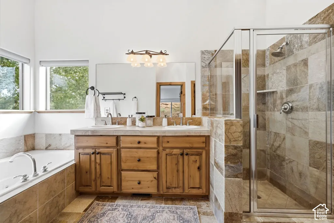
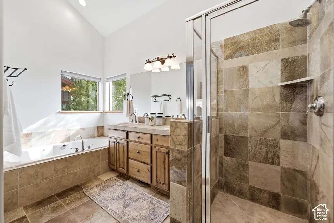
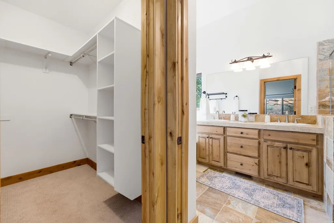
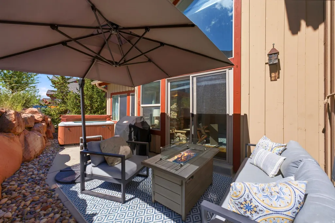
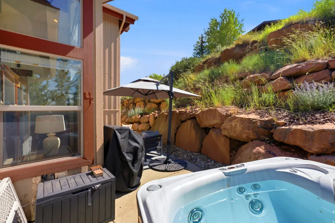
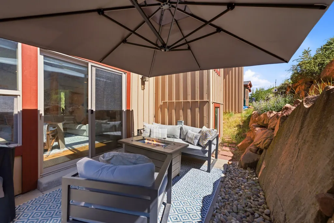
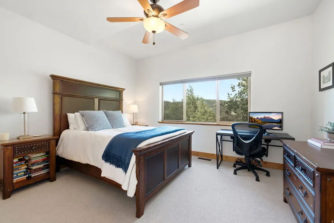
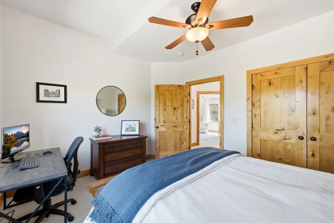
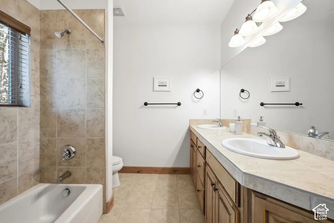
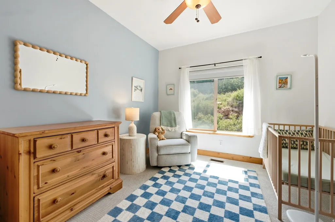
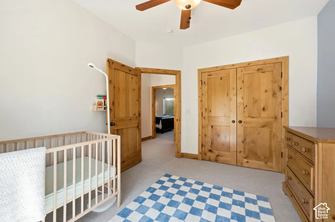
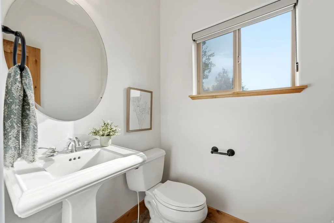
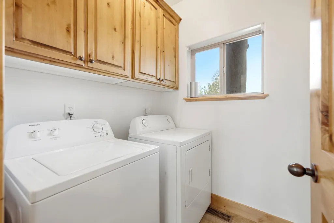
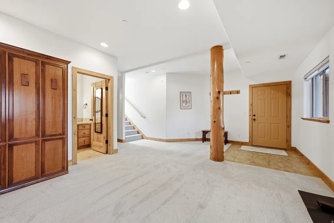
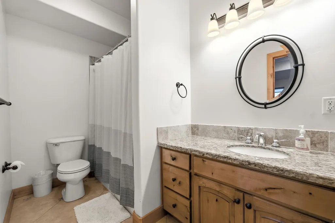
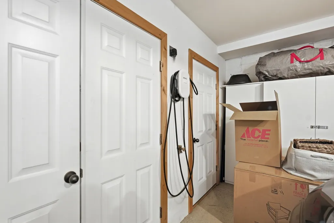
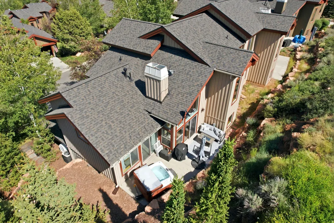
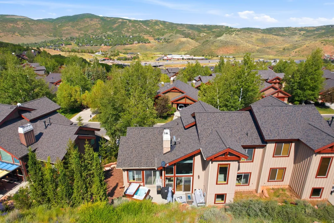
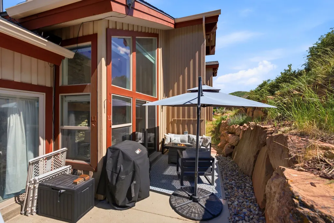
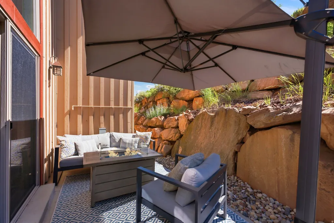
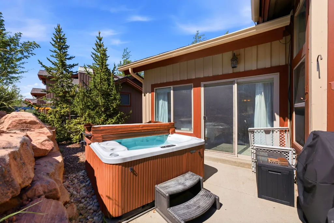
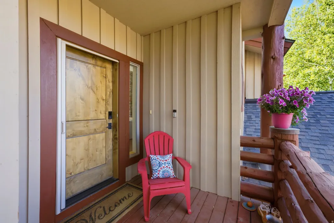
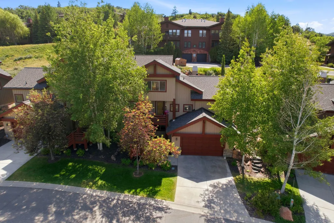
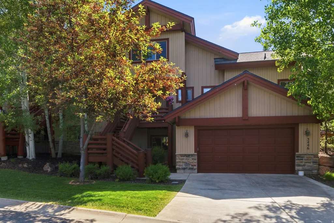
Don't miss this coveted back row, updated townhome in Pinebrook's Cedar Ridge community. The main level is the heart of the home, with an open concept layout and soaring ceilings that bring in all the light, with a gorgeous floor to ceiling stone fireplace serving as the centerpiece. It's home to an updated kitchen, the primary bedroom with a full en suite bathroom, an informal dining area, a half bath, and a laundry room. Step outside to your own private back deck, complete with a hot tub and the rare seclusion that comes only with a back row location in Cedar Ridge. Downstairs, the ground level offers a two car garage equipped for an EV charger and a basement with a full bathroom, while upstairs you'll find two additional bedrooms and a full bathroom, rounding out a layout built for both everyday living and entertaining. Other updates to the home include new kitchen countertops, a water softener, a new roof, and air conditioning. Pinebrook's location is perfectly situated between Park City and Salt Lake City, offering easy access to Park City's renowned school district and ski resorts, along with a quick commute into Salt Lake City. The neighborhood itself has everything you need close at hand, with a grocery store, restaurants, and retail just steps away, plus a dog park and hiking and biking trails just around the corner. Homes in this back row location rarely come available - schedule your showing today before this one's gone. Square footage figures are provided as a courtesy estimate only. Buyer is advised to obtain an independent measurement.
| Elementary School | Middle School | High School |
|---|---|---|
| Jeremy Ranch Elementary School | Ecker Hill Middle School | Park City High School |
| Price History | |
|---|---|
| 6/23/2026 | Listed $1,250,000 |
| 9/10/2026 | 4$1,200,000 |
General Features
| Living Area | 2394.0 |
|---|---|
| Sewer | Sewer: Available,Sewer: Connected |
| Heating | Forced Air |
| Cooling | Central Air |
| Utilities | Natural Gas Available,Natural Gas Connected,Electricity Available,Electricity Connected,Sewer Available,Sewer Connected,Water Available,Water Connected |
| Roof | Asphalt |
| HOA Fee | 2682.0 |
| Garage Spaces | 2.0 |
| Architectural Style | Townhouse; Row-end |
| Year Built | 2006 |
| View | Valley |
| Stories Count | 3 |
| Topography | Terrain,Flat,View: Valley |
| Property Subtype | Townhouse |
| Current Use | Residential |
| Assoc Fee Paid Per | Quarterly |
| County | Summit |
| New Construction | No |
| Property Type | Residential |
| Association Amenities | Biking Trails,Hiking Trails,Pets Permitted,Snow Removal |
| HOA | Yes |
| Attached Garage | Yes |
| Garage Y/N | Yes |
| Total Rooms | 9 |
| Full Baths | 3 |
| Status | Active |
| High School | Park City |
| City | Park City |
| Association Name | Sea to Ski |
| Senior Community Y/N | No |
| High School District | Park City |
| MLS Area | Park City; Kimball Jct; Smt Pk |
| Lot Size Units | Acres |
| Lot Size Square Feet | 3049.2 |
| Carport Y/N | No |
| Listing Terms | Cash,Conventional |
| Elementary School | Jeremy Ranch |
| Property Attached Y/N | No |
| Tax Annual Amount | 3589.0 |
| Home Warranty Y/N | No |
| Middle/Junior High School | Ecker Hill |
| Property Condition | Blt./Standing |
| Lease Considered Y/N | No |
| Living Area Units | Square Feet |
| Standard Status | Active |
| Middle/Junior School District | Park City |
| Elementary School District | Park City |
| PostalCity | Park City |
| ADU | No |
Interior Features
| Interior Amenities | Bath: Primary,Closet: Walk-In,Great Room,Jetted Tub,Kitchen: Updated,Vaulted Ceilings |
|---|---|
| Basement | Full |
| Flooring | Hardwood |
| Air Conditioning Y/N | Yes |
| Heating Y/N | Yes |
| Window Features | Blinds |
| Fireplace Y/N | No |
| Above Grade Finished Area | 1878.0 |
| Half Baths | 1 |
| Total Bedrooms | 3 |
| Main Level Bedrooms | 1 |
| Total Baths | 4 |
| 1/2 Baths | 1 |
| Basement Finished | 100 |
Exterior Features
| Exterior Amenities | Deck; Covered |
|---|---|
| Vegetation | Mature Trees |
| Parking Features | Attached |
| Lot Features | View: Valley |
| Water Source | Private |
| Total Parking | 2.0 |
| Lot Size Area | 0.07 |
| Spa | No |
| Building Area Total | 2394.0 |
| Lot Dimensions | 0.0x0.0x0.0 |
| Lot Size Acres | 0.07 |
| Frontage Length | 0.0 |
| Private Pool | No |
| Waterfront Y/N | No |
| Covered Spaces | 2.0 |
| RV Parking Dimensions | 0.00 |
| Horse Y/N | No |
Amenities
- Foreclosure
- Views
- Short Sale
- New Construction
- Adult 55+
- Lease To Own
- No HOA Fees
- Furnished
- Pets
- Primary On Main
- Air Conditioning
- Seller Finance
- Green
- Fixer Upper
- Horse
- Golf
- Fireplace
- Deck
- Garage
- Basement
- Pool
Property vs Townhouse Average in 84098
Price
Taxes
Year Built
Visits
 Wasatch Front Regional MLS - Salt Lake Board of REALTORS® All information deemed reliable but not guaranteed. All properties are subject to prior sale, change or withdrawal. Neither listing broker(s) or information provider(s) shall be responsible for any typographical errors, misinformation, misprints and shall be held totally harmless. Listing(s) information is provided for consumer's personal, non-commercial use and may not be used for any purpose other than to identify prospective properties
