
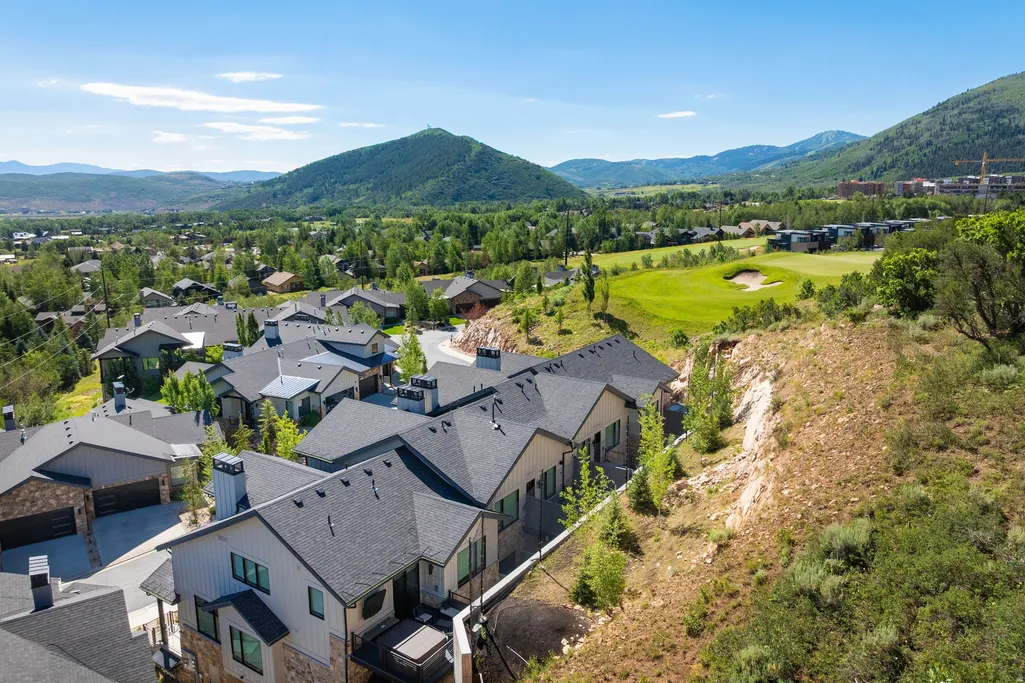
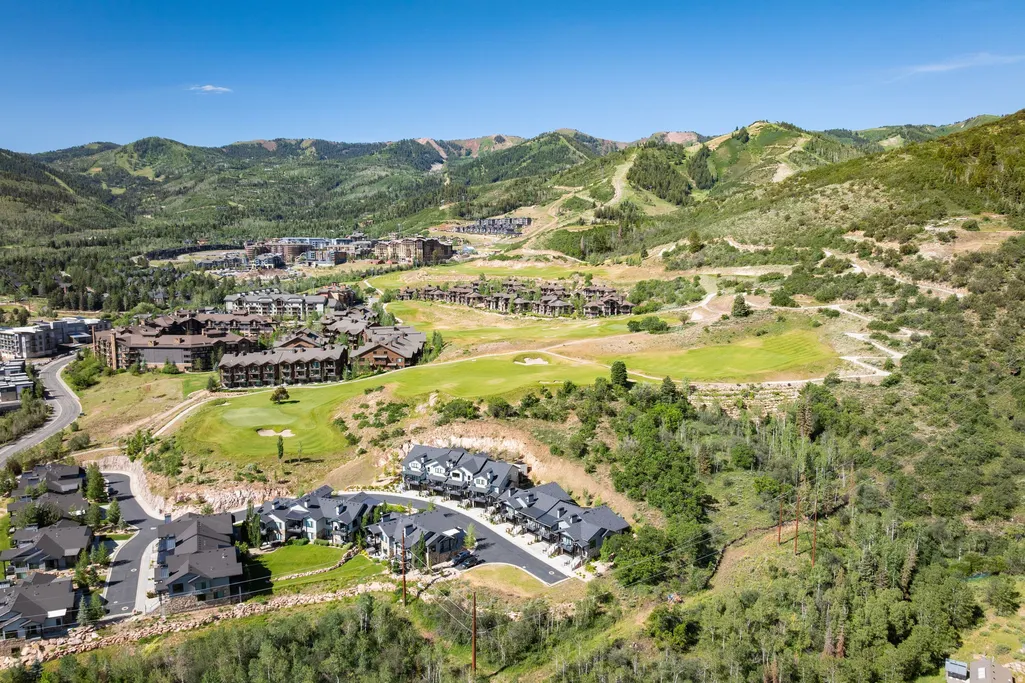
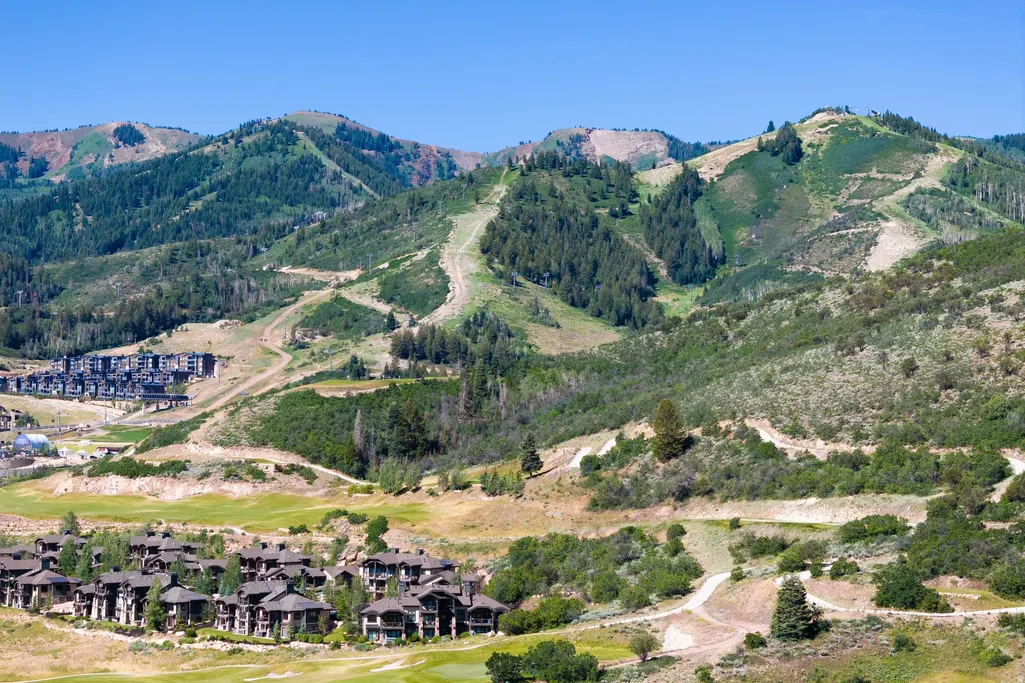
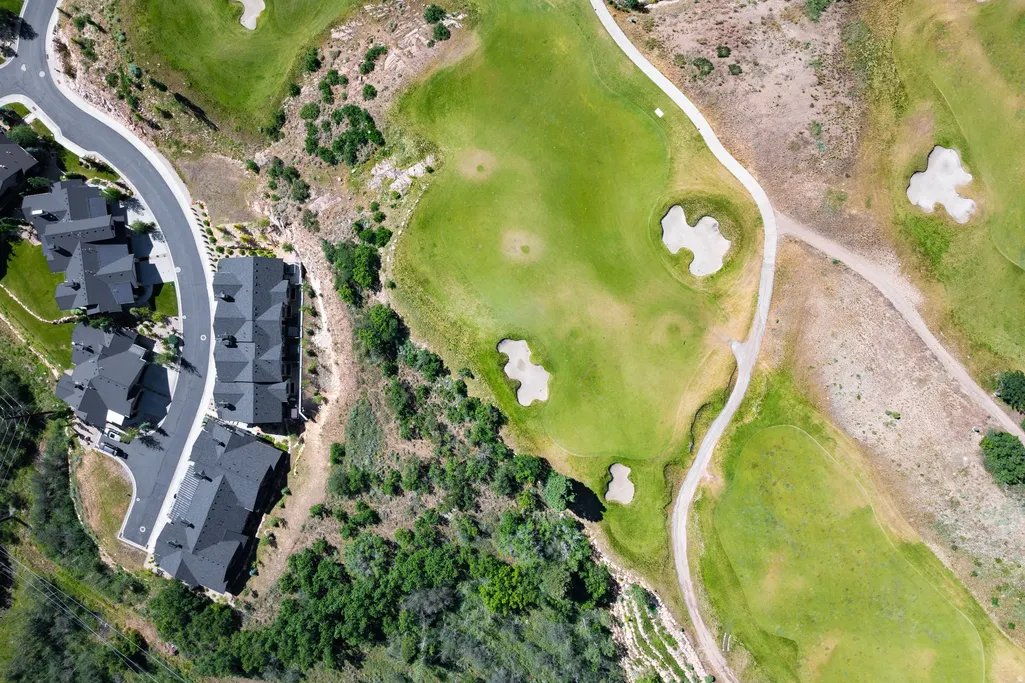
Views - Golf Course










Address
4343 Frost Haven Rd, Park City, UT
Price
$ 3,900,000
Property Attributes
- MLS#2166290
- TypeTownhouse
- Listing Status Active
- CountySUMMIT
- CityPark City
- AreaPark City
- NeighborhoodFROSTWOOD
- Zip84098
- StyleTri/Multi-Level
- Year Built2022
- Taxes$ 14618
- Price$ 3,900,000
- Bedrooms5
- Full Bathrooms6
- Half Bathrooms0
- Sqr Footage3266
- Lot Size0.03 Acres
Data Source:
Wasatch Front Regional MLS (WFRMLS)
Property Description
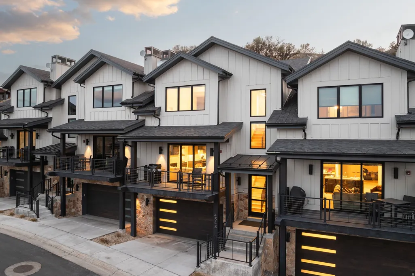
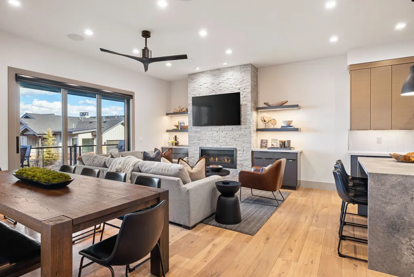
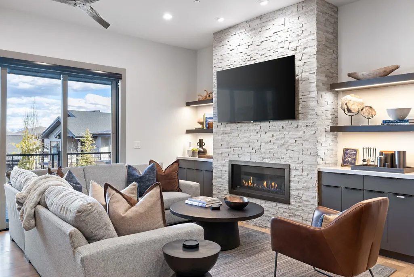
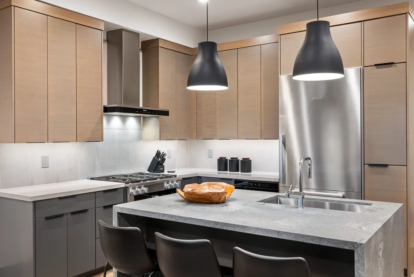
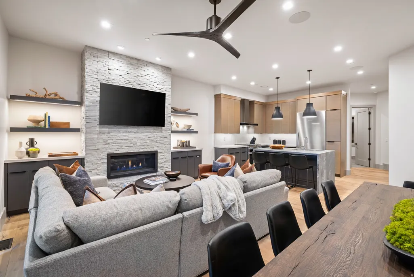
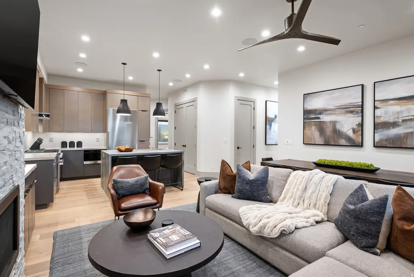
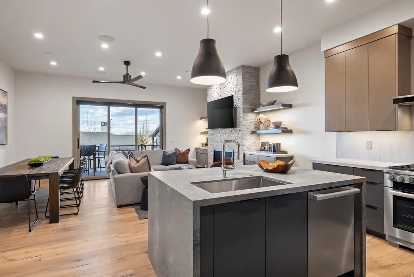
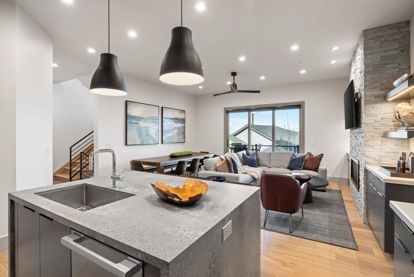
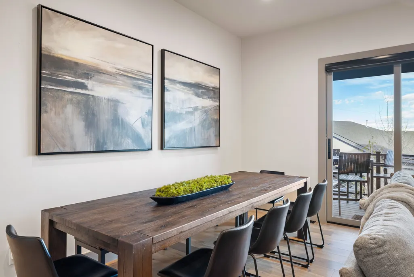
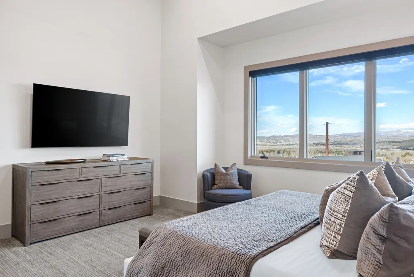
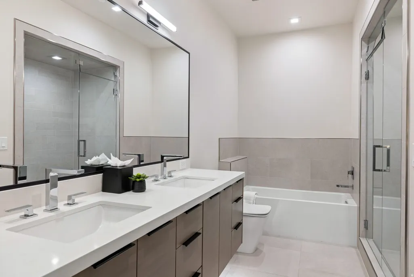
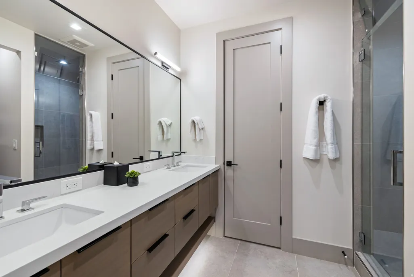
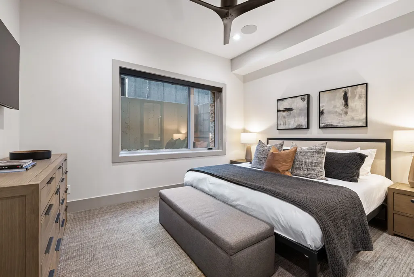
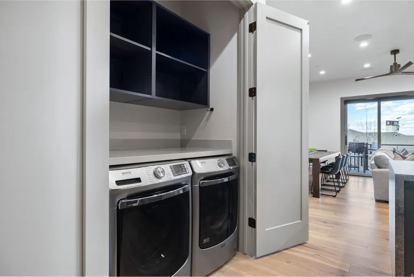
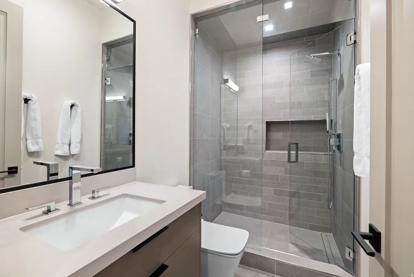
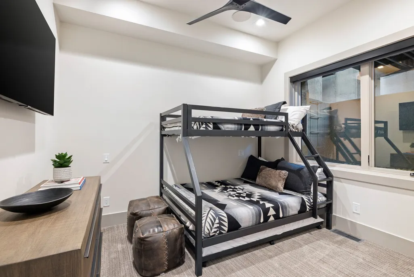
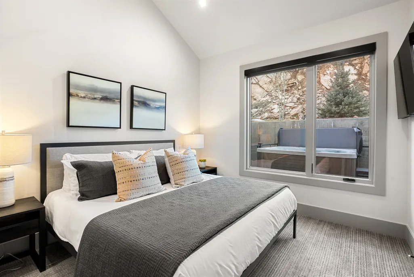
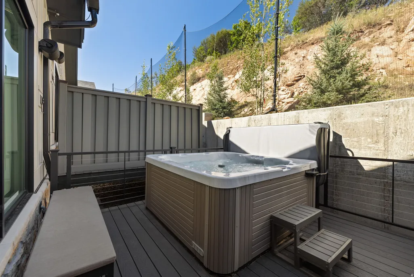
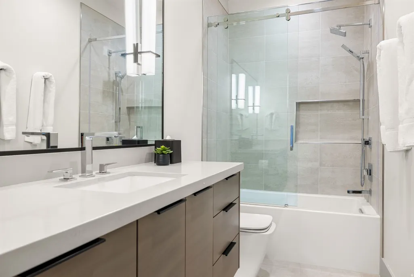
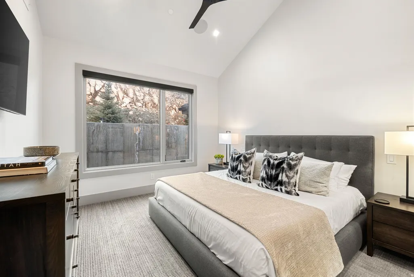
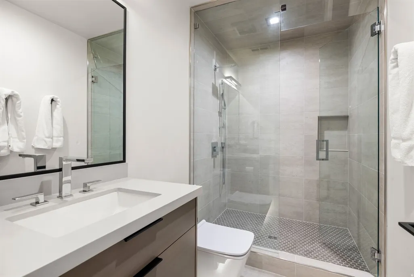
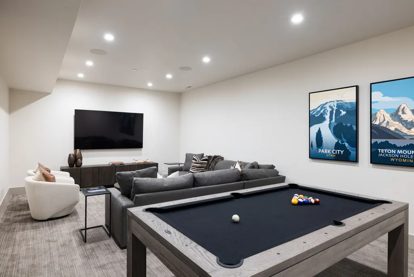
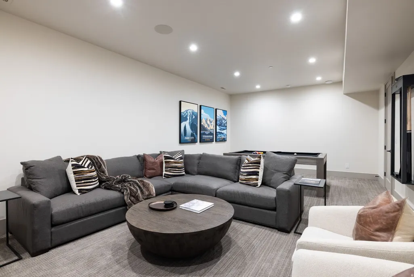
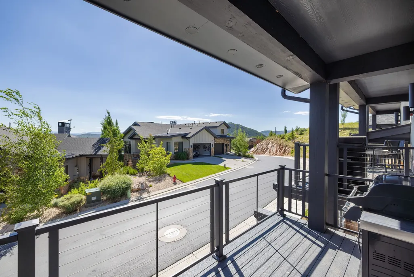
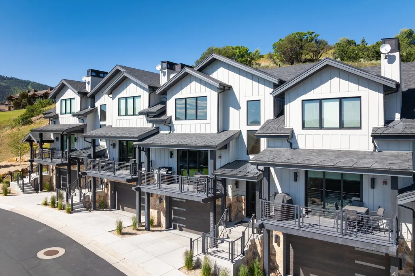
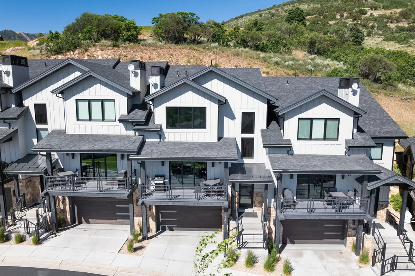
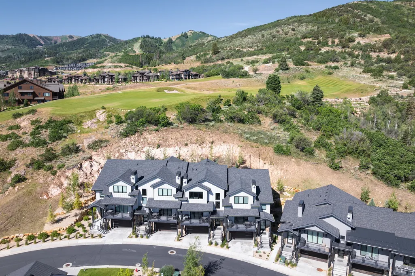
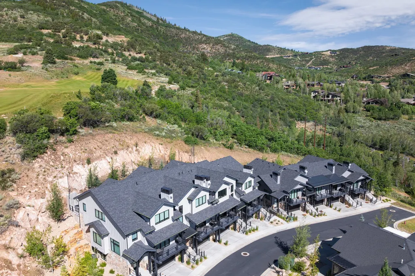
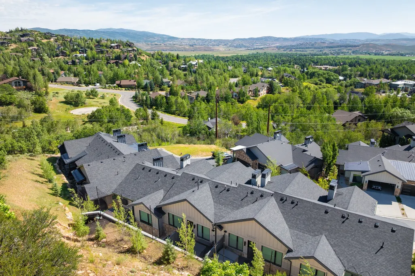
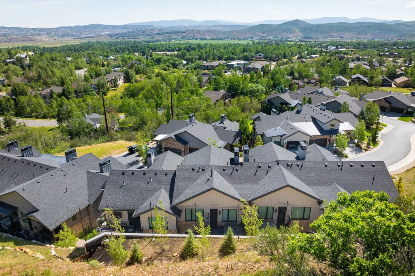
Welcome to Frostwood Village, one of Canyons Village's most sought-after addresses for buyers who want genuine ski convenience without compromise. The buyer for this home prioritizes scale, turnkey convenience, and easy ski access - without paying the Center Village premium to get it. This five-bedroom, six-bathroom townhome delivers an effortless ownership experience from the moment you arrive - fully furnished, move-in ready, and positioned just steps from the Frostwood Gondola and alongside the 10th fairway of the Canyons Golf Course. Completed in 2022, the residence showcases a warm mountain-modern interior with timber-frame construction, wide-plank wood flooring, high ceilings, and generous living spaces designed for both relaxed family gatherings and effortless entertaining. The gourmet kitchen, spa-inspired baths, and private hot tub round out a home that performs as well as it photographs. Two covered garage spaces, a programmable smart home system, and nightly rental approval make this an equally compelling investment. The Canyons Village Master Association shuttle connects owners to dining, retail, and resort amenities throughout the base area. Frostwood strikes the rare balance - intimate and residential in feel, yet directly woven into the resort fabric. Four seasons. Zero compromises. This is Park City ownership done right.
| Elementary School | Middle School | High School |
|---|---|---|
| Parley's Park Elementary School | Treasure Mt Middle School | Park City High School |
| Price History | |
|---|---|
| 6/18/2026 | Listed $3,900,000 |
General Features
| Living Area | 3266.0 |
|---|---|
| Sewer | Sewer: Connected |
| Heating | Forced Air |
| Cooling | Central Air |
| Utilities | Natural Gas Connected,Electricity Connected,Sewer Connected,Water Connected |
| Roof | Asphalt |
| Appliances | Portable Dishwasher,Dryer,Microwave,Range Hood,Refrigerator,Washer |
| Zoning | Short Term Rental Allowed |
| HOA Fee | 4647.0 |
| Garage Spaces | 2.0 |
| Association Fee Includes | Sewer,Water |
| Architectural Style | Tri/Multi-Level |
| Construction Materials | Stone,Other |
| Year Built | 2022 |
| View | Mountain(s) |
| Stories Count | 3 |
| Topography | Cul-de-Sac,Road: Paved,Sidewalks,Terrain: Grad Slope,View: Mountain |
| Property Subtype | Townhouse |
| Current Use | Residential |
| Assoc Fee Paid Per | Quarterly |
| County | Summit |
| New Construction | No |
| Property Type | Residential |
| Association Amenities | Pet Rules,Sewer Paid,Water |
| HOA | Yes |
| Attached Garage | Yes |
| Subdivision Name | FROSTWOOD |
| Garage Y/N | Yes |
| Total Rooms | 18 |
| Full Baths | 2 |
| Status | Active |
| High School | Park City |
| City | Park City |
| Association Name | Kris Woods |
| Senior Community Y/N | No |
| High School District | Park City |
| MLS Area | Park City; Kimball Jct; Smt Pk |
| Lot Size Units | Acres |
| Lot Size Square Feet | 1306.8 |
| Carport Y/N | No |
| Listing Terms | Cash,Conventional |
| Elementary School | Parley's Park |
| Property Attached Y/N | No |
| Tax Annual Amount | 14618.0 |
| Home Warranty Y/N | No |
| Middle/Junior High School | Treasure Mt |
| Property Condition | Blt./Standing |
| Lease Considered Y/N | No |
| Virtual Tour | https://tours.vuere.com/mls/252452521 |
| Living Area Units | Square Feet |
| Standard Status | Active |
| Middle/Junior School District | Park City |
| Elementary School District | Park City |
| Virtual Tour | https://tours.vuere.com/4343frosthaven |
| PostalCity | Park City |
| ADU | No |
Interior Features
| Interior Amenities | Bath: Primary,Closet: Walk-In,Disposal,Range: Gas,Range/Oven: Free Stdng. |
|---|---|
| Basement | Full |
| Flooring | Carpet,Hardwood,Tile |
| Total Fireplaces | 1 |
| Air Conditioning Y/N | Yes |
| Heating Y/N | Yes |
| Window Features | Shades |
| Fireplace Y/N | Yes |
| Above Grade Finished Area | 2507.0 |
| 3/4 Baths | 4 |
| Total Bedrooms | 5 |
| Main Level Bedrooms | 2 |
| Total Baths | 6 |
| Basement Finished | 100 |
Exterior Features
| Exterior Amenities | Deck; Covered,Sliding Glass Doors |
|---|---|
| Vegetation | Landscaping: Full |
| Parking Features | Attached,Heated,Opener |
| Lot Features | Cul-De-Sac,Road: Paved,Sidewalks,Terrain: Grad Slope,View: Mountain |
| Water Source | Culinary |
| Total Parking | 2.0 |
| Inclusions | Dishwasher: Portable,Dryer,Hot Tub,Microwave,Range,Range Hood,Refrigerator,Washer |
| Lot Size Area | 0.03 |
| Spa | No |
| Building Area Total | 3266.0 |
| Lot Dimensions | 0.0x0.0x0.0 |
| Lot Size Acres | 0.03 |
| Frontage Length | 0.0 |
| Private Pool | No |
| Waterfront Y/N | No |
| Covered Spaces | 2.0 |
| RV Parking Dimensions | 0.00 |
| Other Equipment | Hot Tub |
| Horse Y/N | No |
Amenities
- Foreclosure
- Views
- Short Sale
- New Construction
- Adult 55+
- Lease To Own
- No HOA Fees
- Furnished
- Pets
- Primary On Main
- Air Conditioning
- Seller Finance
- Green
- Fixer Upper
- Horse
- Golf
- Fireplace
- Deck
- Garage
- Basement
- Pool
Property vs Townhouse Average in 84098
Price
Taxes
Year Built
Visits
 Wasatch Front Regional MLS - Salt Lake Board of REALTORS® All information deemed reliable but not guaranteed. All properties are subject to prior sale, change or withdrawal. Neither listing broker(s) or information provider(s) shall be responsible for any typographical errors, misinformation, misprints and shall be held totally harmless. Listing(s) information is provided for consumer's personal, non-commercial use and may not be used for any purpose other than to identify prospective properties
