
Views - Eco Friendly




Address
672 E Perry Holow Dr, Mapleton, UT
Price
$ 1,999,999
Property Attributes
- MLS#2165646
- TypeSingle Family
- Listing Status Backup
- CountyUTAH
- CityMapleton
- AreaSp Fork
- NeighborhoodTHE PRESERVE AT MAPLETON
- Zip84664
- StyleStories: 2
- Year Built2015
- Taxes$ 10000
- Price$ 1,999,999
- Bedrooms8
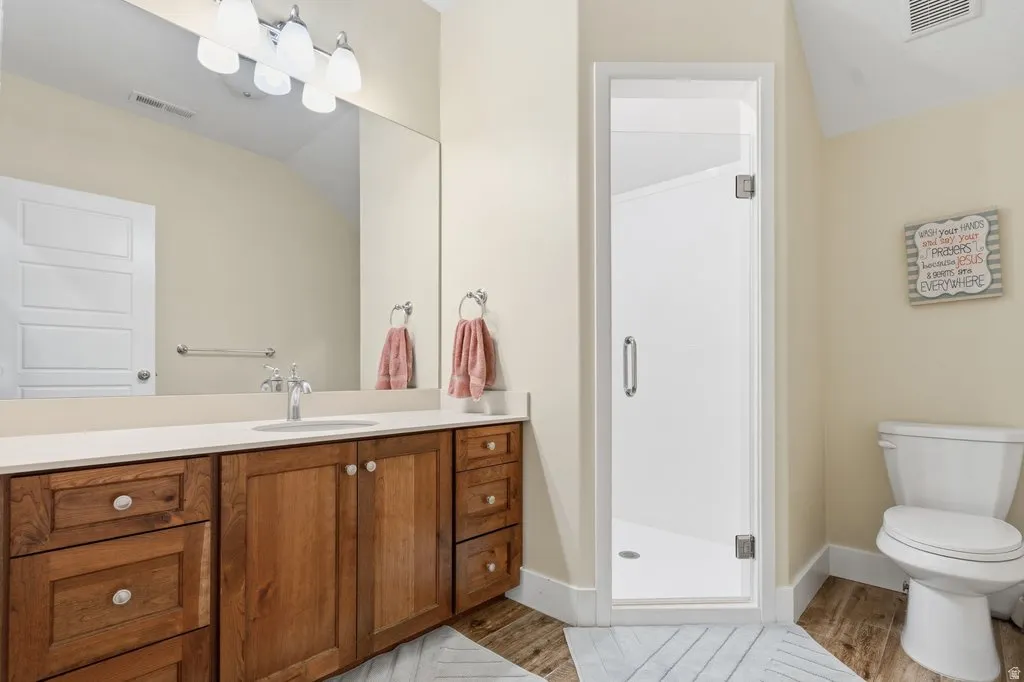
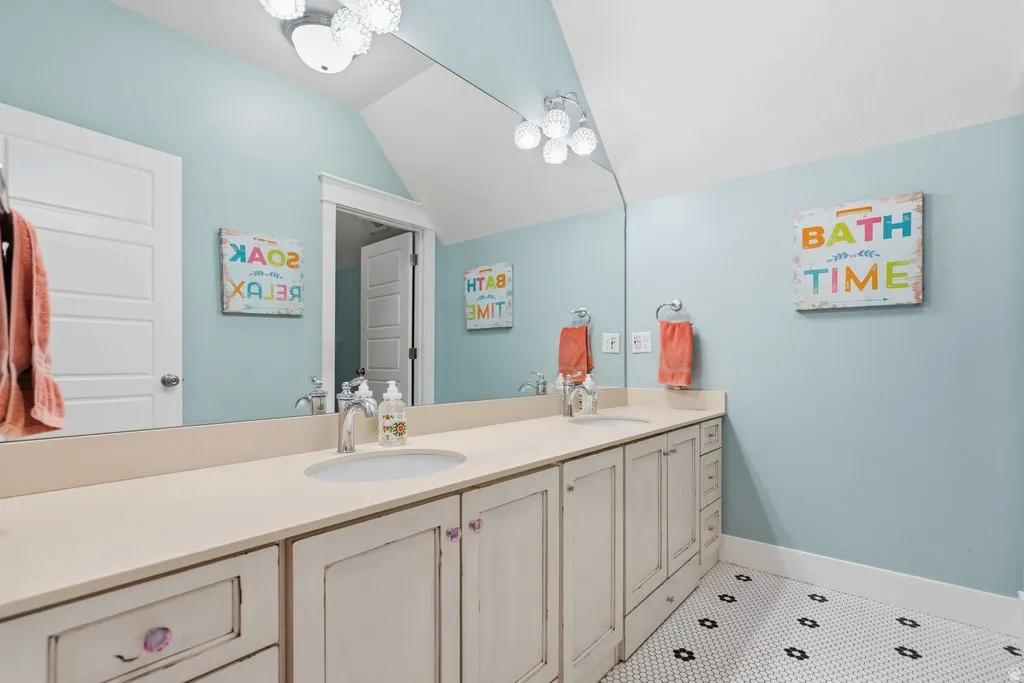
- Full Bathrooms4
- Half Bathrooms1
- Sqr Footage8633
- Lot Size0.85 Acres
Data Source:
Wasatch Front Regional MLS (WFRMLS)
Property Description
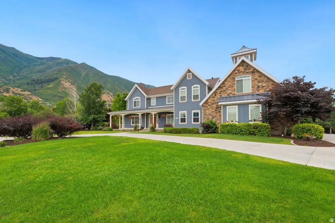
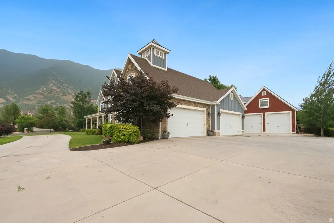
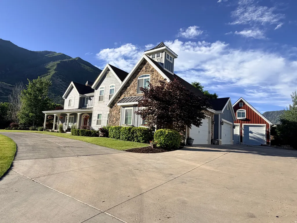
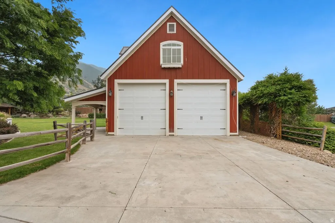
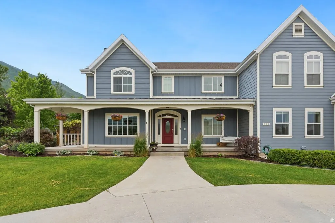
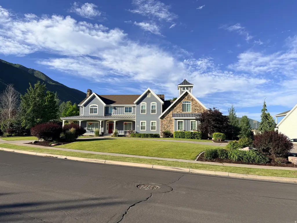
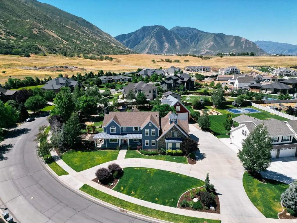
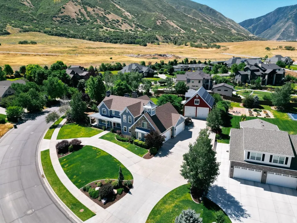
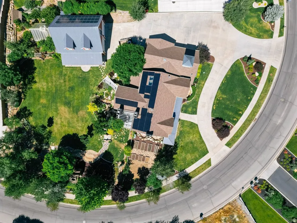
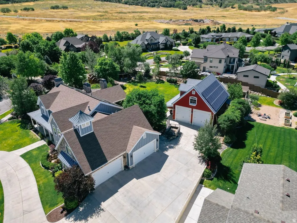
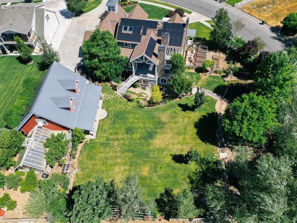
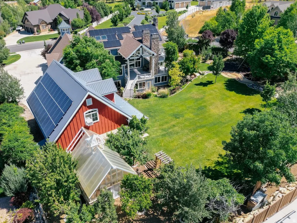
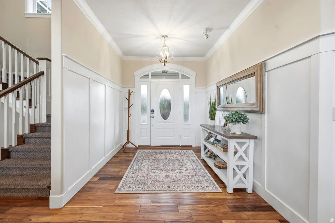
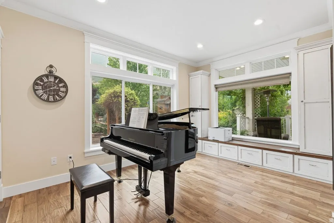
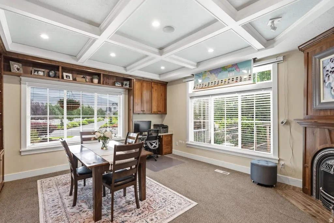
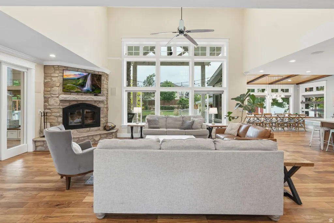
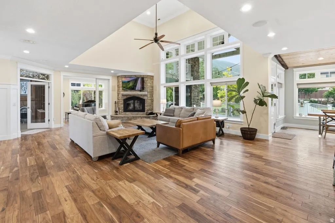
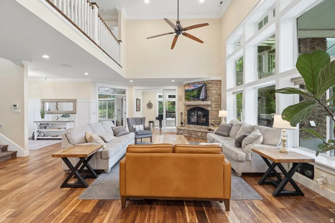
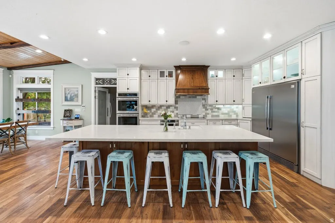
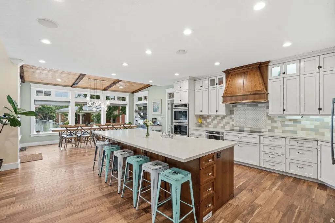
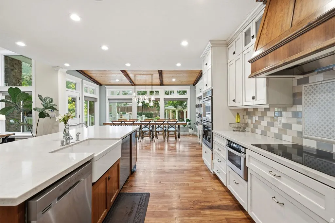
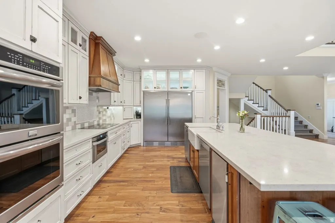
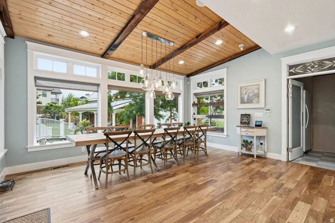
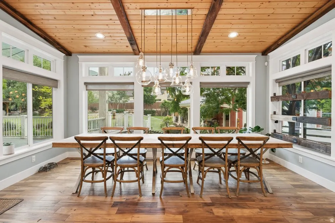
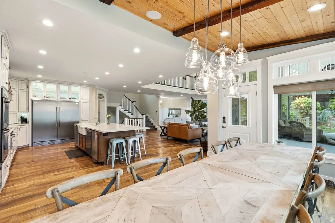
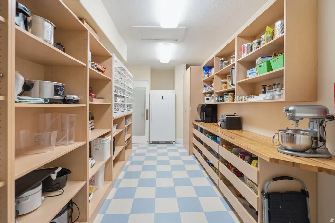
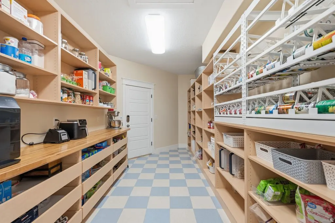
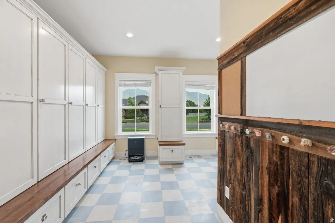
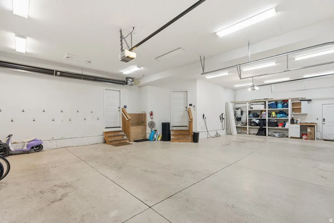
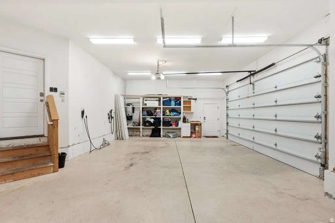
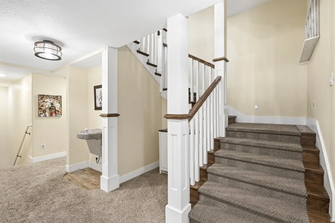
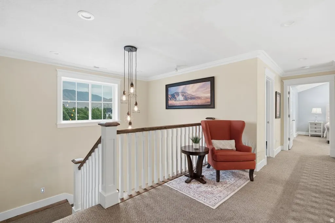
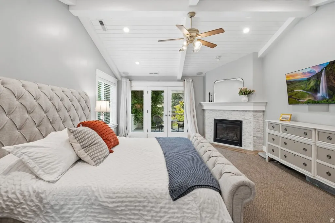
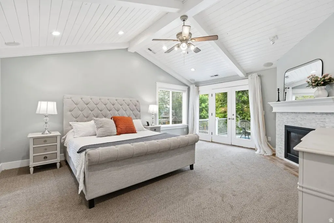
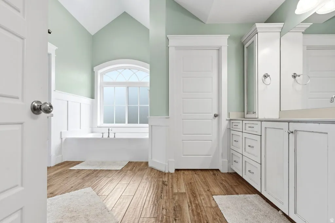
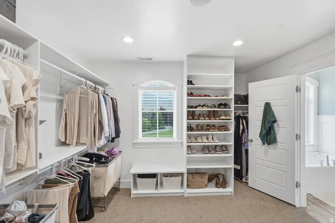
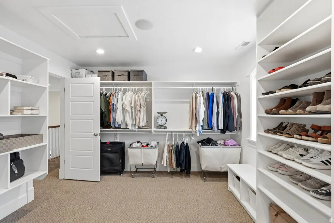
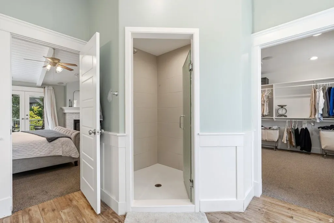
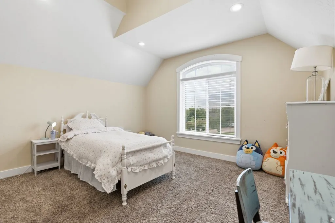
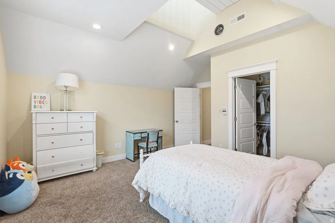
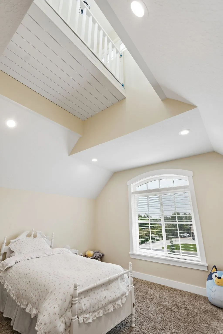
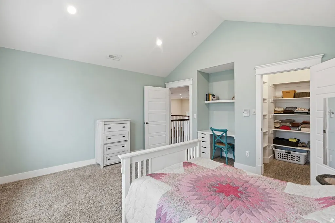
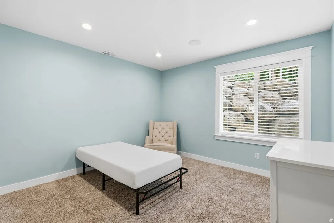
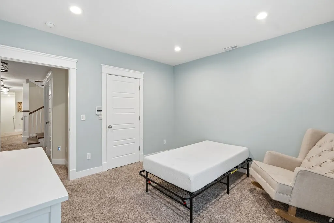
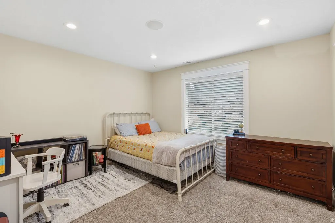
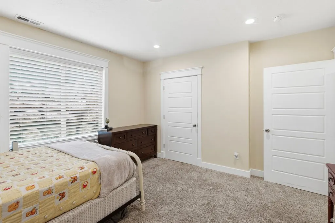
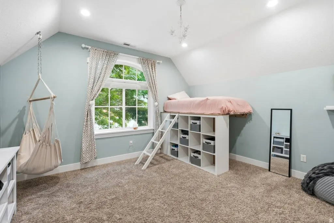
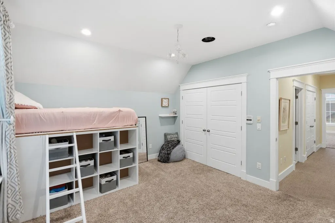
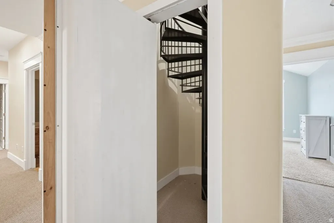
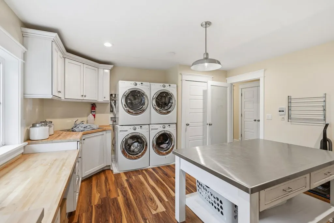
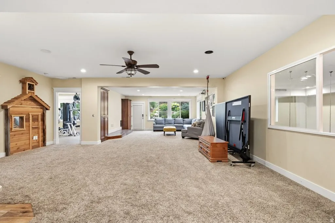
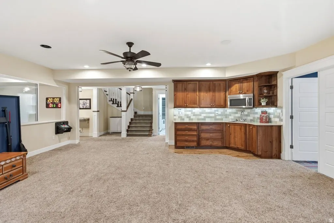
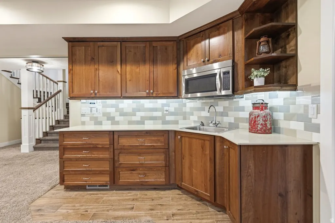
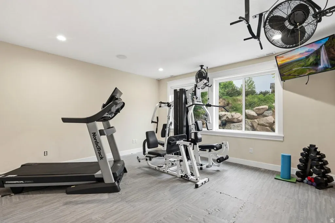
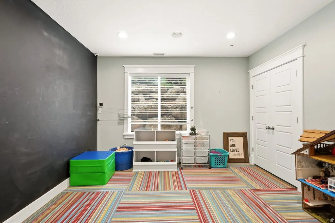
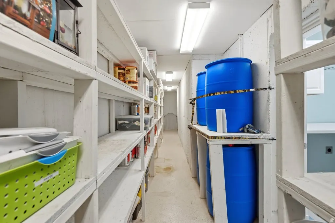
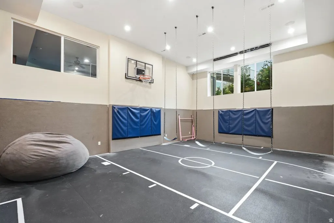
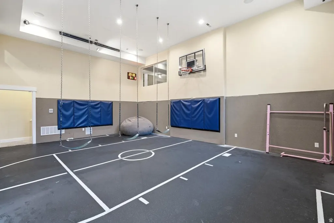
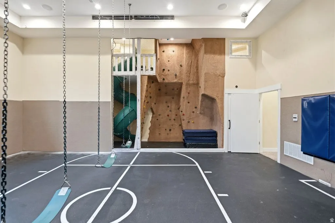
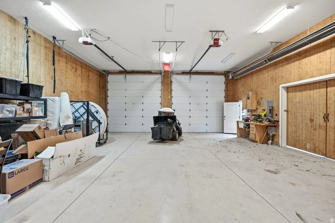
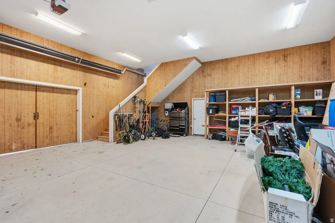
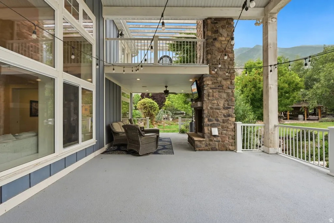
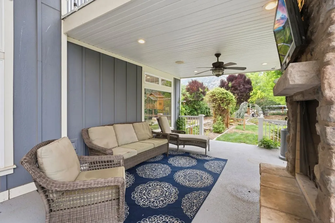
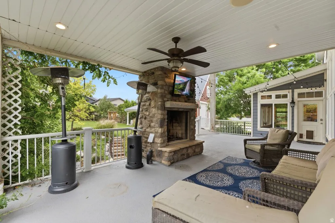
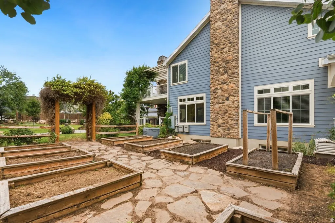
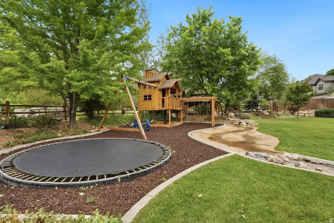
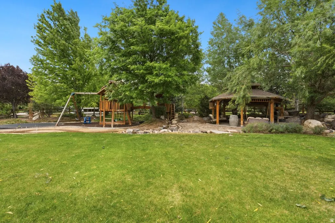
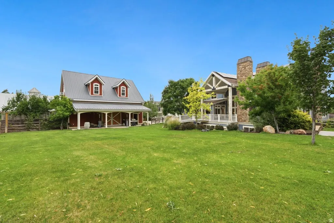
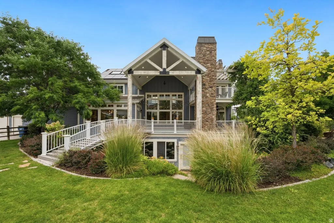
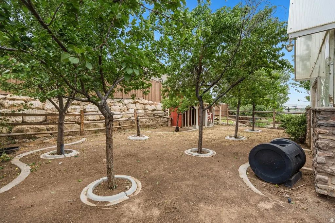
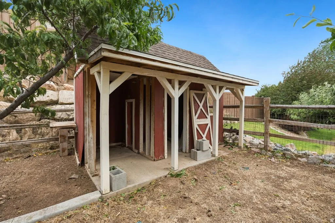
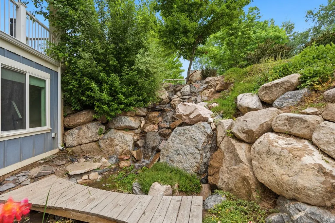
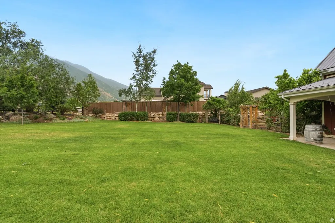
A rare opportunity...The 'Preserve at Mapleton' features this unmatched combination of luxury, space, and versatility in this beautiful farmhouse with a wrap-around porch to boot! Glorious Maple Mountain is your backdrop. This neighborhood speaks for itself. Perfect for multi-generational living with large rooms and soaring ceilings. All the bedrooms upstairs, secret rooms and passageways here and there. Kids and adults alike will be enchanted and love to get lost here. Car enthusiasts and hobbyists will love the gargantuous 8-car garage/shop/barn. Provides RV parking with hookups, 13 feet of clearance, a whopping 41 feet of depth, extra height, a workbench, heat and shelving galore...and then there's more! Workshop space or ADU potential upstairs or additional storage/workshop area. Owned solar panels (installed 2014 & 2021) keep energy costs in check. Outside, two decks and a covered patio invite you to soak in the scenery, surrounded by mature trees, fruit trees garden boxes, gazebo--fit with pizza oven and fire pit, and kids splash pad and water feature too. Wait...DID I MENTION? there is a basketball court and climbing wall and personal gym in the basement. BACKUP GENERATOR INCLUDED. This home has it all!
| Elementary School | Middle School | High School |
|---|---|---|
| Mapleton Elementary School | Mapleton Jr Middle School | Maple Mountain High School |
| Price History | |
|---|---|
| 6/16/2026 | Listed $1,999,999 |
General Features
| Living Area | 8633.0 |
|---|---|
| Sewer | Sewer: Connected,Sewer: Public |
| Heating | Forced Air,Gas: Central,Active Solar,Wood,Geothermal |
| Cooling | Central Air,Window Unit(s) |
| Utilities | Natural Gas Connected,Electricity Connected,Sewer Connected,Sewer: Public |
| Roof | Asphalt |
| Appliances | Ceiling Fan,Trash Compactor,Dryer,Microwave,Range Hood,Refrigerator,Washer,Water Softener Owned |
| Zoning | Single-Family |
| Garage Spaces | 8.0 |
| Patio/Porch Features | Covered |
| Architectural Style | Stories: 2 |
| Construction Materials | Brick,Clapboard/Masonite |
| Exclusions | Ceiling Fan,Dryer,Freezer,Gas Grill/BBQ,Washer |
| Year Built | 2015 |
| View | Mountain(s) |
| Stories Count | 5 |
| Topography | Corner Lot,Curb & Gutter,Fenced: Full,Road: Paved,Sidewalks,Sprinkler: Auto-Full,Terrain,Flat,View: Mountain,Drip Irrigation: Auto-Full |
| Property Subtype | Single Family Residence |
| Current Use | Single Family |
| County | Utah |
| New Construction | No |
| Property Type | Residential |
| HOA | No |
| Attached Garage | Yes |
| Subdivision Name | THE PRESERVE AT MAPLETON |
| Facing Direction | Northwest |
| Garage Y/N | Yes |
| Green Energy Generation | Solar |
| Total Rooms | 27 |
| Full Baths | 4 |
| Status | Backup |
| High School | Maple Mountain |
| City | Mapleton |
| Senior Community Y/N | No |
| High School District | Nebo |
| MLS Area | Sp Fork; Mapleton; Benjamin |
| Lot Size Units | Acres |
| Lot Size Square Feet | 37026.0 |
| Carport Y/N | No |
| Listing Terms | Cash,Conventional |
| Elementary School | Mapleton |
| Property Attached Y/N | No |
| Tax Annual Amount | 10000.0 |
| Home Warranty Y/N | Yes |
| Middle/Junior High School | Mapleton Jr |
| Property Condition | Blt./Standing |
| Lease Considered Y/N | No |
| Virtual Tour | https://www.utahrealestate.com/report/display/report/photo/listno/2165646/type/1/pub/0 |
| Living Area Units | Square Feet |
| Standard Status | Active Under Contract |
| Middle/Junior School District | Nebo |
| Elementary School District | Nebo |
| Virtual Tour | https://www.utahrealestate.com/report/display/report/photo/listno/2165646/type/1 |
| PostalCity | Mapleton |
| ADU | Yes |
Interior Features
| Interior Amenities | Bath: Primary,Bath: Sep. Tub/Shower,Central Vacuum,Closet: Walk-In,Den/Office,Disposal,Floor Drains,French Doors,Gas Log,Great Room,Jetted Tub,Kitchen: Second,Mother-in-Law Apt.,Oven: Double,Range: C |
|---|---|
| Basement | Daylight,Entrance,Full,Walk-Out Access |
| Flooring | Carpet,Hardwood,Linoleum,Tile |
| Total Fireplaces | 3 |
| Air Conditioning Y/N | Yes |
| Heating Y/N | Yes |
| Window Features | Blinds,Full |
| Fireplace Y/N | Yes |
| Above Grade Finished Area | 5504.0 |
| Half Baths | 1 |
| Laundry Features | Electric Dryer Hookup |
| Total Bedrooms | 8 |
| Total Baths | 5 |
| 1/2 Baths | 1 |
| Power Production Type | Solar |
| Basement Finished | 100 |
Exterior Features
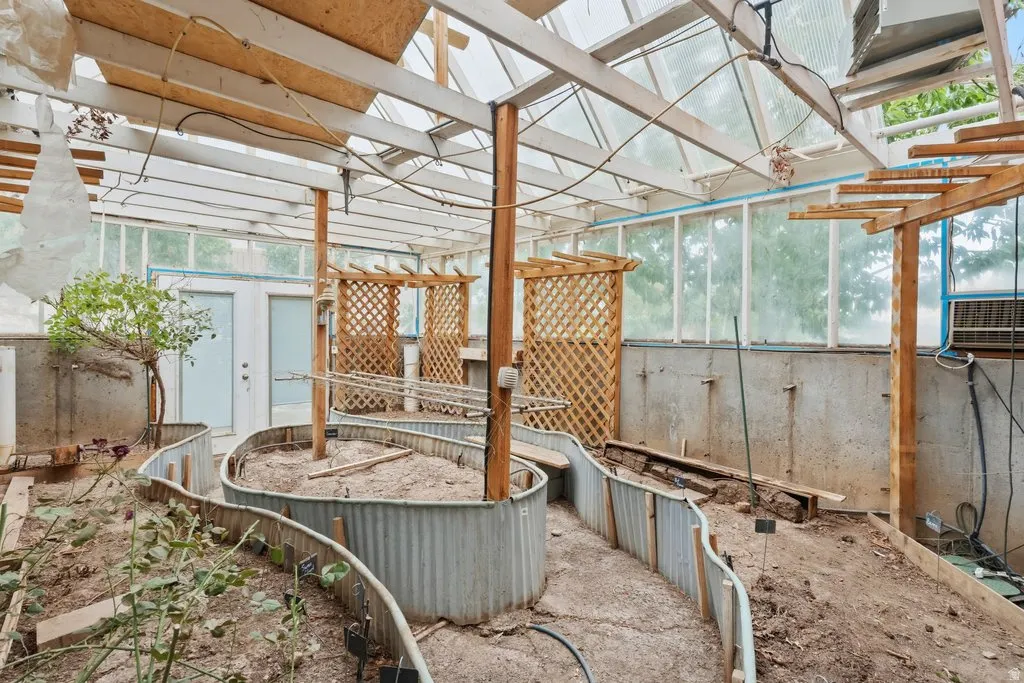
| Exterior Amenities | Atrium,Balcony,Barn,Basement Entrance,Deck; Covered,Double Pane Windows,Entry (Foyer),Greenhouse Windows,Horse Property,Out Buildings,Patio: Covered,Walkout |
|---|---|
| Vegetation | Fruit Trees,Landscaping: Full,Mature Trees,Vegetable Garden,Waterfall |
| Parking Features | Parking: Uncovered,Rv Parking,2 Car Deep (Tandem),Attached,Built-In,Detached,Extra Height,Extra Width,Heated,Opener,Storage Above,Extra Length,Workshop,Workbench,Electric Vehicle Charging Station,RV |
| Lot Features | Corner Lot,Curb & Gutter,Fenced: Full,Road: Paved,Sidewalks,Sprinkler: Auto-Full,View: Mountain,Drip Irrigation: Auto-Full |
| Water Source | Culinary,Irrigation: Pressure |
| Total Parking | 8.0 |
| Inclusions | Basketball Standard,Ceiling Fan,Compactor,Dryer,Gazebo,Humidifier,Microwave,Range,Range Hood,Refrigerator,Storage Shed(s),Swing Set,Washer,Water Softener: Own,Window Coverings,Workbench,Projector,Tra |
| Lot Size Area | 0.85 |
| Spa | No |
| Building Area Total | 8633.0 |
| Lot Dimensions | 0.0x0.0x0.0 |
| BuyerOfficeFax | 801-489-4447 |
| Lot Size Acres | 0.85 |
| Frontage Length | 0.0 |
| Private Pool | No |
| Waterfront Y/N | No |
| Covered Spaces | 8.0 |
| Door Features | French Doors |
| RV Parking Dimensions | 37.00 |
| Other Equipment | Basketball Standard,Gazebo,Humidifier,Storage Shed(s),Swing Set,Window Coverings,Workbench,Projector,Trampoline |
| Horse Y/N | Yes |
| Solar Ownership | Owned |
Amenities
- Foreclosure
- Views
- Short Sale
- New Construction
- Adult 55+
- Lease To Own
- No HOA Fees
- Furnished
- Primary On Main
- Air Conditioning
- Seller Finance
- Green
- Fixer Upper
- Horse
- Golf
- Fireplace
- Deck
- Garage
- Basement
- Pool
Property vs Single Family Average in 84664
Price
Taxes
Year Built
Visits
 Wasatch Front Regional MLS - Salt Lake Board of REALTORS® All information deemed reliable but not guaranteed. All properties are subject to prior sale, change or withdrawal. Neither listing broker(s) or information provider(s) shall be responsible for any typographical errors, misinformation, misprints and shall be held totally harmless. Listing(s) information is provided for consumer's personal, non-commercial use and may not be used for any purpose other than to identify prospective properties
