
Views - New Construction - Golf Course


Address
237 S Main St, Mapleton, UT
Price
$ 3,850,000
Property Attributes
- MLS#2162903
- TypeSingle Family
- Listing Status Active
- CountyUTAH
- CityMapleton
- AreaSp Fork
- Zip84664
- StyleRambler/Ranch
- Year Built2026
- Taxes$ 3478
- Price$ 3,850,000
- Bedrooms5
- Full Bathrooms5
- Half Bathrooms2
- Sqr Footage7753
- Lot Size0.54 Acres
Data Source:
Wasatch Front Regional MLS (WFRMLS)
Property Description
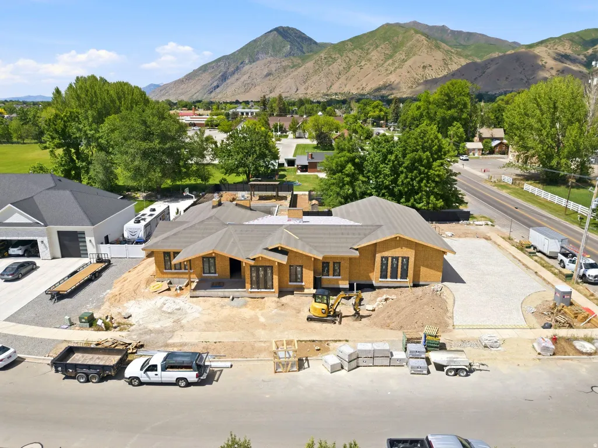
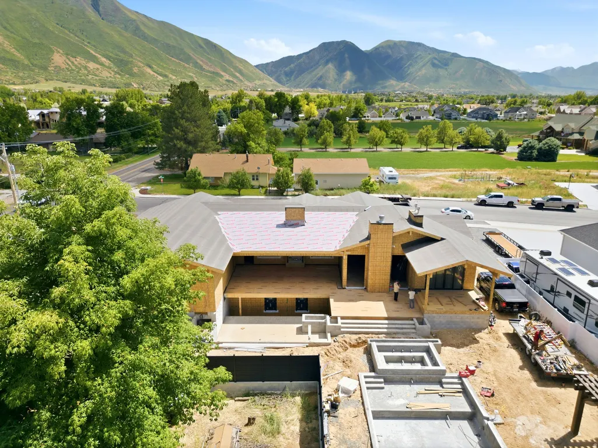
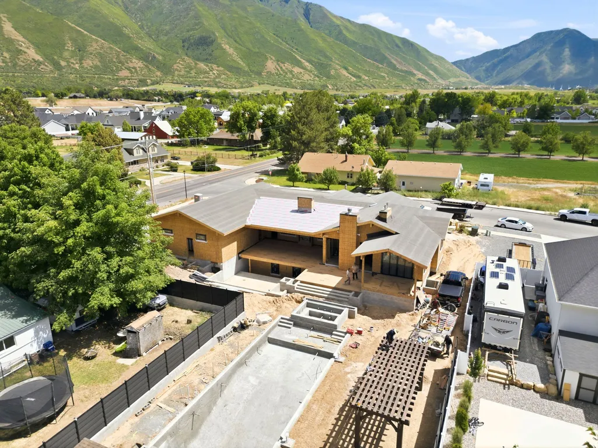
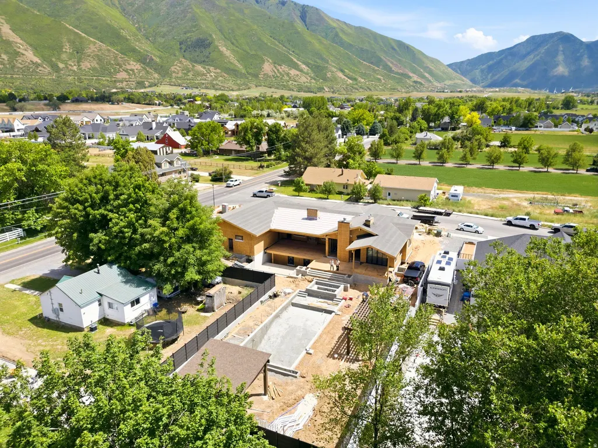
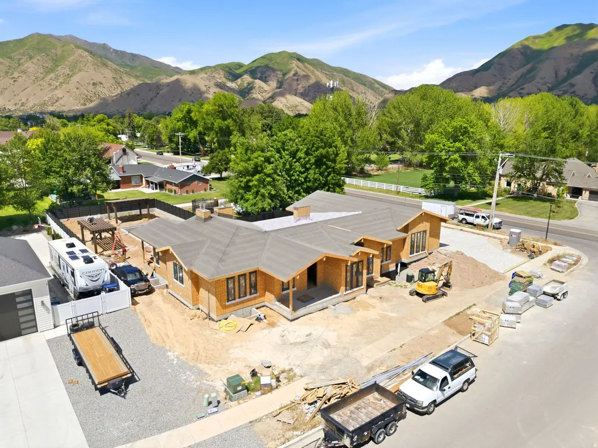
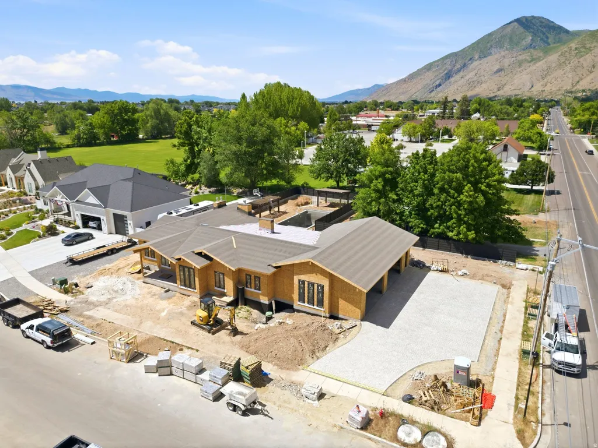
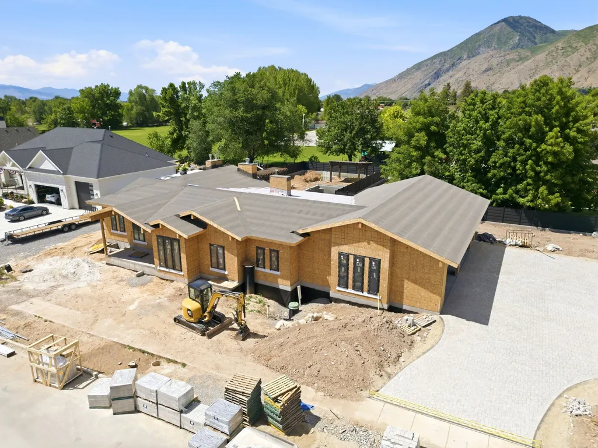
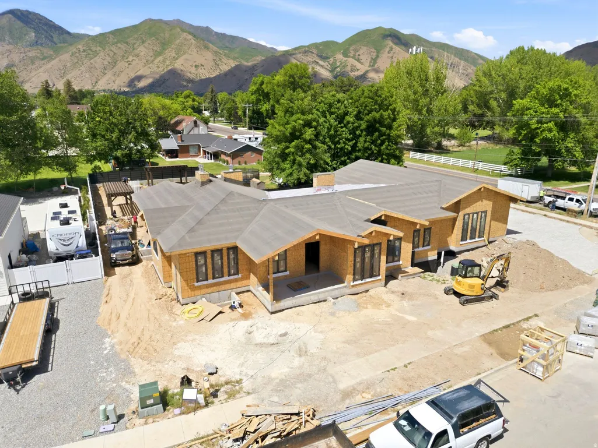
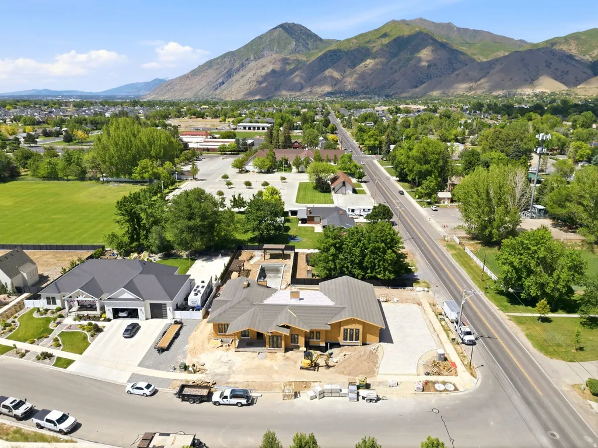
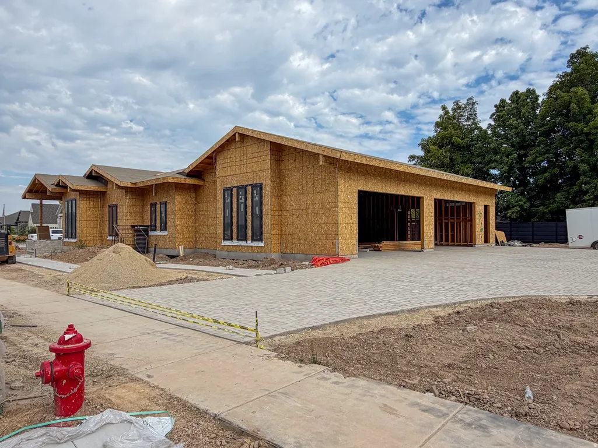
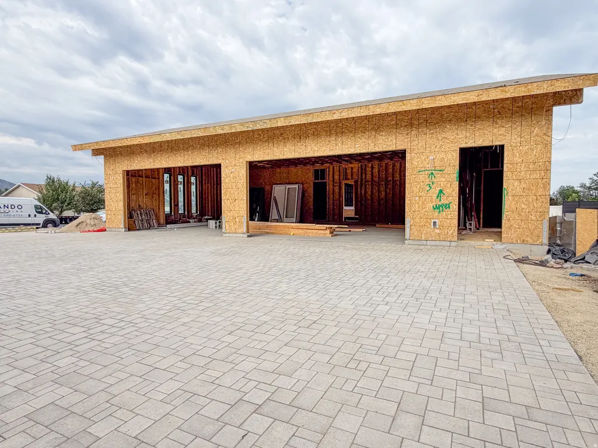
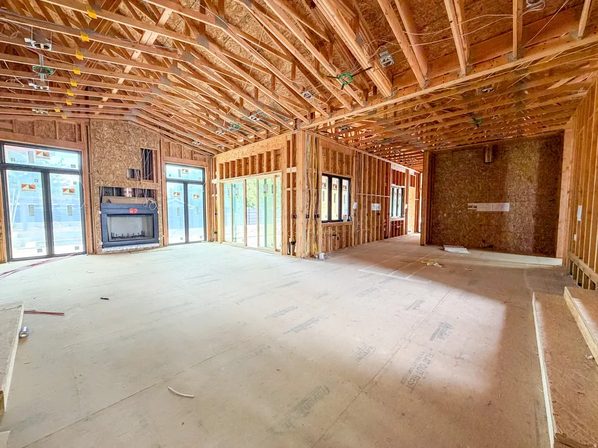
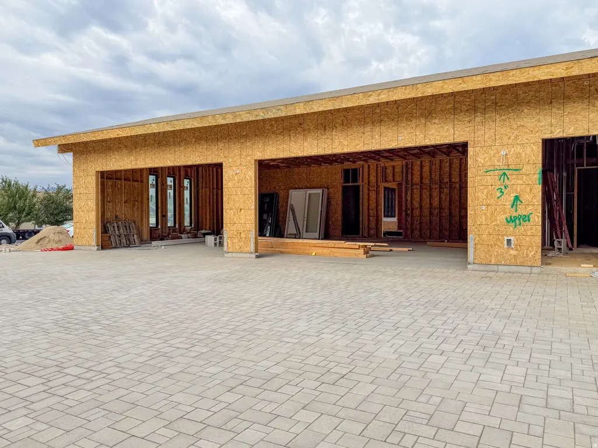
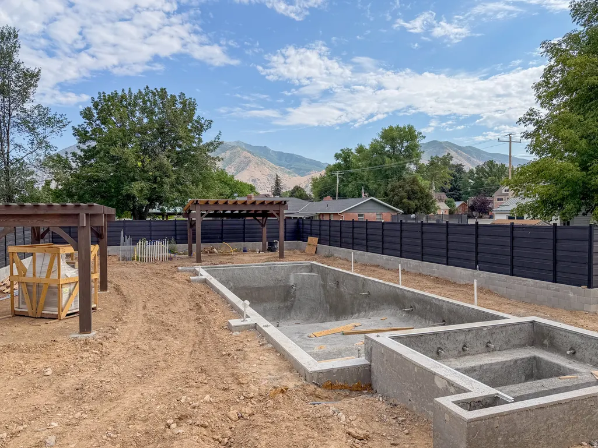
Currently under construction, this extraordinary custom estate offers over 7,700 square feet of thoughtfully designed living space, combining timeless architecture, premium finishes, and exceptional attention to detail. Every element of the home has been carefully selected to create a refined living experience that balances luxury, comfort, and functionality. The impressive chef's kitchen is appointed with premium Wolf and Sub-Zero appliances, custom cabinetry, and designer finishes, while a fully equipped lower-level kitchen featuring GE Caf appliances provides additional flexibility for entertaining and everyday living. Throughout the home, you'll find real hardwood flooring on the main level, stunning tongue-and-groove ceilings, designer accent walls, and multiple fireplaces that add warmth and character throughout the residence. The main-level primary suite serves as a private retreat with spa-inspired finishes and luxurious appointments. Additional highlights include three separate laundry areas, high-efficiency zoned HVAC systems, tankless water heaters, and an oversized 4-car garage with abundant storage space. Designed for both recreation and wellness, the home features a private golf simulator, dedicated fitness and wellness area, sauna, and cold plunge. Outdoor spaces have been thoughtfully planned with a custom pool and spa, two pergolas, an expansive firepit gathering area, and a massive covered deck ideal for entertaining and enjoying the surrounding setting. A fully paved paver driveway creates a striking first impression and enhances the property's curb appeal, while custom finishes and superior craftsmanship are evident throughout every square foot of the home. This is a rare opportunity to own a truly remarkable luxury residence where quality construction, thoughtful design, and exceptional amenities come together to create an extraordinary place to call home. Allison Campbell Designed home, google drive has plans, design package and landscape design: https://drive.google.com/drive/u/0/folders/1GS8trKymv0Lo_sRIYO9F8iF5vBt4Vbeb
| Elementary School | Middle School | High School |
|---|---|---|
| Mapleton Elementary School | Mapleton Jr Middle School | Maple Mountain High School |
| Price History | |
|---|---|
| 6/4/2026 | Listed $3,900,000 |
| 7/17/2026 | 2$3,850,000 |
General Features
| Living Area | 7753.0 |
|---|---|
| Sewer | Sewer: Connected |
| Heating | Gas: Central |
| Cooling | Central Air |
| Utilities | Natural Gas Connected,Electricity Connected,Sewer Connected,Water Connected |
| Roof | Asphalt |
| Appliances | Dryer,Microwave,Range Hood,Refrigerator,Washer,Water Softener Owned |
| Zoning | Single-Family |
| Garage Spaces | 4.0 |
| Patio/Porch Features | Covered,Patio: Open |
| Architectural Style | Rambler/Ranch |
| Pool Features | Gunite,In Ground,With Spa |
| Year Built | 2026 |
| View | Mountain(s) |
| Stories Count | 2 |
| Topography | Fenced: Full,Sprinkler: Auto-Full,View: Mountain,Drip Irrigation: Auto-Full |
| Property Subtype | Single Family Residence |
| Current Use | Single Family |
| County | Utah |
| New Construction | Yes |
| Property Type | Residential |
| HOA | No |
| Attached Garage | Yes |
| Facing Direction | South |
| Garage Y/N | Yes |
| Total Rooms | 24 |
| Full Baths | 5 |
| Status | Active |
| High School | Maple Mountain |
| City | Mapleton |
| Senior Community Y/N | No |
| High School District | Nebo |
| Open Parking Spaces | 8.0 |
| MLS Area | Sp Fork; Mapleton; Benjamin |
| Lot Size Units | Acres |
| Lot Size Square Feet | 23522.4 |
| Carport Y/N | No |
| Listing Terms | Cash,Conventional,FHA,VA Loan |
| Elementary School | Mapleton |
| Property Attached Y/N | No |
| Tax Annual Amount | 3478.0 |
| Home Warranty Y/N | No |
| Middle/Junior High School | Mapleton Jr |
| Lease Considered Y/N | No |
| Virtual Tour | https://listings.promedia-co.com/237-S-Main-St-Mapleton-UT-84664-USA?mls= |
| Living Area Units | Square Feet |
| Standard Status | Active |
| Middle/Junior School District | Nebo |
| Elementary School District | Nebo |
| PostalCity | Mapleton |
| ADU | No |
Interior Features
| Interior Amenities | Bath: Sep. Tub/Shower,Closet: Walk-In,Den/Office,Disposal,Range: Countertop,Vaulted Ceilings,Theater Room |
|---|---|
| Basement | Daylight |
| Flooring | Carpet,Hardwood,Tile |
| Total Fireplaces | 3 |
| Fireplace Features | Insert |
| Air Conditioning Y/N | Yes |
| Heating Y/N | Yes |
| Window Features | Blinds |
| Fireplace Y/N | Yes |
| Above Grade Finished Area | 2667.0 |
| Half Baths | 2 |
| Laundry Features | Gas Dryer Hookup |
| Total Bedrooms | 5 |
| Main Level Bedrooms | 1 |
| Total Baths | 7 |
| 1/2 Baths | 2 |
| Basement Finished | 100 |
Exterior Features
| Exterior Amenities | Deck; Covered,Lighting,Patio: Covered,Sliding Glass Doors,Patio: Open |
|---|---|
| Vegetation | Landscaping: Full |
| Parking Features | Attached,Extra Length,Electric Vehicle Charging Station |
| Lot Features | Fenced: Full,Sprinkler: Auto-Full,View: Mountain,Drip Irrigation: Auto-Full |
| Water Source | Culinary |
| Total Parking | 12.0 |
| Inclusions | Dryer,Fireplace Insert,Microwave,Range,Range Hood,Refrigerator,Washer,Water Softener: Own,Smart Thermostat(s) |
| Lot Size Area | 0.54 |
| Spa | Yes |
| Building Area Total | 7753.0 |
| Lot Dimensions | 0.0x0.0x0.0 |
| Lot Size Acres | 0.54 |
| Frontage Length | 0.0 |
| Private Pool | Yes |
| Waterfront Y/N | No |
| Covered Spaces | 4.0 |
| RV Parking Dimensions | 0.00 |
| Other Equipment | Fireplace Insert |
| Horse Y/N | No |
Amenities
- Foreclosure
- Views
- Short Sale
- New Construction
- Adult 55+
- Lease To Own
- No HOA Fees
- Furnished
- Primary On Main
- Air Conditioning
- Seller Finance
- Green
- Fixer Upper
- Horse
- Golf
- Fireplace
- Deck
- Garage
- Basement
- Pool
Property vs Single Family Average in 84664
Price
Taxes
Year Built
Visits
 Wasatch Front Regional MLS - Salt Lake Board of REALTORS® All information deemed reliable but not guaranteed. All properties are subject to prior sale, change or withdrawal. Neither listing broker(s) or information provider(s) shall be responsible for any typographical errors, misinformation, misprints and shall be held totally harmless. Listing(s) information is provided for consumer's personal, non-commercial use and may not be used for any purpose other than to identify prospective properties
