
Views - Golf Course




Address
1455 W Red Hawk Trl, Park City, UT
Price
$ 7,000,000
Property Attributes
- MLS#2161659
- TypeSingle Family
- Listing Status Backup
- CountySUMMIT
- CityPark City
- AreaPark City
- NeighborhoodTHE RIDGE AT RED HAWK SUBDIVISION
- Zip84098
- StyleRambler/Ranch
- Year Built2012
- Taxes$ 18496
- Price$ 7,000,000
- Bedrooms4
- Full Bathrooms3
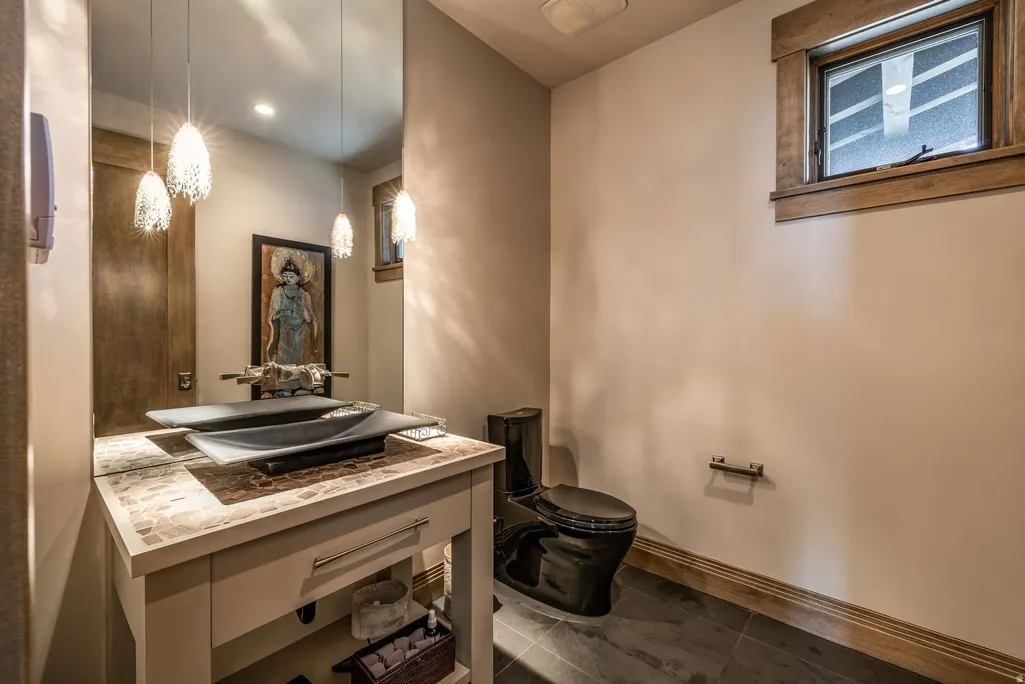
- Half Bathrooms1
- Sqr Footage5078
- Lot Size14.44 Acres
Data Source:
Wasatch Front Regional MLS (WFRMLS)
Property Description
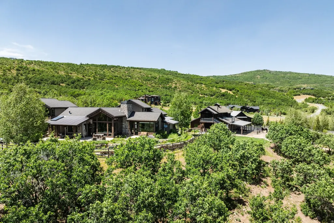
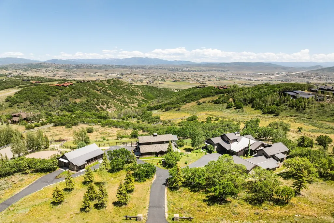
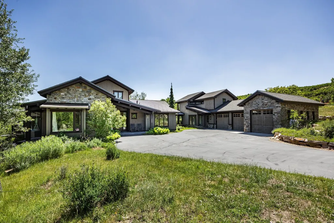
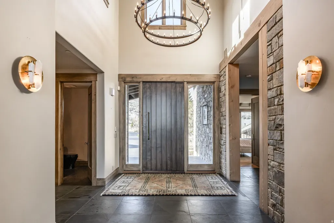
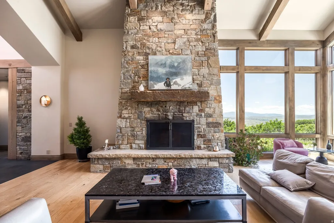
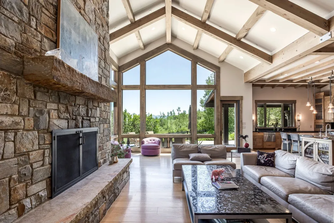
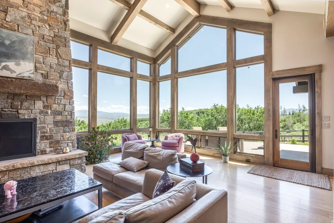
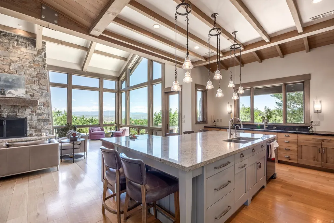
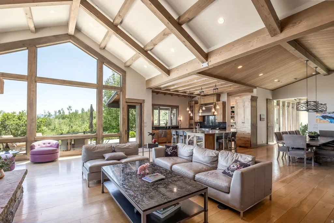
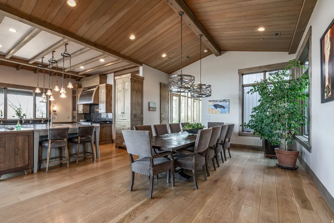
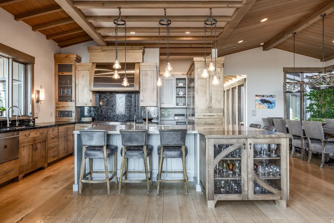
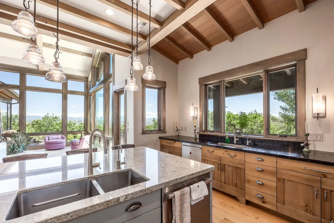
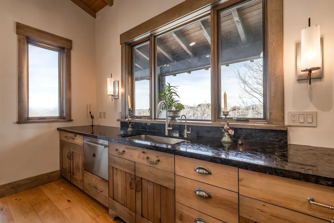
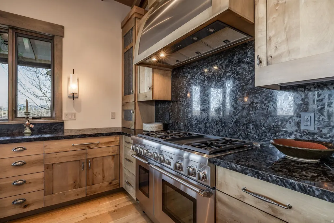
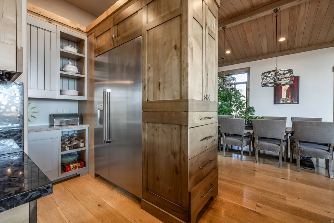
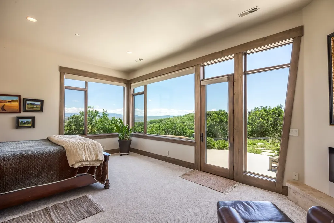
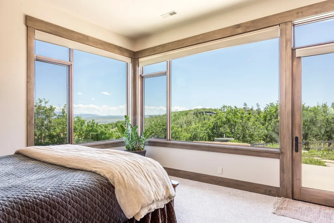
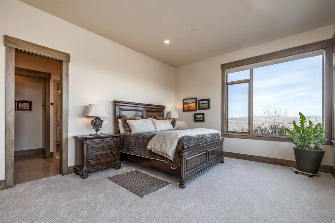
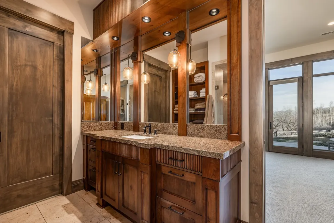
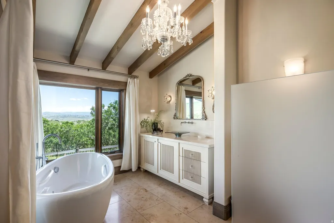
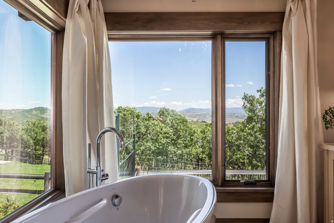
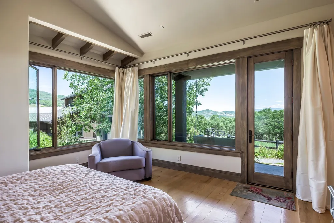
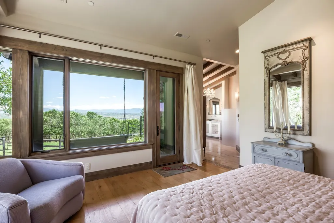
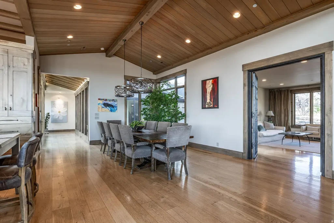
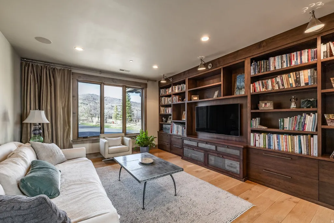
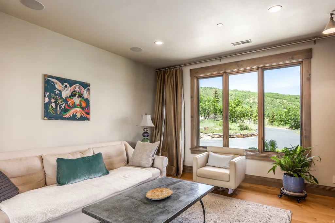
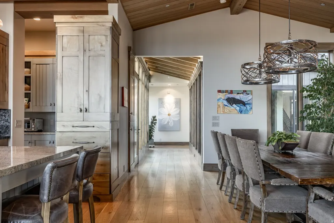
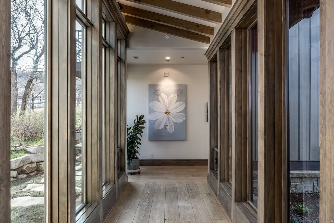
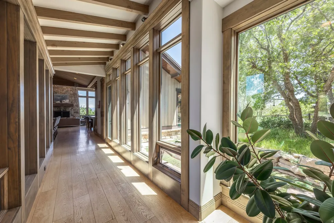
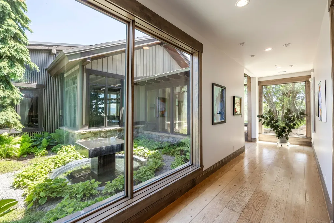
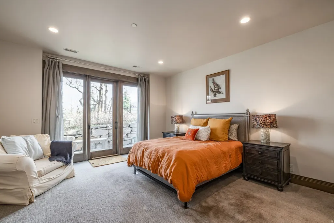
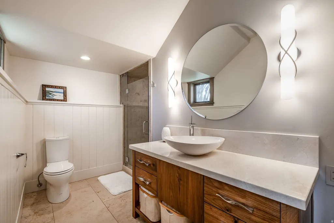
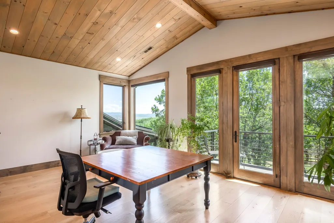
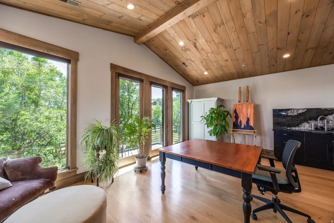
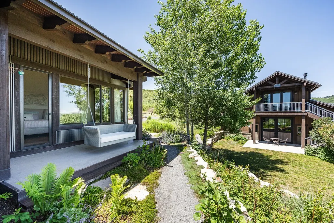
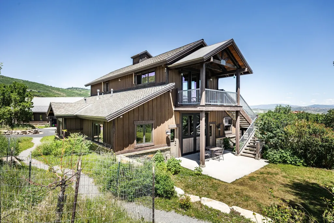
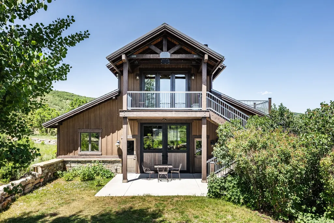
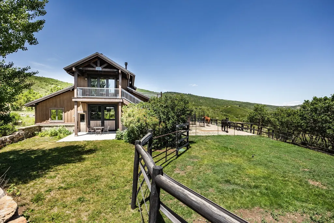
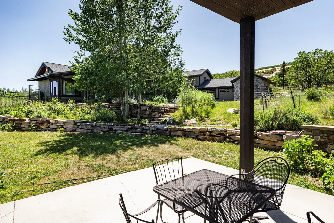
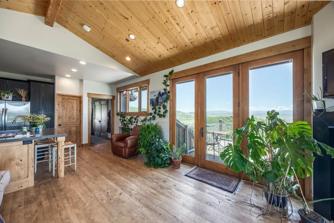
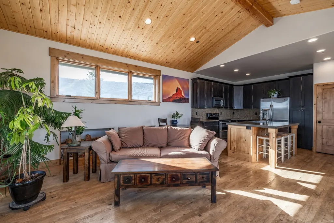
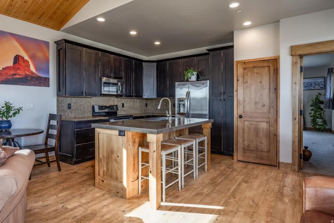
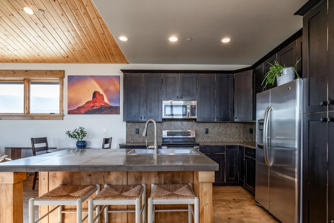
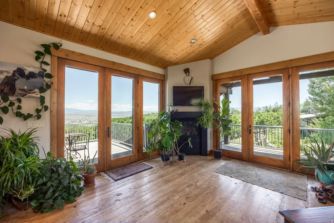
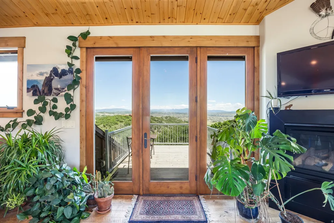
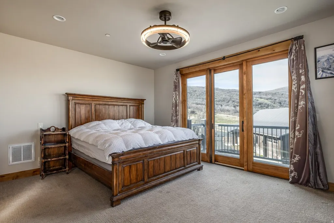
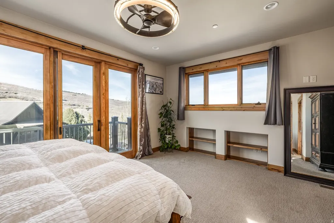
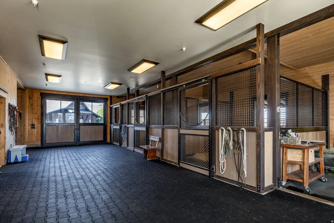
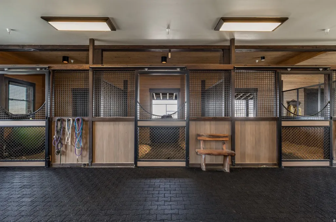
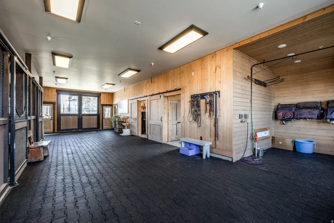
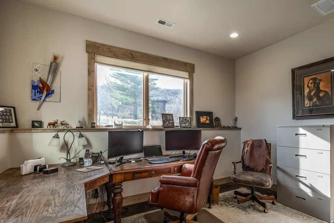
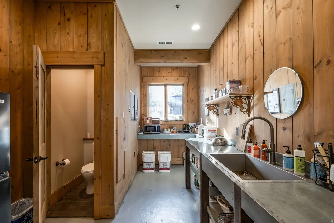
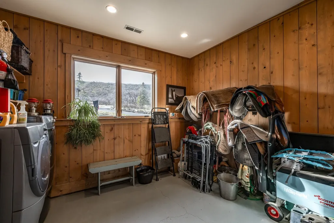
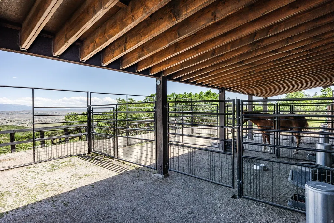
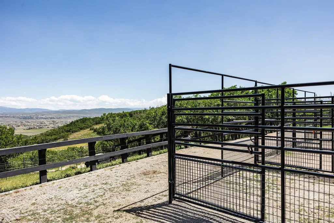
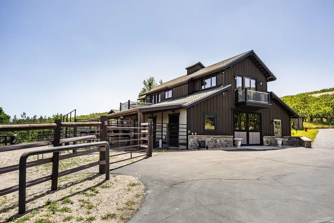
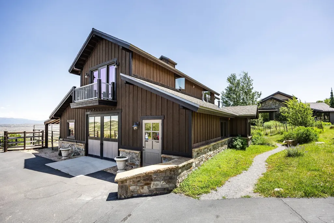
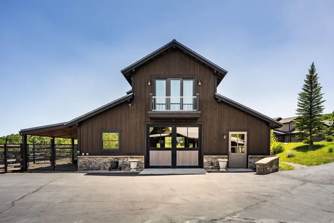
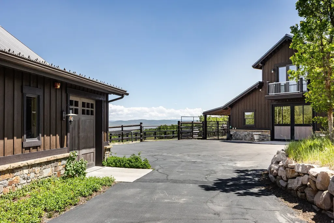
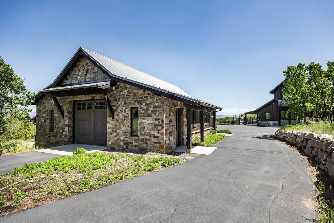
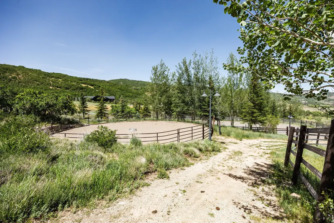
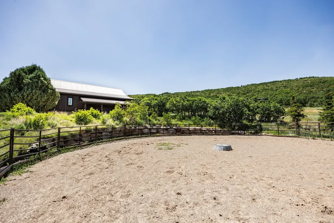
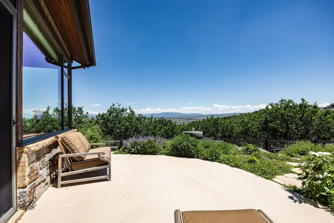
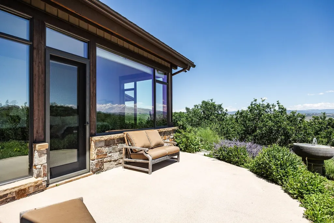
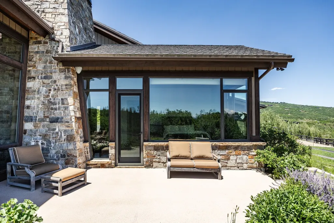
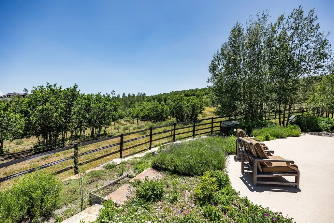
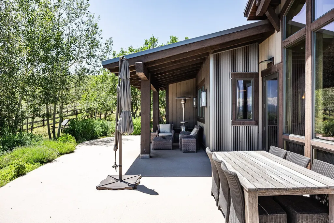
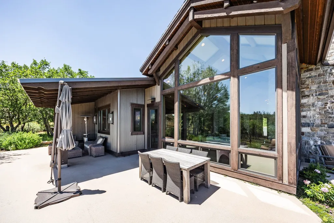
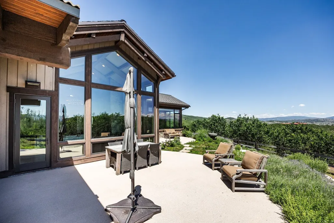
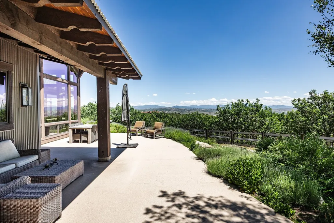
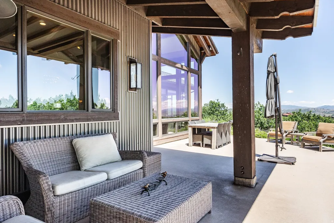
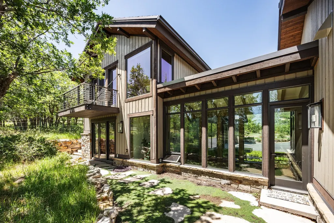
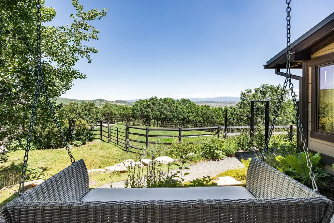
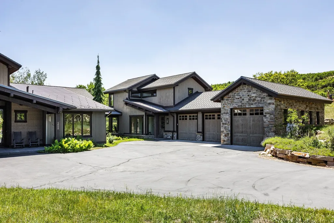
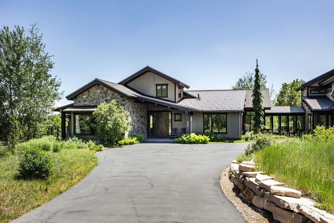
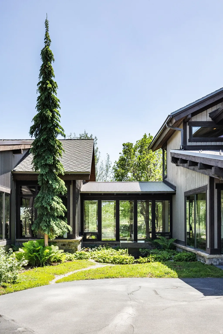
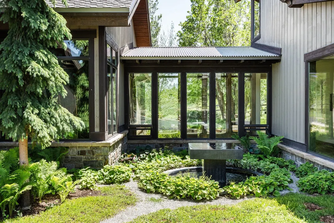
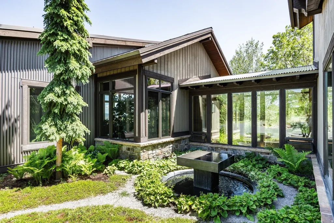
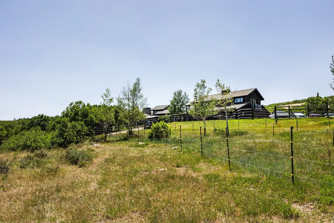
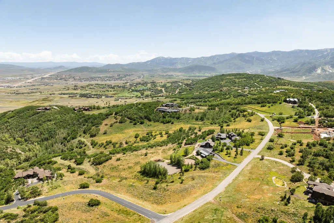
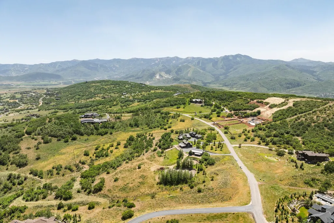
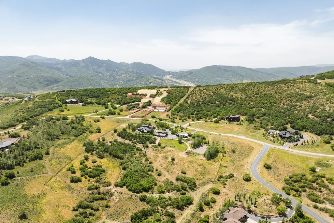
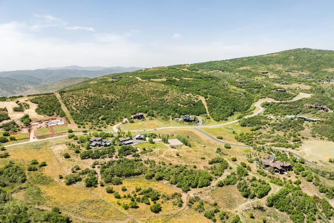
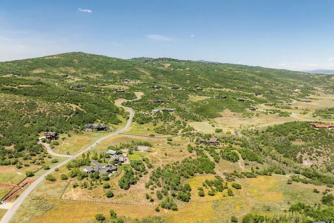
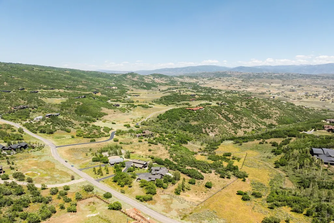
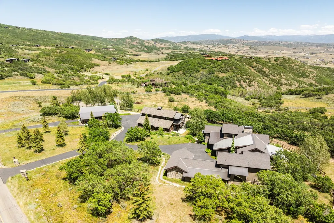
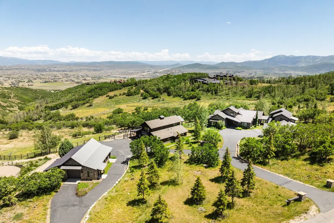
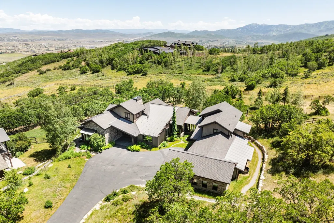
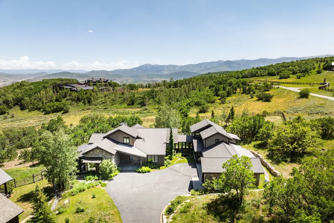
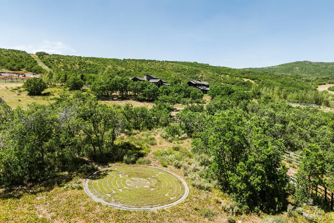
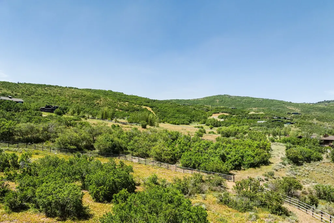
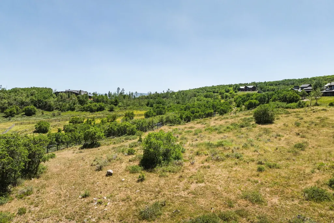
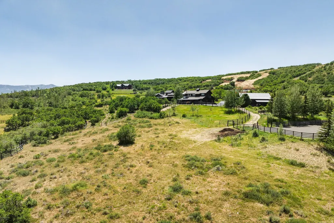
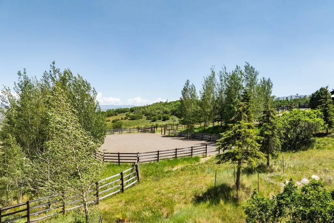
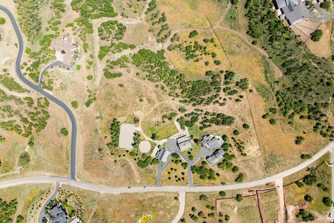
Wake up each morning to the peaceful serenity of mountain living, where panoramic ski resort and Wasatch Mountain views make every day feel like a private retreat. This extraordinary Park City equestrian estate blends refined luxury, unmatched privacy, and an authentic horse-property lifestyle just minutes from world-class skiing, golf, dining, and Historic Main Street. Designed for discerning equestrians and outdoor enthusiasts alike, the property features a custom 4-stall barn with a beautifully finished apartment above - perfect for guests, staff quarters, or a private office retreat. The equestrian amenities continue with 6 acres of fenced pasture, a round pen, outdoor riding arena, and direct access to miles of scenic trails, allowing you to ride straight from the property with no trailer required. Inside, the residence is filled with natural light and framed by breathtaking mountain vistas from nearly every room. Vaulted ceilings, expansive picture windows, inviting gathering spaces, and seamless indoor-outdoor living create a sophisticated yet relaxed mountain ambiance. Multiple terraces and outdoor entertaining areas set the stage for sunset dinners, quiet mornings overlooking the pasture, and unforgettable evenings under the stars. Offering direct access to Park City's year-round lifestyle - including horseback riding, hiking, biking, skiing, and snowshoeing - this is a rare legacy property for those seeking luxury mountain living with space for horses, recreation, and unforgettable views.
| Elementary School | Middle School | High School |
|---|---|---|
| Trailside Elementary School | Ecker Hill Middle School | Park City High School |
| Price History | |
|---|---|
| 5/29/2026 | Listed $7,000,000 |
General Features
| Living Area | 5078.0 |
|---|---|
| Sewer | Sewer: Connected,Septic Tank |
| Heating | Forced Air,Gas: Central,Radiant Floor |
| Cooling | Central Air |
| Utilities | Natural Gas Connected,Electricity Connected,Sewer Connected,Sewer: Septic Tank,Water Connected |
| Roof | Asbestos Shingle,Metal |
| Appliances | Microwave,Refrigerator |
| Zoning | Single-Family |
| HOA Fee | 9000.0 |
| Garage Spaces | 6.0 |
| Association Fee Includes | Insurance |
| Architectural Style | Rambler/Ranch |
| Construction Materials | Stone,Metal Siding |
| Year Built | 2012 |
| View | Mountain(s),Valley |
| Stories Count | 2 |
| Topography | Fenced: Part,Road: Paved,Sprinkler: Manual-Part,Terrain: Grad Slope,View: Mountain,View: Valley,Drip Irrigation: Auto-Part |
| Property Subtype | Single Family Residence |
| Current Use | Single Family |
| Accessibility | Single Level Living |
| Assoc Fee Paid Per | Annually |
| County | Summit |
| New Construction | No |
| Property Type | Residential |
| Association Amenities | Biking Trails,Controlled Access,Gated,Hiking Trails,Horse Trails,Insurance,Pets Permitted,Security,Snow Removal |
| HOA | Yes |
| Attached Garage | Yes |
| Subdivision Name | THE RIDGE AT RED HAWK SUBDIVISION |
| Garage Y/N | Yes |
| Total Rooms | 16 |
| Full Baths | 2 |
| Status | Backup |
| High School | Park City |
| City | Park City |
| Association Name | Brian Swinney |
| Senior Community Y/N | No |
| High School District | Park City |
| Open Parking Spaces | 9.0 |
| MLS Area | Park City; Kimball Jct; Smt Pk |
| Lot Size Units | Acres |
| Lot Size Square Feet | 629006.4 |
| Carport Y/N | No |
| Listing Terms | Cash,Conventional |
| Elementary School | Trailside |
| Property Attached Y/N | No |
| Tax Annual Amount | 18496.0 |
| Home Warranty Y/N | No |
| Middle/Junior High School | Ecker Hill |
| Property Condition | Blt./Standing |
| Lease Considered Y/N | No |
| Virtual Tour | https://u.listvt.com/mls/254259296 |
| Living Area Units | Square Feet |
| Standard Status | Active Under Contract |
| Middle/Junior School District | Park City |
| Elementary School District | Park City |
| Virtual Tour | https://visualize.summitsothebysrealty.com/1455westredhawktrail |
| PostalCity | Park City |
| ADU | Yes |
Interior Features
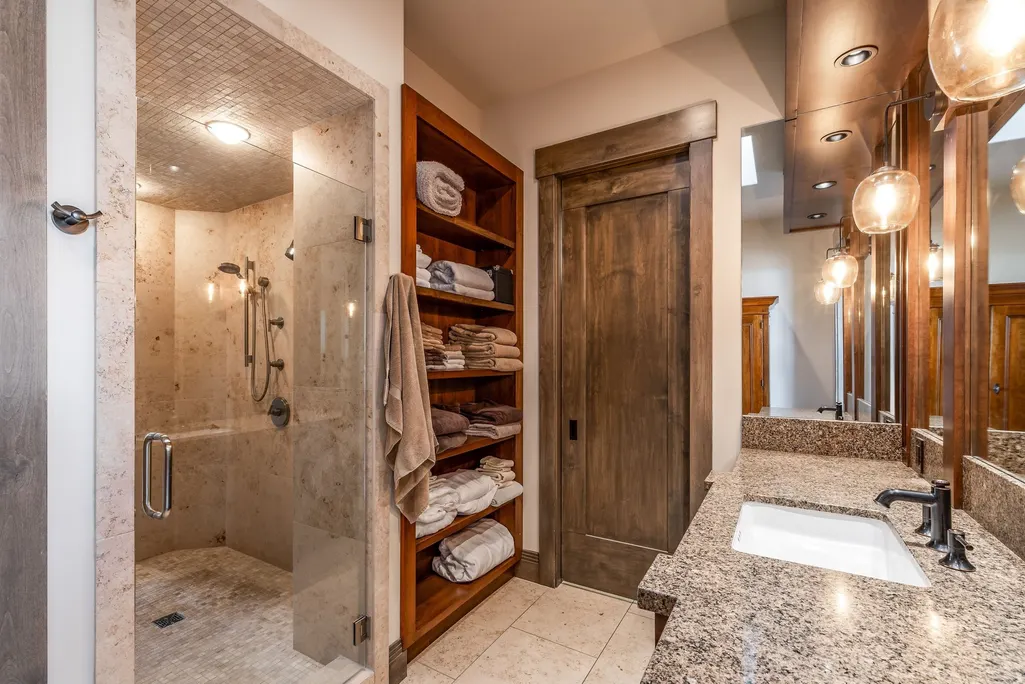
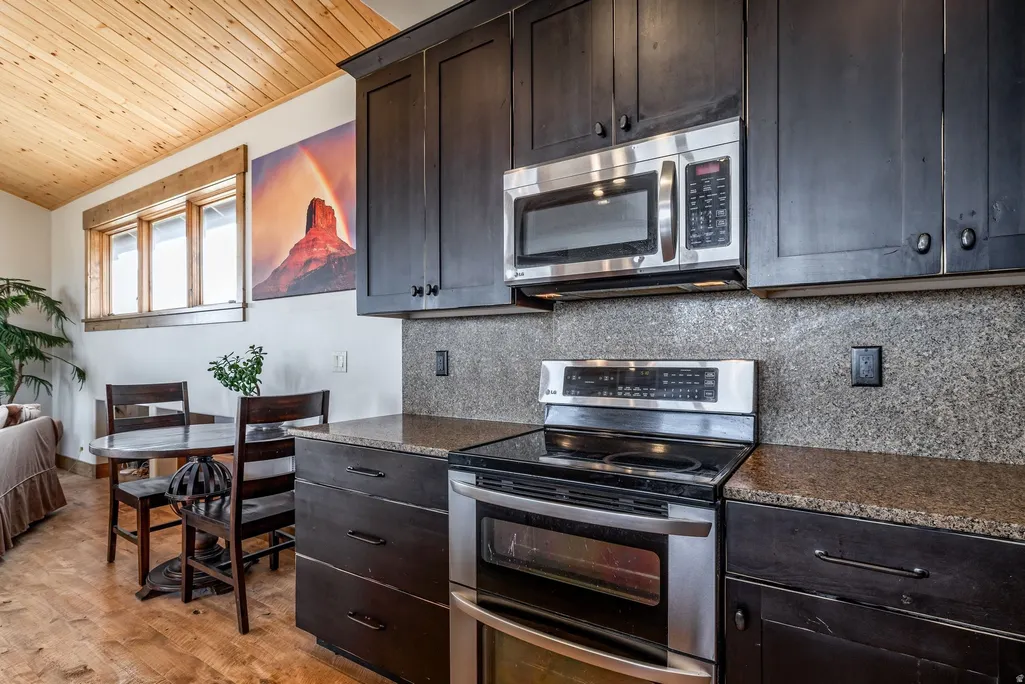
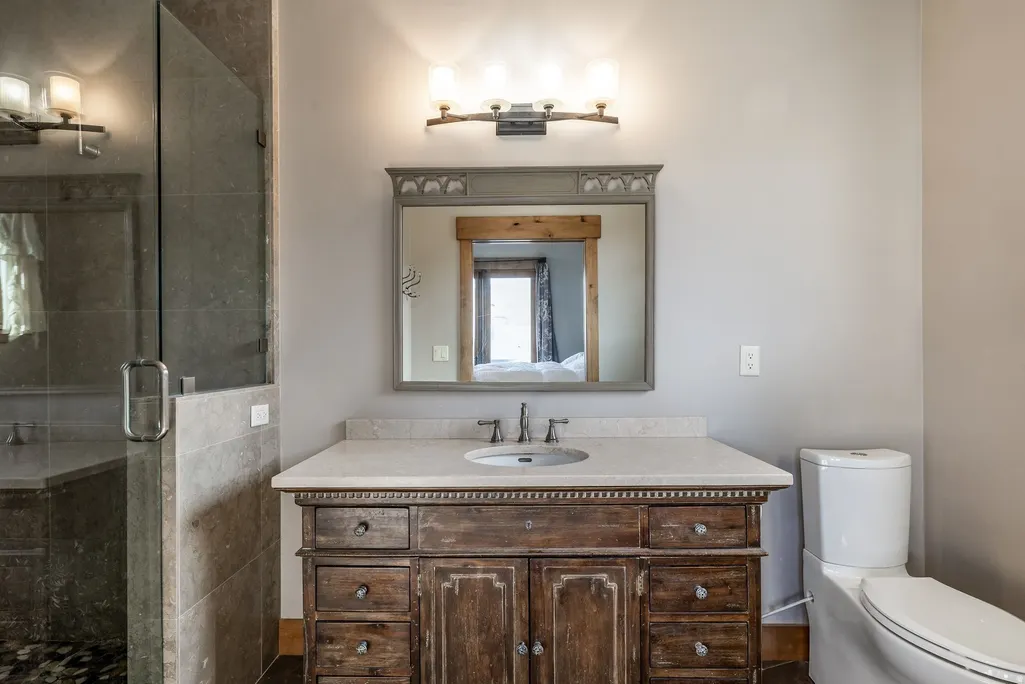
| Interior Amenities | Bath: Primary,Bath: Sep. Tub/Shower,Closet: Walk-In,Den/Office,Oven: Double,Vaulted Ceilings,Granite Countertops |
|---|---|
| Basement | None |
| Flooring | Carpet,Hardwood,Tile |
| Total Fireplaces | 2 |
| Fireplace Features | Fireplace Equipment |
| Air Conditioning Y/N | Yes |
| Heating Y/N | Yes |
| Window Features | Shades |
| Fireplace Y/N | Yes |
| Above Grade Finished Area | 5078.0 |
| Half Baths | 1 |
| 3/4 Baths | 1 |
| Total Bedrooms | 4 |
| Main Level Bedrooms | 3 |
| Total Baths | 4 |
| 1/2 Baths | 1 |
Exterior Features
| Exterior Amenities | Barn,Greenhouse Windows,Horse Property,Out Buildings,Lighting |
|---|---|
| Vegetation | Landscaping: Part,Mature Trees,Vegetable Garden,Xeriscaped |
| Parking Features | Attached,Detached,Extra Width,Extra Length,Workshop,Electric Vehicle Charging Station |
| Lot Features | Fenced: Part,Road: Paved,Sprinkler: Manual-Part,Terrain: Grad Slope,View: Mountain,View: Valley,Drip Irrigation: Auto-Part |
| Water Source | Private |
| Total Parking | 15.0 |
| Inclusions | Fireplace Equipment,Microwave,Range,Refrigerator,Video Camera(s),Smart Thermostat(s) |
| Lot Size Area | 14.44 |
| Spa | No |
| Building Area Total | 5078.0 |
| Lot Dimensions | 0.0x0.0x0.0 |
| Lot Size Acres | 14.44 |
| Frontage Length | 0.0 |
| Private Pool | No |
| Waterfront Y/N | No |
| Covered Spaces | 6.0 |
| RV Parking Dimensions | 0.00 |
| Other Equipment | Fireplace Equipment |
| Horse Y/N | Yes |
Amenities
- Foreclosure
- Views
- Short Sale
- New Construction
- Adult 55+
- Lease To Own
- No HOA Fees
- Furnished
- Primary On Main
- Air Conditioning
- Seller Finance
- Green
- Fixer Upper
- Horse
- Golf
- Fireplace
- Deck
- Garage
- Basement
- Pool
Property vs Single Family Average in 84098
Price
Taxes
Year Built
Visits
 Wasatch Front Regional MLS - Salt Lake Board of REALTORS® All information deemed reliable but not guaranteed. All properties are subject to prior sale, change or withdrawal. Neither listing broker(s) or information provider(s) shall be responsible for any typographical errors, misinformation, misprints and shall be held totally harmless. Listing(s) information is provided for consumer's personal, non-commercial use and may not be used for any purpose other than to identify prospective properties
