
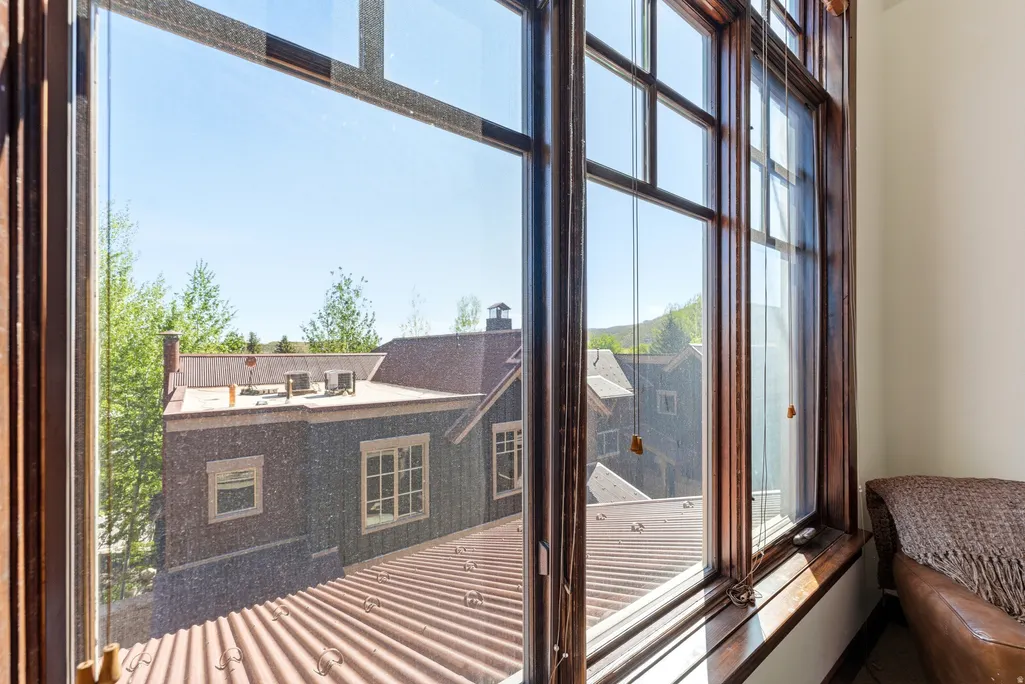
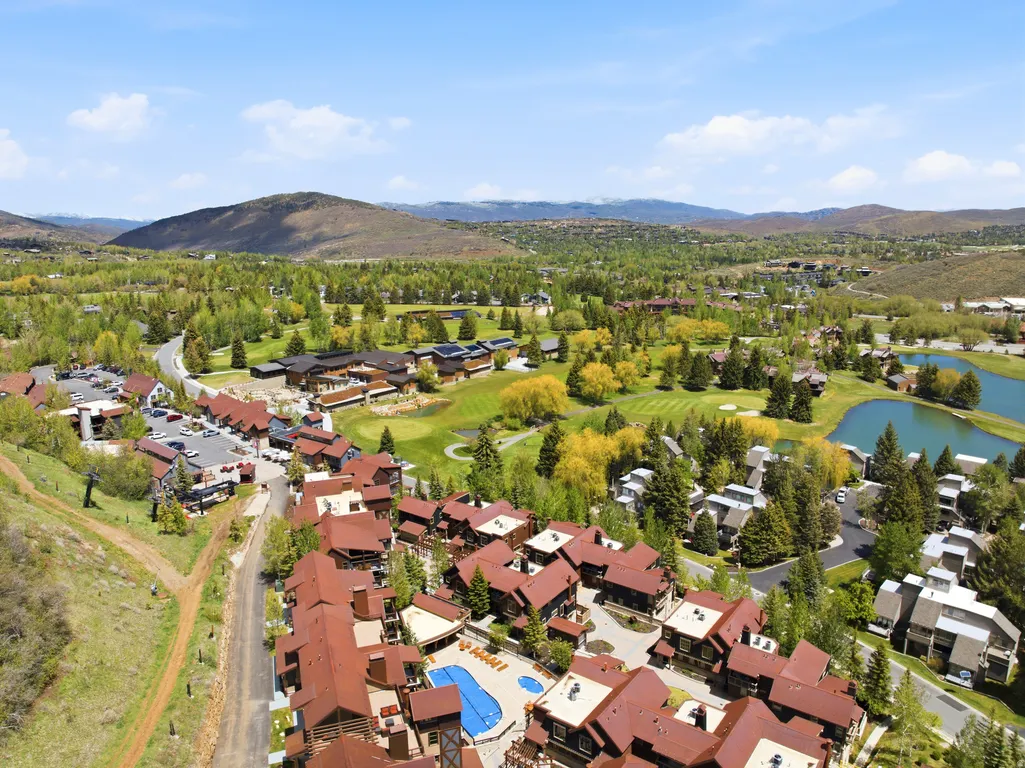
Views - Golf Course

Address
1825 Three Kings Dr # 703, Park City, UT
Price
$ 3,150,000
Property Attributes
- MLS#2160611
- TypeTownhouse
- Listing Status Active
- CountySUMMIT
- CityPark City
- AreaPark City
- NeighborhoodSPIRO CONDOMINIUMS
- Zip84060
- StyleTownhouse; Row-end
- Year Built2008
- Taxes$ 16991
- Price$ 3,150,000
- Bedrooms3
- Full Bathrooms3
- Half Bathrooms1
- Sqr Footage1928
- Lot Size0.04 Acres
Data Source:
Wasatch Front Regional MLS (WFRMLS)
Property Description
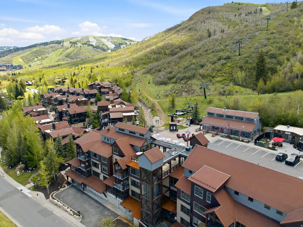
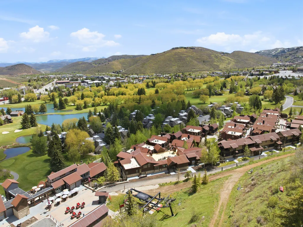
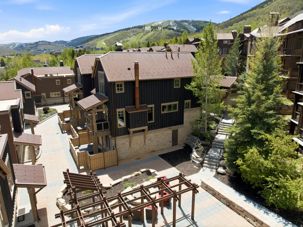
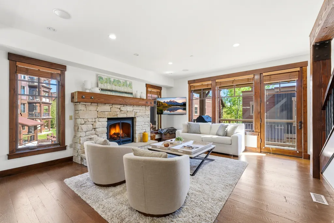
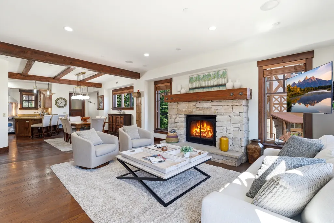
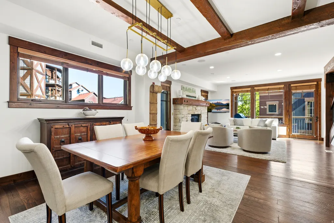
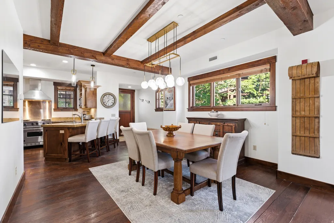
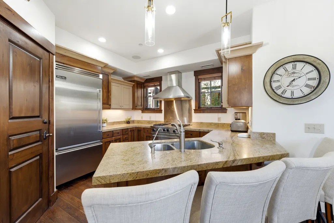
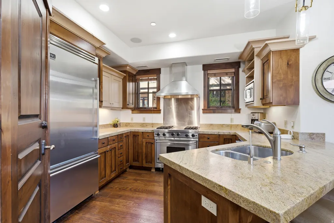
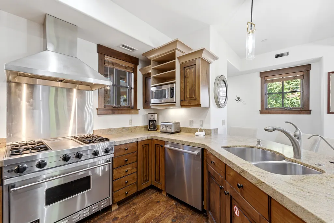
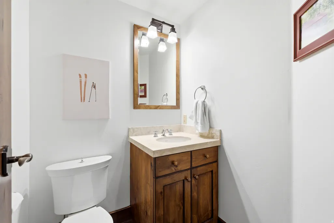
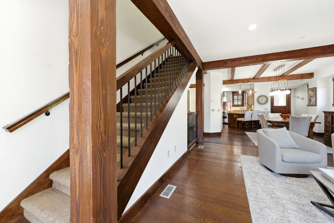
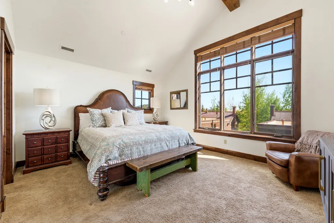
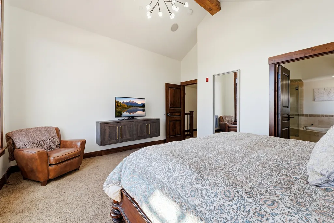
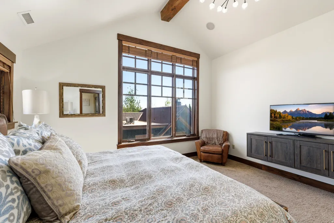
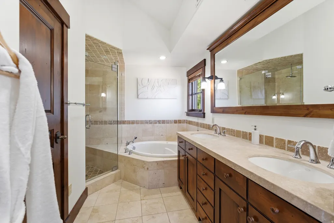
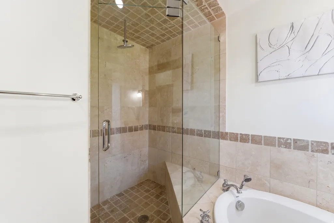
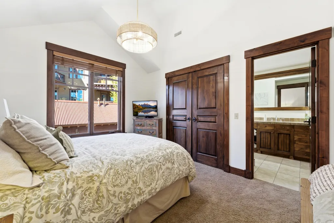
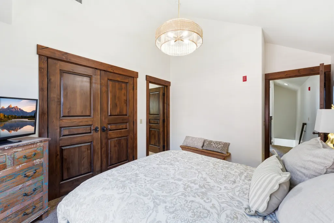
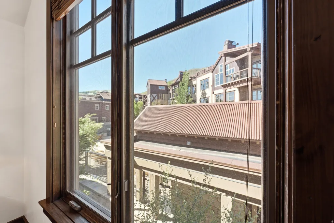
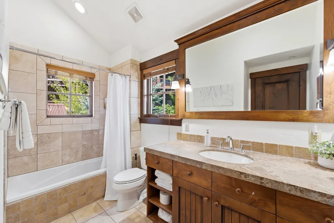
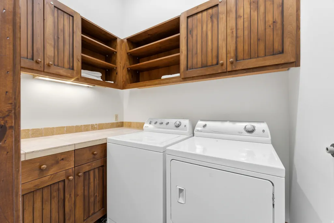
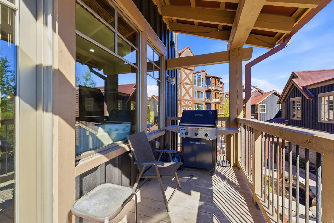
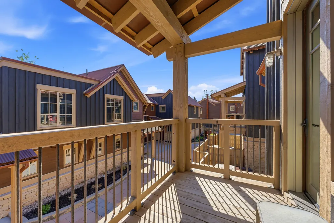
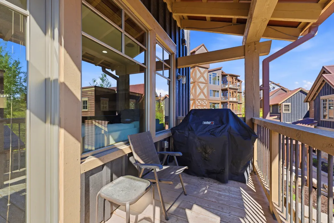
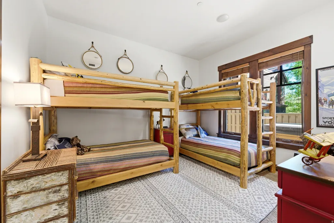
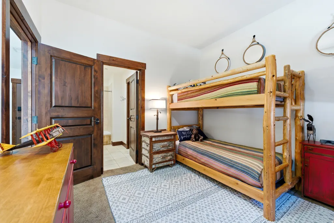
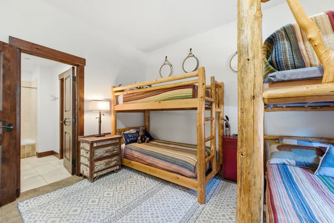
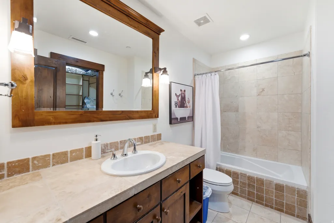
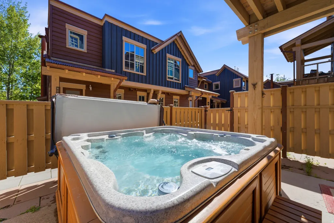
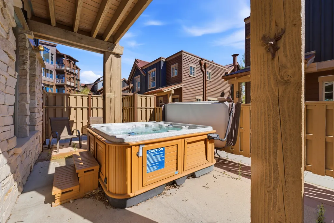
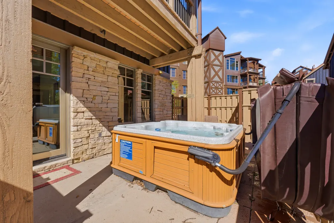
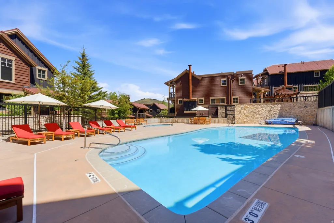
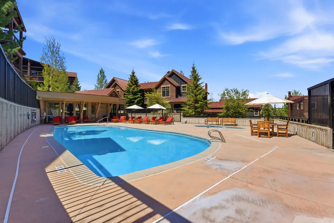
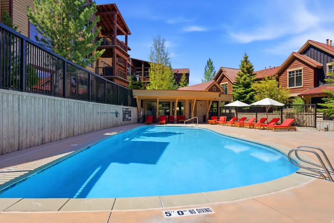
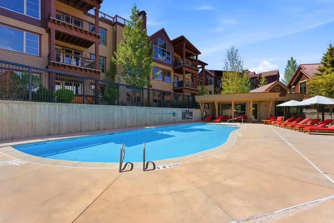
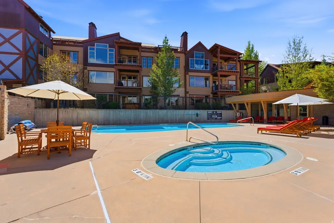
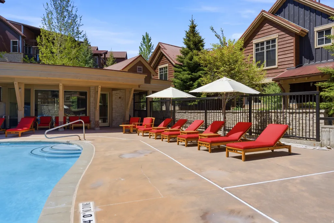
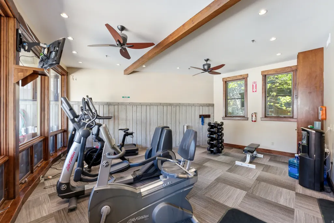
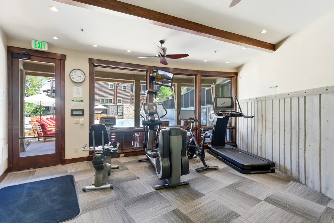
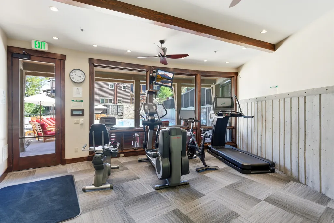
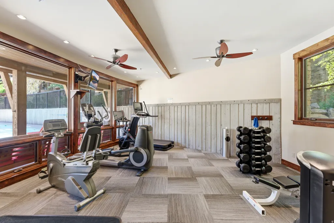
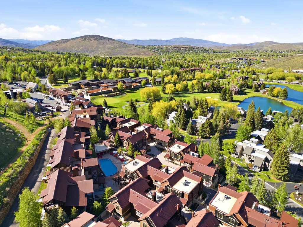
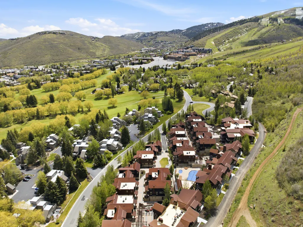
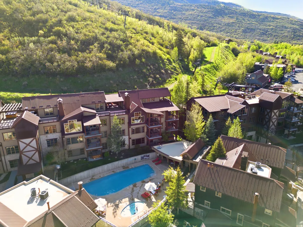
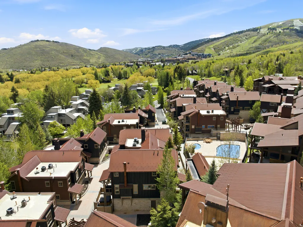
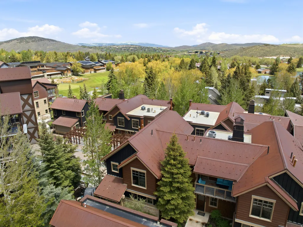
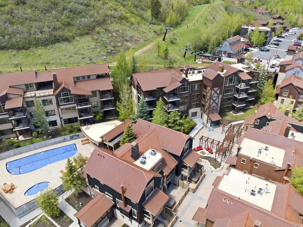
Your ultimate Park City ''lock-and-leave'' mountain basecamp. Located in the highly sought-after ski-in/ski-out Silver Star community, this 3-bedroom, 4-bathroom townhome offers effortless access to the Silver Star Lift while maintaining a quiet and private setting within the development. Enjoy direct ski access to Park City Mountain Resort and immediate connectivity to some of Park City's most iconic hiking and biking trails, including Dawn's Trail, Armstrong Trail, and the extensive Mid Mountain Trail network with hundreds of miles of recreation accessible directly from your door. Set within Park City's historic mining community, Silver Star combines mountain access, convenience, and year-round lifestyle. The residence features a clean, modern mountain aesthetic with recent updates including fresh paint and updated furnishings. The open-concept floor plan is centered around a gourmet kitchen with Viking appliances, granite countertops, and custom wood cabinetry. Spacious ensuite bedrooms, including a bunkroom, provide excellent flexibility, while the primary suite features a soaking tub and separate shower. After a day on the mountain, unwind in your private hot tub or enjoy Silver Star's amenities, including a year-round heated pool and hot tub, fitness center, heated underground parking, private ski locker, onsite Silver Star Ski & Sport for rentals and gear needs, and an onsite ticket office for seamless mountain access. The award-winning Silver Star Cafe further enhances the experience with dining and live music. Located across from the Park City Municipal Golf Course and just minutes to Historic Old Town, the property offers quick access to shopping, dining, and entertainment while avoiding much of the congestion associated with in-town living. Conveniently situated on the free bus route and only 35 minutes from Salt Lake City International Airport, this turnkey townhome presents an exceptional opportunity for both personal use and investment.
| Elementary School | Middle School | High School |
|---|---|---|
| McPolin Elementary School | Treasure Mt Middle School | Park City High School |
| Price History | |
|---|---|
| 5/26/2026 | Listed $3,150,000 |
General Features
| Living Area | 1928.0 |
|---|---|
| Sewer | Sewer: Connected,Sewer: Public |
| Heating | Forced Air,Gas: Central |
| Cooling | Central Air |
| Utilities | Natural Gas Connected,Electricity Connected,Sewer Connected,Sewer: Public,Water Connected |
| Roof | Metal,Pitched,Membrane |
| Appliances | Ceiling Fan,Dryer,Gas Grill/BBQ,Microwave,Range Hood,Refrigerator,Washer |
| Zoning | Single-Family,Short Term Rental Allowed |
| HOA Fee | 6632.0 |
| Garage Spaces | 1.0 |
| Association Fee Includes | Cable TV,Insurance,Maintenance Grounds,Sewer,Trash,Water |
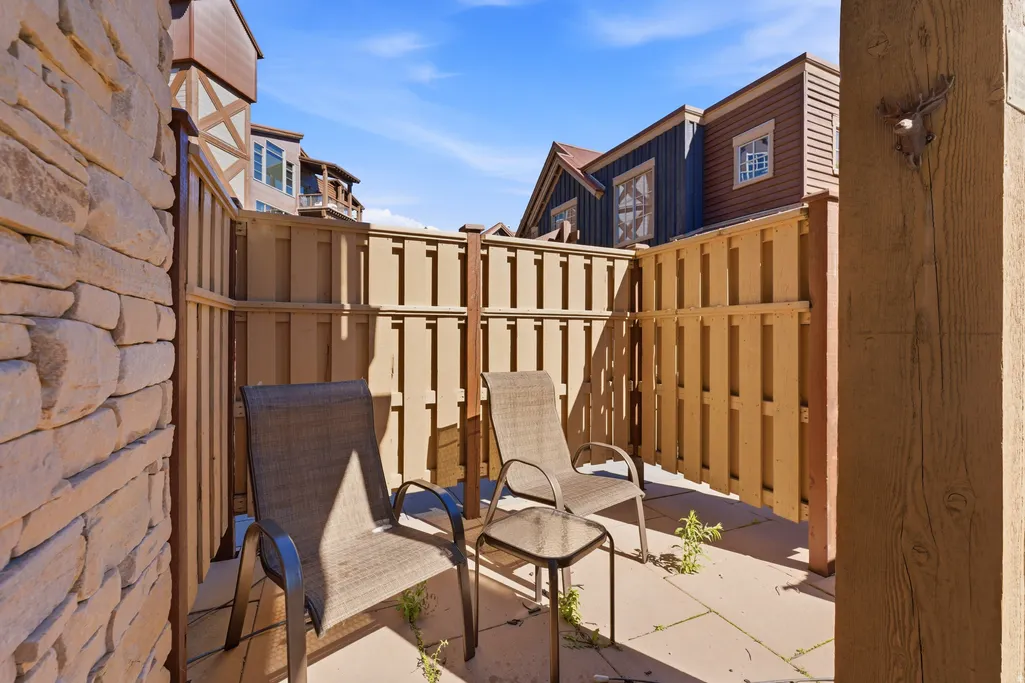
| Patio/Porch Features | Covered,Porch: Open |
| Architectural Style | Townhouse; Row-end |
| Pool Features | Gunite,In Ground,With Spa |
| Security Features | Fire Alarm |
| Construction Materials | Cedar,Stone,Other |
| Year Built | 2008 |
| View | Mountain(s) |
| Stories Count | 3 |
| Topography | Fenced: Part,Road: Paved,Sidewalks,View: Mountain,Drip Irrigation: Auto-Full,Private |
| Unit Number | 703 |
| Property Subtype | Townhouse |
| Current Use | Residential |
| Assoc Fee Paid Per | Quarterly |
| County | Summit |
| New Construction | No |
| Property Type | Residential |
| Association Amenities | Biking Trails,Cable TV,Clubhouse,Fire Pit,Fitness Center,Hiking Trails,Insurance,Maintenance,Management,Pet Rules,Pets Permitted,Pool,Sewer Paid,Snow Removal,Spa/Hot Tub,Storage,Trash,Water |
| HOA | Yes |
| Attached Garage | Yes |
| Subdivision Name | SPIRO CONDOMINIUMS |
| Facing Direction | West |
| Garage Y/N | Yes |
| Total Rooms | 13 |
| Full Baths | 3 |
| Status | Active |
| High School | Park City |
| City | Park City |
| Association Name | Lisa Harrison |
| Senior Community Y/N | No |
| High School District | Park City |
| Zoning Description | R-1 |
| MLS Area | Park City; Deer Valley |
| Lot Size Units | Acres |
| Lot Size Square Feet | 1742.4 |
| Carport Y/N | No |
| Listing Terms | Cash,Conventional |
| Elementary School | McPolin |
| Property Attached Y/N | No |
| Tax Annual Amount | 16991.0 |
| Home Warranty Y/N | No |
| Middle/Junior High School | Treasure Mt |
| Property Condition | Blt./Standing |
| Lease Considered Y/N | No |
| Living Area Units | Square Feet |
| Standard Status | Active |
| Middle/Junior School District | Park City |
| Elementary School District | Park City |
| PostalCity | Park City |
| ADU | No |
Interior Features
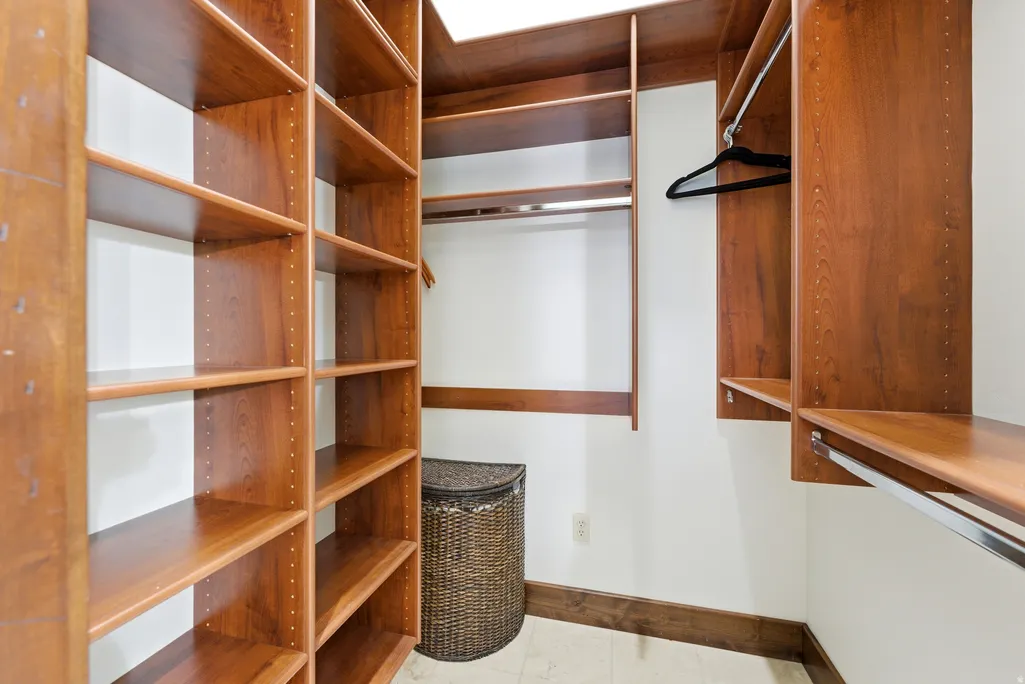
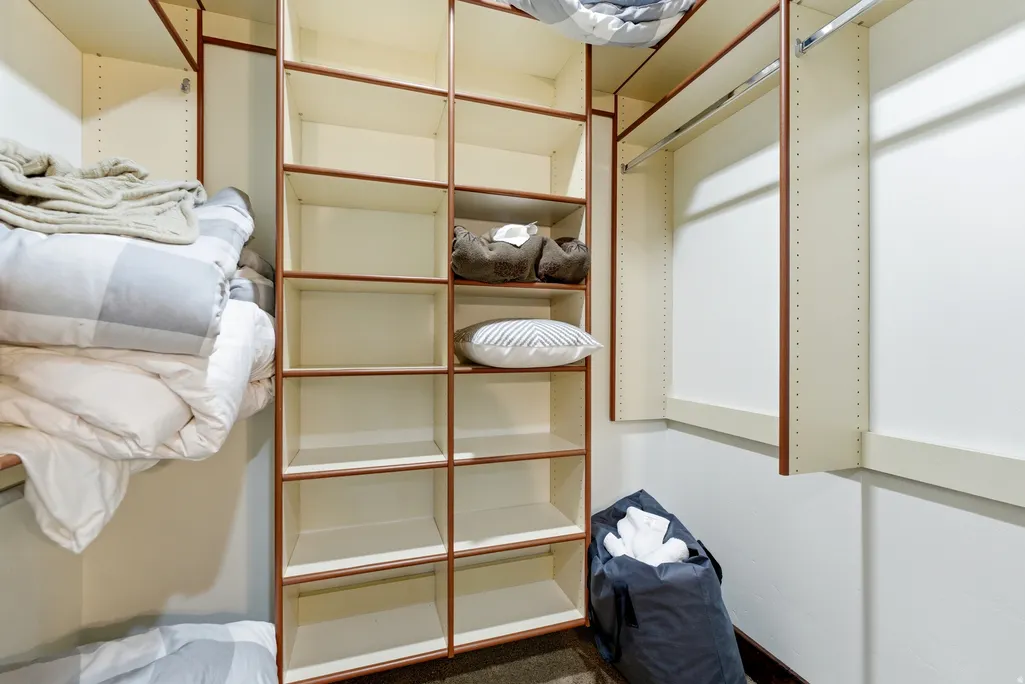
| Interior Amenities | Alarm: Fire,Bath: Primary,Bath: Sep. Tub/Shower,Closet: Walk-In,Disposal,Gas Log,Great Room,Jetted Tub,Kitchen: Updated,Range: Gas,Range/Oven: Free Stdng.,Vaulted Ceilings,Granite Countertops,Smart T |
|---|---|
| Basement | Daylight,Entrance,Full,Slab,Walk-Out Access |
| Flooring | Carpet,Hardwood,Travertine |
| Total Fireplaces | 1 |
| Fireplace Features | Fireplace Equipment |
| Air Conditioning Y/N | Yes |
| Heating Y/N | Yes |
| Window Features | Blinds,Full |
| Fireplace Y/N | Yes |
| Above Grade Finished Area | 1603.0 |
| Half Baths | 1 |
| Laundry Features | Electric Dryer Hookup |
| Total Bedrooms | 3 |
| Total Baths | 4 |
| 1/2 Baths | 1 |
| Basement Finished | 100 |
Exterior Features
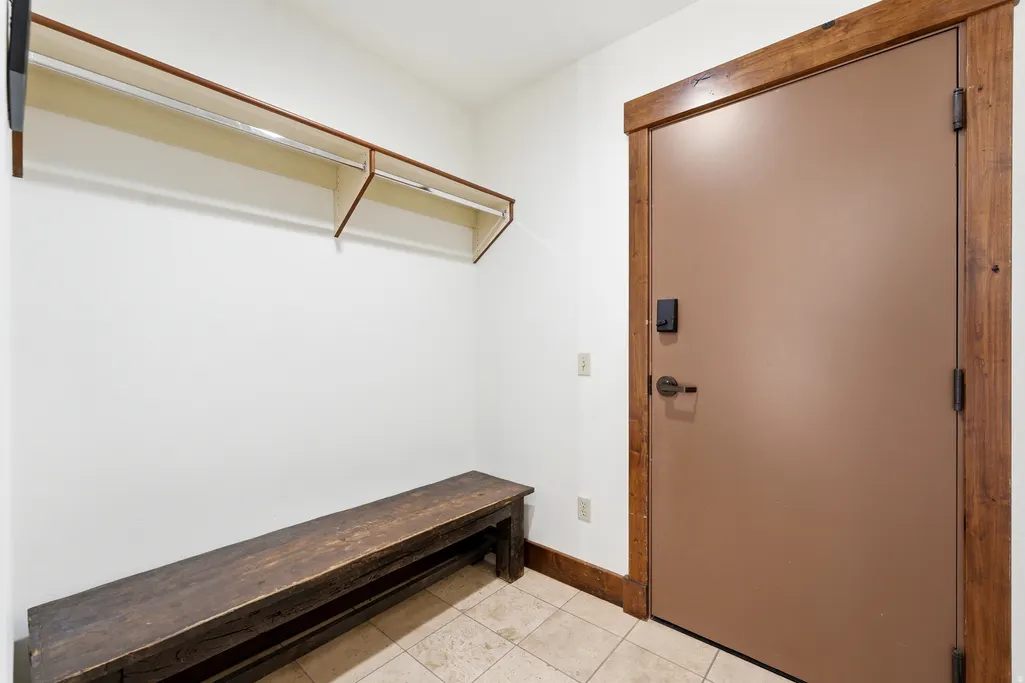
| Exterior Amenities | Balcony,Basement Entrance,Deck; Covered,Double Pane Windows,Entry (Foyer),Patio: Covered,Porch: Open,Walkout |
|---|---|
| Vegetation | Landscaping: Full |
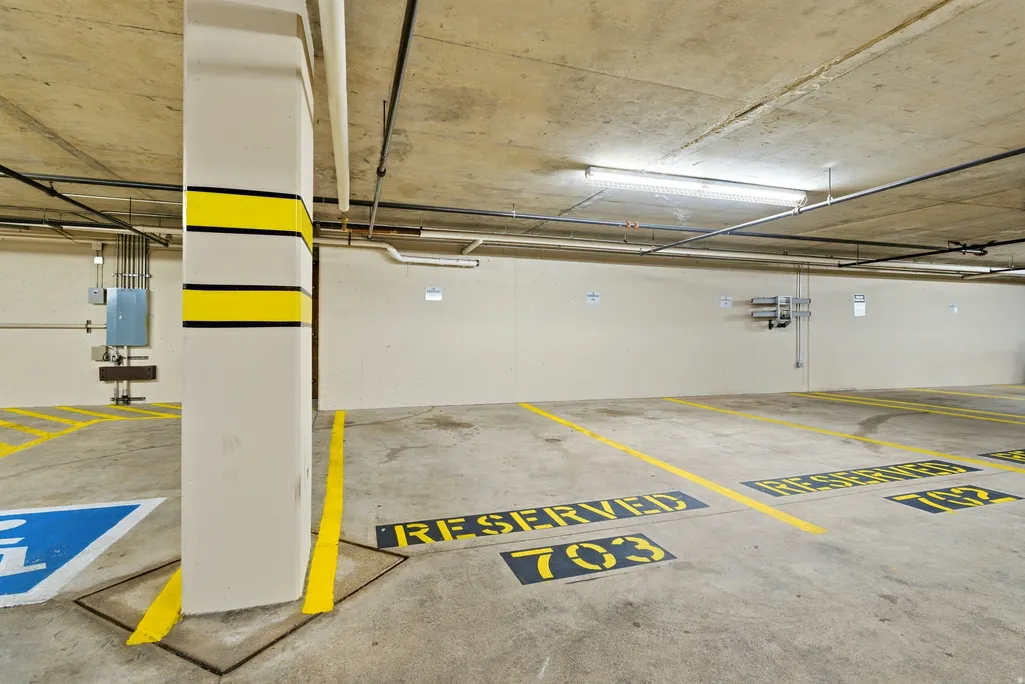
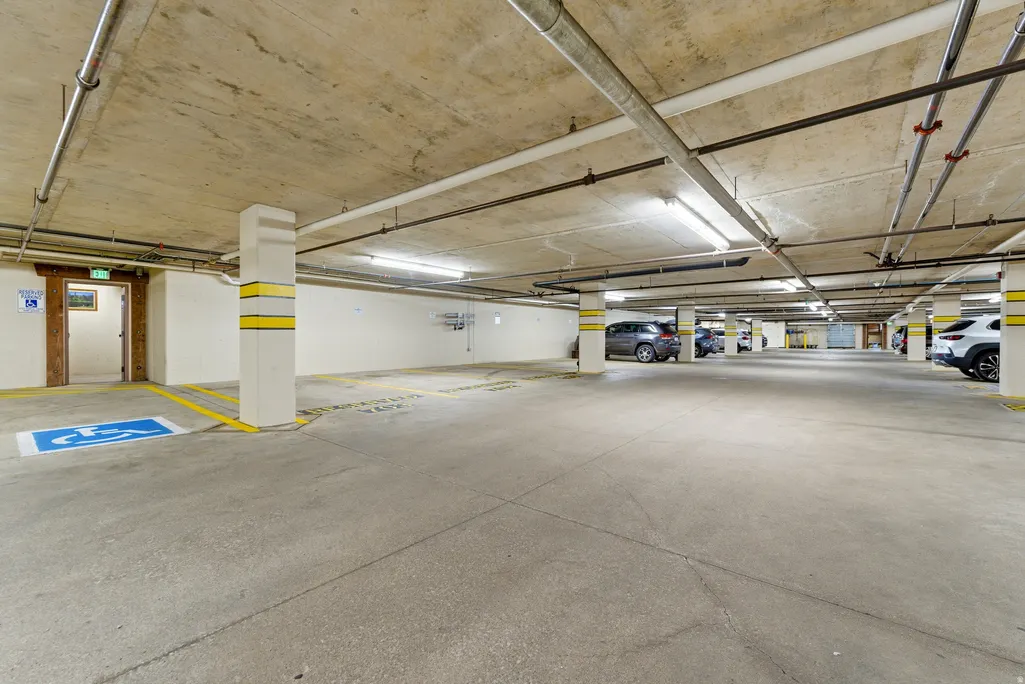
| Parking Features | Covered,Attached,Heated |
| Lot Features | Fenced: Part,Road: Paved,Sidewalks,View: Mountain,Drip Irrigation: Auto-Full,Private |
| Water Source | Culinary |
| Total Parking | 1.0 |
| Inclusions | Ceiling Fan,Dryer,Fireplace Equipment,Gas Grill/BBQ,Hot Tub,Microwave,Range,Range Hood,Refrigerator,Washer,Window Coverings,Smart Thermostat(s) |
| Lot Size Area | 0.04 |
| Spa | Yes |
| Building Area Total | 1928.0 |
| Lot Dimensions | 0.0x0.0x0.0 |
| Lot Size Acres | 0.04 |
| Frontage Length | 0.0 |
| Private Pool | Yes |
| Waterfront Y/N | No |
| Covered Spaces | 1.0 |
| RV Parking Dimensions | 0.00 |
| Other Equipment | Fireplace Equipment,Hot Tub,Window Coverings |
| Horse Y/N | No |
Amenities
- Foreclosure
- Views
- Short Sale
- New Construction
- Adult 55+
- Lease To Own
- No HOA Fees
- Furnished
- Pets
- Primary On Main
- Air Conditioning
- Seller Finance
- Green
- Fixer Upper
- Horse
- Golf
- Fireplace
- Deck
- Garage
- Basement
- Pool
Property vs Townhouse Average in 84060
Price
Taxes
Year Built
Visits
 Wasatch Front Regional MLS - Salt Lake Board of REALTORS® All information deemed reliable but not guaranteed. All properties are subject to prior sale, change or withdrawal. Neither listing broker(s) or information provider(s) shall be responsible for any typographical errors, misinformation, misprints and shall be held totally harmless. Listing(s) information is provided for consumer's personal, non-commercial use and may not be used for any purpose other than to identify prospective properties
