



Address
591 S 1050 W, Pleasant Grove, UT
Price
$ 1,350,000
Property Attributes
- MLS#2160327
- TypeMulti-Family
- Listing Status Active
- CountyUTAH
- CityPleasant Grove
- AreaPl Grove
- NeighborhoodSTEEPLE CHASE
- Zip84062
- StyleStories: 2
- Year Built2013
- Taxes$ 5548
- Price$ 1,350,000
- Bedrooms12
- Full Bathrooms8
- Half Bathrooms0
- Sqr Footage5197
- Lot Size0.36 Acres
Data Source:
Wasatch Front Regional MLS (WFRMLS)
Property Description
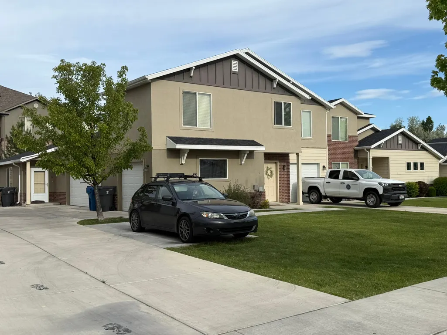
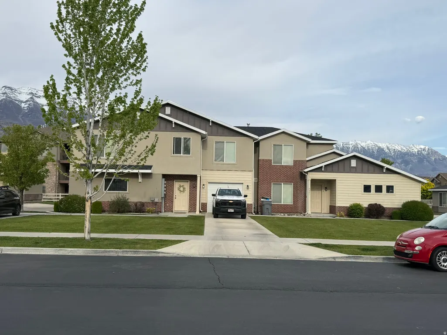
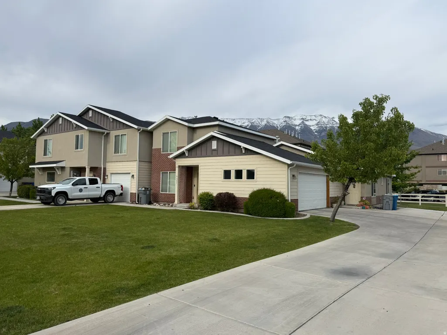
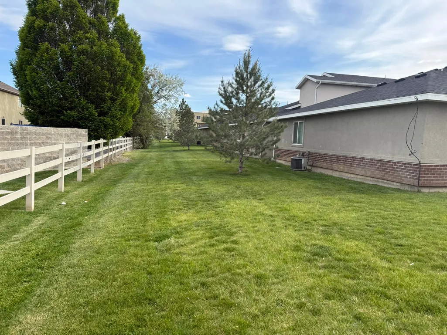
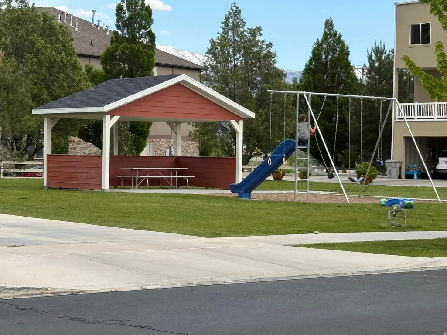
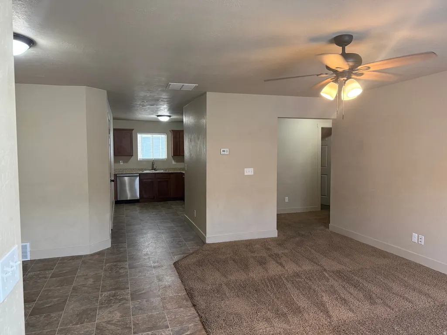
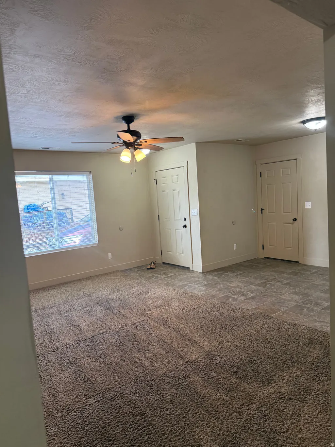
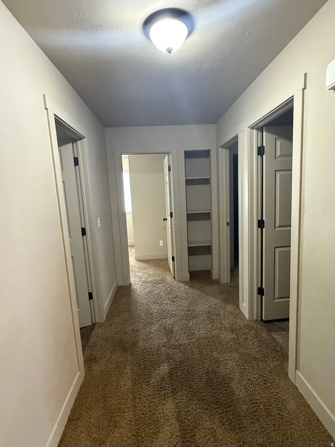
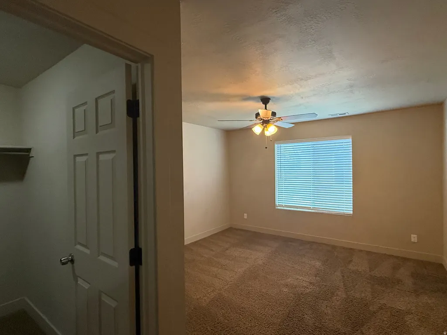
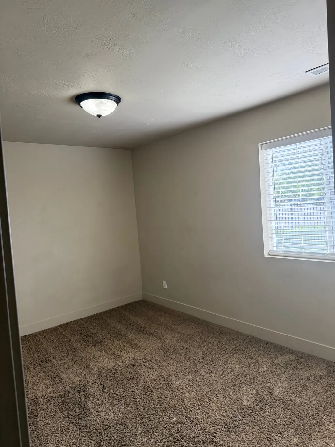
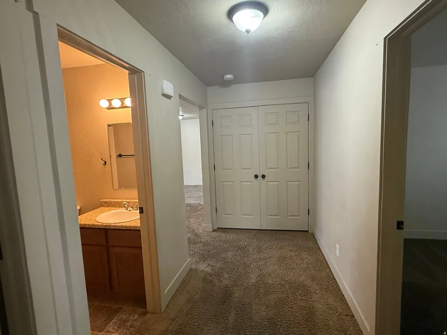
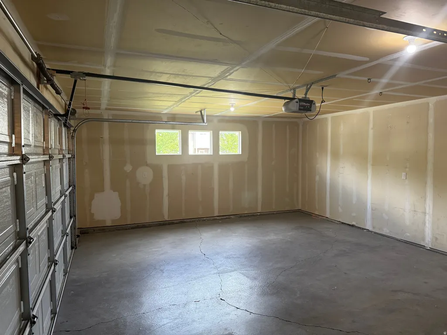
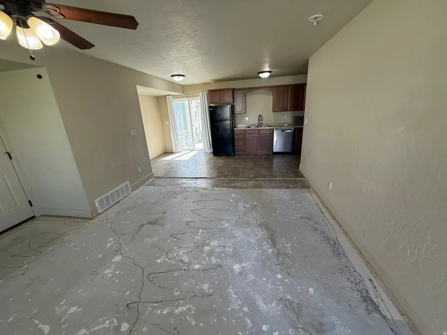
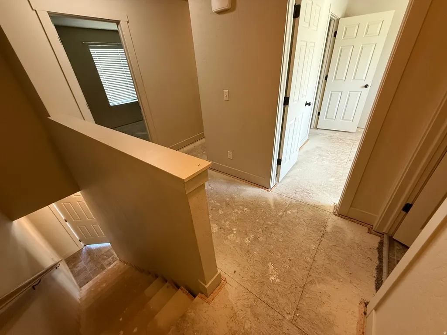
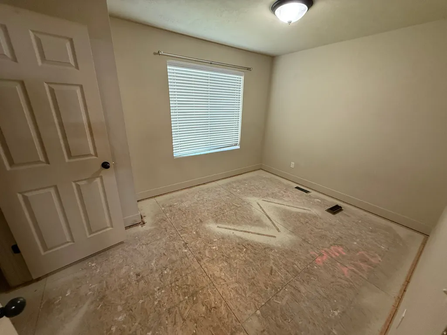
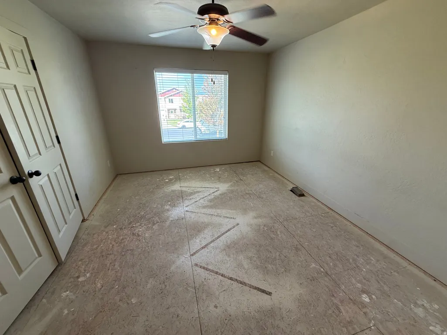
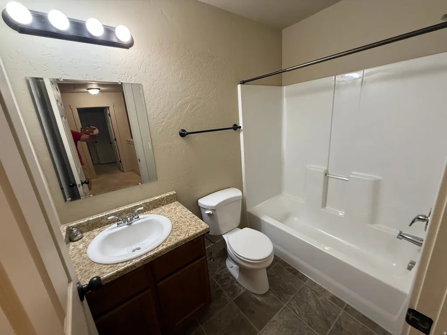
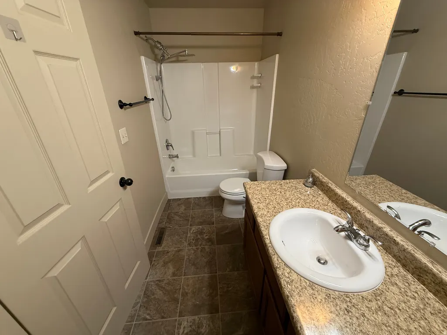
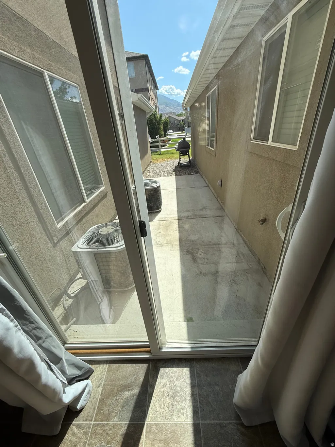
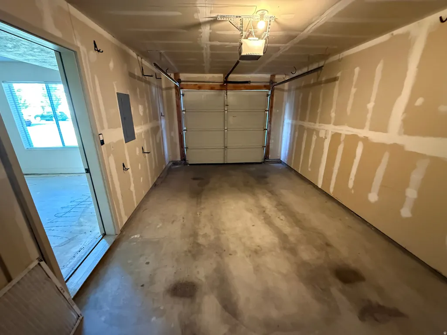
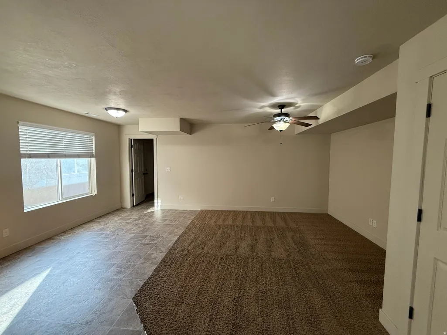
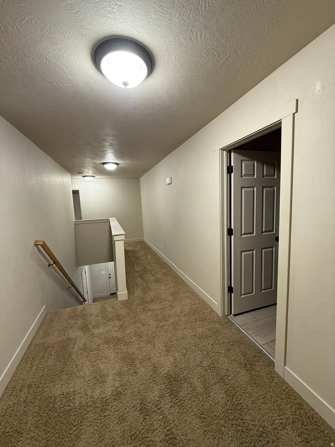
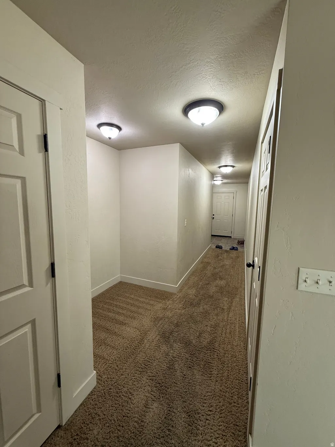
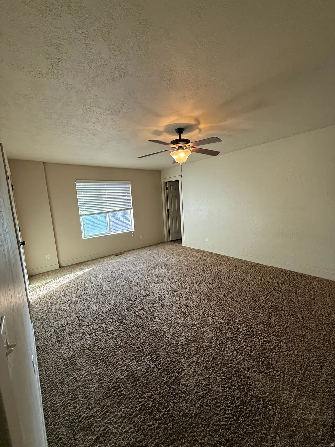
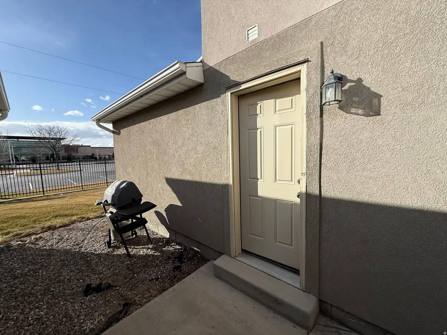
Rare newer fourplex in an excellent north Utah County location! Ideally situated for easy freeway access. On a safe, dead-end street with abundant yard space, this fourplex rents readily and attracts stable, long-term tenants. While every unit includes three bedrooms, two full bathrooms, laundry hookups, and a garage, there are four unique floor plans. Units A and D are single level plans with two-car garages. Units B and C have one-car garages and two-level layouts, with the bedrooms and bathrooms upstairs. Units B and C also have back exits from the main floor--B has a sliding glass door that opens to a small cement patio, and C has a main-floor laundry room with a back door that opens into a gravel space next to B's patio. During 2025 we replaced tenants who had lived in the B and C units since 2014 and 2016. The current tenants in the A and D units have been in place since 2021 and 2022, respectively. This building is in great condition with no deferred maintenance. The $547 monthly HOA fee covers landscaping, snow removal, building exterior insurance/maintenance, and a common playground area. The HOA is managed by TPM. The fourplex has been managed by the owners, who will gladly share their preferred contacts for plumbing, etc. Present rents and approximate square footage are as follows: Unit A, 1350sf, $1750; Unit B, 1100sf, $1725; Unit C, 1700sf, $1700, and Unit D, 1100sf, $1700. The units are separately metered, so the tenants pay for ALL of their own utilities, including water/trash and internet. Please note that the interior photos of Unit B were taken last year before new carpet was installed. Some of the other photos are from other congruent buildings No showings without an accepted offer. Please do not bother tenants!
| Elementary School | Middle School | High School |
|---|---|---|
| Mount Mahogany Elementary School | Pleasant Grove Middle School | Pleasant Grove High School |
| Price History | |
|---|---|
| 5/26/2026 | Listed $1,350,000 |
General Features
| Living Area | 5197.0 |
|---|---|
| Sewer | Sewer: Connected,Sewer: Public |
| Heating | Forced Air,Gas: Central |
| Utilities | Natural Gas Connected,Electricity Connected,Sewer Connected,Sewer: Public,Water Connected |
| Roof | Asphalt |
| HOA Fee | 546.0 |
| Garage Spaces | 6.0 |
| Association Fee Includes | Insurance,Maintenance Grounds |
| Architectural Style | Stories: 2 |
| Construction Materials | Brick,Stucco |
| Year Built | 2013 |
| Topography | Curb & Gutter,Road: Paved,Secluded Yard,Sidewalks,Sprinkler: Auto-Full,Terrain,Flat |
| Property Subtype | Quadruplex |
| Current Use | Residential |
| Accessibility | Fully Accessible,Ground Level |
| Assoc Fee Paid Per | Monthly |
| County | Utah |
| New Construction | No |
| Property Type | Residential |
| Association Amenities | Insurance,Maintenance,Snow Removal |
| HOA | Yes |
| Attached Garage | No |
| Subdivision Name | STEEPLE CHASE |
| Garage Y/N | Yes |
| Status | Active |
| High School | Pleasant Grove |
| City | Pleasant Grove |
| Association Name | Rich Wells HOA Port. Mngr |
| Senior Community Y/N | No |
| High School District | Alpine |
| Number Of Units Total | 4 |
| MLS Area | Pl Grove; Lindon; Orem |
| Lot Size Units | Acres |
| Lot Size Square Feet | 15681.6 |
| Carport Y/N | No |
| Listing Terms | Cash,Conventional |
| Elementary School | Mount Mahogany |
| Property Attached Y/N | No |
| Tax Annual Amount | 5548.0 |
| Home Warranty Y/N | No |
| Middle/Junior High School | Pleasant Grove |
| Property Condition | Blt./Standing |
| Lease Considered Y/N | No |
| Living Area Units | Square Feet |
| Standard Status | Active |
| Middle/Junior School District | Alpine |
| Elementary School District | Alpine |
| PostalCity | Pleasant Grove |
| ADU | No |
Interior Features
| Interior Amenities | Closet: Walk-In,Disposal,Range/Oven: Free Stdng.,Dishwasher: Built-In |
|---|---|
| Flooring | Carpet,Vinyl |
| Air Conditioning Y/N | No |
| Heating Y/N | Yes |
| Window Features | Blinds |
| Fireplace Y/N | No |
| Total Bedrooms | 12 |
| Total Baths | 8 |
Exterior Features
| Lot Features | Curb & Gutter,Road: Paved,Secluded,Sidewalks,Sprinkler: Auto-Full |
|---|---|
| Water Source | Culinary |
| Total Parking | 6.0 |
| Inclusions | Ceiling Fan,Microwave,Range,Refrigerator |
| Lot Size Area | 0.36 |
| Spa | No |
| Building Area Total | 5197.0 |
| Lot Dimensions | 0.0x0.0x0.0 |
| Lot Size Acres | 0.36 |
| Frontage Length | 0.0 |
| Private Pool | No |
| Waterfront Y/N | No |
| Covered Spaces | 6.0 |
| RV Parking Dimensions | 0.00 |
| Horse Y/N | No |
Amenities
- Foreclosure
- Views
- Short Sale
- New Construction
- Adult 55+
- Lease To Own
- No HOA Fees
- Furnished
- Primary On Main
- Air Conditioning
- Seller Finance
- Green
- Fixer Upper
- Horse
- Golf
- Fireplace
- Deck
- Garage
- Basement
- Pool
Property vs Multi-Family Average in 84062
Price
Taxes
Year Built
Visits
 Wasatch Front Regional MLS - Salt Lake Board of REALTORS® All information deemed reliable but not guaranteed. All properties are subject to prior sale, change or withdrawal. Neither listing broker(s) or information provider(s) shall be responsible for any typographical errors, misinformation, misprints and shall be held totally harmless. Listing(s) information is provided for consumer's personal, non-commercial use and may not be used for any purpose other than to identify prospective properties
