
Water Views - New Construction
Address
10145 N Orenda Cir # R-45, Park City, UT
Price
$ 8,400,000
Property Attributes
- MLS#2160209
- TypeTownhouse
- Listing Status Under Contract
- CountyWASATCH
- CityPark City
- NeighborhoodVELVAERE
- Zip84060
- StyleStories: 2
- Year Built2027
- Taxes$ 1
- Price$ 8,400,000
- Bedrooms4
- Full Bathrooms4
- Half Bathrooms2
- Sqr Footage4657
- Lot Size0.24 Acres
Data Source:
Wasatch Front Regional MLS (WFRMLS)
Property Description
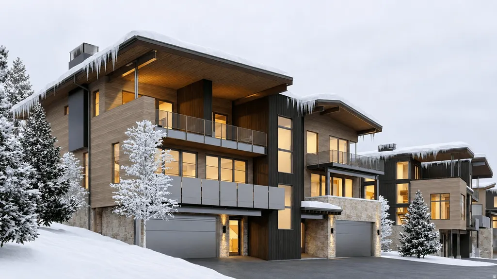
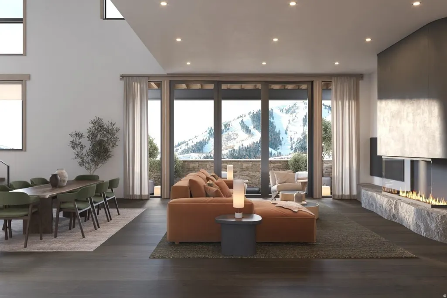
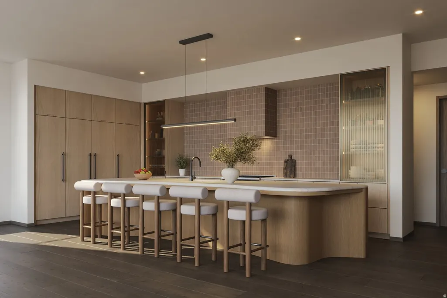
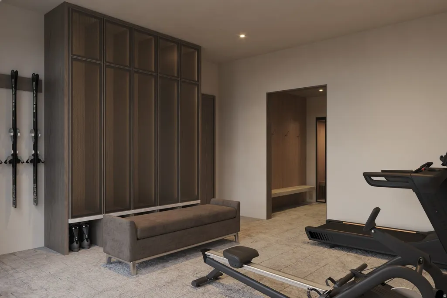
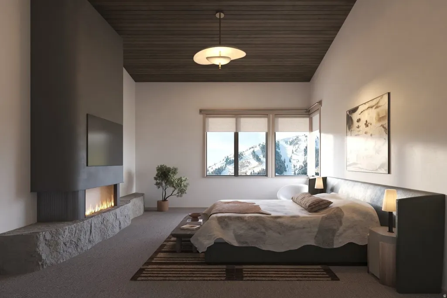
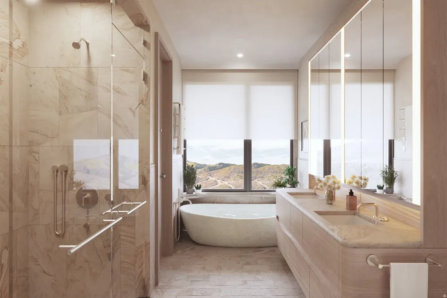
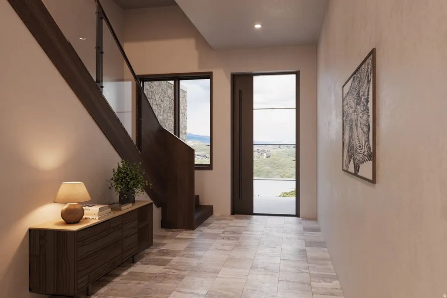
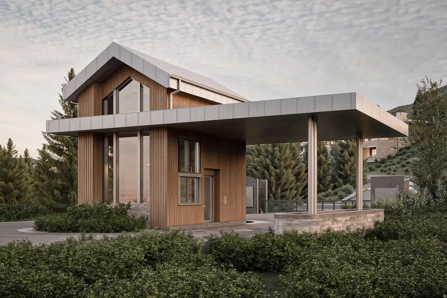
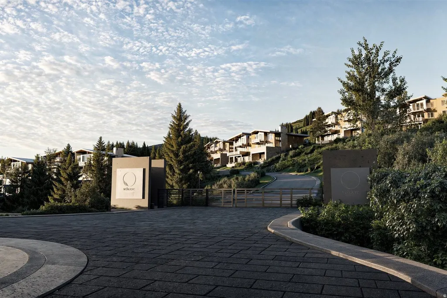
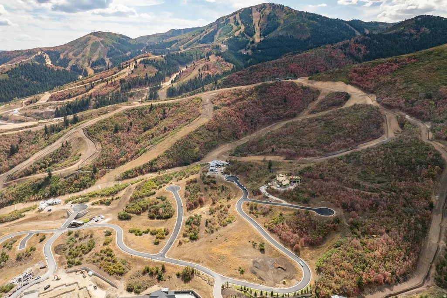
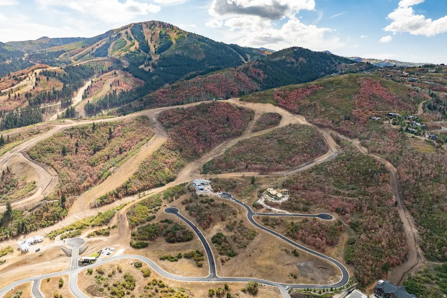
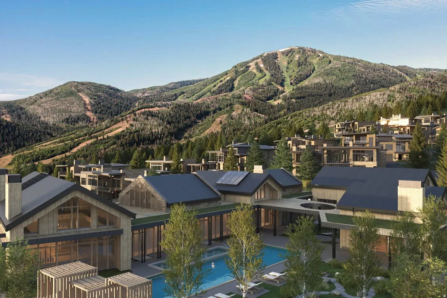
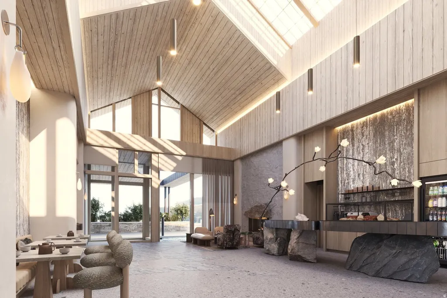
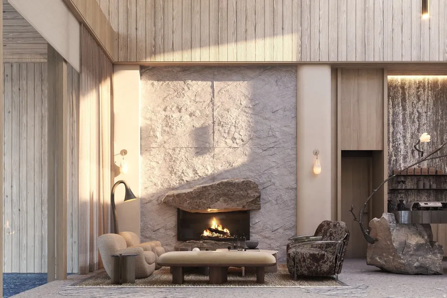
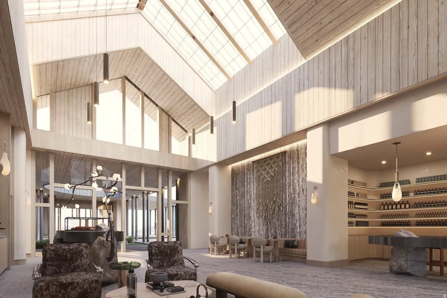
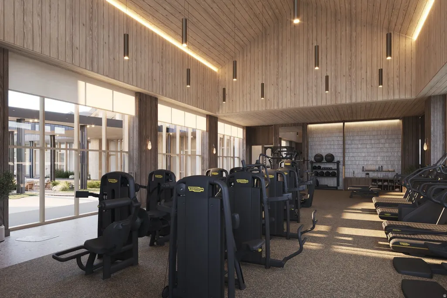
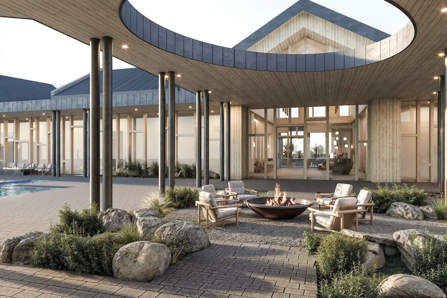
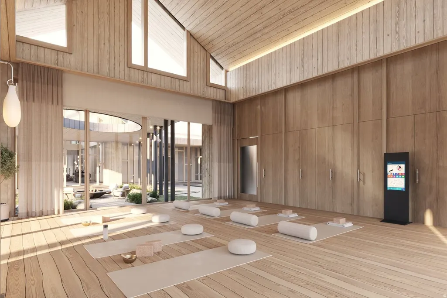
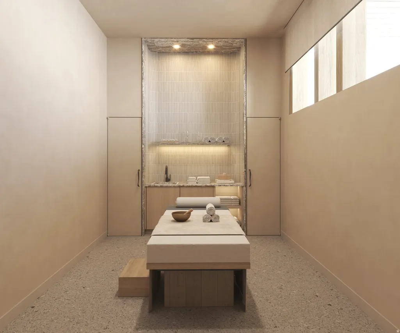
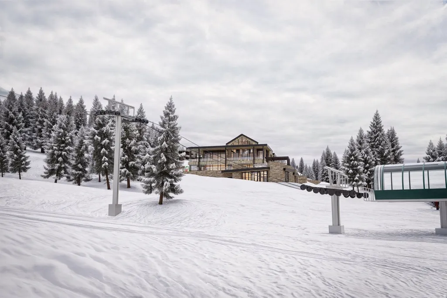
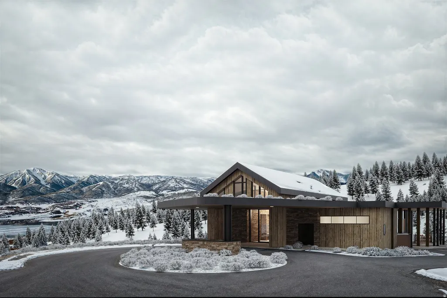
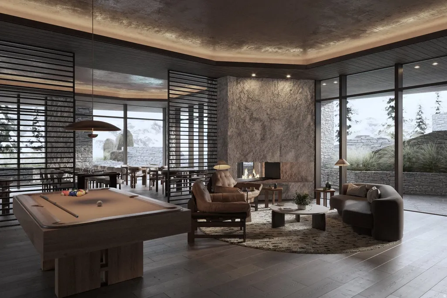
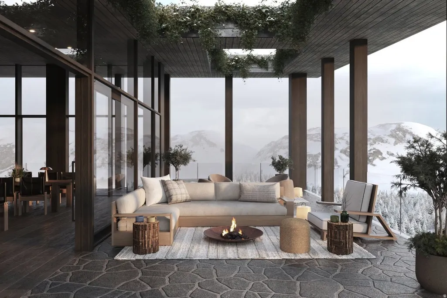
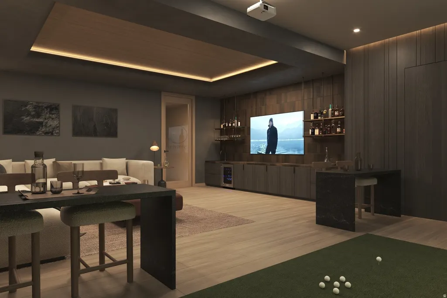
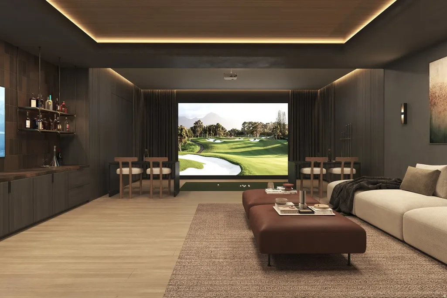
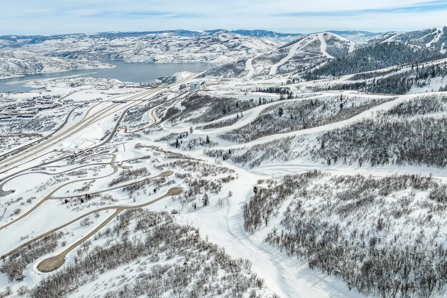
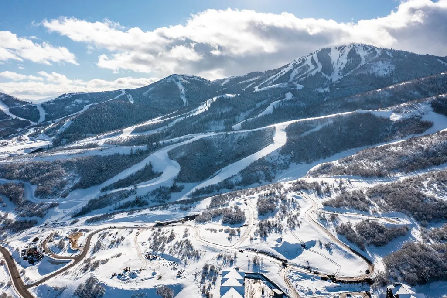
Positioned on one of Velvre's premier view corridors, Residence R45 captures commanding panoramas of the Jordanelle Reservoir alongside dynamic, front-row views of Deer Valley's Neptune Express chairlift and terminals, creating a uniquely interactive ski experience rarely found in modern mountain communities. This four-bedroom ski-in, ski-out residence blends refined alpine architecture with thoughtfully integrated wellness and gathering spaces, including a custom ski room and private sanctuary designed for restoration after a day on the mountain. Expansive floor-to-ceiling glass, multiple outdoor decks, and seamless indoor-outdoor living frame both sunrise views and direct slope access, while an oversized chef's kitchen and upstairs bedroom-level lounge with wet bar create an ideal setting for entertaining family and guests. Interiors are elevated by natural stone finishes, limestone plaster walls, custom Rocky Mountain hardware, Ketra circadian lighting, whole-home air and water purification, and fully integrated smart-home technology. Located within a gated enclave of just 115 residences privately set into the new terrain in Deer Valley Resort, owners enjoy direct access to the Neptune Express chairlift without base-area congestion, along with exclusive club amenities including a private ski beach and aprs lounge, ski and bike valet, spa and longevity programming, pools and hot tubs, fitness facilities, game room, shuttle service, and private boat club access on the Jordanelle Reservoir.
| Elementary School | Middle School | High School |
|---|---|---|
| J R Smith Elementary School | Rocky Mountain Middle School | Wasatch High School |
| Price History | |
|---|---|
| 5/22/2026 | Listed $8,400,000 |
General Features
| Living Area | 4657.0 |
|---|---|
| Sewer | Sewer: Available,Sewer: Public |
| Heating | Forced Air,Gas: Radiant,Heat Pump,Radiant Floor |
| Cooling | Central Air |
| Utilities | Natural Gas Available,Electricity Available,Sewer Available,Sewer: Public,Water Available |
| Roof | Metal |
| Appliances | Dryer,Gas Grill/BBQ,Microwave,Range Hood,Refrigerator,Washer |
| Zoning | Single-Family |
| HOA Fee | 5160.0 |
| Garage Spaces | 2.0 |
| Association Fee Includes | Maintenance Grounds |
| Patio/Porch Features | Covered |
| Architectural Style | Stories: 2 |
| Security Features | Fire Alarm |
| Construction Materials | Stone,Other |
| Year Built | 2027 |
| View | Lake,Mountain(s) |
| Stories Count | 3 |
| Topography | Cul-de-Sac,Road: Paved,Terrain: Mountain,View: Lake,View: Mountain,Drip Irrigation: Auto-Full |
| Unit Number | R-45 |
| Property Subtype | Townhouse |
| Current Use | Residential |
| Community Features | Clubhouse |
| Accessibility | Accessible Elevator Installed |
| Assoc Fee Paid Per | Annually |
| County | Wasatch |
| New Construction | Yes |
| Property Type | Residential |
| Association Amenities | Barbecue,Biking Trails,Clubhouse,Concierge,Fire Pit,Gated,Fitness Center,Hiking Trails,Maintenance,On Site Security,Pet Rules,Pets Permitted,Pool,Sauna,Security,Snow Removal,Spa/Hot Tub |
| HOA | Yes |
| Attached Garage | Yes |
| Subdivision Name | VELVAERE |
| Garage Y/N | Yes |
| Total Rooms | 18 |
| Full Baths | 4 |
| Status | Under Contract |
| High School | Wasatch |
| City | Park City |
| Association Name | Jason Rickards |
| Senior Community Y/N | No |
| High School District | Wasatch |
| Zoning Description | RES |
| Lot Size Units | Acres |
| Lot Size Square Feet | 10454.4 |
| Carport Y/N | No |
| Listing Terms | Cash,Conventional |
| Elementary School | J R Smith |
| Property Attached Y/N | No |
| Tax Annual Amount | 1.0 |
| Home Warranty Y/N | No |
| Middle/Junior High School | Rocky Mountain |
| Lease Considered Y/N | No |
| Virtual Tour | https://u.listvt.com/mls/236992956 |
| Living Area Units | Square Feet |
| Standard Status | Pending |
| Middle/Junior School District | Wasatch |
| Elementary School District | Wasatch |
| Virtual Tour | https://visualize.summitsothebysrealty.com/10145norendacircler45 |
| PostalCity | Park City |
| ADU | No |
Interior Features
| Interior Amenities | Alarm: Fire,Bath: Primary,Bath: Sep. Tub/Shower,Closet: Walk-In,Den/Office,Disposal,Floor Drains,Great Room,Oven: Wall,Range/Oven: Built-In,Low VOC Finishes,Granite Countertops,Video Door Bell(s),Sma |
|---|---|
| Basement | None |
| Flooring | Carpet,Hardwood,Travertine |
| Total Fireplaces | 2 |
| Air Conditioning Y/N | Yes |
| Heating Y/N | Yes |
| Window Features | Shades |
| Fireplace Y/N | Yes |
| Above Grade Finished Area | 4657.0 |
| Half Baths | 2 |
| Total Bedrooms | 4 |
| Main Level Bedrooms | 1 |
| Total Baths | 6 |
| 1/2 Baths | 2 |
Exterior Features
| Exterior Amenities | Deck; Covered,Double Pane Windows,Entry (Foyer),Patio: Covered,Sliding Glass Doors,Walkout |
|---|---|
| Vegetation | Landscaping: Full |
| Parking Features | Attached,Heated |
| Lot Features | Cul-De-Sac,Road: Paved,Terrain: Mountain,View: Lake,View: Mountain,Drip Irrigation: Auto-Full |
| Water Source | Culinary |
| Total Parking | 2.0 |
| Inclusions | Dryer,Gas Grill/BBQ,Humidifier,Microwave,Range,Range Hood,Refrigerator,Washer,Window Coverings,Video Door Bell(s),Smart Thermostat(s) |
| Lot Size Area | 0.24 |
| Spa | Yes |
| Building Area Total | 4657.0 |
| Lot Dimensions | 0.0x0.0x0.0 |
| Lot Size Acres | 0.24 |
| Frontage Length | 0.0 |
| Private Pool | No |
| Waterfront Y/N | No |
| Covered Spaces | 2.0 |
| RV Parking Dimensions | 0.00 |
| Other Equipment | Humidifier,Window Coverings |
| Horse Y/N | No |
Amenities
- Foreclosure
- Views
- Short Sale
- New Construction
- Adult 55+
- Lease To Own
- No HOA Fees
- Furnished
- Pets
- Primary On Main
- Air Conditioning
- Seller Finance
- Green
- Fixer Upper
- Horse
- Golf
- Fireplace
- Deck
- Garage
- Basement
- Pool
Property vs Townhouse Average in 84060
Price
Year Built
Visits
 Wasatch Front Regional MLS - Salt Lake Board of REALTORS® All information deemed reliable but not guaranteed. All properties are subject to prior sale, change or withdrawal. Neither listing broker(s) or information provider(s) shall be responsible for any typographical errors, misinformation, misprints and shall be held totally harmless. Listing(s) information is provided for consumer's personal, non-commercial use and may not be used for any purpose other than to identify prospective properties
