
Price Reduction - Views














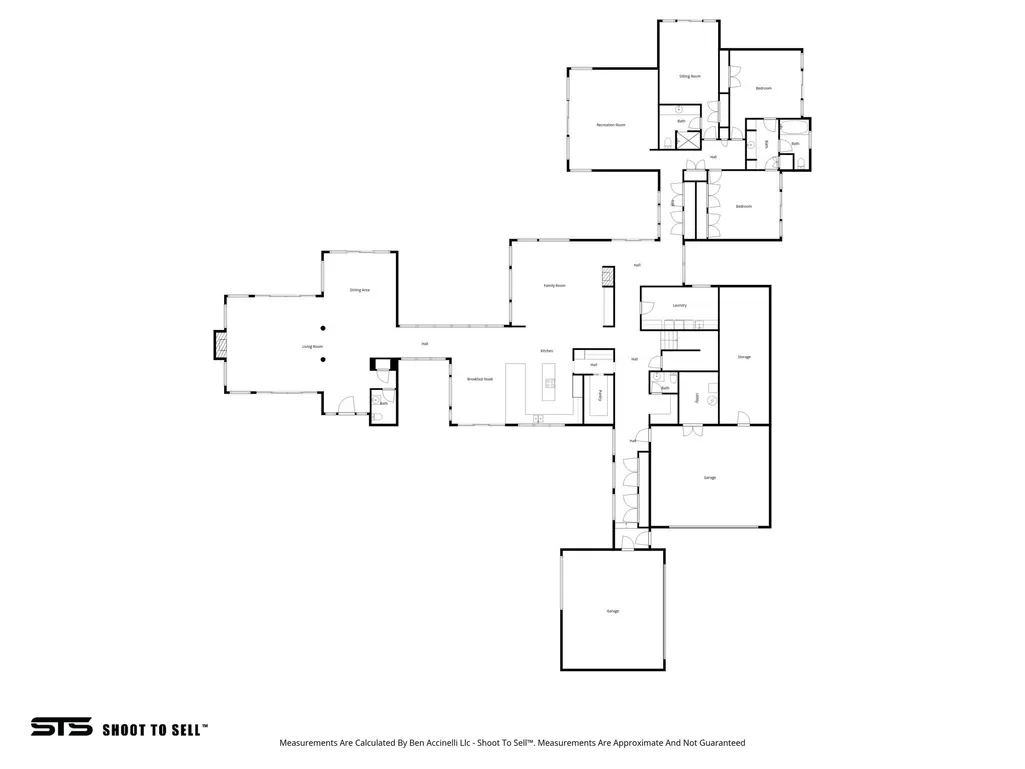
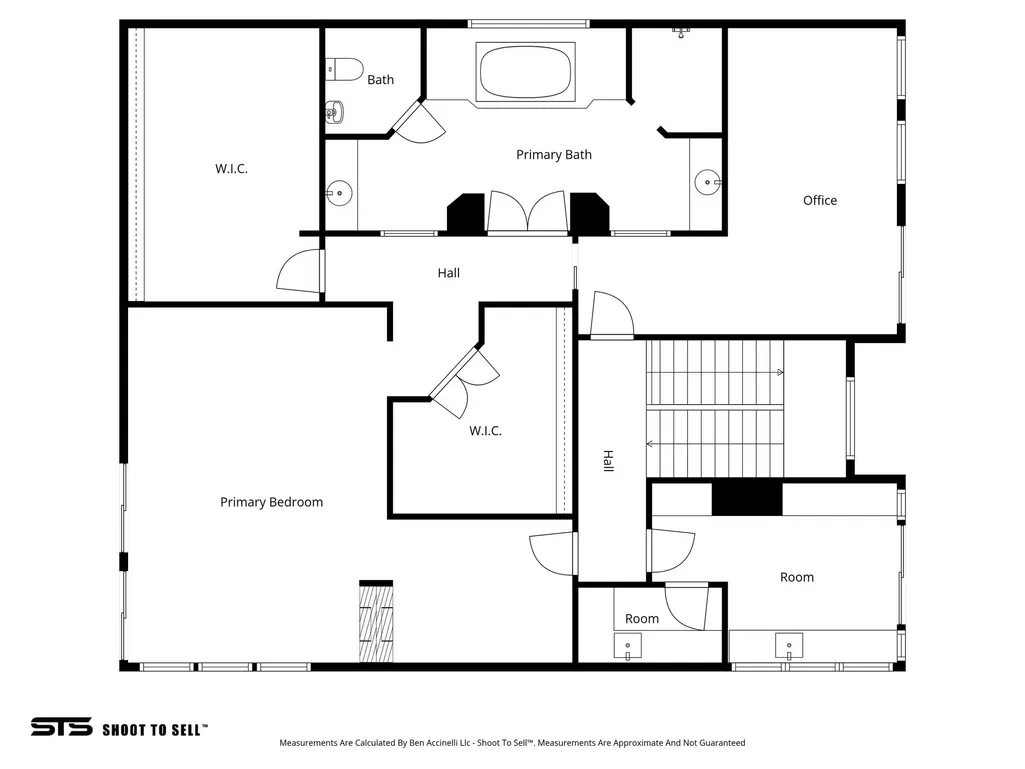
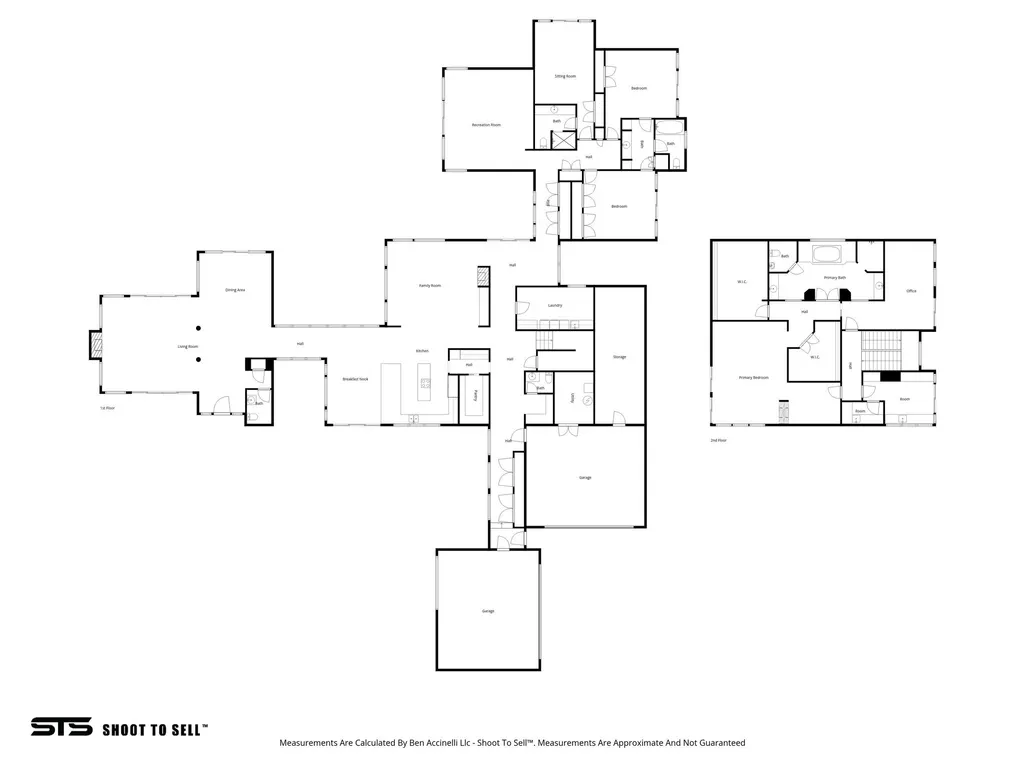
Address
2552 E Walker Ln, Holladay, UT
Price
$ 4,999,999
Property Attributes
- MLS#2159722
- TypeSingle Family
- Listing Status Active
- CountySALT LAKE
- CityHolladay
- AreaHolladay
- Zip84117
- StyleStories: 2
- Year Built1993
- Taxes$ 20719
- Price$ 4,999,999
- Bedrooms4
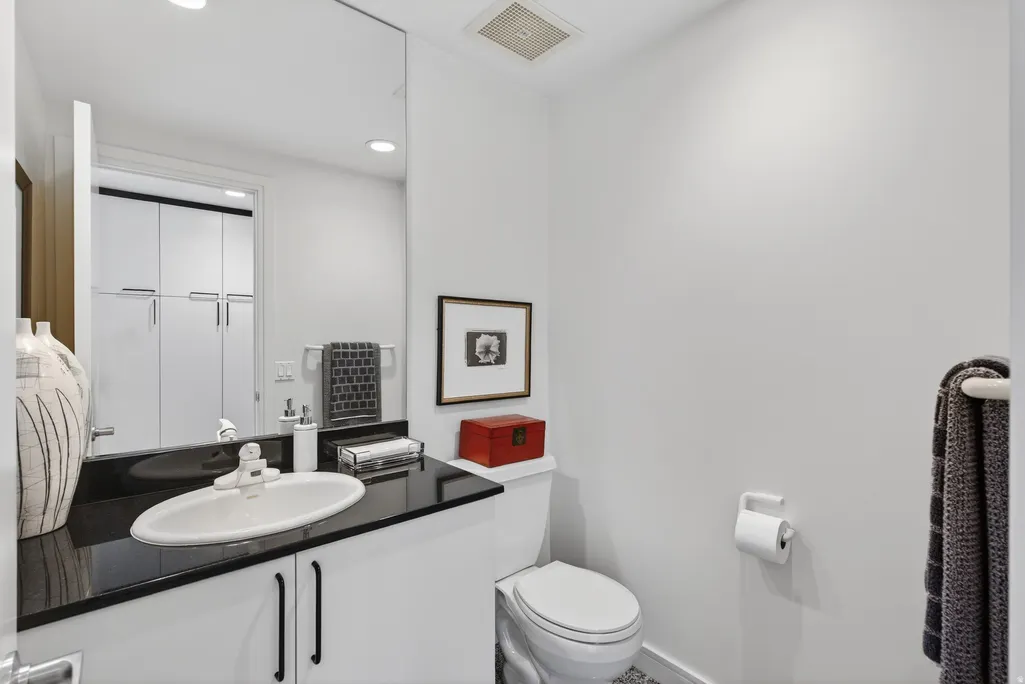
- Full Bathrooms3
- Half Bathrooms2
- Sqr Footage6954
- Lot Size1.25 Acres
Data Source:
Wasatch Front Regional MLS (WFRMLS)
Property Description
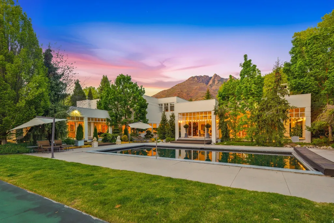
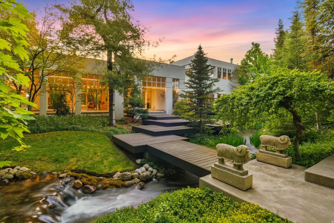
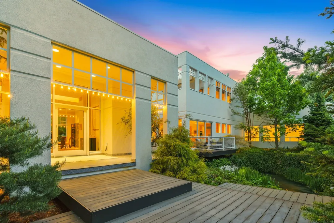
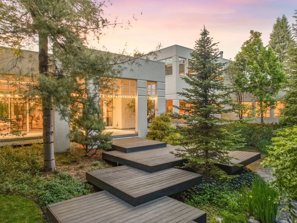
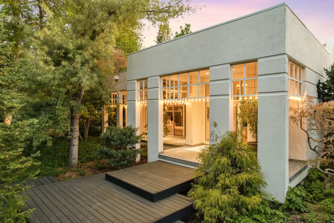
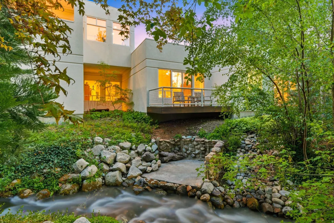
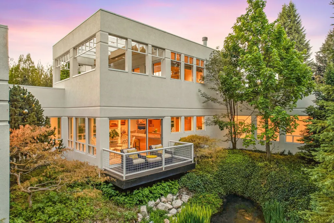
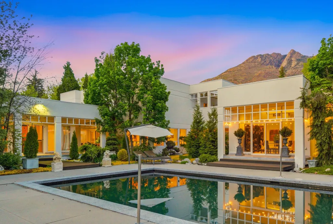
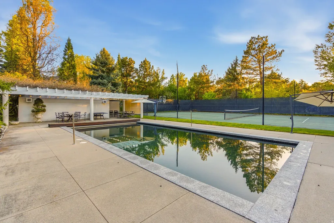
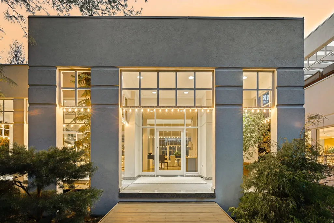
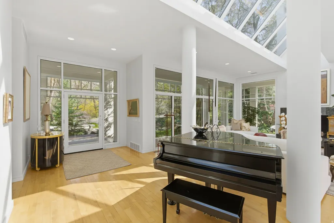
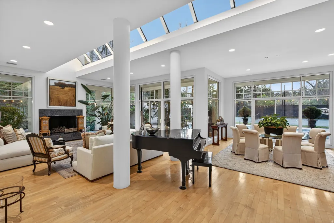
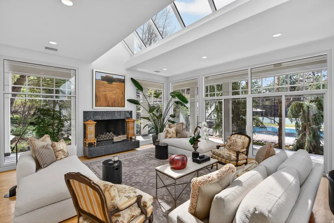
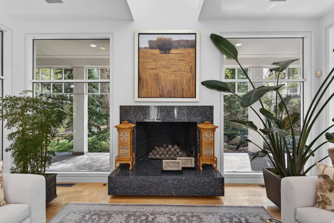
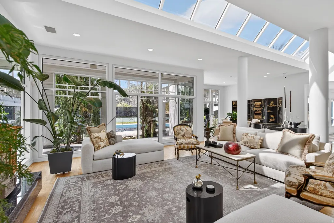
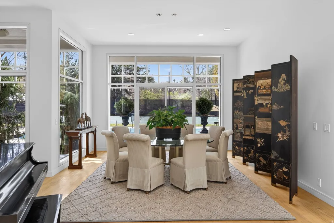
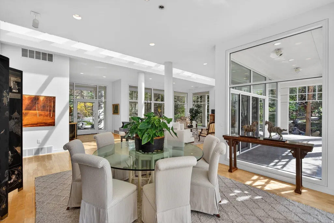
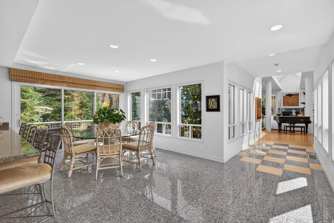
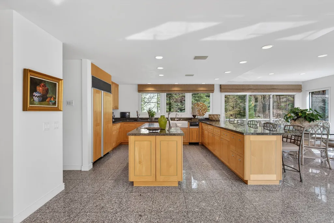
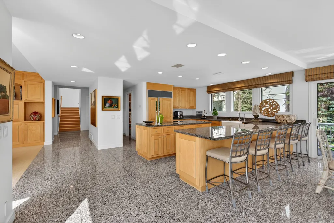
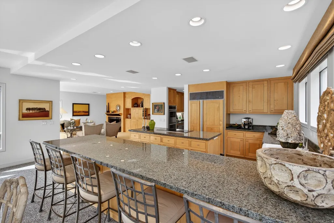
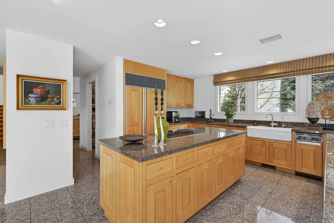
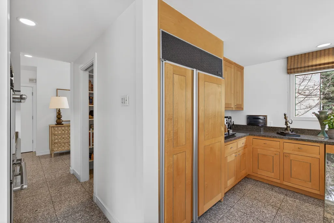
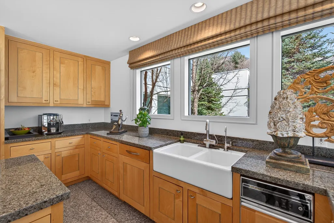
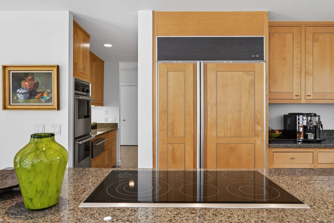
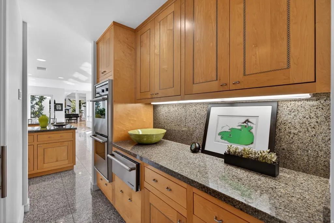
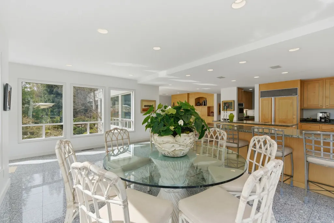
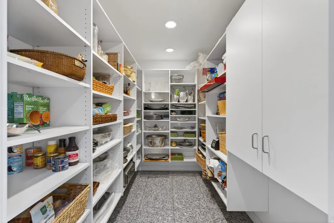
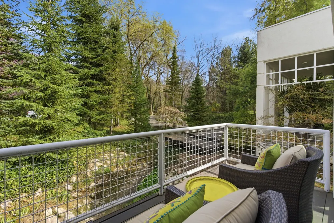
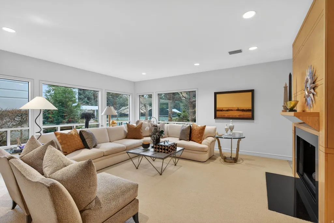
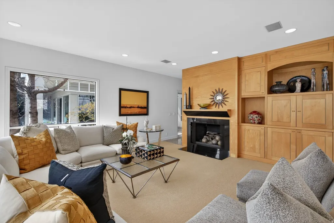
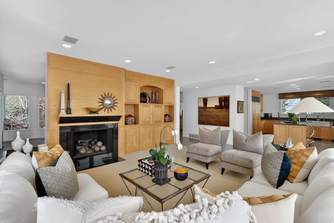
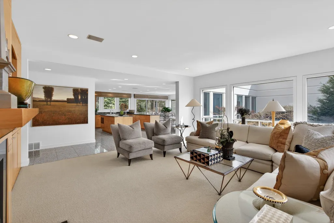
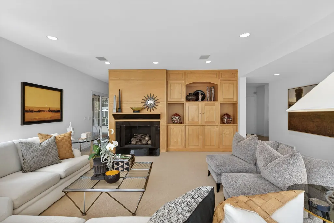
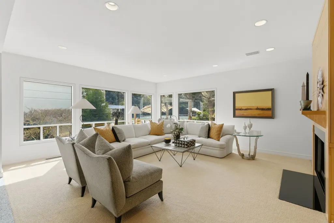
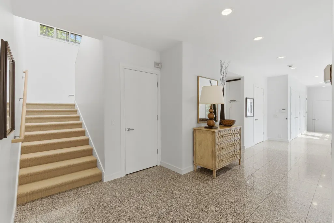
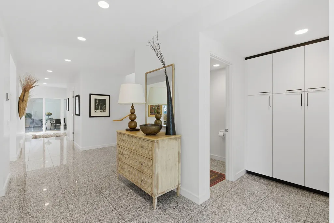
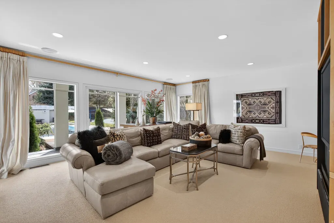
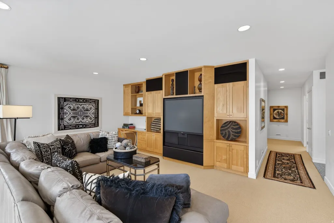
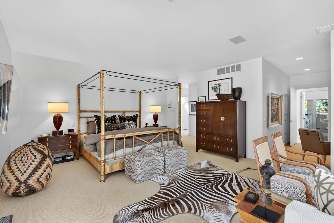
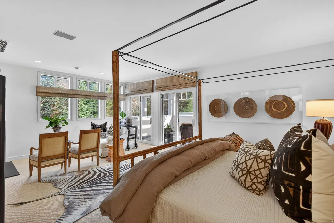
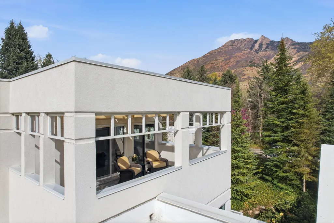
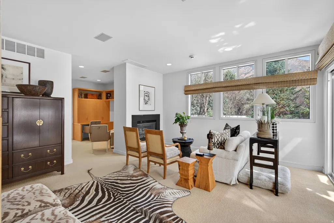
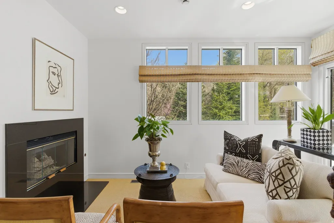
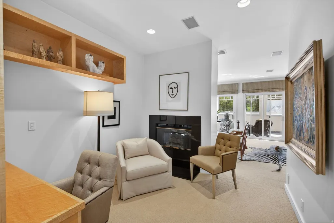
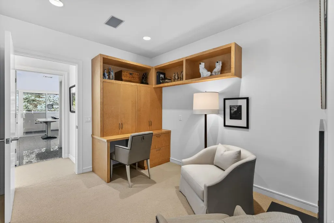
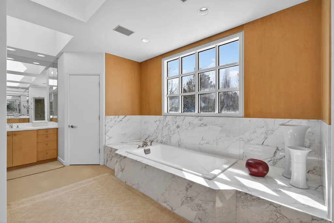
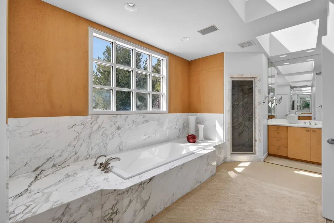
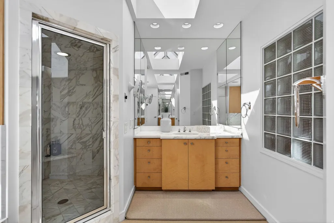
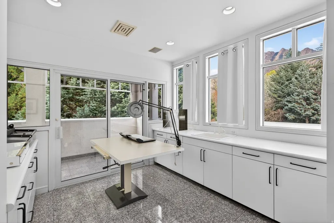
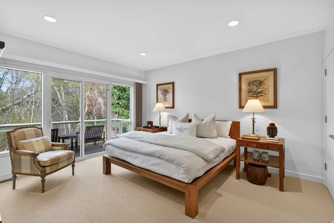
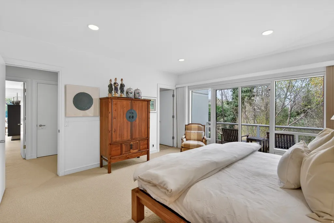
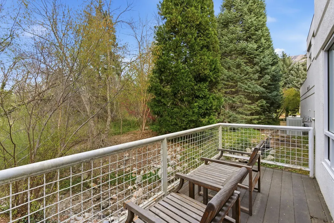
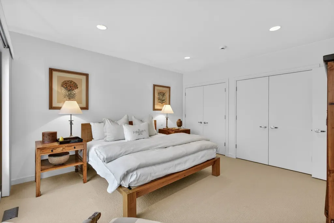
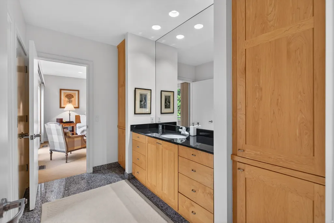
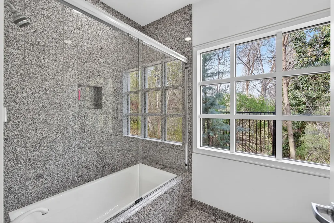
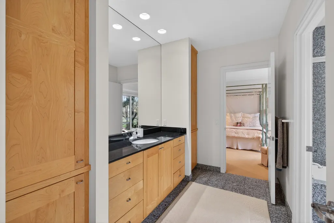
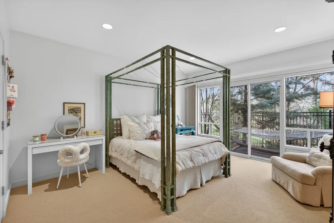
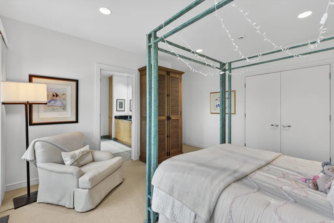
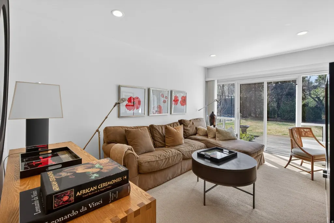
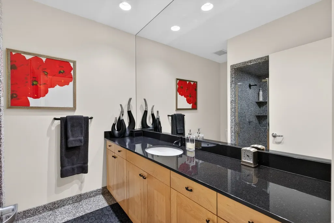
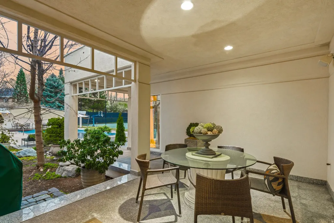
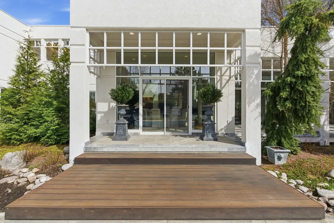
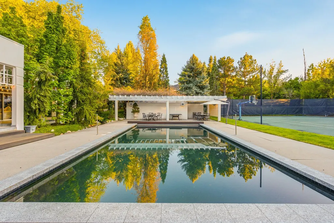
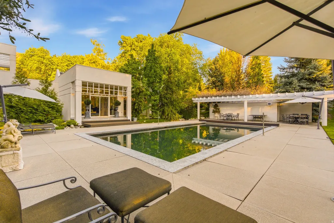
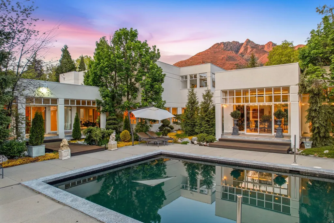
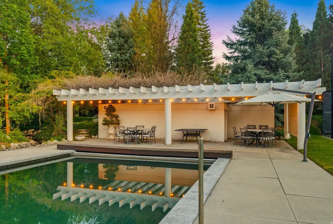
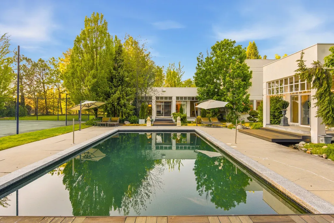
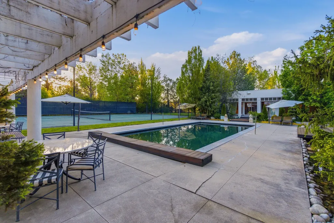
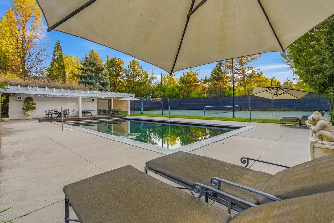
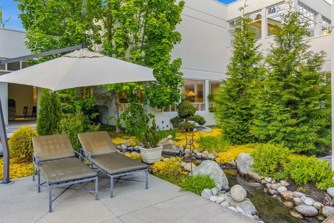
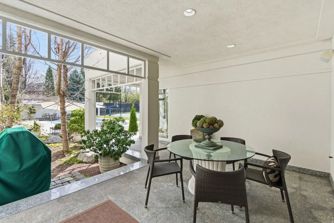
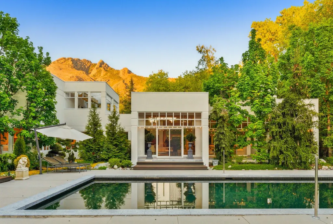
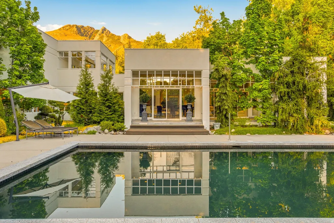
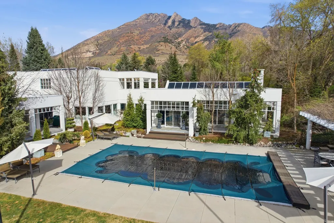
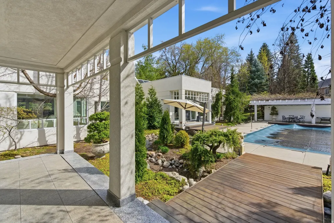
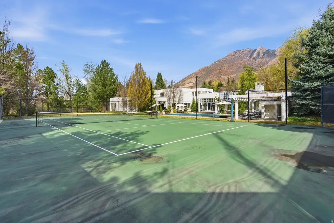
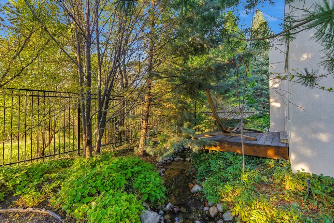
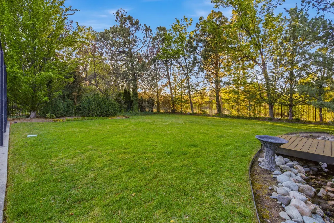
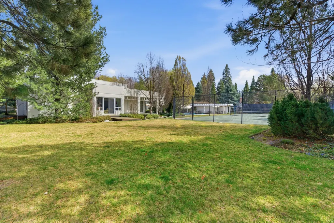
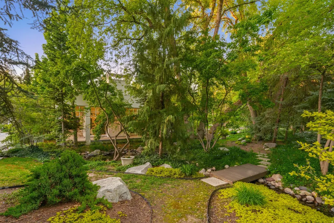
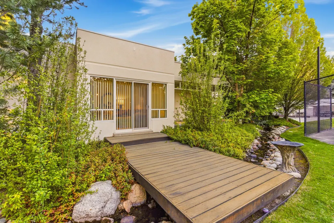
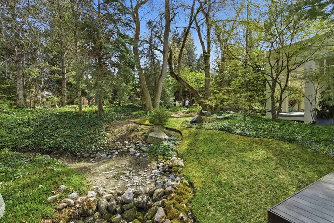
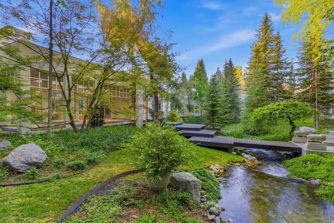
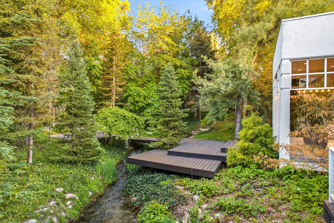
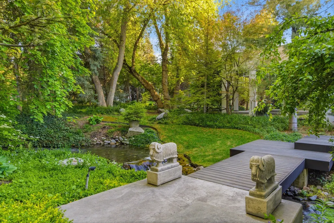
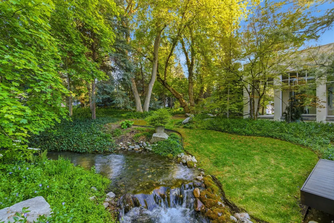
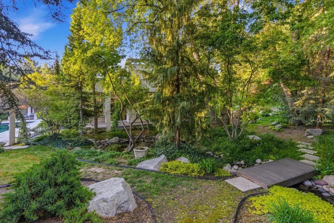
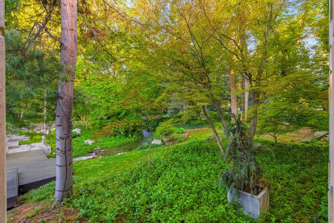
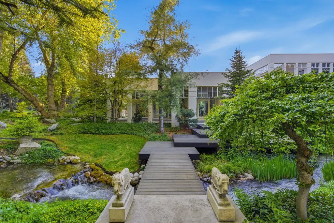
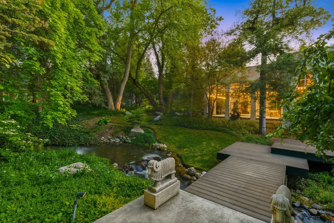
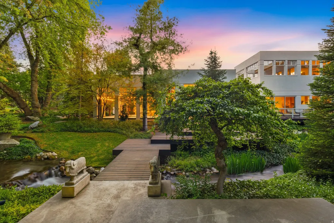
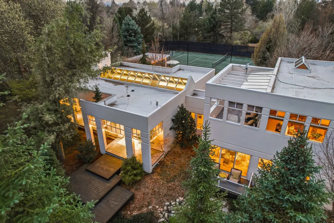
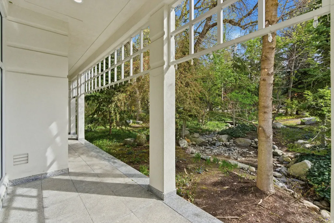
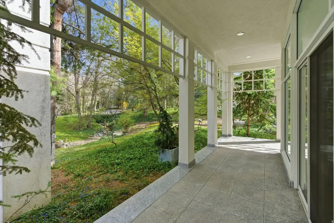
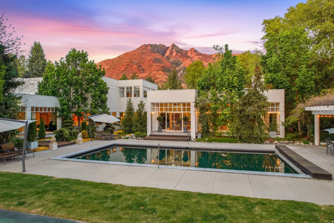
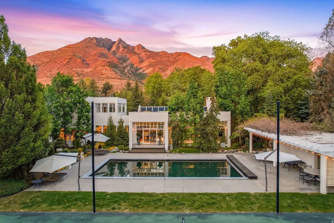
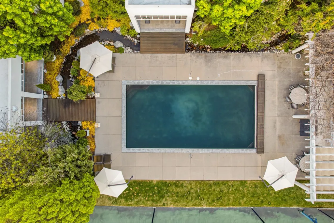
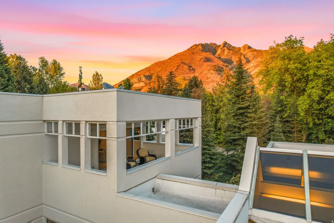
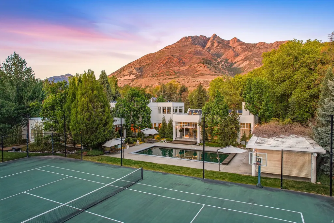
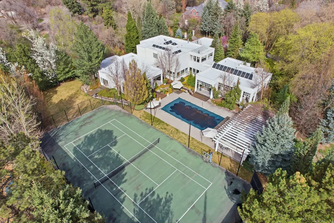
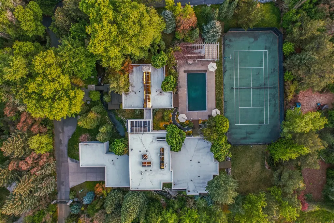
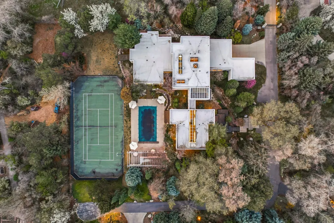
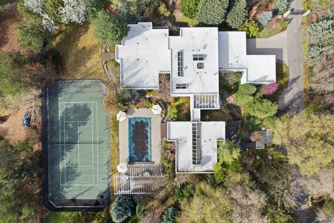
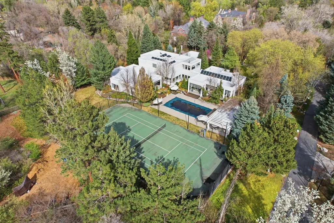
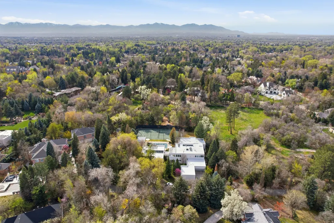
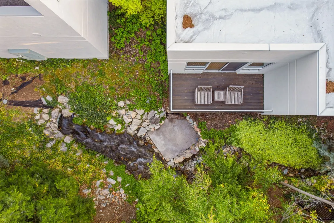
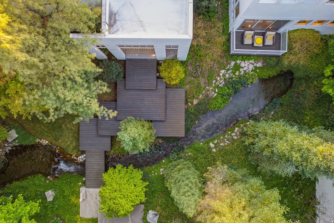
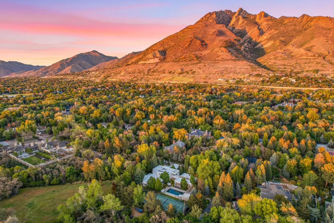
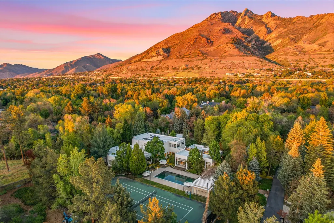
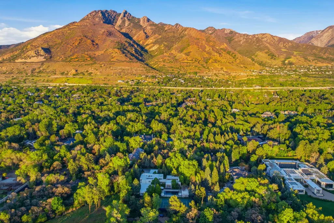
Tucked away on a private lane in one of Salt Lake's most desirable areas, this remarkable estate offers nearly 7,000 square feet of beautifully designed living space surrounded by mature landscaping, flowing streams, and exceptional privacy. Accessed through three private gates, the property creates a rare sense of seclusion while still being conveniently located near shopping, dining, schools, hiking trails, and canyon recreation. Thoughtfully designed to bring the outdoors in, the home is filled with natural light from expansive windows and skylights that showcase the stunning surroundings from nearly every room. Offering 4 spacious bedrooms and generous gathering spaces throughout, the home combines comfort, functionality, and timeless character. The expansive kitchen is designed for both entertaining and everyday living with abundant space, quality finishes, and seamless flow into the main living areas. The primary suite serves as a peaceful retreat, perfectly positioned to take in the tranquil setting and surrounding greenery. Step outside and experience a true backyard sanctuary featuring a pool, tennis court, mature trees, open lawn areas, and the soothing sounds of the stream running through the property. Whether hosting gatherings or enjoying quiet evenings at home, the grounds offer an extraordinary setting rarely found in Salt Lake. A rare opportunity to own an exceptionally private property with resort-style amenities, beautiful natural surroundings, and an unbeatable location. Square footage figures are provided as a courtesy estimate only and were obtained from county records. Buyer is advised to obtain an independent measurement.
| Elementary School | Middle School | High School |
|---|---|---|
| Oakwood Elementary School | Bonneville Middle School | Cottonwood High School |
| Price History | |
|---|---|
| 5/21/2026 | Listed $5,999,999 |
| 8/12/2026 | 9$5,500,000 |
| 9/11/2026 | 10$4,999,999 |
General Features
| Living Area | 6954.0 |
|---|---|
| Sewer | Sewer: Connected,Sewer: Public |
| Heating | Forced Air,Gas: Central |
| Cooling | Central Air |
| Utilities | Natural Gas Connected,Electricity Connected,Sewer Connected,Sewer: Public,Water Connected |
| Roof | Flat |
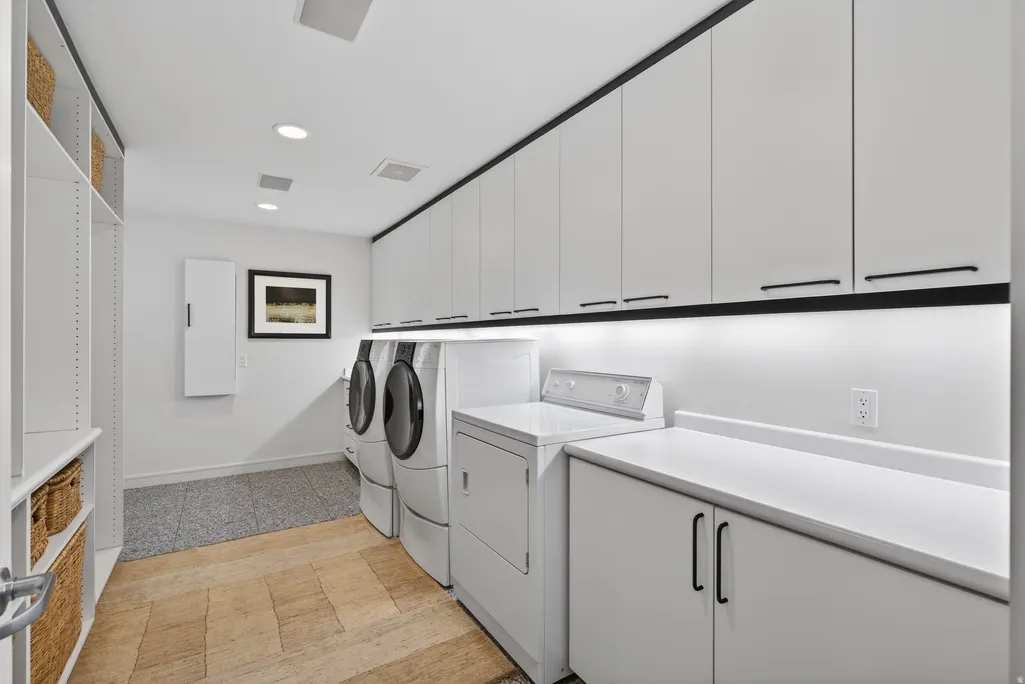
| Appliances | Dryer,Microwave,Range Hood,Refrigerator,Washer |
| Zoning | Single-Family |
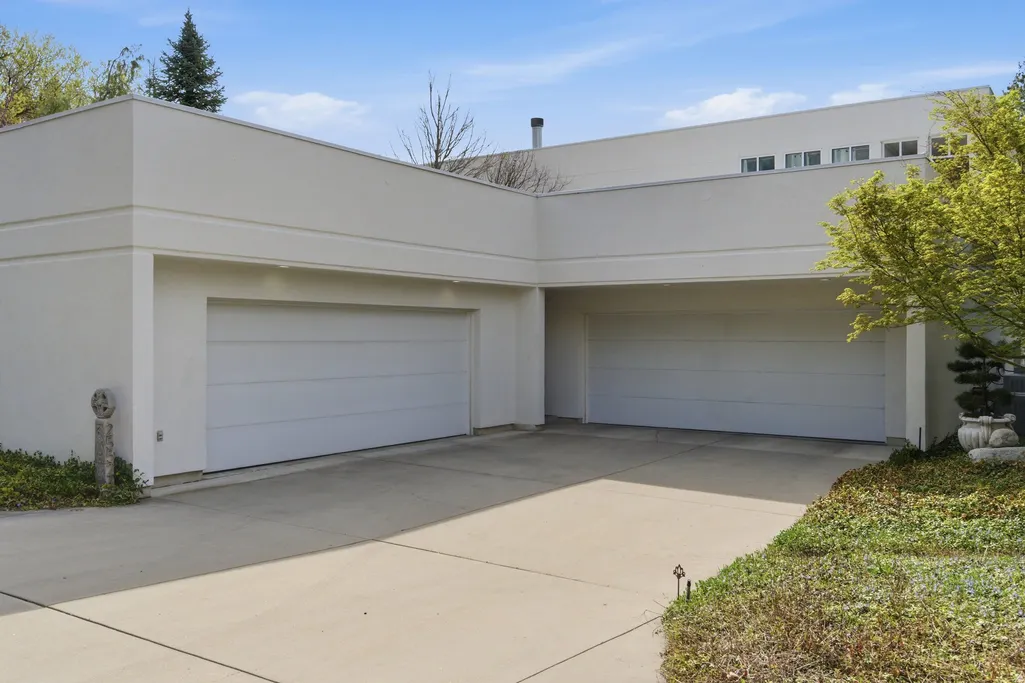
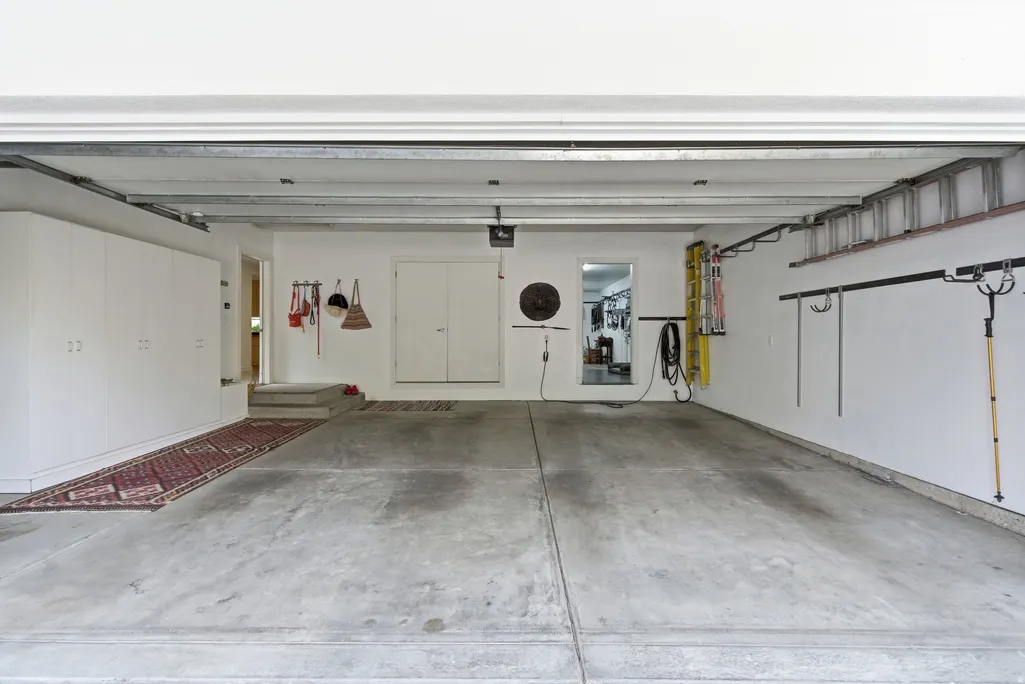
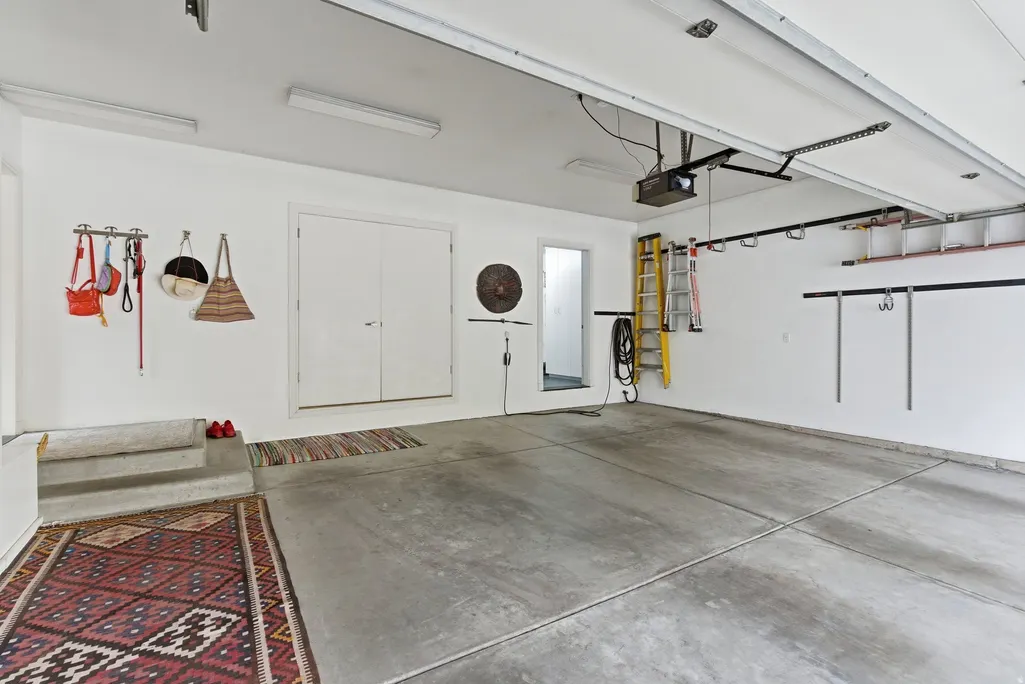
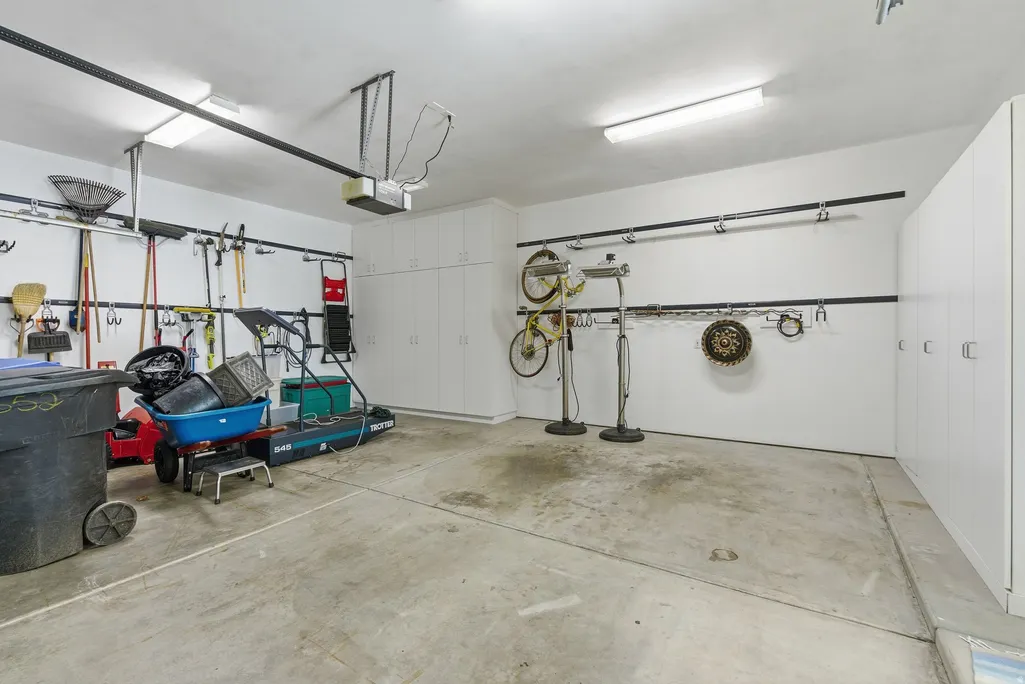
| Garage Spaces | 4.0 |
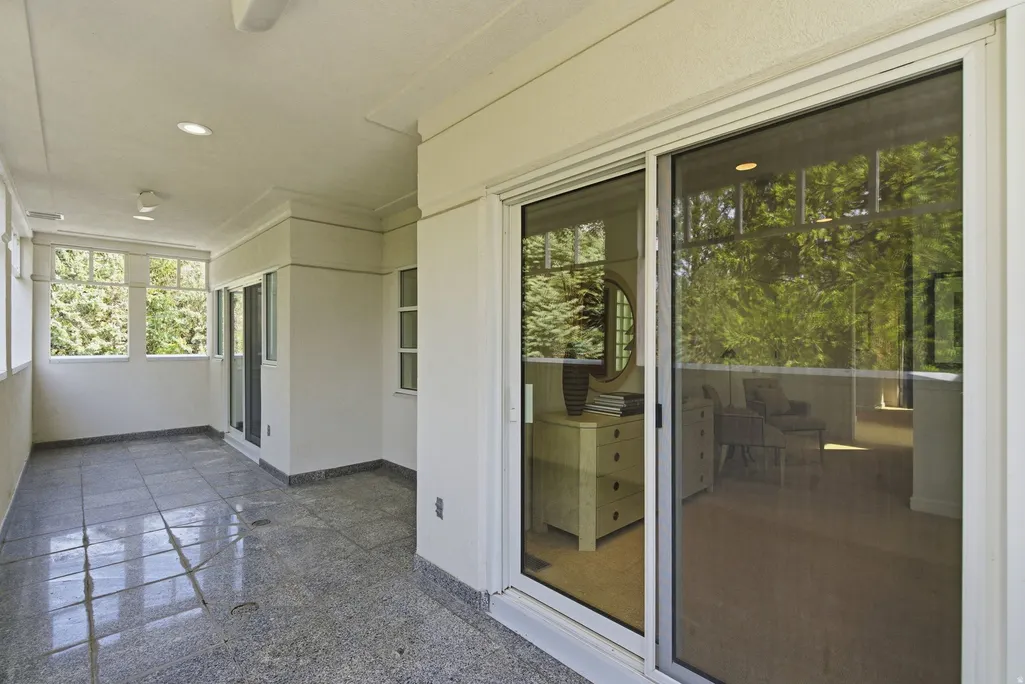
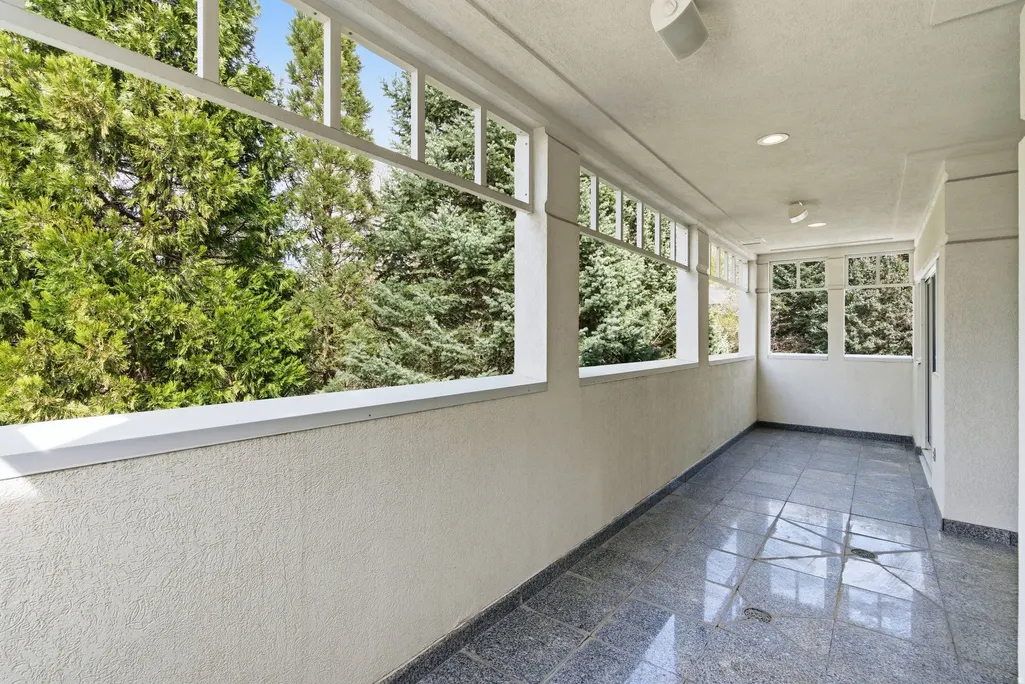
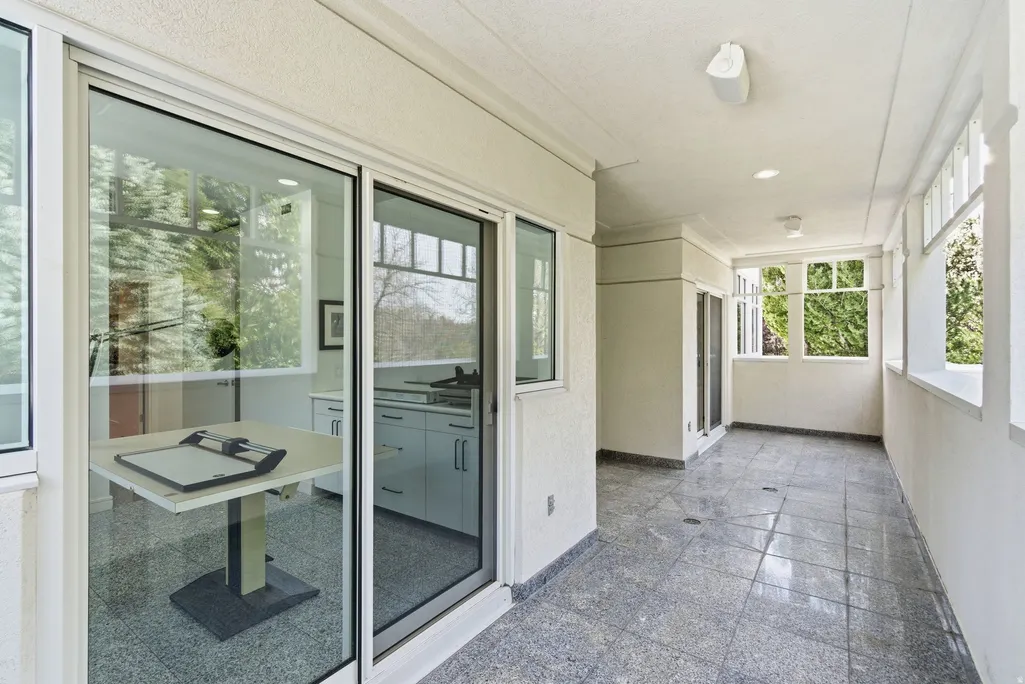
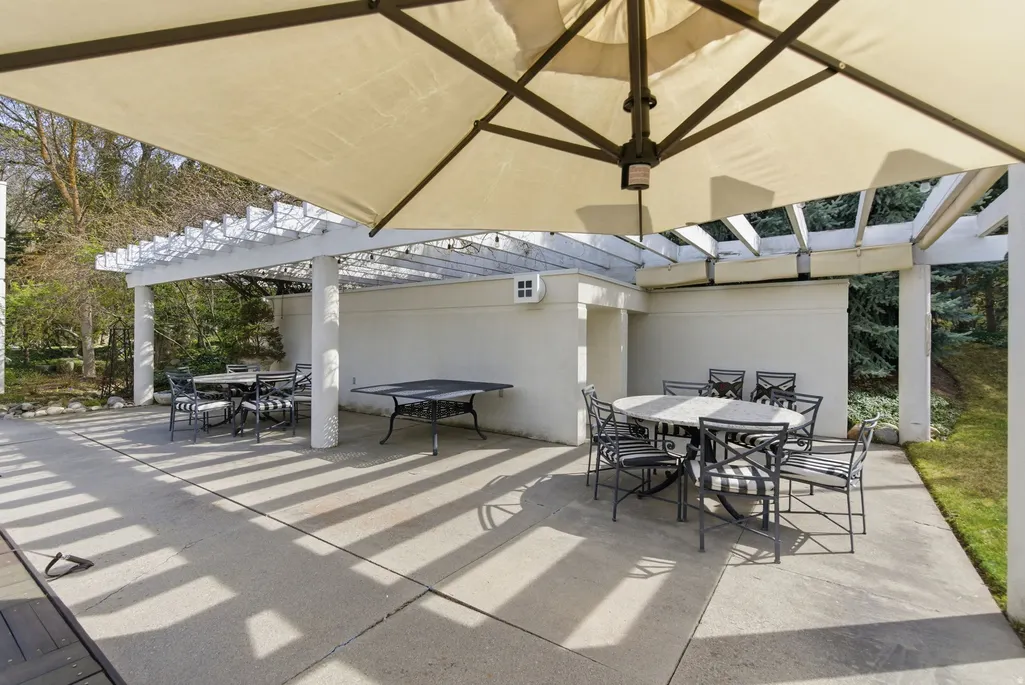
| Patio/Porch Features | Covered,Porch: Open,Patio: Open |
| Architectural Style | Stories: 2 |
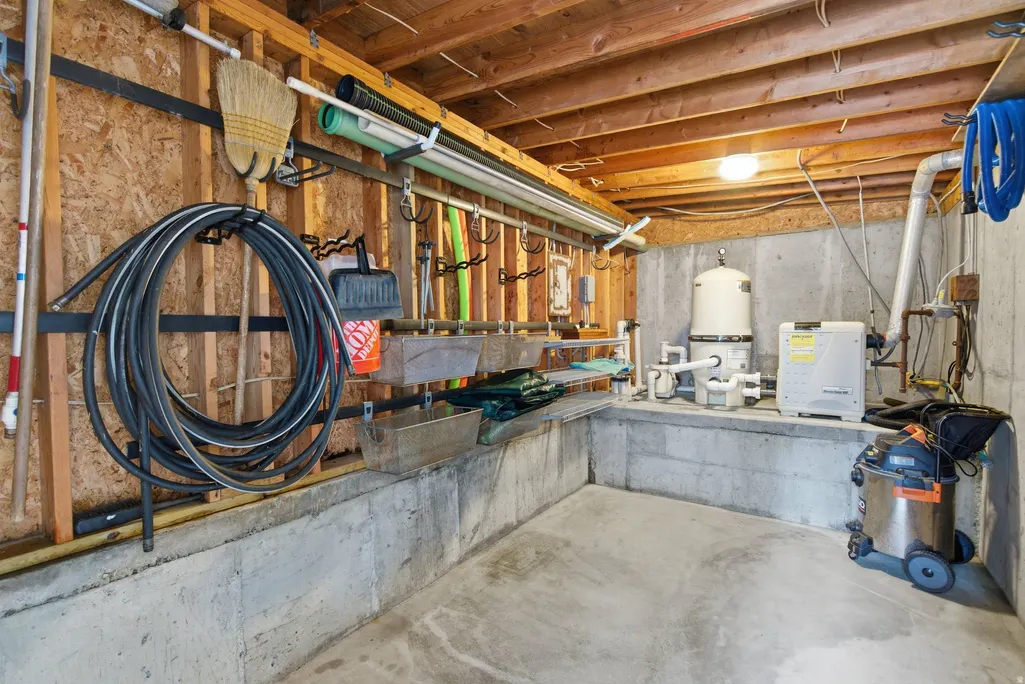
| Pool Features | Gunite,Electronic Cover |
| Construction Materials | Stucco |
| Year Built | 1993 |
| View | Mountain(s) |
| Stories Count | 2 |
| Topography | Fenced: Full,Road: Paved,Secluded Yard,Sprinkler: Auto-Full,Terrain,Flat,View: Mountain,Drip Irrigation: Auto-Full,Private |
| Property Subtype | Single Family Residence |
| Current Use | Single Family |
| Accessibility | Single Level Living |
| County | Salt Lake |
| New Construction | No |
| Property Type | Residential |
| HOA | No |
| Attached Garage | Yes |
| Garage Y/N | Yes |
| Total Rooms | 21 |
| Full Baths | 3 |
| Status | Active |
| High School | Cottonwood |
| City | Holladay |
| Senior Community Y/N | No |
| High School District | Granite |
| Zoning Description | 1160 |
| MLS Area | Holladay; Murray; Cottonwd |
| Lot Size Units | Acres |
| Lot Size Square Feet | 54450.0 |
| Carport Spaces | 10.0 |
| Carport Y/N | Yes |
| Listing Terms | Cash,Conventional |
| Elementary School | Oakwood |
| Property Attached Y/N | No |
| Tax Annual Amount | 20719.0 |
| Home Warranty Y/N | No |
| Middle/Junior High School | Bonneville |
| Property Condition | Blt./Standing |
| Lease Considered Y/N | No |
| Virtual Tour | https://www.utahrealestate.com/report/display/report/photo/listno/2159722/type/1/pub/0 |
| Living Area Units | Square Feet |
| Standard Status | Active |
| Middle/Junior School District | Granite |
| Elementary School District | Granite |
| Virtual Tour | https://www.utahrealestate.com/report/display/report/photo/listno/2159722/type/1 |
| PostalCity | Holladay |
| ADU | No |
Interior Features
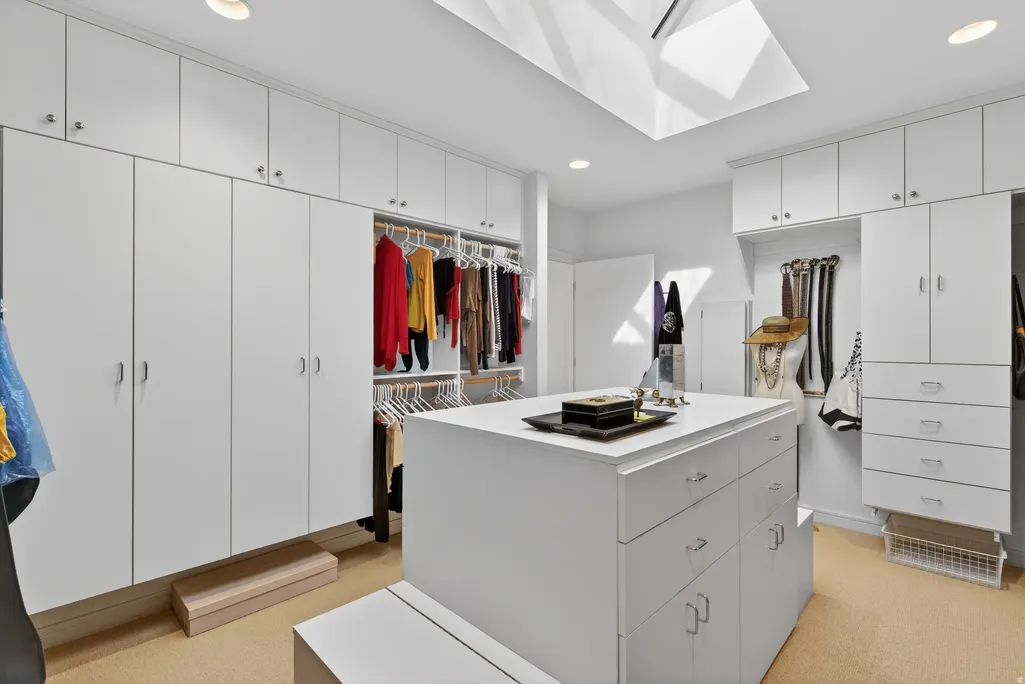
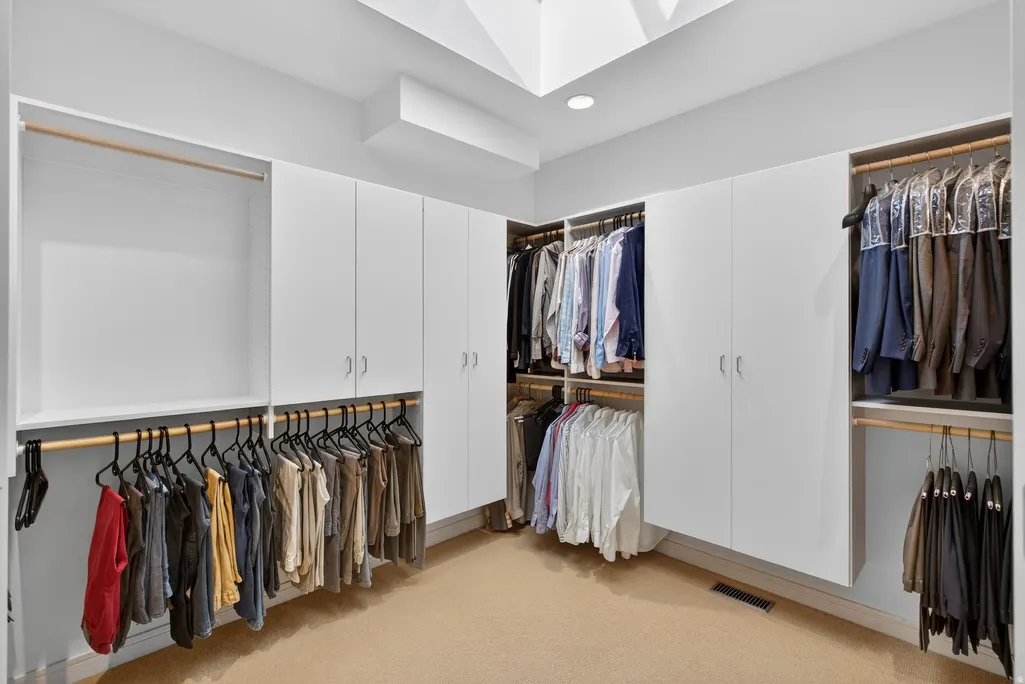
| Interior Amenities | Bath: Primary,Bath: Sep. Tub/Shower,Closet: Walk-In,Disposal,Gas Log,Oven: Double,Oven: Wall,Range: Countertop,Range/Oven: Built-In,Vaulted Ceilings,Granite Countertops |
|---|---|
| Basement | Slab |
| Flooring | Carpet,Hardwood,Tile |
| Total Fireplaces | 3 |
| Air Conditioning Y/N | Yes |
| Heating Y/N | Yes |
| Window Features | Blinds,Drapes |
| Fireplace Y/N | Yes |
| Above Grade Finished Area | 6954.0 |
| Half Baths | 2 |
| Total Bedrooms | 4 |
| Main Level Bedrooms | 2 |
| Total Baths | 5 |
| 1/2 Baths | 2 |
Exterior Features
| Exterior Amenities | Awning(s),Balcony,Double Pane Windows,Entry (Foyer),Lighting,Patio: Covered,Porch: Open,Skylights,Sliding Glass Doors,Patio: Open |
|---|---|
| Vegetation | Landscaping: Full,Mature Trees,Pines,Stream |
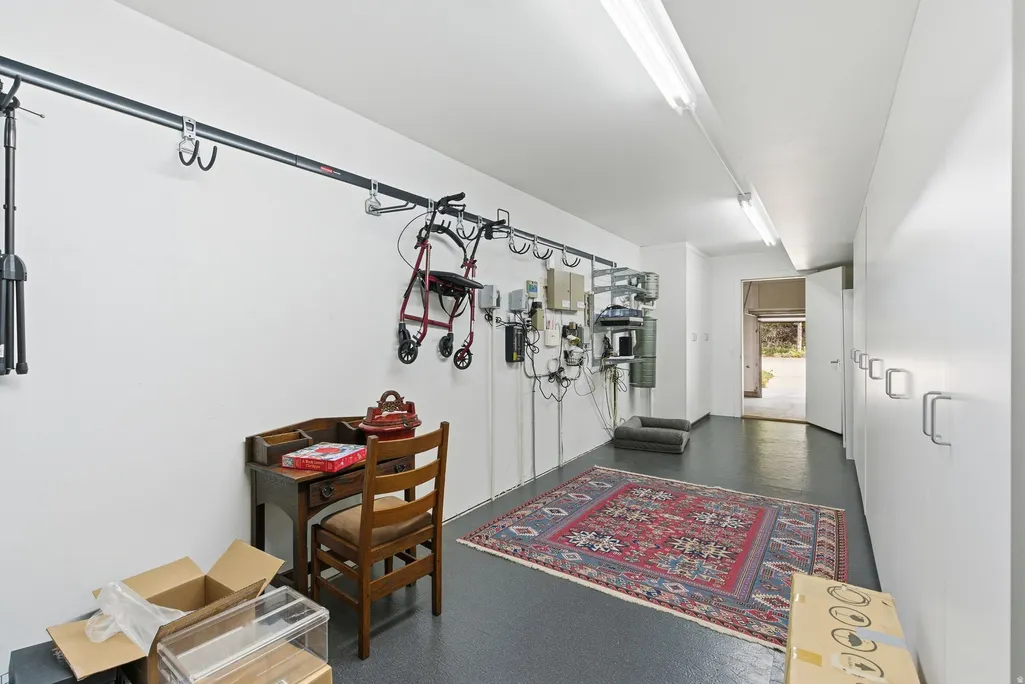
| Parking Features | Attached,Opener,Storage Above,Extra Length,Electric Vehicle Charging Station |
| Lot Features | Fenced: Full,Road: Paved,Secluded,Sprinkler: Auto-Full,View: Mountain,Drip Irrigation: Auto-Full,Private |
| Water Source | Culinary |
| Total Parking | 14.0 |
| Inclusions | Dryer,Hot Tub,Microwave,Range Hood,Refrigerator,Washer,Window Coverings,Wood Stove |
| Lot Size Area | 1.25 |
| Spa | No |
| Building Area Total | 6954.0 |
| Lot Dimensions | 0.0x0.0x0.0 |
| Lot Size Acres | 1.25 |
| Frontage Length | 0.0 |
| Private Pool | Yes |
| Waterfront Y/N | No |
| Covered Spaces | 14.0 |
| RV Parking Dimensions | 0.00 |
| Other Equipment | Hot Tub,Window Coverings,Wood Stove |
| Horse Y/N | No |
Amenities
- Foreclosure
- Views
- Short Sale
- New Construction
- Adult 55+
- Lease To Own
- No HOA Fees
- Furnished
- Primary On Main
- Air Conditioning
- Seller Finance
- Green
- Fixer Upper
- Horse
- Golf
- Fireplace
- Deck
- Garage
- Basement
- Pool
Property vs Single Family Average in 84117
Price
Taxes
Year Built
Visits
 Wasatch Front Regional MLS - Salt Lake Board of REALTORS® All information deemed reliable but not guaranteed. All properties are subject to prior sale, change or withdrawal. Neither listing broker(s) or information provider(s) shall be responsible for any typographical errors, misinformation, misprints and shall be held totally harmless. Listing(s) information is provided for consumer's personal, non-commercial use and may not be used for any purpose other than to identify prospective properties
