
Views








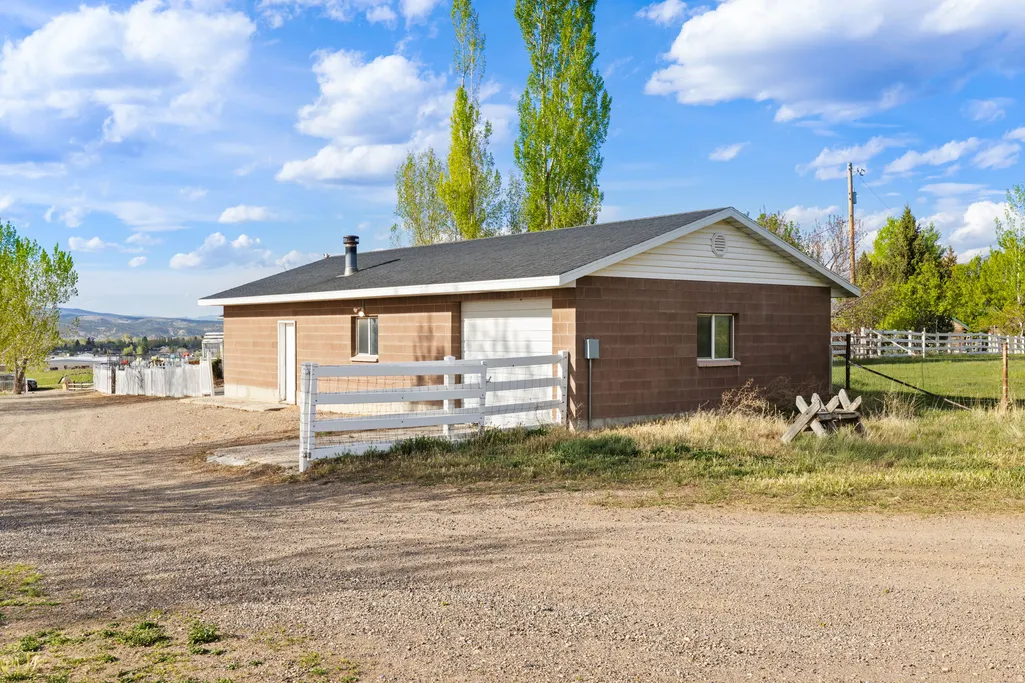
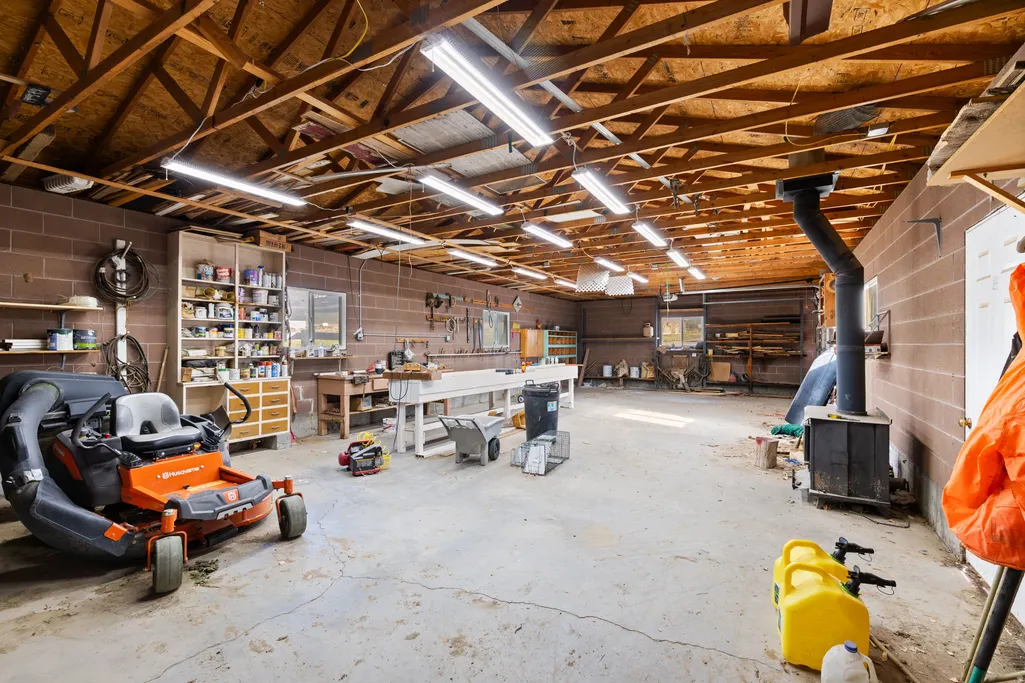
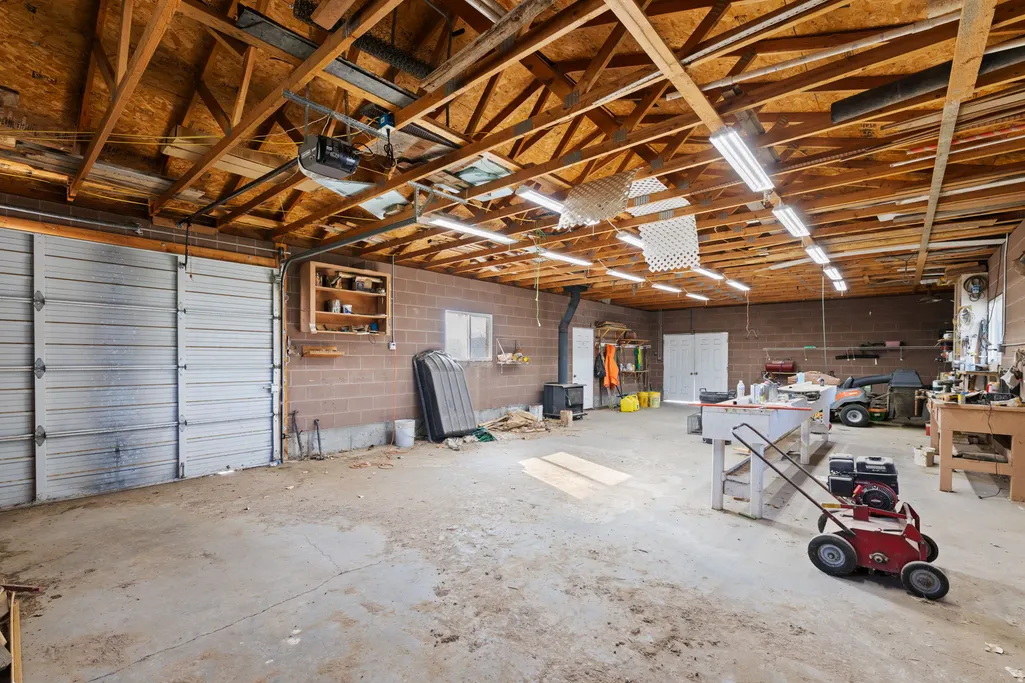
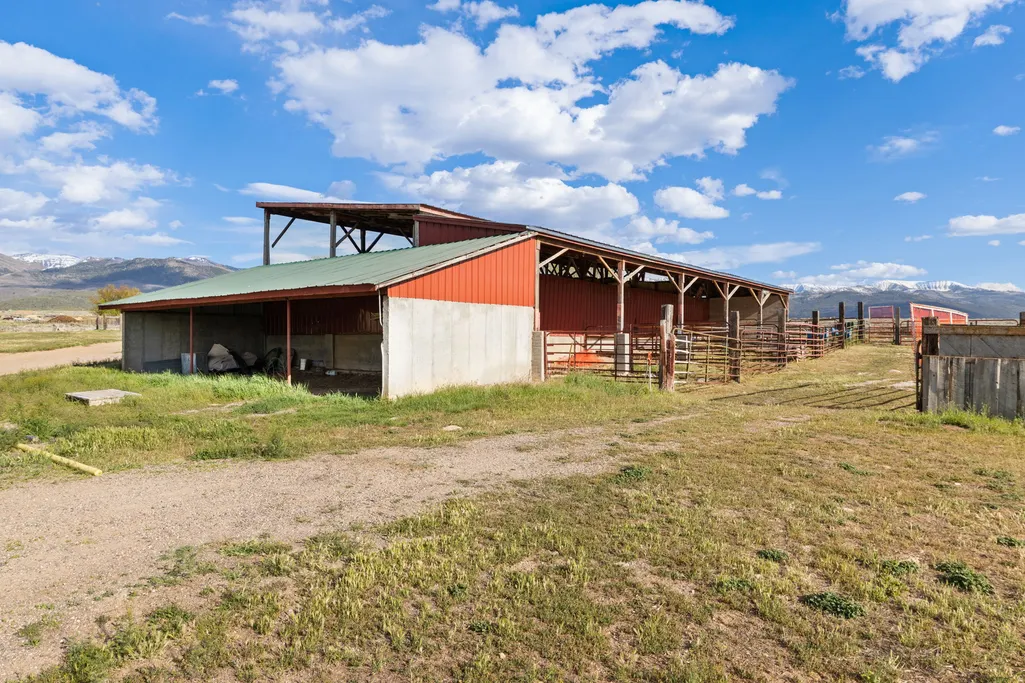






Address
1495 S Hwy 117, Mt Pleasant, UT
Price
$ 1,395,000
Property Attributes
- MLS#2159483
- TypeSingle Family
- Listing Status Active
- CountySANPETE
- CityMt Pleasant
- AreaFairview
- Zip84647
- StyleRambler/Ranch
- Year Built2000
- Taxes$ 2752
- Price$ 1,395,000
- Bedrooms3
- Full Bathrooms2
- Half Bathrooms1
- Sqr Footage2483
- Lot Size10.7 Acres
Data Source:
Wasatch Front Regional MLS (WFRMLS)
Property Description
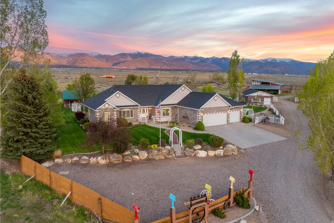
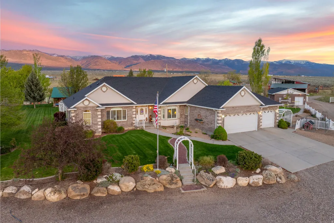
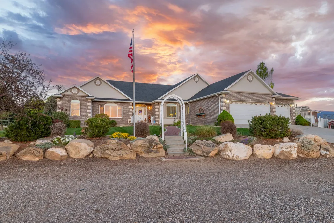
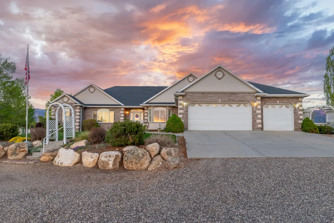
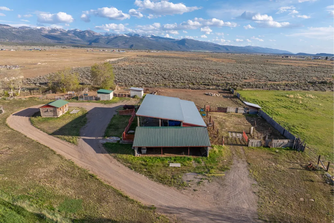
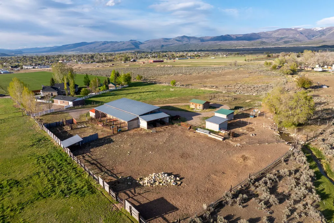
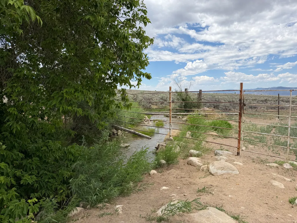
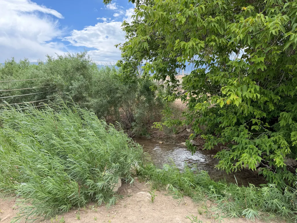
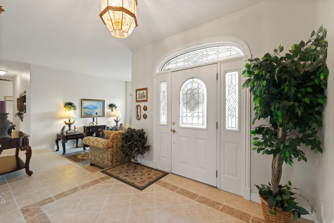
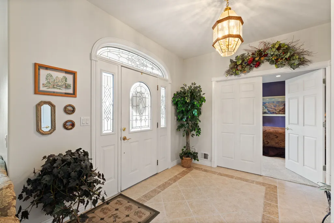
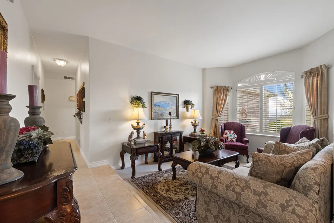
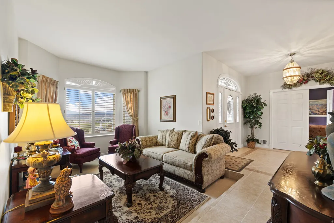
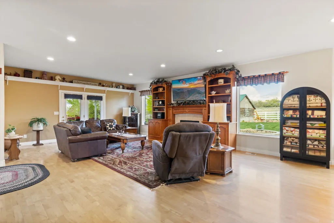
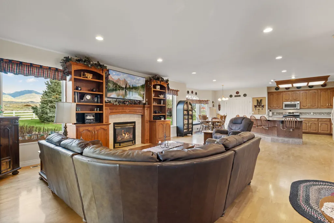
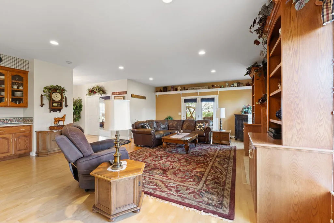
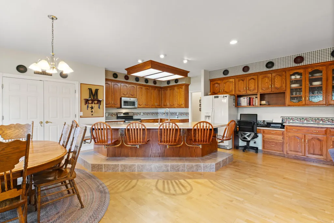
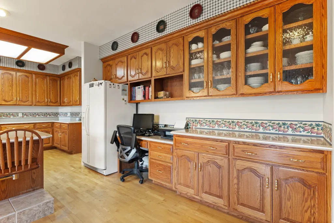
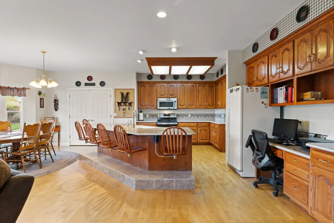
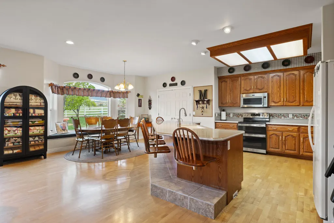
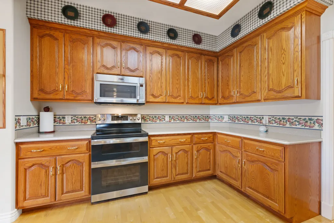
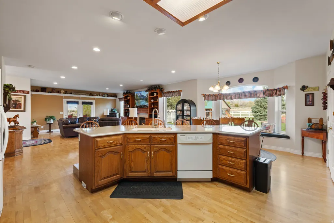
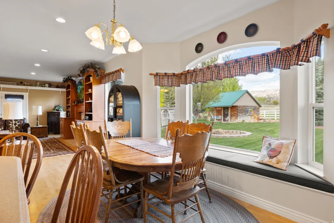
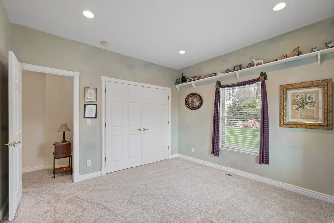
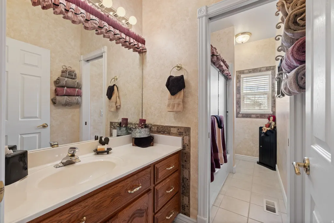
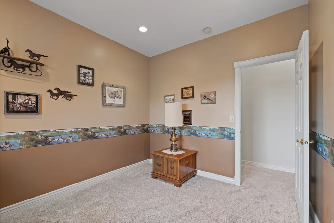
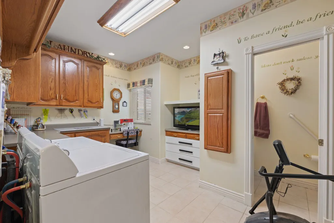
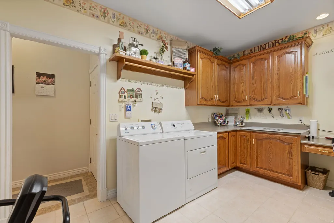
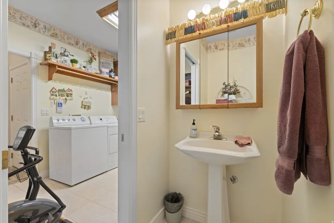
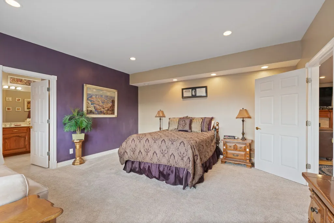
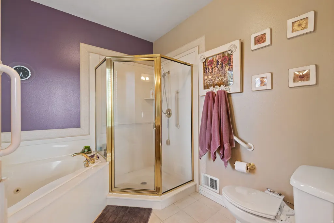
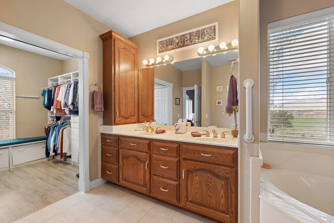
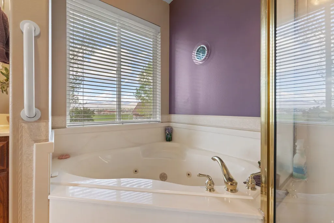
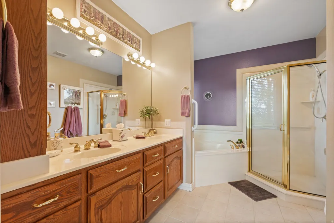
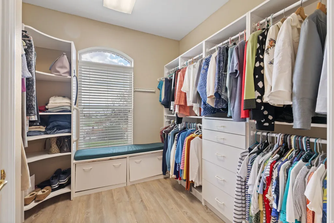
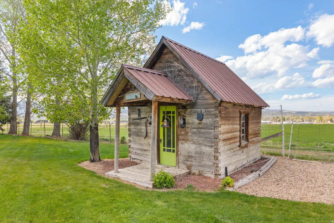
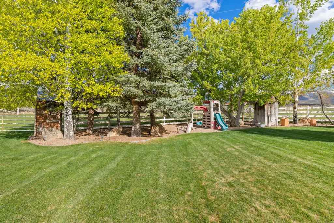
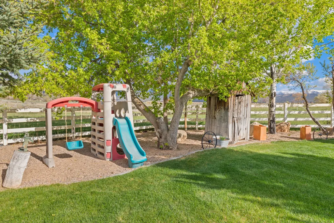
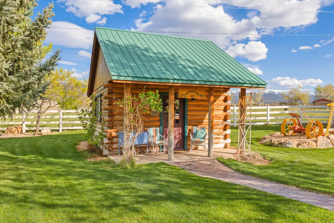
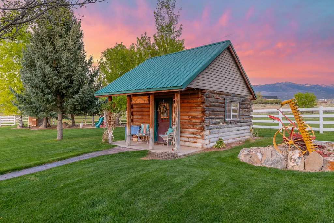
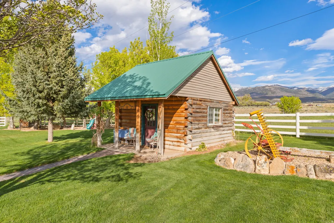
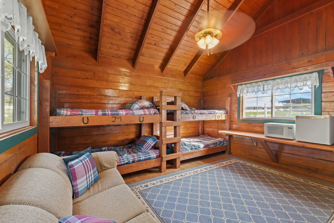
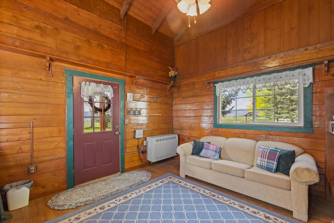
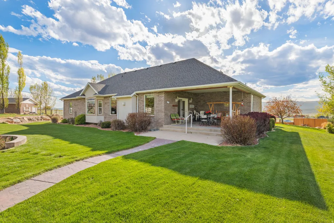
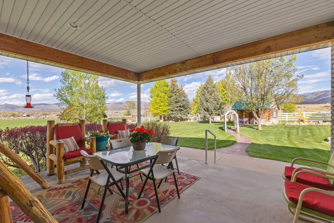
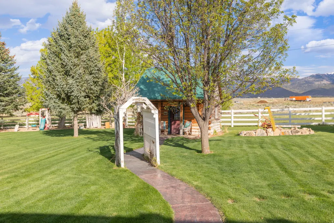
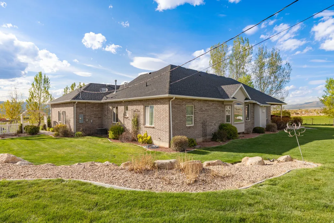
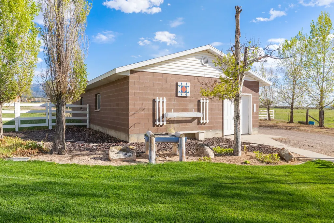
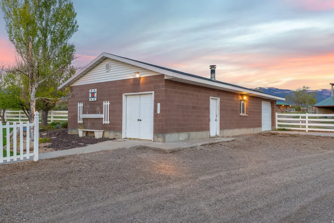
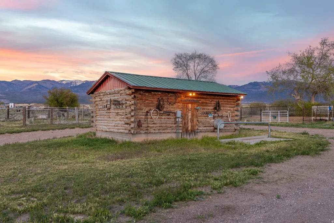
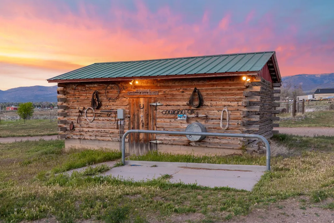
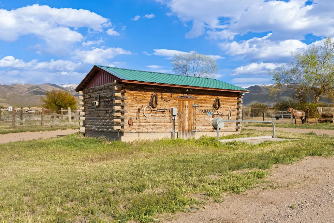
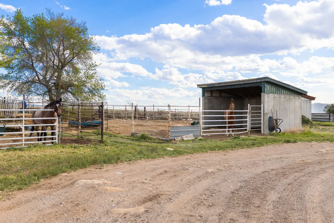
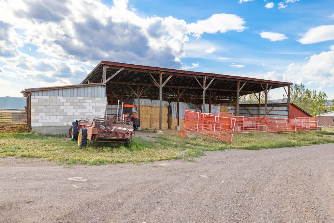
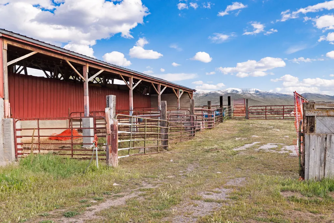
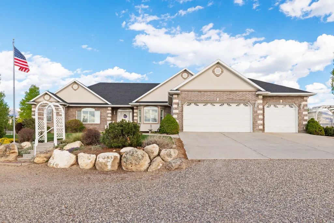
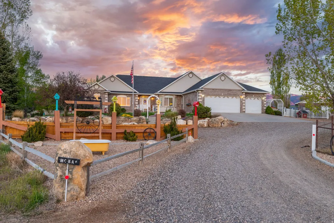
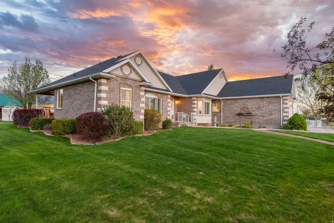
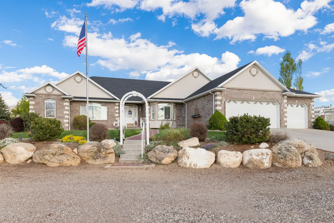
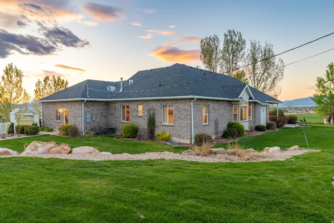
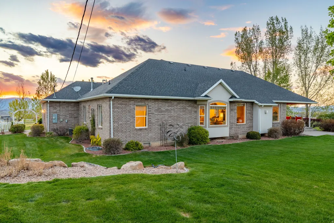
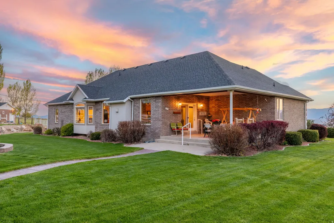
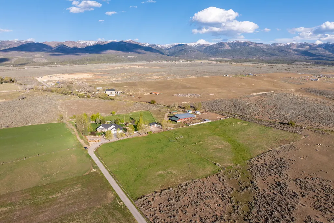
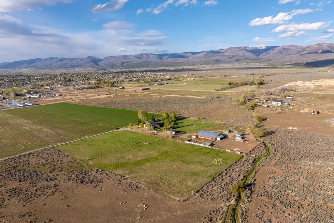
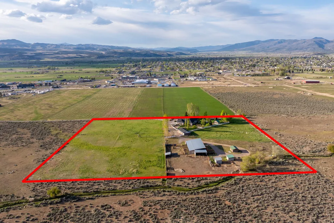
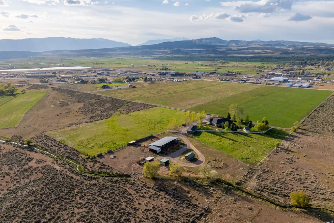
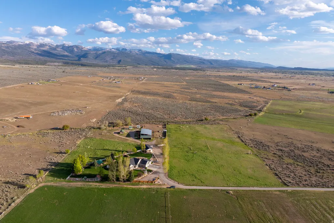
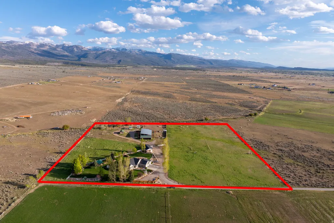
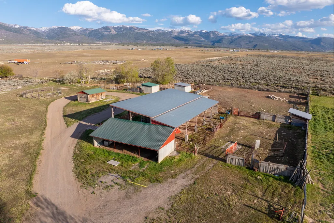
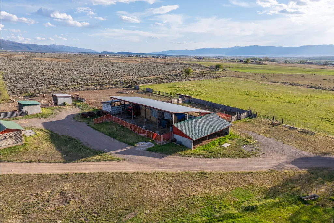
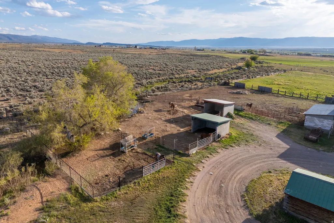
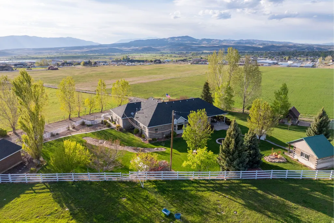
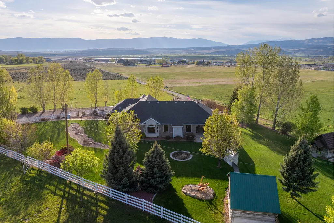
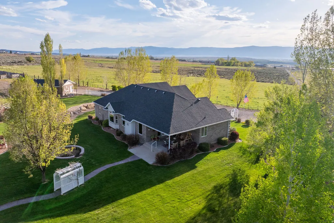
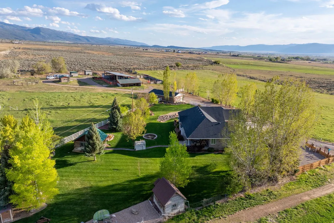
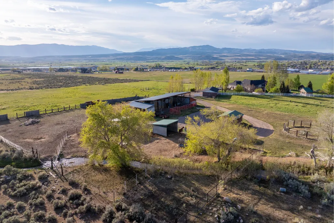
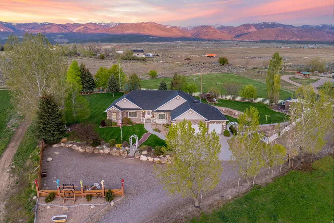
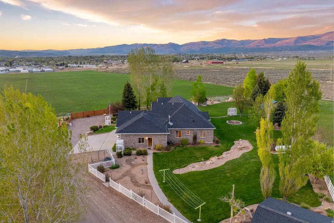
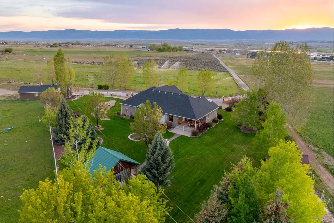
An extraordinary equestrian estate nestled at the end of a private road, offering over 10 pristine acres of luxury country living with over 5 acres dedicated to fenced horse pasture. Thoughtfully designed for both refined living and functionality, this exceptional property is a rare opportunity for the serious horse enthusiast seeking privacy, beauty, and direct access to recreation. The grounds are truly unforgettable, featuring custom pipe fencing, a large barn with horse stalls, tack shed, two cement horse shelters, and a spacious detached workshop/garage complete with a wood-burning stove-perfect for projects, storage, equipment, or year-round hobbies. One of the estate's most captivating features is the year-round creek that winds along the southern edge of the property, adding movement, serenity and a storybook setting that elevates the entire landscape. Rich with character and history, the property also includes two antique cabins. One has been transformed into a charming bunkhouse featuring built-in bunks, power, and heat; ideal for guests, grandchildren, or a unique retreat experience. The second antique cabin serves beautifully as a potting shed, complementing the estate's established orchard and garden atmosphere. Surrounded by over 40 mature trees, the grounds feature a beautiful variety of fruit-bearing trees including peach, plum, apple, and apricot, creating a truly storybook setting throughout the seasons. Designed for comfortable single-level living, the custom home offers 3 bedrooms and 2.5 bathrooms with expansive living spaces and timeless finishes throughout. The luxurious primary suite is a private retreat featuring a spa-inspired en-suite with separate jetted tub and shower, dual vanities, and a large walk-in closet. The oversized laundry room offers exceptional storage and workspace, easily functioning as a private sewing or craft sanctuary. A grand foyer welcomes you into the home, opening to elegant formal living spaces and a massive great room designed for entertaining. Beautiful custom built-ins, a propane fireplace, and oversized windows create warmth and sophistication throughout the heart of the home. The spacious kitchen features a massive center island with seating for six, ideal for gathering and hosting. The third bedroom is currently configured as a custom office with built-in desk and bookshelves, offering flexibility for remote work or additional guest accommodations. The property is serviced by its own private well and includes Water Right #65-2906, along with 5 valuable shares of Twin Creek Irrigation Company water. The home is connected to propane and includes an owned 1,000-gallon propane tank. For horse enthusiasts, the location is second to none, offering close proximity to the Contoy Arena with the ability to saddle up and ride directly from your barn to the arena. A truly rare luxury horse property offering privacy, charm, functionality, water assets, and an unmatched equestrian lifestyle. All information within is provided as a courtesy only. Buyer and Buyer's agent are advised to complete their own due diligence. Square footage figures are provided as a courtesy estimate only and were obtained from tax records. Buyer is advised to obtain an independent measurement. Property boundary and lot lines are shown as approximate.
| Elementary School | Middle School | High School |
|---|---|---|
| Mt Pleasant Elementary School | North Sanpete Middle School | North Sanpete High School |
| Price History | |
|---|---|
| 5/22/2026 | Listed $1,475,000 |
| 8/25/2026 | 6$1,395,000 |
General Features
| Living Area | 2483.0 |
|---|---|
| Sewer | Septic Tank |
| Heating | Propane |
| Cooling | Central Air |
| Utilities | Electricity Connected,Sewer: Septic Tank,Water Connected |
| Roof | Asphalt |
| Appliances | Microwave,Refrigerator,Water Softener Owned |
| Zoning | Single-Family |
| Garage Spaces | 3.0 |
| Patio/Porch Features | Covered,Patio: Open |
| Architectural Style | Rambler/Ranch |
| Construction Materials | Brick,Stucco |
| Exclusions | Dryer,Swing Set,Washer |
| Year Built | 2000 |
| View | Mountain(s),Valley |
| Stories Count | 1 |
| Topography | Fenced: Part,Road: Unpaved,Secluded Yard,Sprinkler: Auto-Full,Terrain,Flat,View: Mountain,View: Valley,Private |
| Property Subtype | Single Family Residence |
| Current Use | Single Family |
| Accessibility | Accessible Hallway(s),Ground Level,Ramp,Customized Wheelchair Accessible |
| County | Sanpete |
| New Construction | No |
| Property Type | Residential |
| HOA | No |
| Attached Garage | Yes |
| Facing Direction | Northwest |
| Garage Y/N | Yes |
| Total Rooms | 13 |
| Full Baths | 2 |
| Status | Active |
| High School | North Sanpete |
| City | Mt Pleasant |
| Senior Community Y/N | No |
| High School District | North Sanpete |
| MLS Area | Fairview; Thistle; Mt Pleasant |
| Lot Size Units | Acres |
| Lot Size Square Feet | 466092.0 |
| Carport Y/N | No |
| Listing Terms | Cash,Conventional,VA Loan |
| Elementary School | Mt Pleasant |
| Property Attached Y/N | No |
| Tax Annual Amount | 2752.0 |
| Home Warranty Y/N | No |
| Middle/Junior High School | North Sanpete |
| Property Condition | Blt./Standing |
| Lease Considered Y/N | No |
| Living Area Units | Square Feet |
| Standard Status | Active |
| Middle/Junior School District | North Sanpete |
| Elementary School District | North Sanpete |
| PostalCity | Mt Pleasant |
| ADU | No |
Interior Features
| Interior Amenities | Bath: Primary,Bath: Sep. Tub/Shower,Central Vacuum,Closet: Walk-In,Disposal,Gas Log,Great Room,Jetted Tub,Oven: Double,Range/Oven: Free Stdng. |
|---|---|
| Basement | None |
| Flooring | Carpet,Hardwood,Tile |
| Total Fireplaces | 1 |
| Air Conditioning Y/N | Yes |
| Heating Y/N | Yes |
| Window Features | Blinds,Drapes,Plantation Shutters |
| Fireplace Y/N | Yes |
| Above Grade Finished Area | 2483.0 |
| Half Baths | 1 |
| Laundry Features | Gas Dryer Hookup |
| Total Bedrooms | 3 |
| Main Level Bedrooms | 3 |
| Total Baths | 3 |
| 1/2 Baths | 1 |
Exterior Features
| Exterior Amenities | Awning(s),Barn,Bay Box Windows,Deck; Covered,Double Pane Windows,Horse Property,Out Buildings,Lighting,Patio: Covered,Secured Parking,Patio: Open |
|---|---|
| Vegetation | Fruit Trees,Landscaping: Full,Mature Trees,Vegetable Garden |
| Parking Features | Parking: Uncovered,Secured,Rv Parking,Attached,Opener,Workshop |
| Lot Features | Fenced: Part,Road: Unpaved,Secluded,Sprinkler: Auto-Full,View: Mountain,View: Valley,Private |
| Water Source | Culinary,Irrigation,Private,Shares,Well |
| Total Parking | 3.0 |
| Inclusions | Microwave,Range,Refrigerator,Storage Shed(s),Water Softener: Own,Wood Stove,Workbench |
| Lot Size Area | 10.7 |
| Spa | No |
| Building Area Total | 2483.0 |
| Lot Dimensions | 0.0x0.0x0.0 |
| Lot Size Acres | 10.7 |
| Frontage Length | 0.0 |
| Private Pool | No |
| Waterfront Y/N | No |
| Covered Spaces | 3.0 |
| RV Parking Dimensions | 0.00 |
| Other Equipment | Storage Shed(s),Wood Stove,Workbench |
| Horse Y/N | Yes |
Amenities
- Foreclosure
- Views
- Short Sale
- New Construction
- Adult 55+
- Lease To Own
- No HOA Fees
- Furnished
- Primary On Main
- Air Conditioning
- Seller Finance
- Green
- Fixer Upper
- Horse
- Golf
- Fireplace
- Deck
- Garage
- Basement
- Pool
Property vs Single Family Average in 84647
Price
Taxes
Year Built
Visits
 Wasatch Front Regional MLS - Salt Lake Board of REALTORS® All information deemed reliable but not guaranteed. All properties are subject to prior sale, change or withdrawal. Neither listing broker(s) or information provider(s) shall be responsible for any typographical errors, misinformation, misprints and shall be held totally harmless. Listing(s) information is provided for consumer's personal, non-commercial use and may not be used for any purpose other than to identify prospective properties
