
Views

















Address
5678 E Twin Creek Rd, Salt Lake City, UT
Price
$ 4,900,000
Property Attributes
- MLS#2157069
- TypeSingle Family
- Listing Status Under Contract
- CountySALT LAKE
- CitySalt Lake City
- AreaSalt Lake City
- NeighborhoodEMIGRATION ESTATES
- Zip84108
- Style
- Year Built1998
- Taxes$ 40969
- Price$ 4,900,000
- Bedrooms6
- Full Bathrooms8
- Half Bathrooms2
- Sqr Footage12520
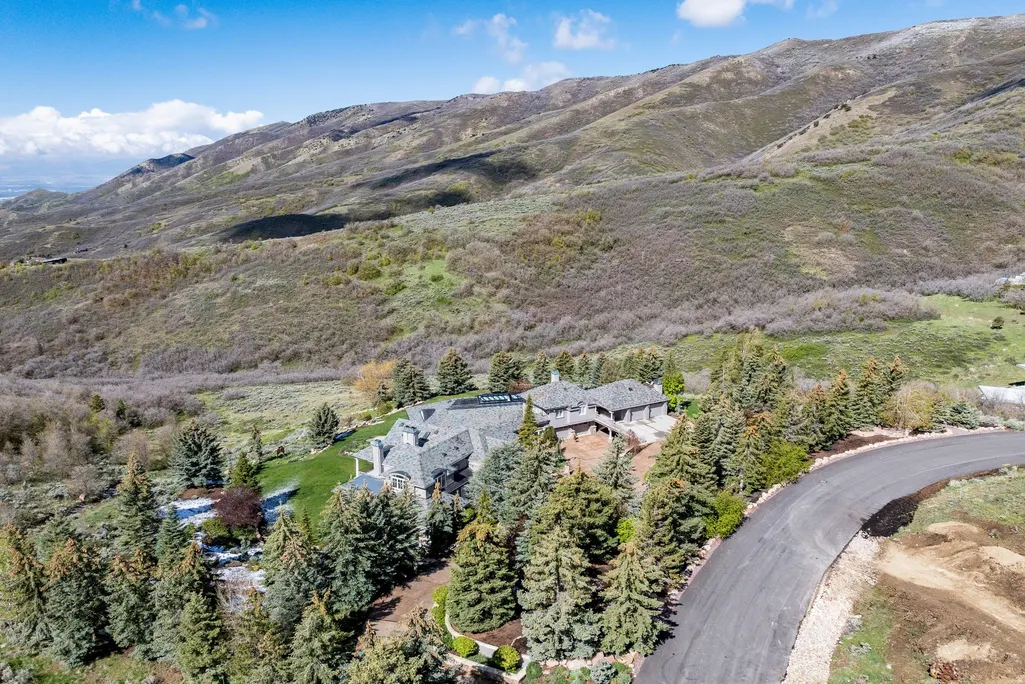
- Lot Size6.96 Acres
Data Source:
Wasatch Front Regional MLS (WFRMLS)
Property Description
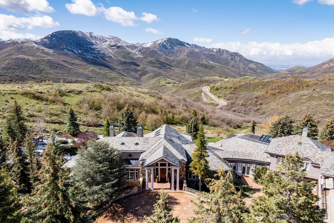
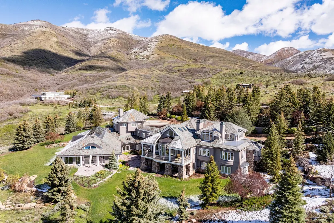
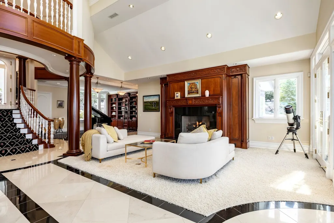
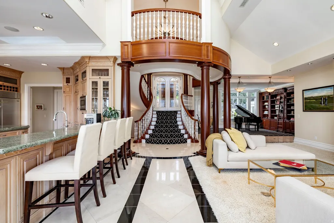
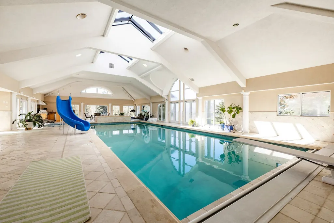
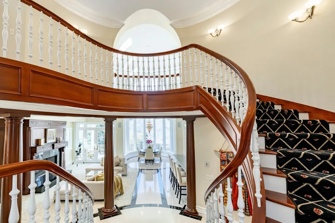
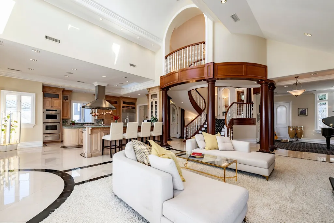
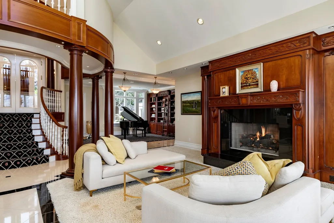
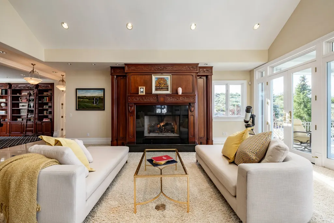
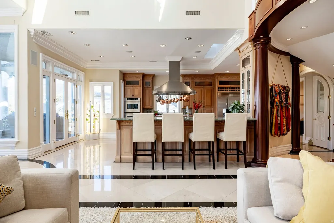
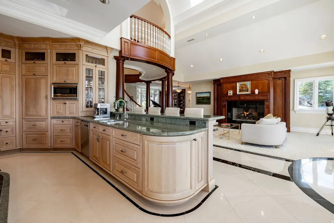
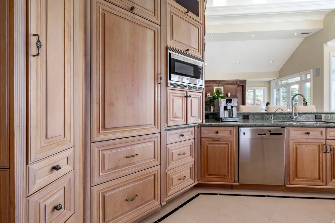
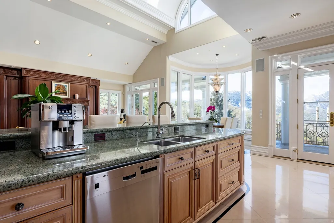
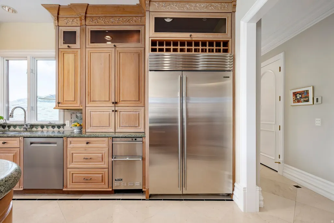
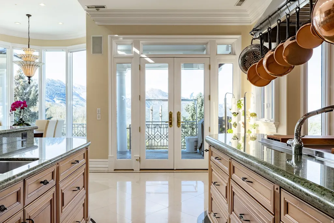
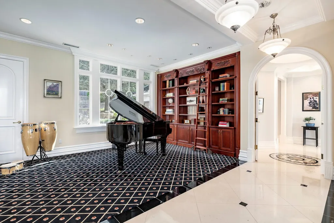
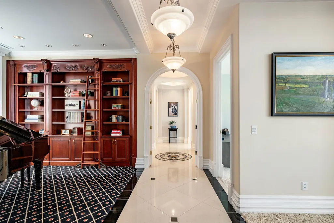
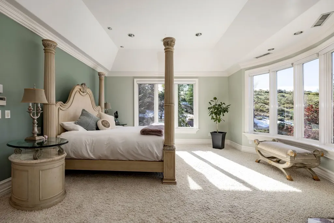
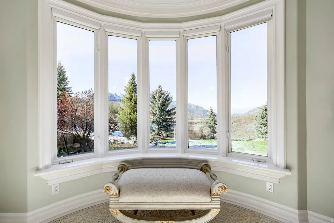
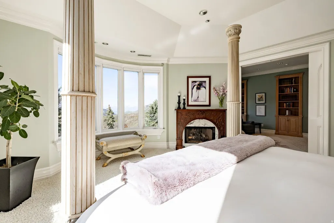
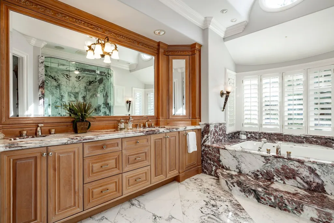
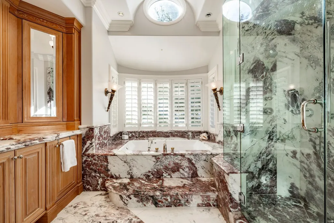
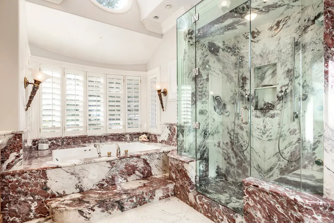
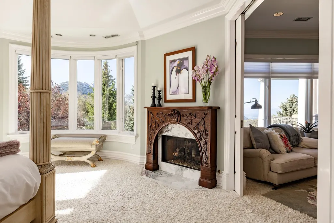
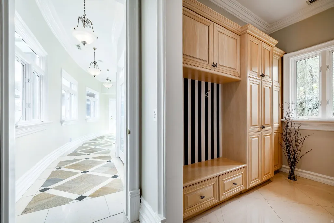
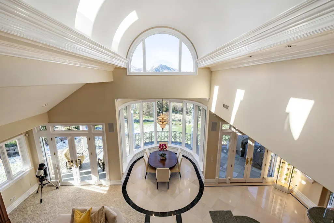
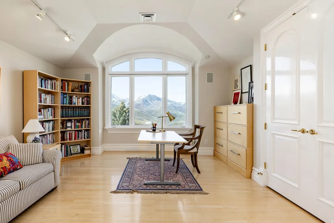
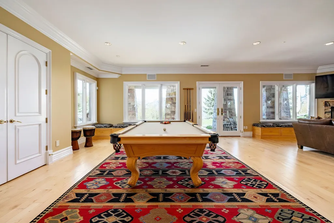
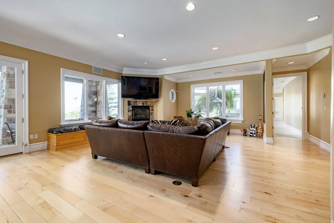
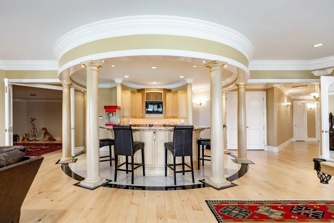
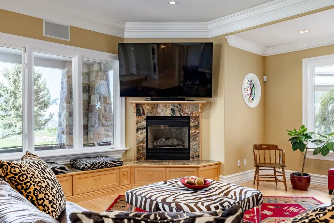
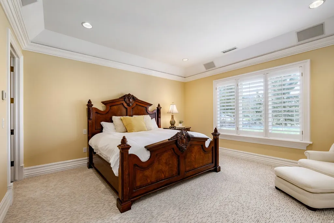
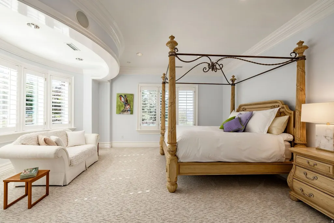
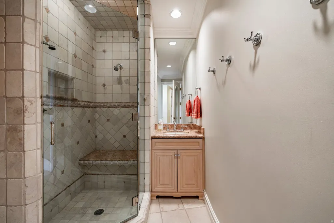
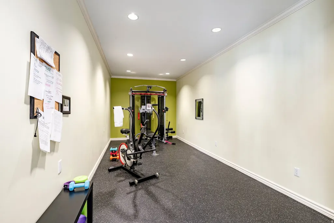
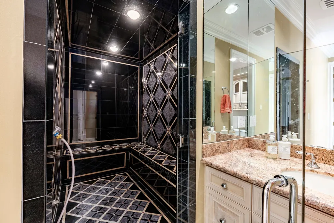
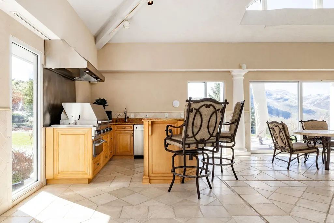
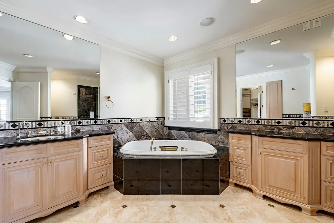
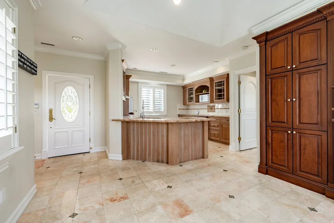
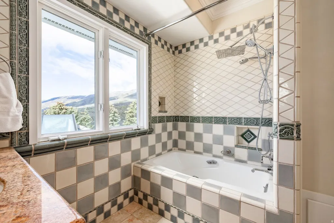
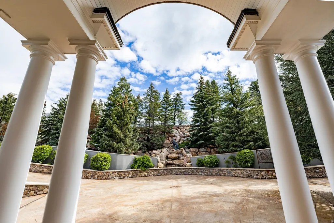
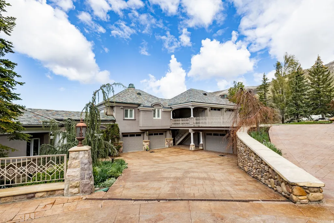
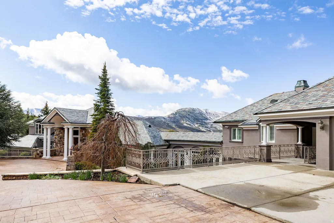
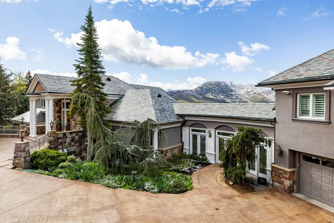
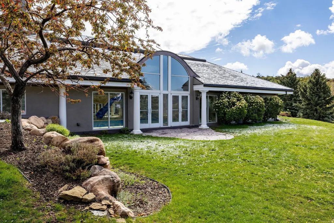
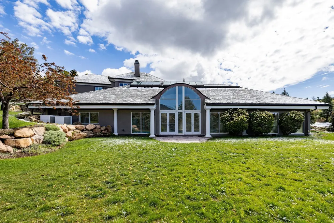
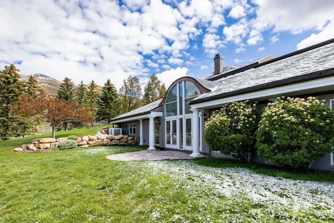
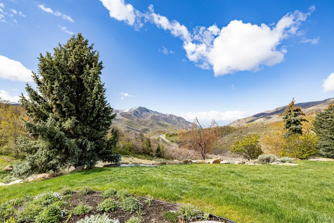
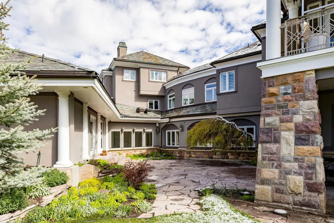
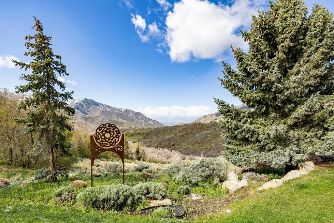
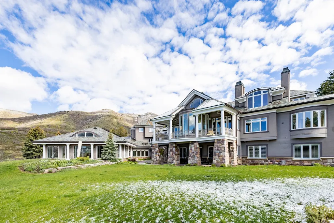
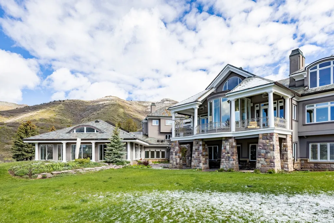
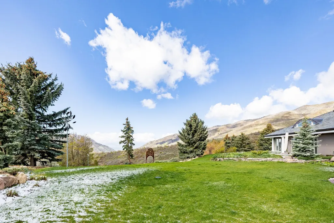
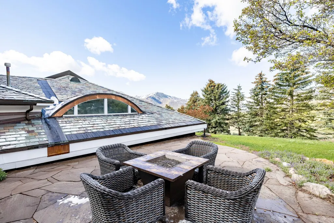
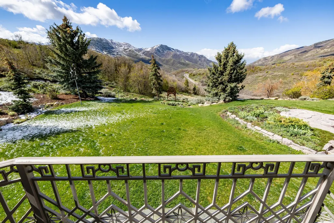
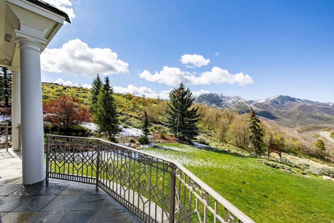
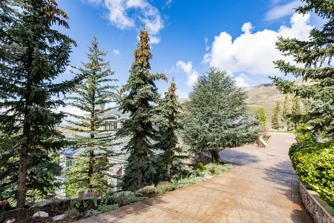
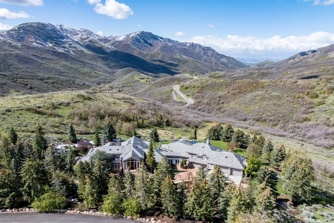
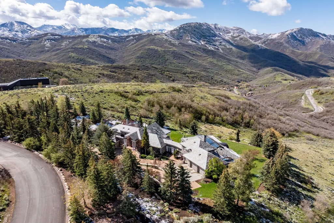
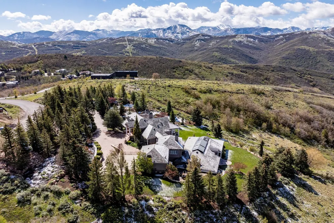
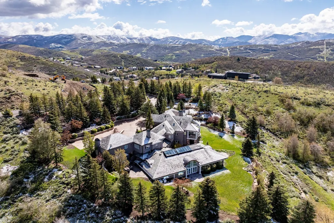
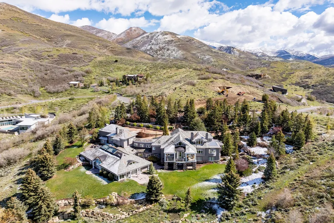
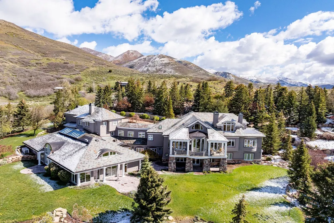
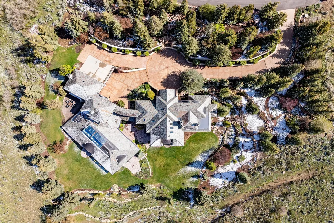
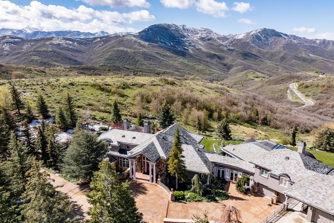
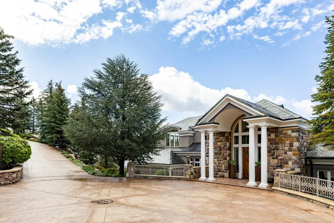
A true mountain sanctuary-7 acres of privacy, just minutes from the city. Tucked into Emigration Canyon and surrounded by towering pine, spruce, and fir, this estate offers a level of calm and seclusion that's increasingly hard to find-yet you're still moments from downtown. It's the kind of setting where mornings feel slower, evenings stretch longer, and the outside world fades just enough. Inside, the home balances scale with warmth. The kitchen-finished with granite countertops-is designed to gather around, whether it's a quiet morning coffee or a full house for the holidays. A dedicated fitness room creates space to reset without ever leaving home. The primary suite feels like its own retreat, with a steam shower that turns everyday routines into something restorative. Upstairs, hand-carved wood detailing and a statement fireplace add depth and character you simply don't see in newer construction. The layout offers flexibility without compromise. A private guest suite-with its own laundry and kitchenette-makes longer stays easy and comfortable. A separate apartment, complete with its own garage, opens the door for true multigenerational living, long-term guests, or added independence. And outside-this is where the property really separates itself. Multiple outdoor living spaces are intentionally positioned for privacy, surrounded by mature evergreens, creating a setting that feels both intimate and expansive at the same time.
| Elementary School | Middle School | High School |
|---|---|---|
| Eastwood Elementary School | Churchill Middle School | Skyline High School |
| Price History | |
|---|---|
| 5/11/2026 | Listed $4,900,000 |
General Features
| Living Area | 12520.0 |
|---|---|
| Sewer | Sewer: Connected,Septic Tank |
| Heating | Gas: Radiant,Hydronic,Radiant Floor |
| Cooling | Central Air |
| Utilities | Natural Gas Connected,Electricity Connected,Sewer Connected,Sewer: Septic Tank,Water Connected |
| Roof | Stone |
| Appliances | Trash Compactor,Dryer,Microwave,Range Hood,Refrigerator,Washer,Water Softener Owned |
| Zoning | Single-Family |
| HOA Fee | 2280.0 |
| Garage Spaces | 6.0 |
| Patio/Porch Features | Covered,Patio: Open |
| Pool Features | Heated,In Ground,Indoor,With Spa |
| Security Features | Fire Alarm,Security System |
| Construction Materials | Stone,Stucco |
| Year Built | 1998 |
| View | Mountain(s),Valley |
| Stories Count | 3 |
| Topography | Secluded Yard,Sprinkler: Auto-Full,Terrain: Mountain,View: Mountain,View: Valley,Wooded,Private |
| Property Subtype | Single Family Residence |
| Current Use | Single Family |
| Accessibility | Accessible Doors,Accessible Hallway(s),Accessible Entrance |
| Assoc Fee Paid Per | Annually |
| County | Salt Lake |
| New Construction | No |
| Property Type | Residential |
| Association Amenities | Snow Removal |
| HOA | Yes |
| Attached Garage | Yes |
| Subdivision Name | EMIGRATION ESTATES |
| Garage Y/N | Yes |
| Total Rooms | 38 |
| Full Baths | 6 |
| Status | Under Contract |
| High School | Skyline |
| City | Salt Lake City |
| Senior Community Y/N | No |
| High School District | Granite |
| Zoning Description | 6180 |
| MLS Area | Salt Lake City; Ft Douglas |
| Lot Size Units | Acres |
| Lot Size Square Feet | 303177.6 |
| Carport Y/N | No |
| Listing Terms | Cash,Conventional |
| Elementary School | Eastwood |
| Property Attached Y/N | No |
| Tax Annual Amount | 40969.0 |
| Home Warranty Y/N | No |
| Middle/Junior High School | Churchill |
| Property Condition | Blt./Standing |
| Lease Considered Y/N | No |
| Virtual Tour | https://u.listvt.com/mls/243723821 |
| Living Area Units | Square Feet |
| Standard Status | Pending |
| Middle/Junior School District | Granite |
| Elementary School District | Granite |
| Virtual Tour | https://visualize.summitsothebysrealty.com/5678etwincreekroad |
| PostalCity | Salt Lake City |
| ADU | Yes |
Interior Features
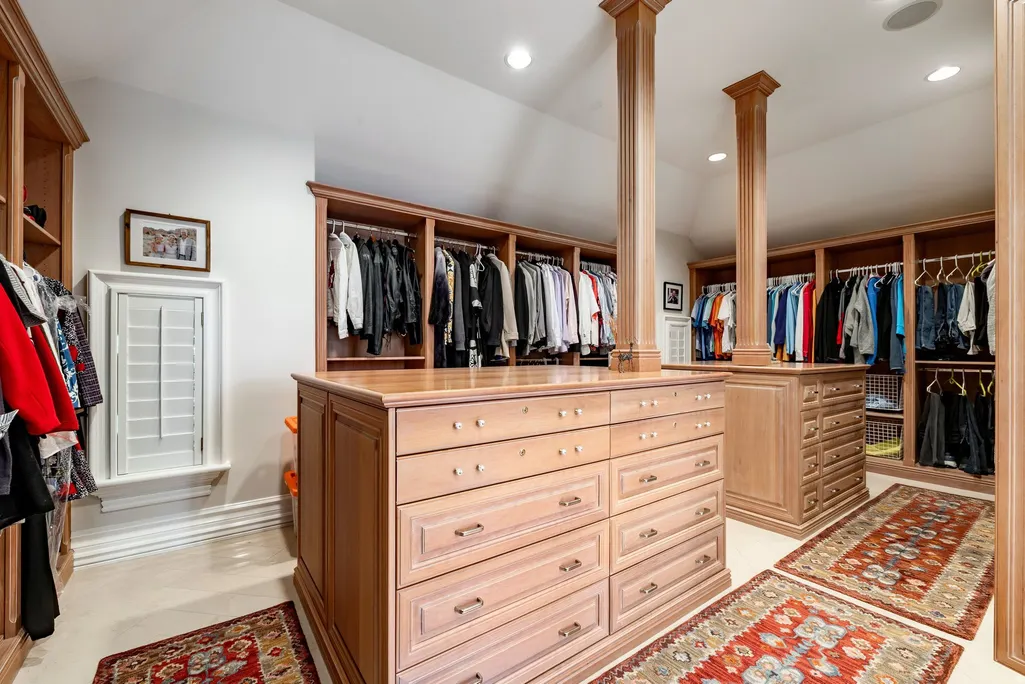
| Interior Amenities | Alarm: Fire,Alarm: Security,Bar: Wet,Bath: Primary,Central Vacuum,Closet: Walk-In,Den/Office,Disposal,Floor Drains,Gas Log,Jetted Tub,Kitchen: Second,Mother-in-Law Apt.,Oven: Wall,Range: Gas,Vaulted |
|---|---|
| Basement | Entrance,Full,Walk-Out Access |
| Flooring | Carpet,Hardwood,Marble,Travertine |
| Total Fireplaces | 5 |
| Air Conditioning Y/N | Yes |
| Heating Y/N | Yes |
| Window Features | Full,Plantation Shutters,Shades |
| Fireplace Y/N | Yes |
| Above Grade Finished Area | 8414.0 |
| Half Baths | 2 |
| 3/4 Baths | 2 |
| Laundry Features | Electric Dryer Hookup |
| Total Bedrooms | 6 |
| Main Level Bedrooms | 2 |
| Total Baths | 10 |
| 1/2 Baths | 2 |
| Basement Finished | 100 |
Exterior Features
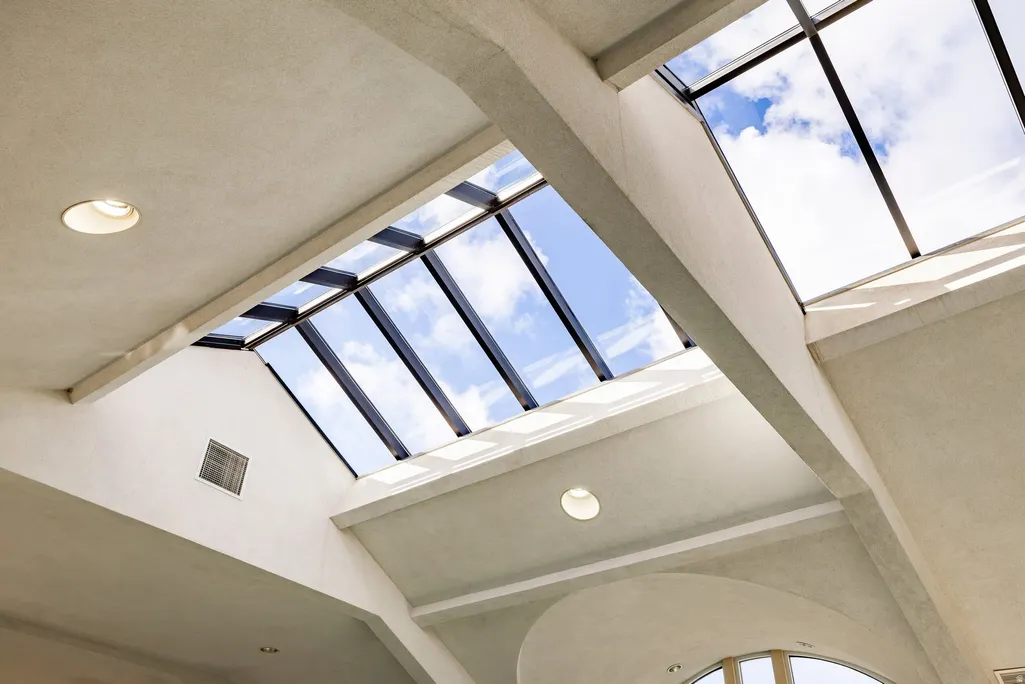
| Exterior Amenities | Balcony,Basement Entrance,Deck; Covered,Double Pane Windows,Entry (Foyer),Lighting,Patio: Covered,Skylights,Sliding Glass Doors,Walkout,Patio: Open |
|---|---|
| Vegetation | Landscaping: Full,Mature Trees,Pines,Scrub Oak,Waterfall |
| Parking Features | Attached,Heated,Opener,Extra Length,Electric Vehicle Charging Station |
| Lot Features | Secluded,Sprinkler: Auto-Full,Terrain: Mountain,View: Mountain,View: Valley,Wooded,Private |
| Water Source | Culinary,Private,Well |
| Total Parking | 6.0 |
| Inclusions | Alarm System,Compactor,Dryer,Hot Tub,Humidifier,Microwave,Range,Range Hood,Refrigerator,Washer,Water Softener: Own,Window Coverings |
| Lot Size Area | 6.96 |
| Spa | Yes |
| Building Area Total | 12520.0 |
| Lot Dimensions | 0.0x0.0x0.0 |
| Lot Size Acres | 6.96 |
| Frontage Length | 0.0 |
| Private Pool | Yes |
| Waterfront Y/N | No |
| Covered Spaces | 6.0 |
| RV Parking Dimensions | 0.00 |
| Other Equipment | Alarm System,Hot Tub,Humidifier,Window Coverings |
| Horse Y/N | No |
Amenities
- Foreclosure
- Views
- Short Sale
- New Construction
- Adult 55+
- Lease To Own
- No HOA Fees
- Furnished
- Primary On Main
- Air Conditioning
- Seller Finance
- Green
- Fixer Upper
- Horse
- Golf
- Fireplace
- Deck
- Garage
- Basement
- Pool
Property vs Single Family Average in 84108
Price
Taxes
Year Built
Visits
 Wasatch Front Regional MLS - Salt Lake Board of REALTORS® All information deemed reliable but not guaranteed. All properties are subject to prior sale, change or withdrawal. Neither listing broker(s) or information provider(s) shall be responsible for any typographical errors, misinformation, misprints and shall be held totally harmless. Listing(s) information is provided for consumer's personal, non-commercial use and may not be used for any purpose other than to identify prospective properties
