
Price Reduction - Views



Address
341 S Louise Way E # 122, Vineyard, UT
Price
$ 1,199,000
Property Attributes
- MLS#2156708
- TypeSingle Family
- Listing Status Active
- CountyUTAH
- CityVineyard
- AreaPl Grove
- Zip84059
- StyleStories: 2
- Year Built2026
- Price$ 1,199,000
- Bedrooms4
- Full Bathrooms3
- Half Bathrooms1
- Sqr Footage5074
- Lot Size0.23 Acres
Data Source:
Wasatch Front Regional MLS (WFRMLS)
Property Description
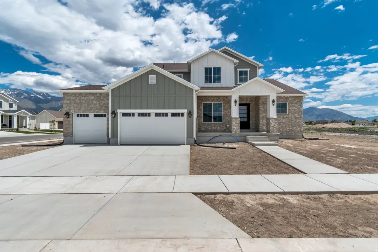
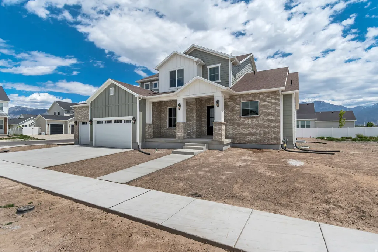
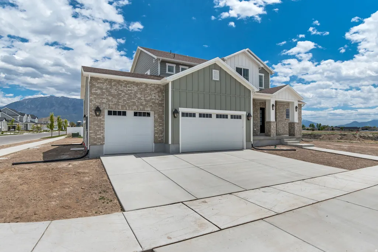
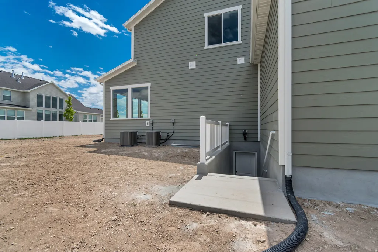
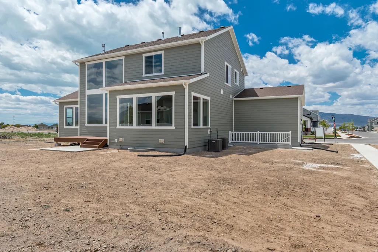
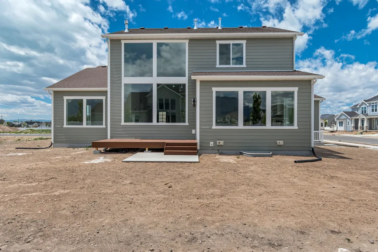
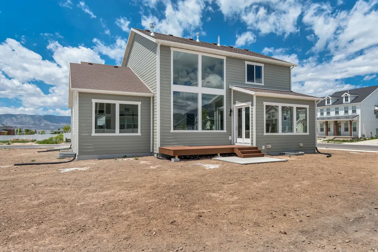
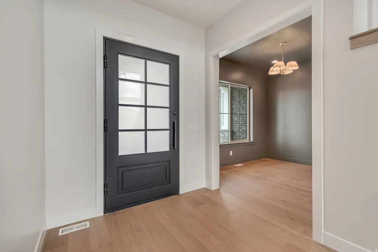
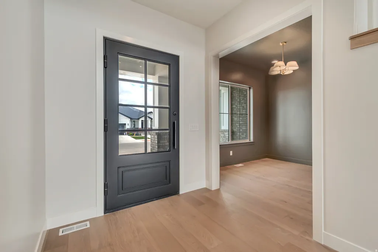
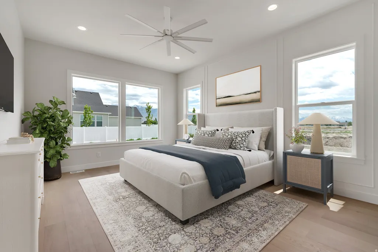
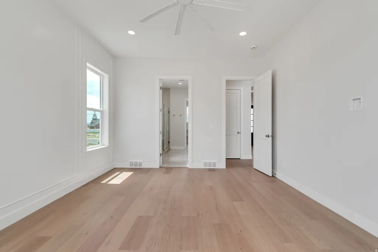
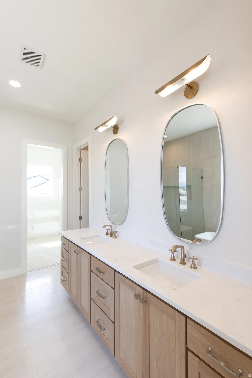
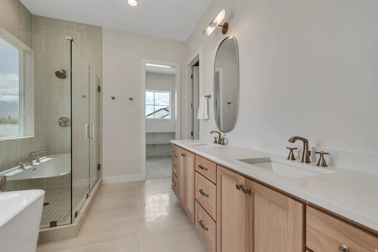
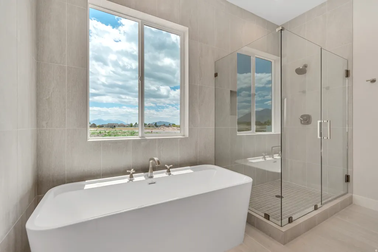
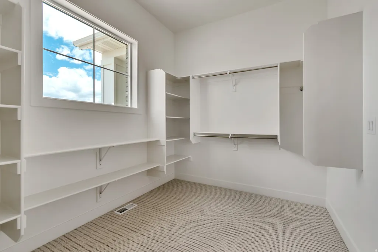
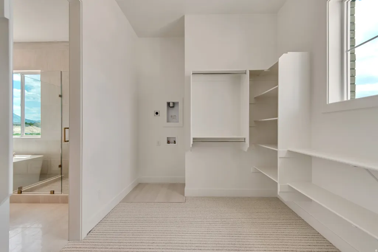
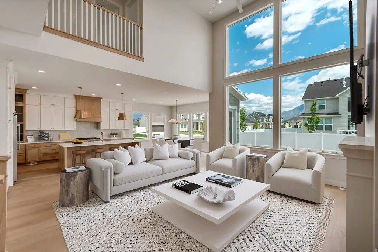
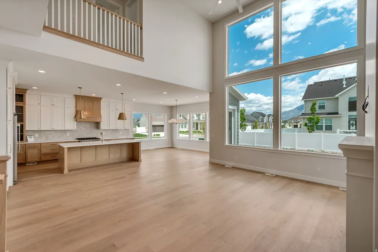
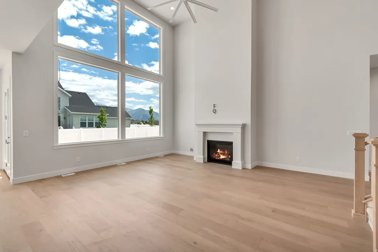
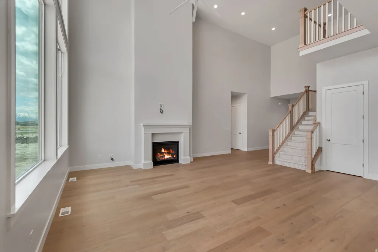
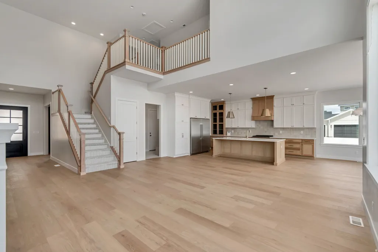
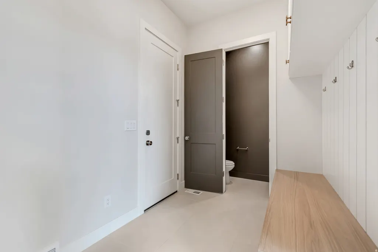
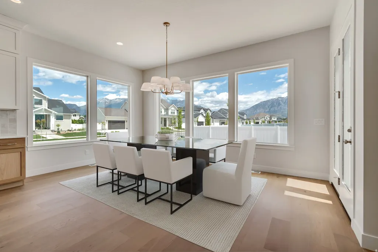
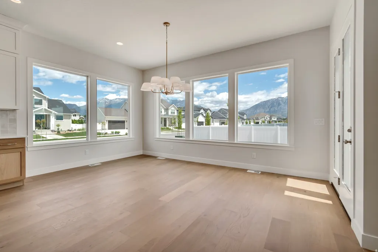
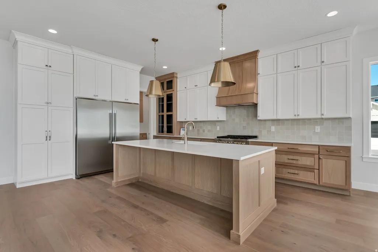
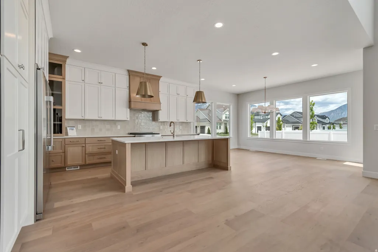
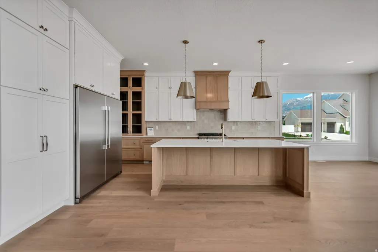
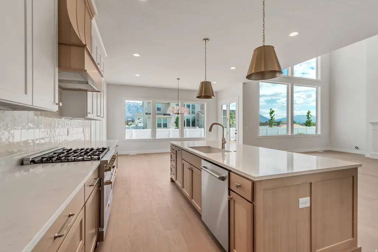
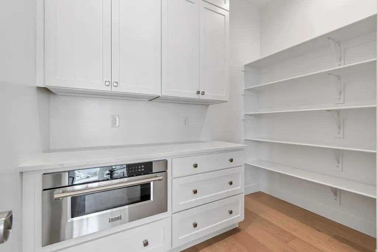
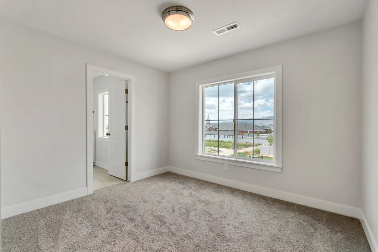
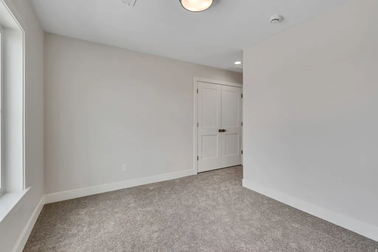
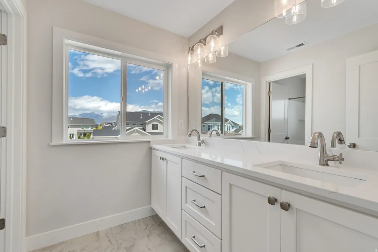
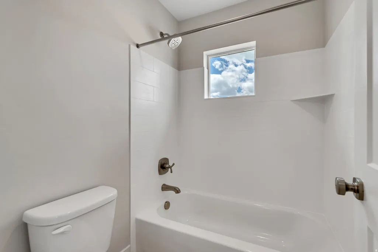
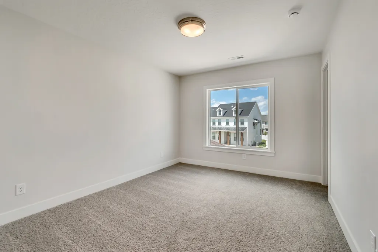
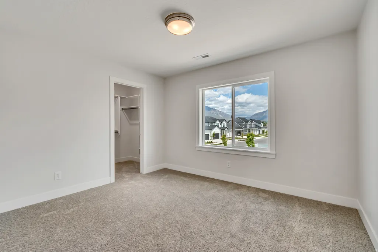
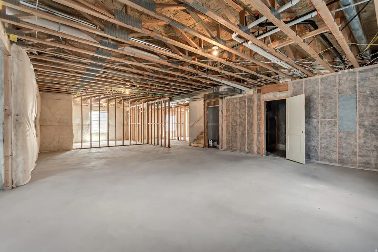
** PRICE IMPROVEMENT ** Nestled in a quiet Vineyard neighborhood just minutes from beautiful Utah Lake. Designed for both everyday comfort and unforgettable entertaining, this home showcases exceptional custom finishes and an inviting open gathering space filled with natural light from oversized soaring windows. Make a statement from the moment you arrive with the oversized front door featuring innovative smart glass technology, allowing you to instantly shift between clear and frosted glass at the touch of a button for on-demand privacy and modern elegance. The thoughtfully designed kitchen is the heart of the home, featuring a large pantry, custom lighting, beautiful backsplash, oversized quartz island, custom cabinetry throughout, and a stunning custom vent hood. A breathtaking wood staircase serves as a striking architectural centerpiece, adding warmth, character, and timeless design to the home. Retreat to the private main-level primary suite, where abundant windows create a bright and peaceful escape complemented by a spacious, luxurious ensuite bath. Upstairs, a large landing leads to three additional inviting bedrooms, all with walk-in closets, including one with its own private ensuite, creating the perfect space for guests or multigenerational living. The expansive unfinished basement offers incredible potential, including a convenient rear walk-up entrance and plenty of room to grow, customize, and make your own. Square footage figures are provided as a courtesy estimate only and were obtained from county records. Buyer is advised to obtain an independent measurement.
| Elementary School | Middle School | High School |
|---|---|---|
| Vineyard Elementary School | Orem Middle School | Mountain View High School |
| Price History | |
|---|---|
| 5/8/2026 | Listed $1,257,824 |
| 9/12/2026 | 5$1,199,000 |
General Features
| Living Area | 5074.0 |
|---|---|
| Sewer | Sewer: Connected,Sewer: Public |
| Cooling | Central Air |
| Utilities | Natural Gas Connected,Electricity Connected,Sewer Connected,Sewer: Public,Water Connected |
| Roof | Asphalt |
| Appliances | Ceiling Fan,Freezer,Microwave,Refrigerator |
| Zoning | Single-Family |
| Garage Spaces | 3.0 |
| Architectural Style | Stories: 2 |
| Construction Materials | Brick,Cement Siding |
| Year Built | 2026 |
| View | Mountain(s) |
| Stories Count | 3 |
| Topography | Curb & Gutter,Road: Paved,Sidewalks,Terrain,Flat,View: Mountain |
| Unit Number | 122 |
| Property Subtype | Single Family Residence |
| Current Use | Single Family |
| County | Utah |
| New Construction | No |
| Property Type | Residential |
| HOA | No |
| Attached Garage | Yes |
| Facing Direction | West |
| Garage Y/N | Yes |
| Total Rooms | 13 |
| Full Baths | 3 |
| Status | Active |
| High School | Mountain View |
| City | Vineyard |
| Senior Community Y/N | No |
| High School District | Alpine |
| Open Parking Spaces | 3.0 |
| MLS Area | Pl Grove; Lindon; Orem |
| Lot Size Units | Acres |
| Lot Size Square Feet | 10018.8 |
| Carport Y/N | No |
| Listing Terms | Cash,Conventional |
| Elementary School | Vineyard |
| Property Attached Y/N | No |
| Home Warranty Y/N | Yes |
| Middle/Junior High School | Orem |
| Property Condition | Blt./Standing |
| Lease Considered Y/N | No |
| Living Area Units | Square Feet |
| Standard Status | Active |
| Middle/Junior School District | Alpine |
| Elementary School District | Alpine |
| PostalCity | Vineyard |
| ADU | No |
Interior Features
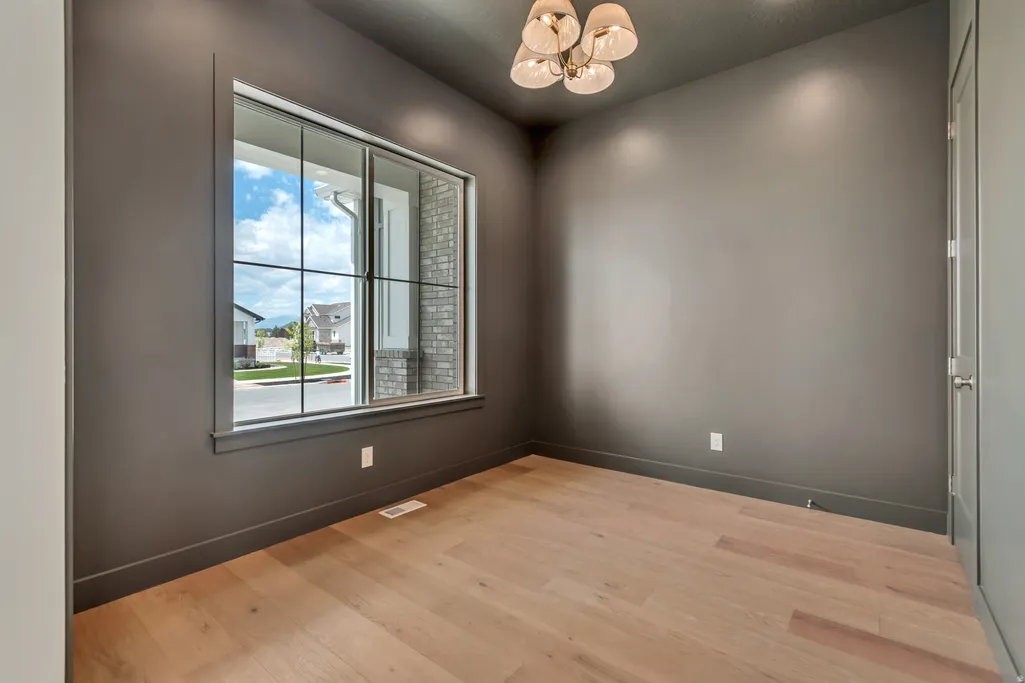
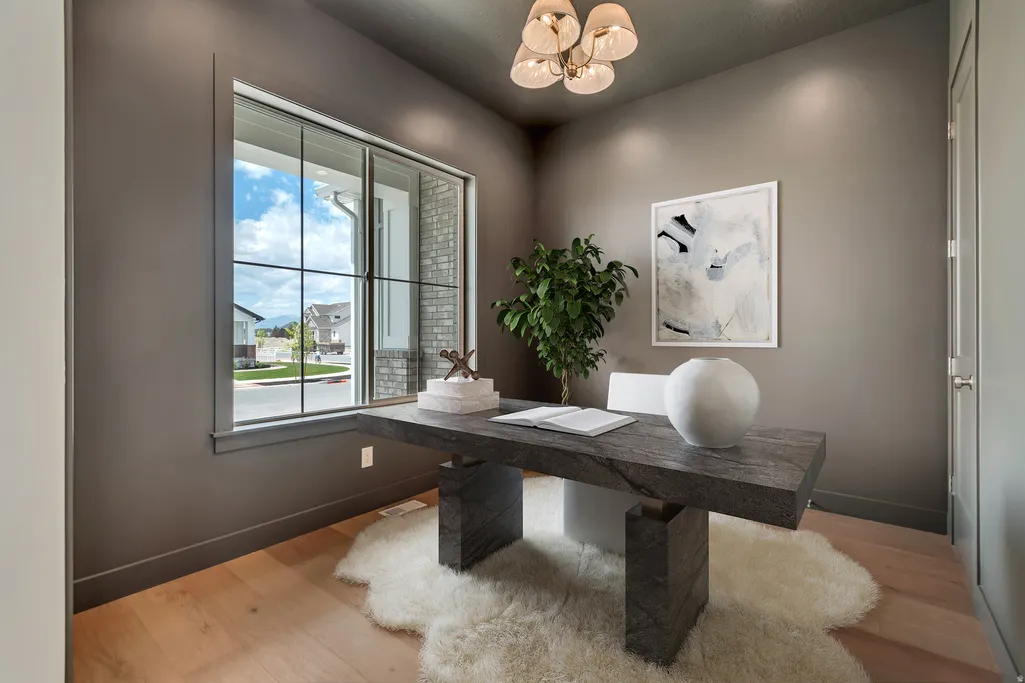
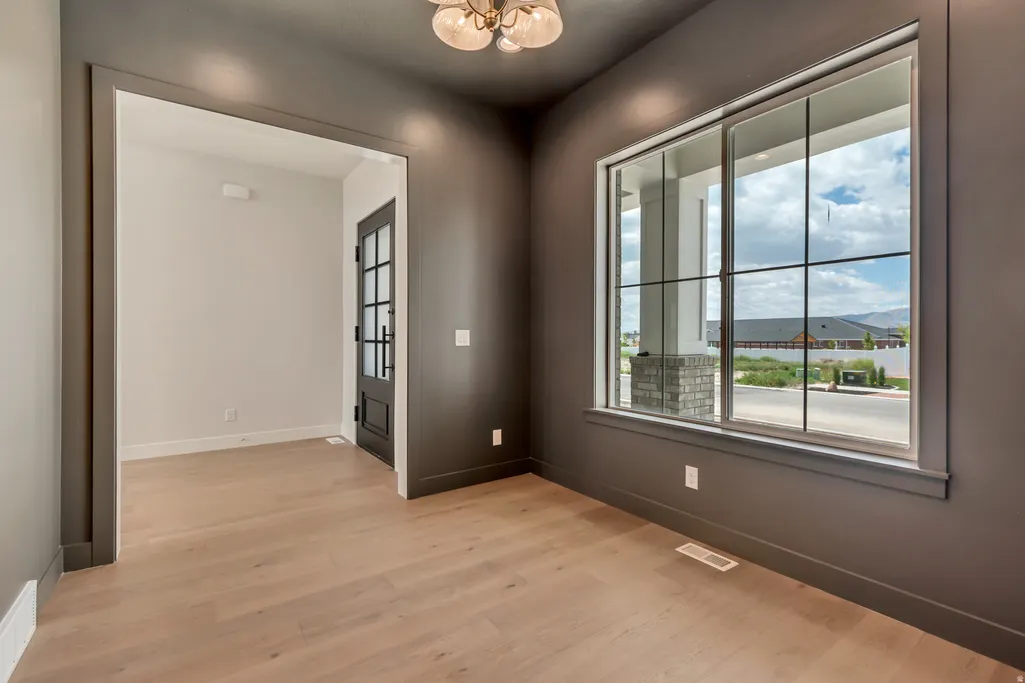
| Interior Amenities | Bar: Wet,Den/Office,Disposal,Oven: Double |
|---|---|
| Basement | Entrance,Walk-Out Access |
| Flooring | Carpet,Hardwood,Tile |
| Total Fireplaces | 1 |
| Air Conditioning Y/N | Yes |
| Heating Y/N | No |
| Fireplace Y/N | Yes |
| Above Grade Finished Area | 2885.0 |
| Half Baths | 1 |
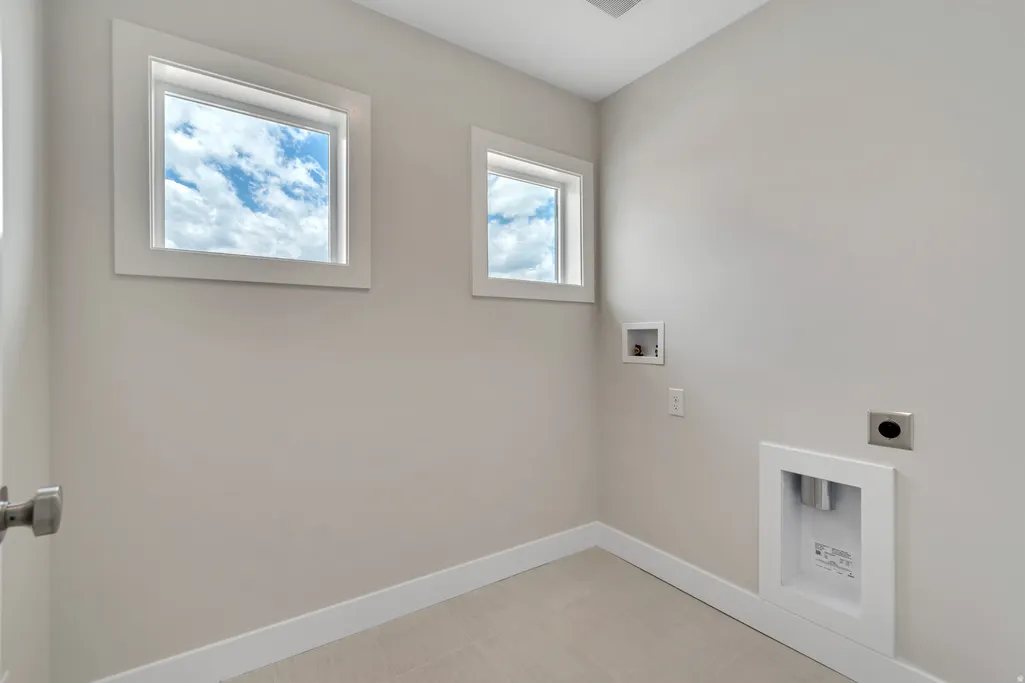
| Laundry Features | Electric Dryer Hookup |
| Total Bedrooms | 4 |
| Main Level Bedrooms | 1 |
| Total Baths | 4 |
| 1/2 Baths | 1 |
Exterior Features
| Exterior Amenities | Basement Entrance,Double Pane Windows,Walkout |
|---|---|
| Parking Features | Attached,Extra Length |
| Lot Features | Curb & Gutter,Road: Paved,Sidewalks,View: Mountain |
| Water Source | Culinary |
| Total Parking | 6.0 |
| Inclusions | Ceiling Fan,Freezer,Microwave,Range,Refrigerator |
| Lot Size Area | 0.23 |
| Spa | No |
| Building Area Total | 5074.0 |
| Lot Dimensions | 0.0x0.0x0.0 |
| Lot Size Acres | 0.23 |
| Frontage Length | 0.0 |
| Private Pool | No |
| Waterfront Y/N | No |
| Covered Spaces | 3.0 |
| RV Parking Dimensions | 0.00 |
| Horse Y/N | No |
Amenities
- Foreclosure
- Views
- Short Sale
- New Construction
- Adult 55+
- Lease To Own
- No HOA Fees
- Furnished
- Primary On Main
- Air Conditioning
- Seller Finance
- Green
- Fixer Upper
- Horse
- Golf
- Fireplace
- Deck
- Garage
- Basement
- Pool
Property vs Single Family Average in 84059
Price
Year Built
Visits
 Wasatch Front Regional MLS - Salt Lake Board of REALTORS® All information deemed reliable but not guaranteed. All properties are subject to prior sale, change or withdrawal. Neither listing broker(s) or information provider(s) shall be responsible for any typographical errors, misinformation, misprints and shall be held totally harmless. Listing(s) information is provided for consumer's personal, non-commercial use and may not be used for any purpose other than to identify prospective properties
