
Views - New Construction


Address
10201 N Orenda Cir # R-51, Park City, UT
Price
$ 7,050,000
Property Attributes
- MLS#2156692
- TypeTownhouse
- Listing Status Under Contract
- CountyWASATCH
- CityPark City
- NeighborhoodVELVAERE
- Zip84060
- StyleStories: 2
- Year Built2027
- Taxes$ 1
- Price$ 7,050,000
- Bedrooms4
- Full Bathrooms4
- Half Bathrooms1
- Sqr Footage3928
- Lot Size0.24 Acres
Data Source:
Wasatch Front Regional MLS (WFRMLS)
Property Description
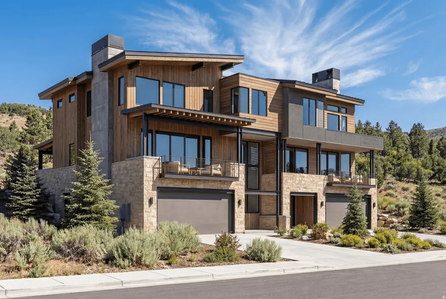
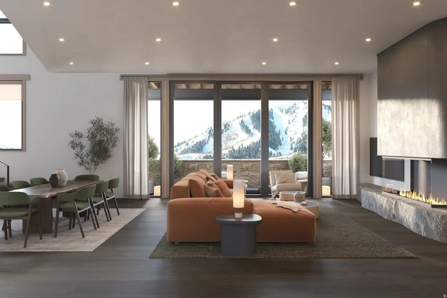
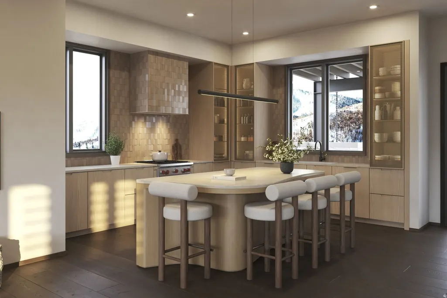
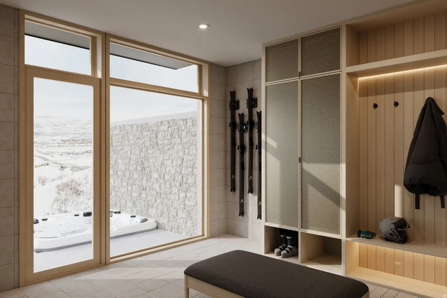
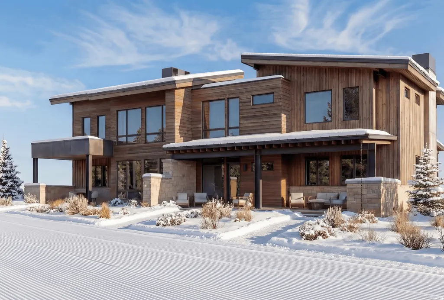
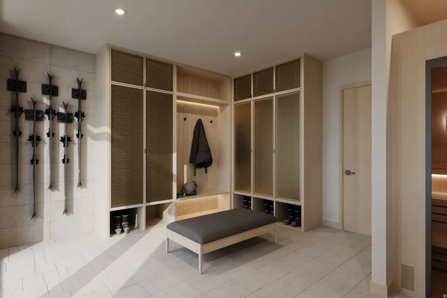
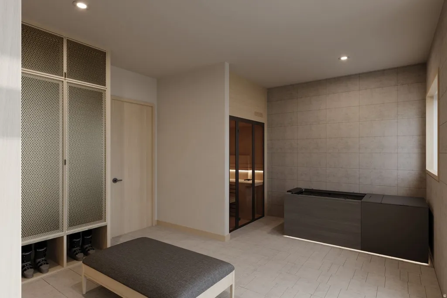
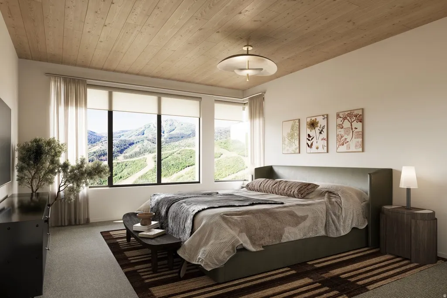
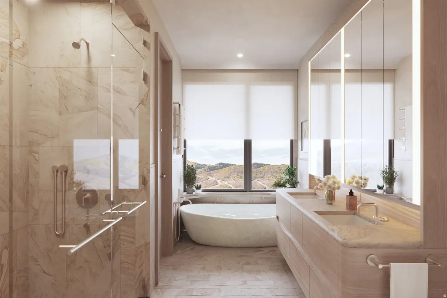
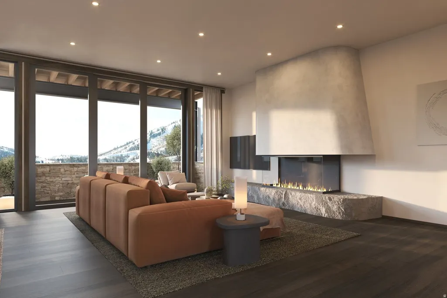
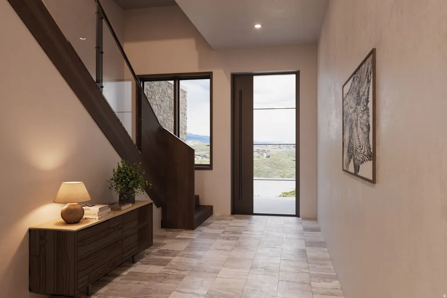
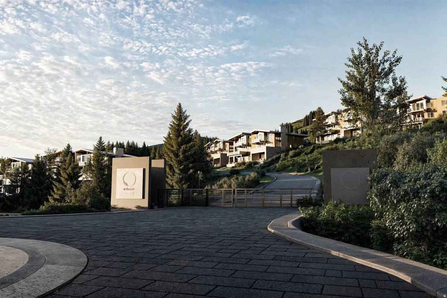
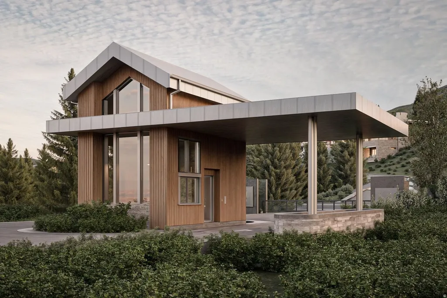
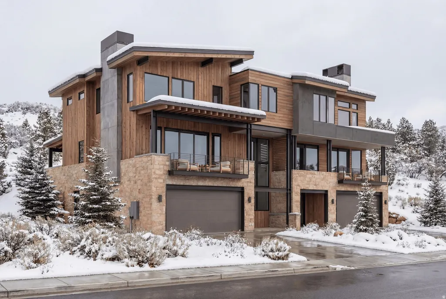
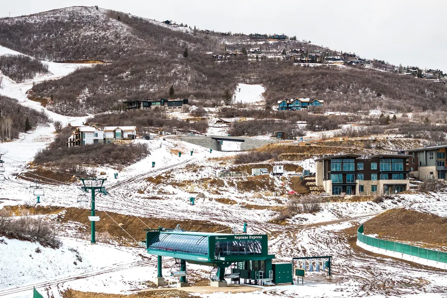
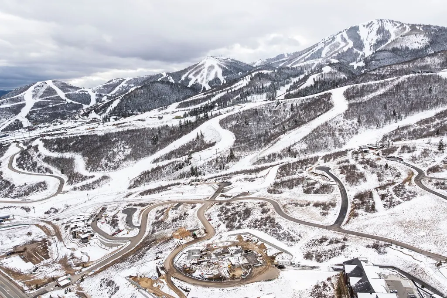
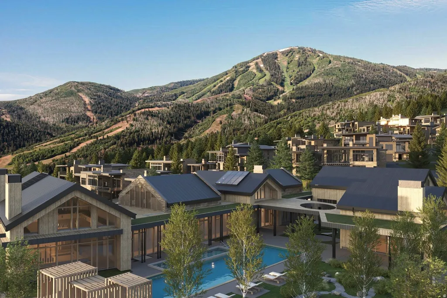
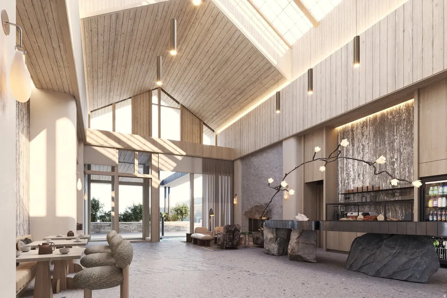
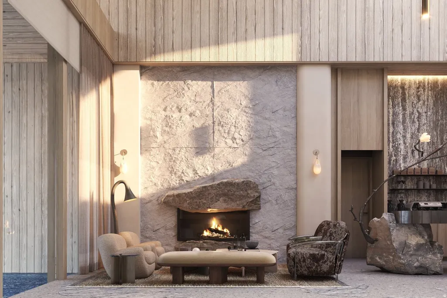
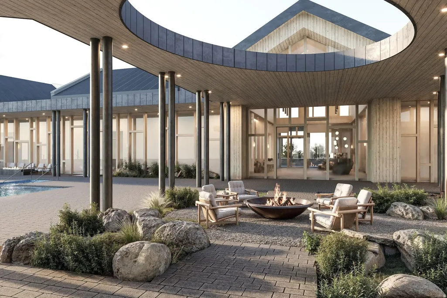
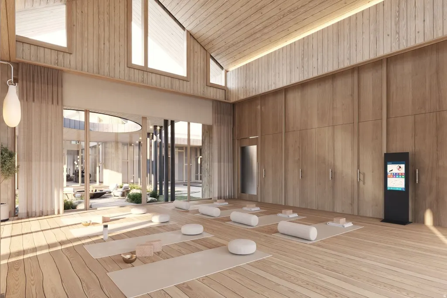
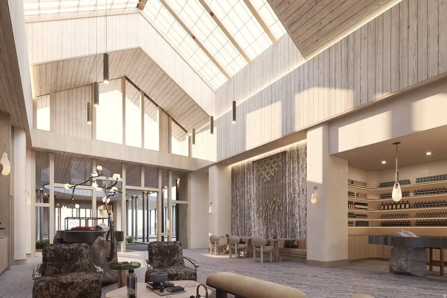
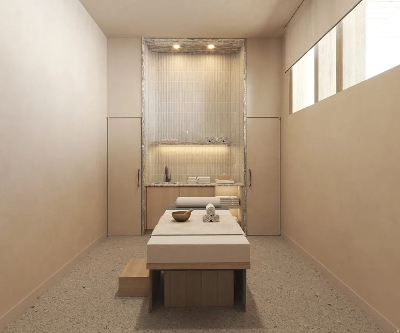
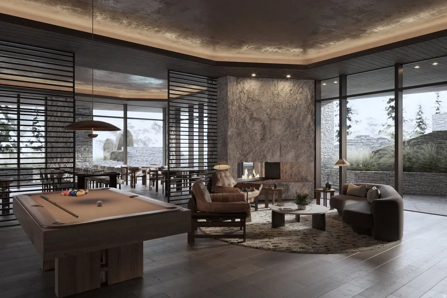
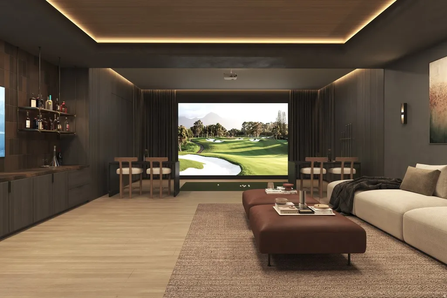
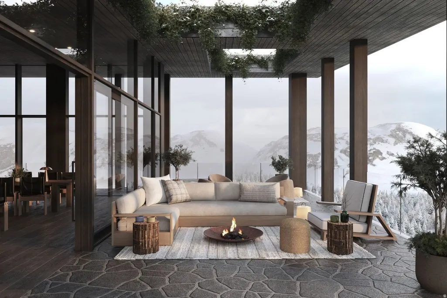
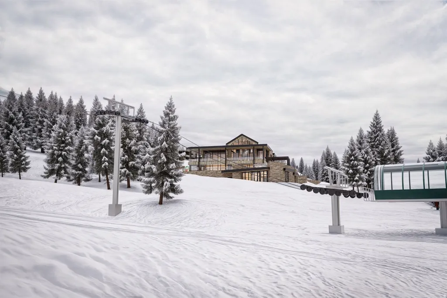
Surrounded by private ski runs on two sides, this 4-bedroom residence at Velvre captures dynamic ski-run and panoramic Jordanelle Reservoir views through floor-to-ceiling windows. Refined alpine finishes include natural stone, limestone plaster walls, and custom Rocky Mountain hardware, while seamless indoor-outdoor living connects directly to private decks, hot tub, and prime ski access. Designed for wellness and performance, the home features advanced air purification, whole-home water filtration, Ketra circadian lighting, a custom ski room with sauna, cold plunge, ski lockers, and fully integrated smart-home technology. Located within Velvre, a gated enclave redefining mountain living at Deer Valley East Village, owners enjoy exclusive access to private club amenities including ski beach, valet, spa, fitness center, pools, hot tubs, boat club, shuttle service to East Village and Historic Main Street, and direct access to Deer Valley terrain via the Neptune Express chairlift.
| Elementary School | Middle School | High School |
|---|---|---|
| J R Smith Elementary School | Rocky Mountain Middle School | Wasatch High School |
| Price History | |
|---|---|
| 5/8/2026 | Listed $7,050,000 |
General Features
| Living Area | 3928.0 |
|---|---|
| Sewer | Sewer: Available,Sewer: Public |
| Heating | Forced Air,Gas: Radiant,Heat Pump,Radiant Floor |
| Cooling | Central Air |
| Utilities | Natural Gas Available,Electricity Available,Sewer Available,Sewer: Public,Water Available |
| Roof | Metal |
| Zoning | Single-Family |
| HOA Fee | 5160.0 |
| Garage Spaces | 2.0 |
| Association Fee Includes | Maintenance Grounds |
| Patio/Porch Features | Covered |
| Architectural Style | Stories: 2 |
| Security Features | Fire Alarm |
| Construction Materials | Stone,Other |
| Year Built | 2027 |
| View | Mountain(s) |
| Stories Count | 3 |
| Topography | Corner Lot,Road: Paved,Sprinkler: Auto-Full,Terrain: Mountain,View: Mountain |
| Unit Number | R-51 |
| Property Subtype | Townhouse |
| Current Use | Residential |
| Community Features | Clubhouse |
| Assoc Fee Paid Per | Annually |
| County | Wasatch |
| New Construction | Yes |
| Property Type | Residential |
| Association Amenities | Barbecue,Biking Trails,Clubhouse,Concierge,Fire Pit,Gated,Fitness Center,Hiking Trails,Maintenance,On Site Security,Pet Rules,Pets Permitted,Pool,Sauna,Security,Snow Removal,Spa/Hot Tub |
| HOA | Yes |
| Attached Garage | Yes |
| Subdivision Name | VELVAERE |
| Garage Y/N | Yes |
| Total Rooms | 14 |
| Full Baths | 4 |
| Status | Under Contract |
| High School | Wasatch |
| City | Park City |
| Association Name | Jason Rickards |
| Senior Community Y/N | No |
| High School District | Wasatch |
| Zoning Description | RES |
| Lot Size Units | Acres |
| Lot Size Square Feet | 10454.4 |
| Carport Y/N | No |
| Listing Terms | Cash,Conventional |
| Elementary School | J R Smith |
| Property Attached Y/N | No |
| Tax Annual Amount | 1.0 |
| Home Warranty Y/N | No |
| Middle/Junior High School | Rocky Mountain |
| Lease Considered Y/N | No |
| Virtual Tour | https://u.listvt.com/mls/236993166 |
| Living Area Units | Square Feet |
| Standard Status | Pending |
| Middle/Junior School District | Wasatch |
| Elementary School District | Wasatch |
| Virtual Tour | https://visualize.summitsothebysrealty.com/10201norendacircler51 |
| PostalCity | Park City |
| ADU | No |
Interior Features
| Interior Amenities | Alarm: Fire,Bath: Primary,Bath: Sep. Tub/Shower,Closet: Walk-In,Disposal,Floor Drains,Great Room,Oven: Wall,Range/Oven: Built-In,Low VOC Finishes,Granite Countertops,Video Door Bell(s),Smart Thermost |
|---|---|
| Basement | Full |
| Flooring | Carpet,Hardwood,Travertine |
| Air Conditioning Y/N | Yes |
| Heating Y/N | Yes |
| Window Features | Shades |
| Fireplace Y/N | No |
| Above Grade Finished Area | 3928.0 |
| Half Baths | 1 |
| Total Bedrooms | 4 |
| Main Level Bedrooms | 1 |
| Total Baths | 5 |
| 1/2 Baths | 1 |
| Basement Finished | 100 |
Exterior Features
| Exterior Amenities | Deck; Covered,Patio: Covered,Sliding Glass Doors,Walkout |
|---|---|
| Vegetation | Landscaping: Full |
| Parking Features | Attached,Heated |
| Lot Features | Corner Lot,Road: Paved,Sprinkler: Auto-Full,Terrain: Mountain,View: Mountain |
| Water Source | Culinary |
| Total Parking | 2.0 |
| Lot Size Area | 0.24 |
| Spa | Yes |
| Building Area Total | 3928.0 |
| Lot Dimensions | 0.0x0.0x0.0 |
| BuyerOfficeFax | 435-649-0616 |
| Lot Size Acres | 0.24 |
| Frontage Length | 0.0 |
| Private Pool | No |
| Waterfront Y/N | No |
| Covered Spaces | 2.0 |
| RV Parking Dimensions | 0.00 |
| Horse Y/N | No |
Amenities
- Foreclosure
- Views
- Short Sale
- New Construction
- Adult 55+
- Lease To Own
- No HOA Fees
- Furnished
- Pets
- Primary On Main
- Air Conditioning
- Seller Finance
- Green
- Fixer Upper
- Horse
- Golf
- Fireplace
- Deck
- Garage
- Basement
- Pool
Property vs Townhouse Average in 84060
Price
Year Built
Visits
 Wasatch Front Regional MLS - Salt Lake Board of REALTORS® All information deemed reliable but not guaranteed. All properties are subject to prior sale, change or withdrawal. Neither listing broker(s) or information provider(s) shall be responsible for any typographical errors, misinformation, misprints and shall be held totally harmless. Listing(s) information is provided for consumer's personal, non-commercial use and may not be used for any purpose other than to identify prospective properties
