
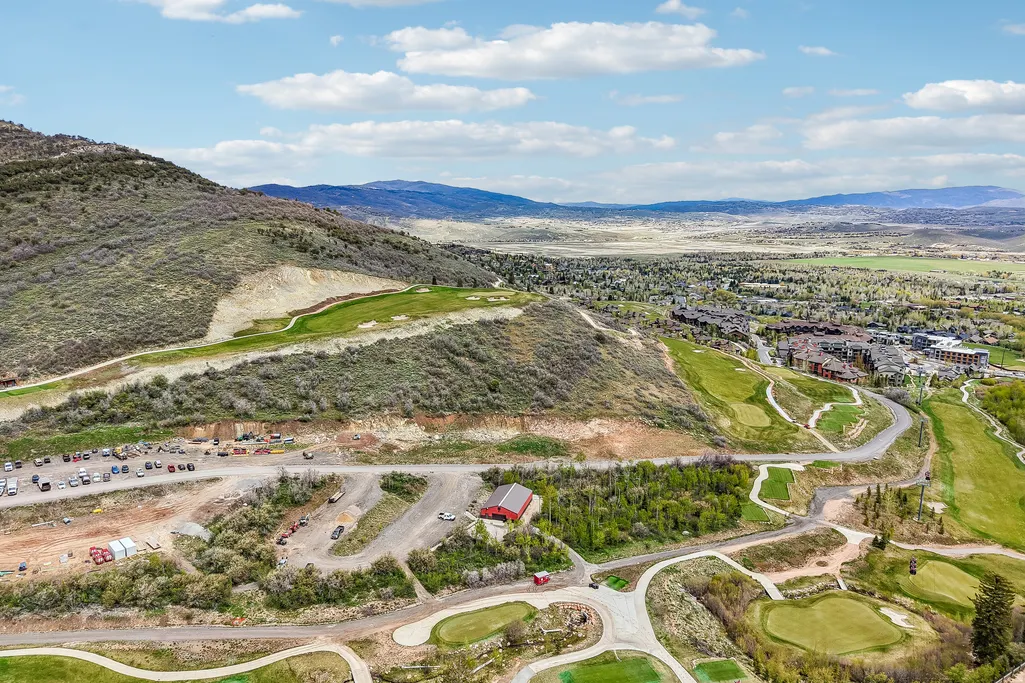
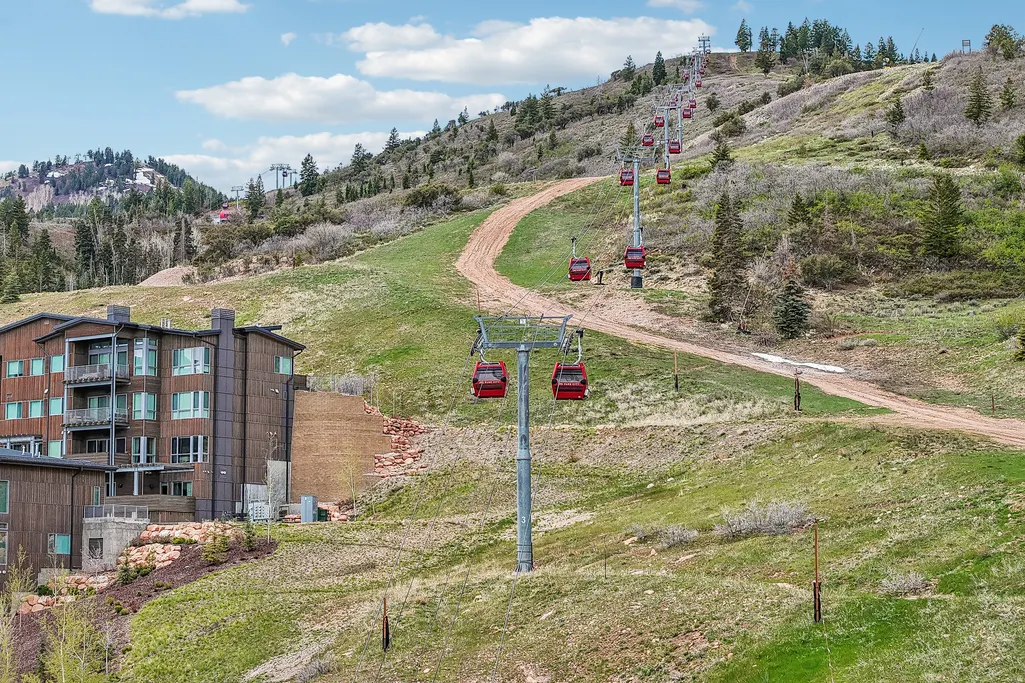
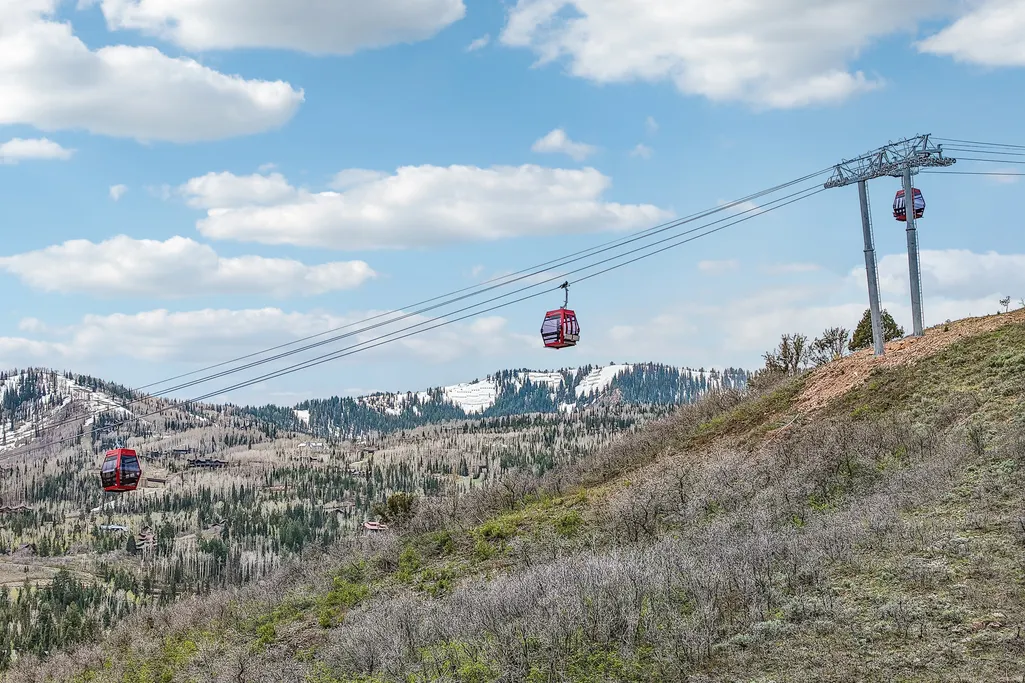
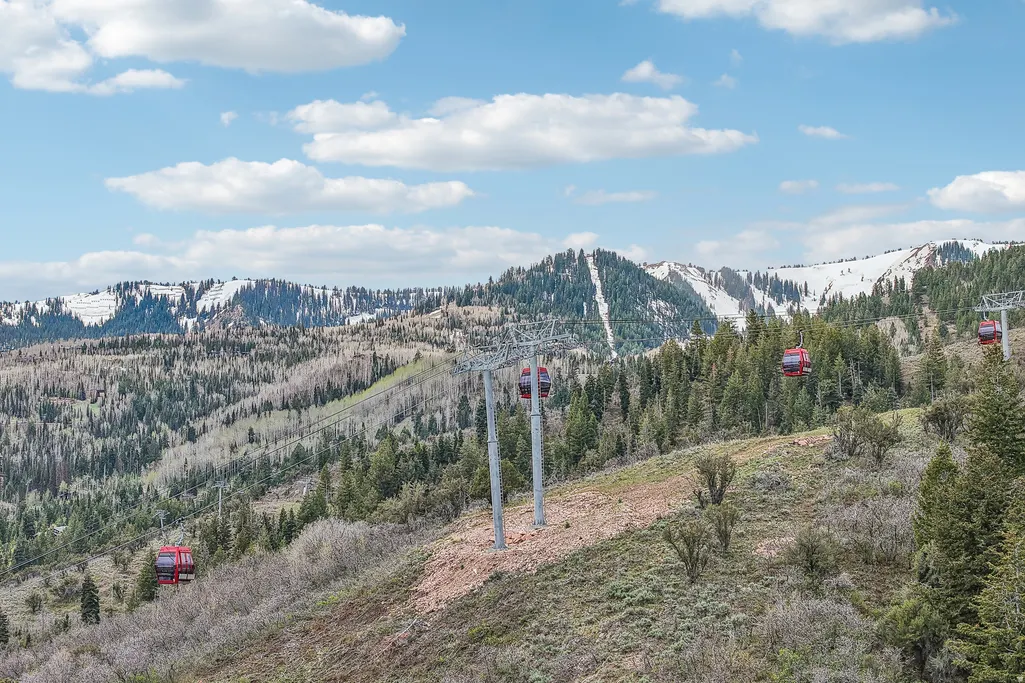
Views



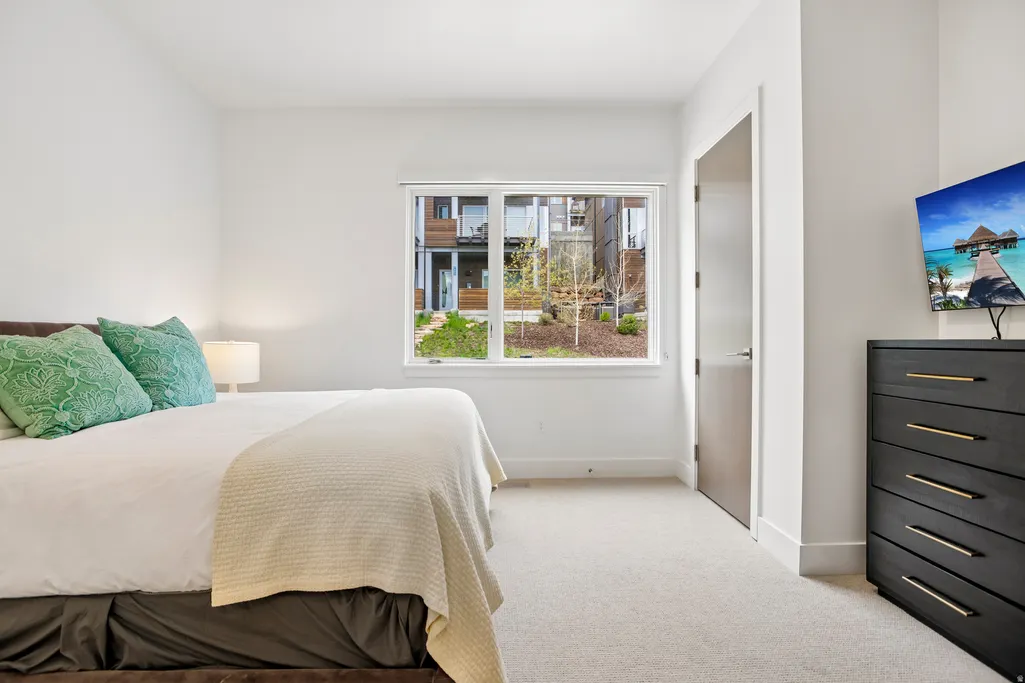
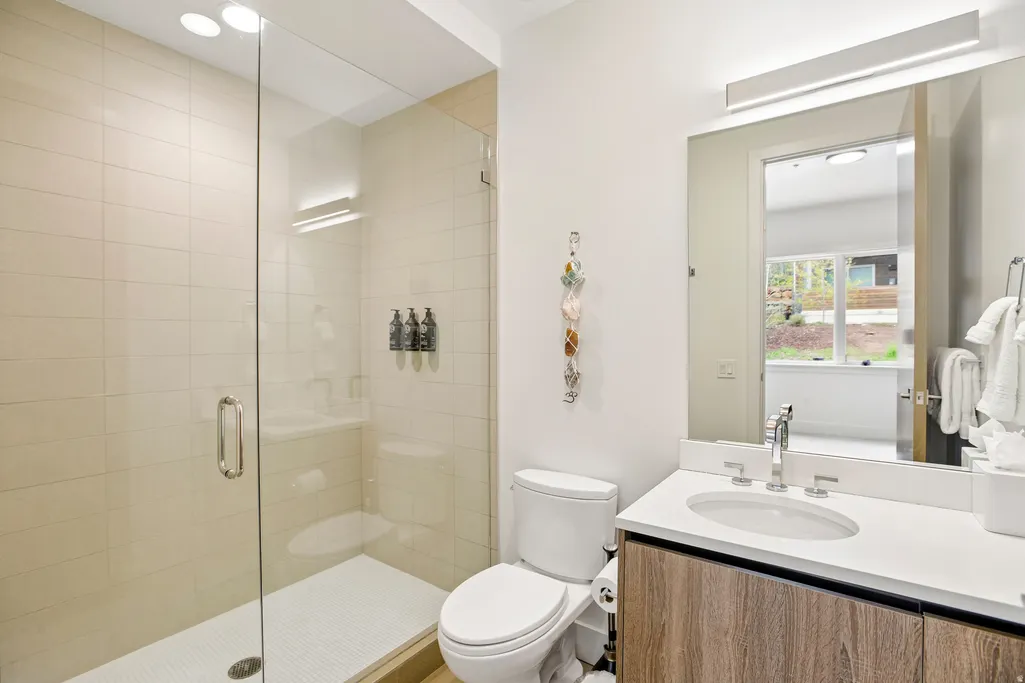
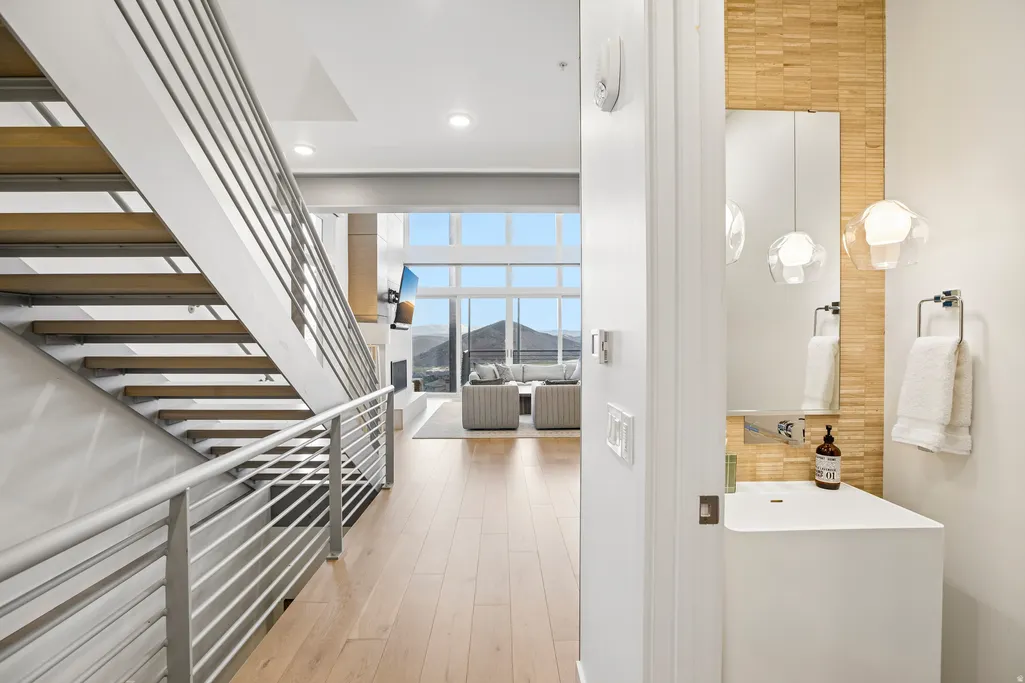

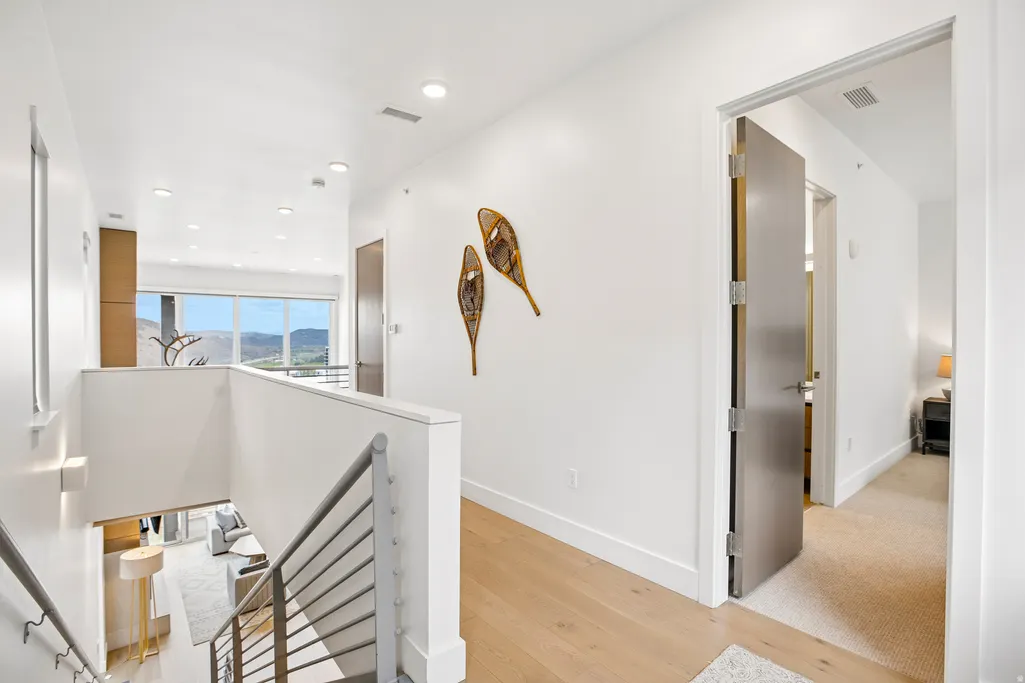










Address
2752 W High Mountain Rd # 1601, Park City, UT
Price
$ 6,950,000
Property Attributes
- MLS#2156233
- TypeTownhouse
- Listing Status Active
- CountySUMMIT
- CityPark City
- AreaPark City
- NeighborhoodPARK CITY
- Zip84098
- StyleTownhouse; Row-end
- Year Built2017
- Taxes$ 33361
- Price$ 6,950,000
- Bedrooms5
- Full Bathrooms5
- Half Bathrooms1
- Sqr Footage3789
- Lot Size0.08 Acres
Data Source:
Wasatch Front Regional MLS (WFRMLS)
Property Description
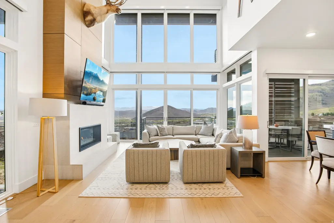
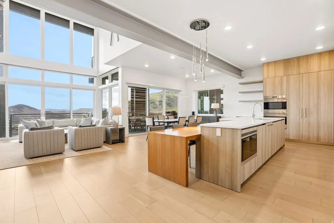
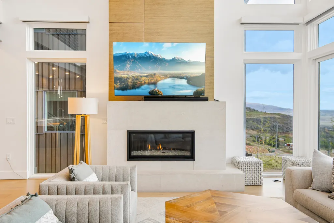
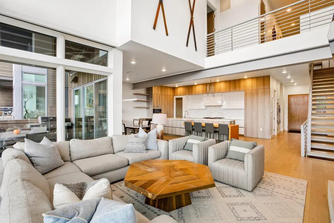
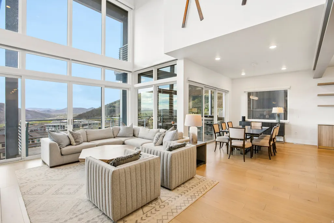
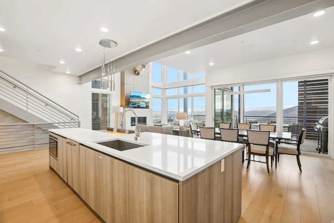
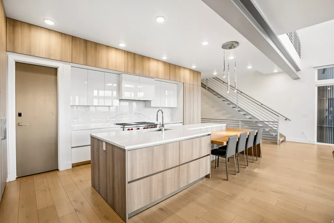
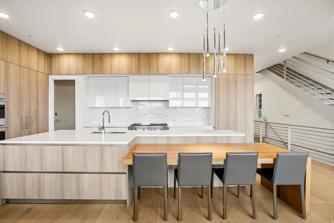
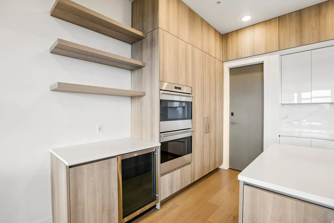
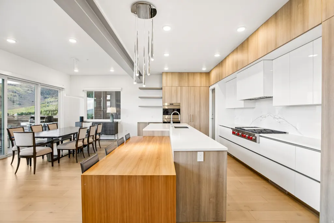
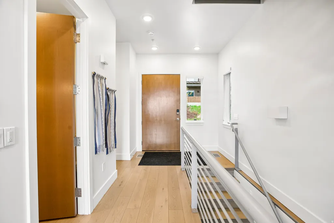
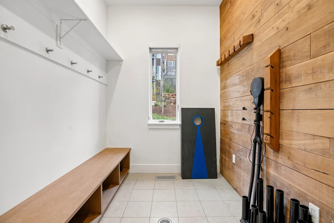
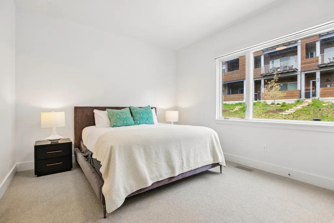
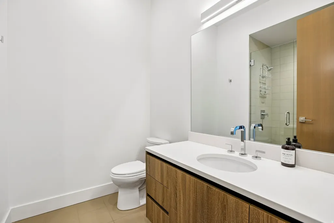
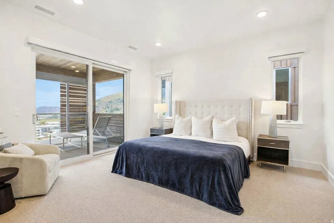
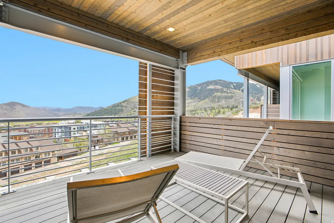
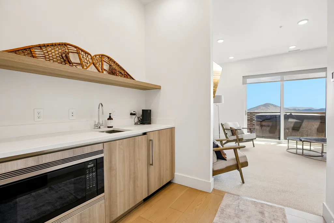
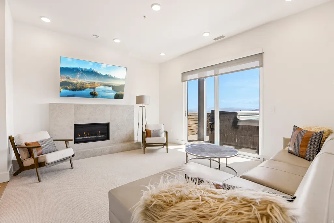
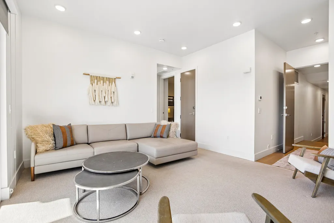
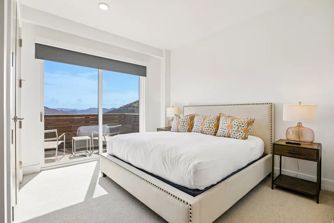
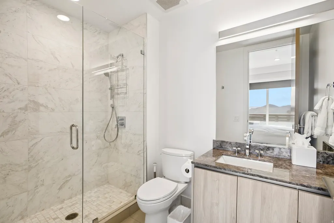
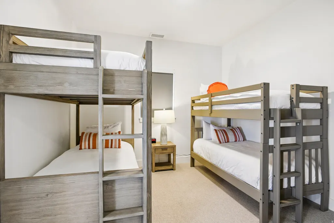
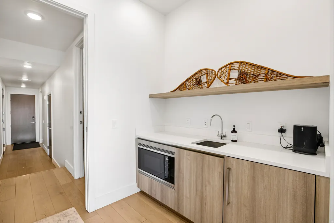
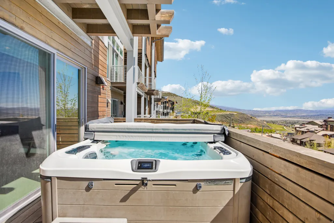
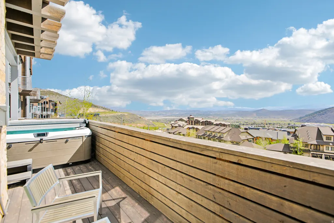
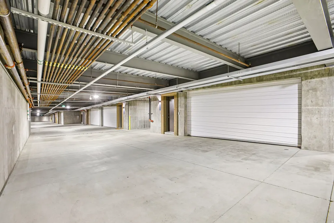
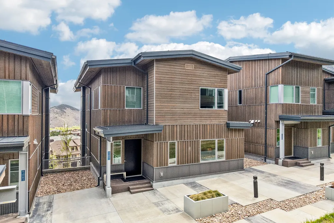
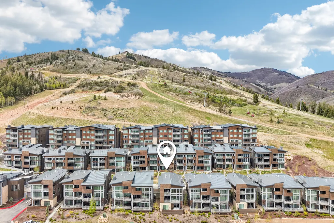
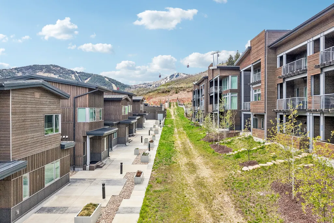
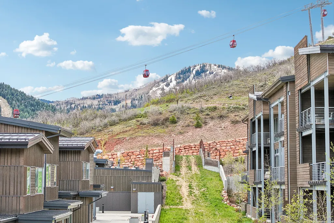
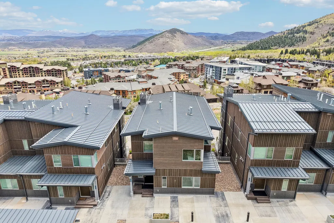
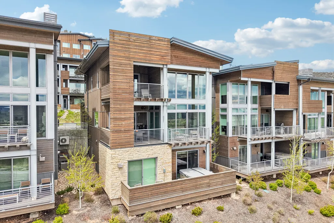
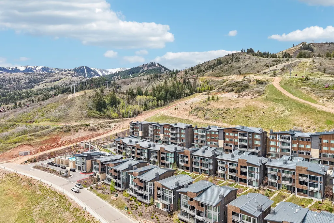
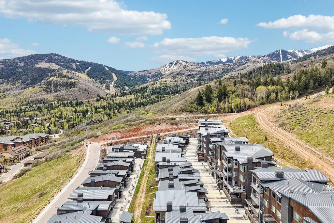
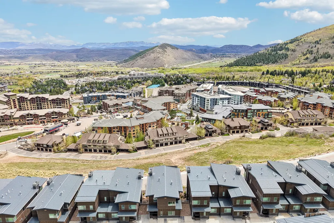
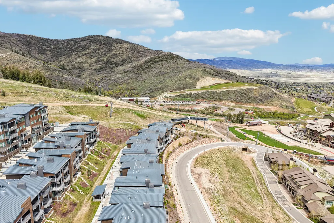
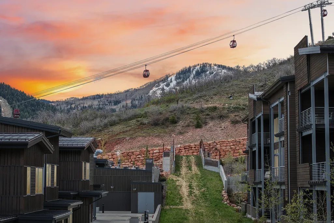
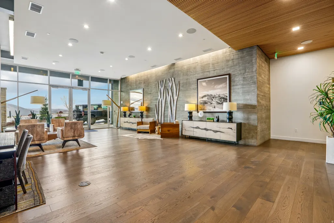
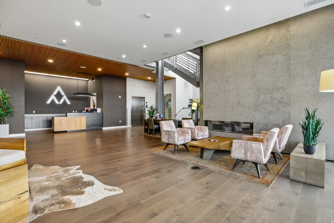
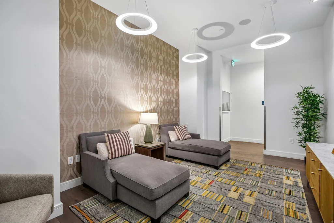
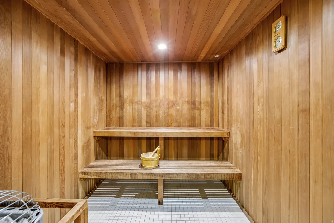
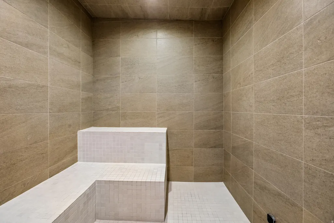
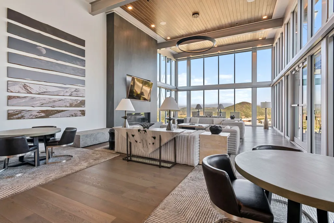
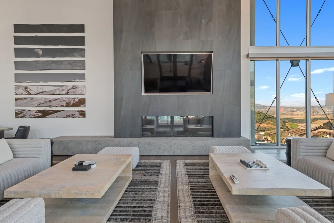
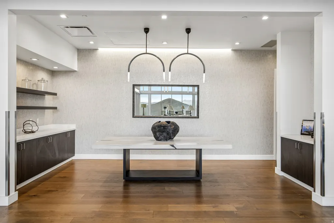
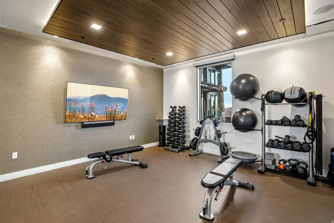
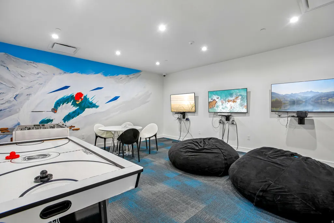
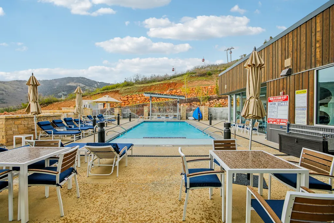
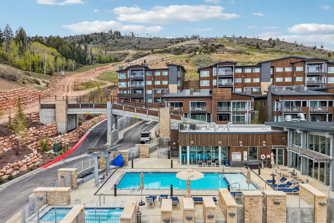
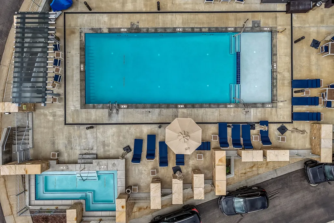
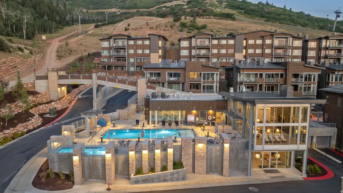
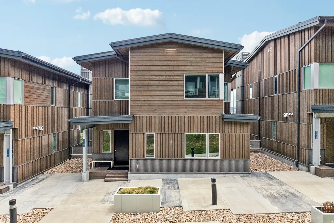
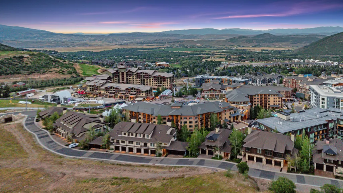
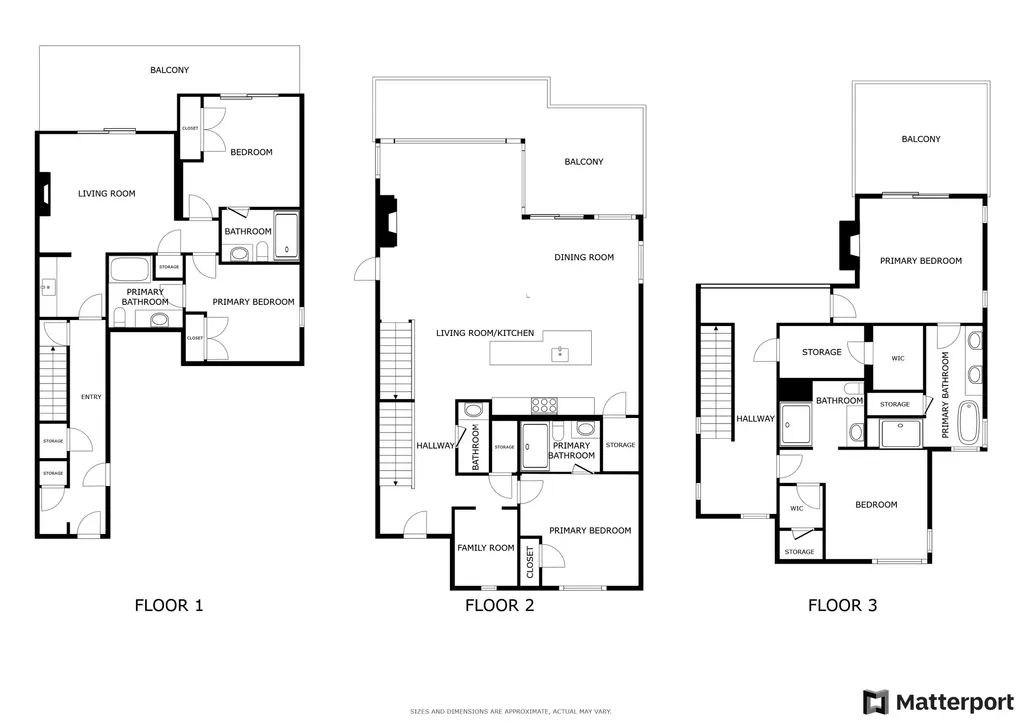
Luxury StandAlone Townhome at Apex Residences - Premier SkiIn/SkiOut Living. This rarely available standalone 5 bedroom townhome at Apex Residences delivers the ultimate Canyons Village lifestyle. Set at the highest elevation in Canyons Village, Apex Residence 1601 commands a vantage point that captures the drama of Park City's mountain landscape from sunrise to twilight. This rare standalone fivebedroom townhome blends architectural presence with effortless skiin/skiout living, creating a retreat that feels both elevated and deeply connected to the terrain. A dramatic twostory great room anchors the main level, where floortoceiling windows frame sweeping views toward the Uinta Mountains and flood the space with natural light. Designer finishes, refined materials, and thoughtful craftsmanship shape an interior that balances luxury with warmth-ideal for both lively gatherings and quiet aprsski evenings. Spanning three levels, the residence offers generous separation of space for multigenerational living. The lower level features an additional family room and guest suites, creating a comfortable zone for relaxation or hosting. A private underground twocar garage and dedicated ski room streamline gear storage and daily convenience. With direct access to the Red Pine Gondola and Orange Bubble Express, owners can step directly onto Park City Mountain's 7,300+ acres of terrain. Apex's curated amenities elevate the experience even further: a private shuttle, maintained ski runs, and the 8,400 sq ft Apex Clubhouse with a heated pool, hot tubs, fitness center, spa treatment rooms, owner's lounge, and catering kitchen.
| Elementary School | Middle School | High School |
|---|---|---|
| Parley's Park Elementary School | Treasure Mt Middle School | Park City High School |
| Price History | |
|---|---|
| 5/7/2026 | Listed $6,950,000 |
General Features
| Living Area | 3789.0 |
|---|---|
| Sewer | Sewer: Public |
| Heating | Gas: Central,Gas: Stove |
| Cooling | Central Air |
| Utilities | Natural Gas Connected,Electricity Connected,Sewer: Public,Water Connected |
| Roof | Composition,Metal |
| Zoning | Short Term Rental Allowed |
| HOA Fee | 9922.0 |
| Garage Spaces | 2.0 |
| Association Fee Includes | Cable TV,Insurance,Maintenance Grounds |
| Patio/Porch Features | Covered |
| Architectural Style | Townhouse; Row-end |
| Security Features | Fire Alarm |
| Construction Materials | Composition,Metal Siding |
| Year Built | 2017 |
| View | Mountain(s),Valley |
| Topography | Terrain: Grad Slope,View: Mountain,View: Valley |
| Unit Number | 1601 |
| Property Subtype | Townhouse |
| Current Use | Residential |
| Community Features | Clubhouse |
| Assoc Fee Paid Per | Quarterly |
| County | Summit |
| New Construction | No |
| Property Type | Residential |
| Association Amenities | Cable TV,Clubhouse,Controlled Access,Fitness Center,Hiking Trails,Insurance,Maintenance,Management,Pet Rules,Pool,Sauna,Snow Removal,Spa/Hot Tub |
| HOA | Yes |
| Attached Garage | Yes |
| Subdivision Name | PARK CITY |
| Garage Y/N | Yes |
| Total Rooms | 20 |
| Full Baths | 4 |
| Status | Active |
| High School | Park City |
| City | Park City |
| Association Name | Matt Strader |
| Senior Community Y/N | No |
| High School District | Park City |
| MLS Area | Park City; Kimball Jct; Smt Pk |
| Lot Size Units | Acres |
| Lot Size Square Feet | 3484.8 |
| Carport Y/N | No |
| Listing Terms | Cash,Conventional |
| Elementary School | Parley's Park |
| Property Attached Y/N | No |
| Tax Annual Amount | 33361.0 |
| Home Warranty Y/N | No |
| Middle/Junior High School | Treasure Mt |
| Property Condition | Blt./Standing |
| Lease Considered Y/N | No |
| Virtual Tour | https://www.zillow.com/view-imx/de1d077e-b31a-437c-a426-b02e07ade9c1?wl=true&setAttribution=mls&initialViewType=pano |
| Living Area Units | Square Feet |
| Standard Status | Active |
| Middle/Junior School District | Park City |
| Elementary School District | Park City |
| PostalCity | Park City |
| ADU | No |
Interior Features
| Interior Amenities | Alarm: Fire,Basement Apartment,Bath: Primary,Closet: Walk-In,Disposal,Gas Log,Oven: Double,Range: Gas |
|---|---|
| Basement | Daylight,Full |
| Total Fireplaces | 3 |
| Air Conditioning Y/N | Yes |
| Heating Y/N | Yes |
| Window Features | Shades |
| Fireplace Y/N | Yes |
| Half Baths | 1 |
| 3/4 Baths | 1 |
| Total Bedrooms | 5 |
| Total Baths | 6 |
| 1/2 Baths | 1 |
| Basement Finished | 100 |
Exterior Features
| Exterior Amenities | Deck; Covered,Patio: Covered,Secured Building,Secured Parking,Sliding Glass Doors |
|---|---|
| Vegetation | Landscaping: Full |
| Parking Features | Secured,Attached |
| Lot Features | Terrain: Grad Slope,View: Mountain,View: Valley |
| Water Source | Private |
| Total Parking | 2.0 |
| Lot Size Area | 0.08 |
| Spa | Yes |
| Building Area Total | 3789.0 |
| Lot Dimensions | 0.0x0.0x0.0 |
| Lot Size Acres | 0.08 |
| Frontage Length | 0.0 |
| Private Pool | No |
| Waterfront Y/N | No |
| Covered Spaces | 2.0 |
| RV Parking Dimensions | 0.00 |
| Horse Y/N | No |
Amenities
- Foreclosure
- Views
- Short Sale
- New Construction
- Adult 55+
- Lease To Own
- No HOA Fees
- Furnished
- Pets
- Primary On Main
- Air Conditioning
- Seller Finance
- Green
- Fixer Upper
- Horse
- Golf
- Fireplace
- Deck
- Garage
- Basement
- Pool
Property vs Townhouse Average in 84098
Price
Taxes
Year Built
Visits
 Wasatch Front Regional MLS - Salt Lake Board of REALTORS® All information deemed reliable but not guaranteed. All properties are subject to prior sale, change or withdrawal. Neither listing broker(s) or information provider(s) shall be responsible for any typographical errors, misinformation, misprints and shall be held totally harmless. Listing(s) information is provided for consumer's personal, non-commercial use and may not be used for any purpose other than to identify prospective properties
