
Views - Golf Course



















Address
3548 Ridgeline Dr, Park City, UT
Price
$ 4,000,000
Property Attributes
- MLS#2155235
- TypeTownhouse
- Listing Status Active
- CountySUMMIT
- CityPark City
- AreaPark City
- NeighborhoodRIDGE AT CANYONS VILLAGE
- Zip84098
- Style
- Year Built2021
- Taxes$ 20191
- Price$ 4,000,000
- Bedrooms4
- Full Bathrooms4
- Half Bathrooms1
- Sqr Footage3130
- Lot Size0.08 Acres
Data Source:
Wasatch Front Regional MLS (WFRMLS)
Property Description
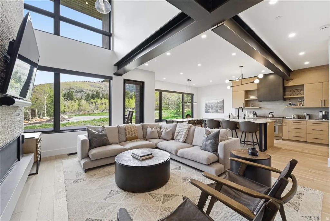
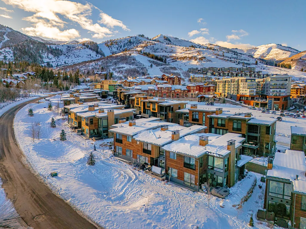
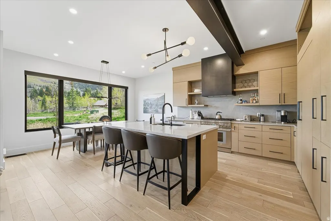
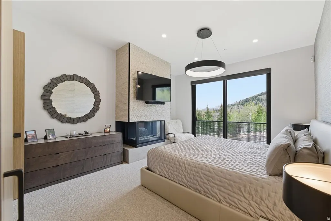
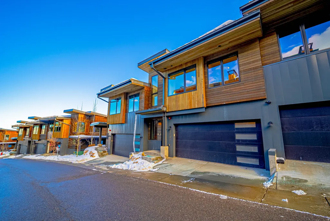
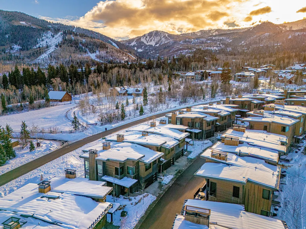
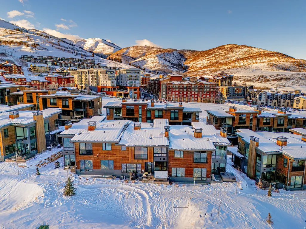
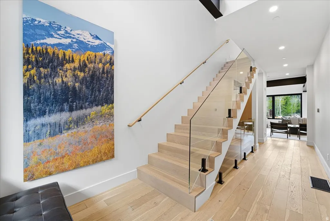
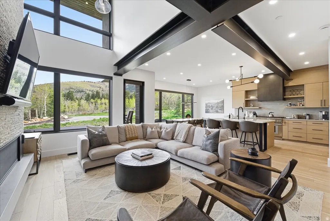
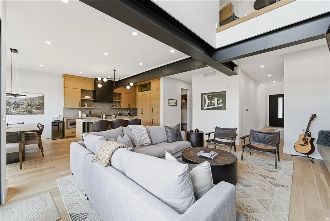
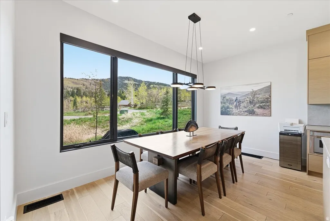
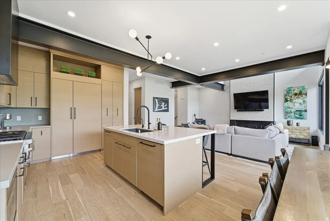
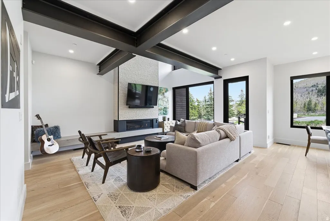
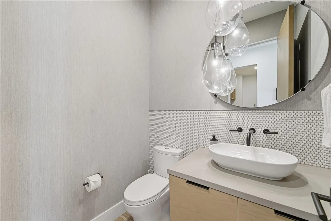
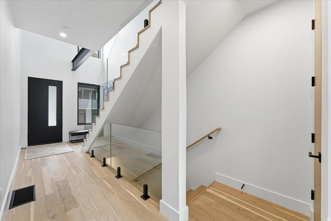
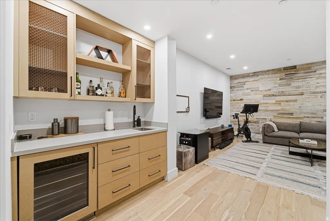
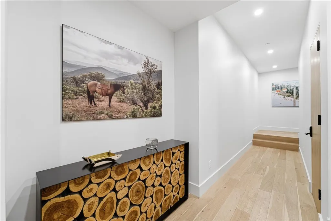
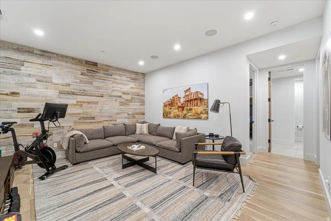
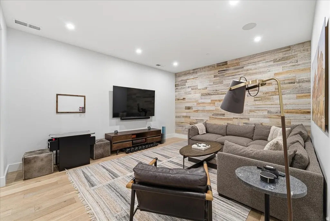
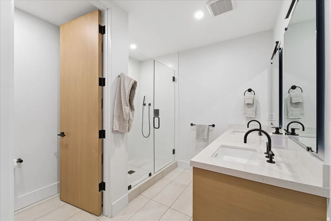
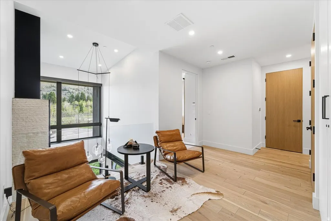
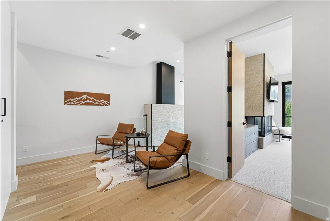
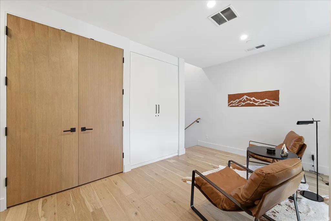
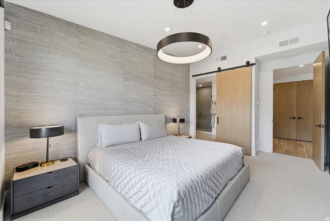
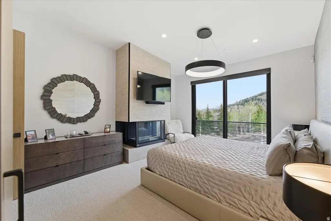
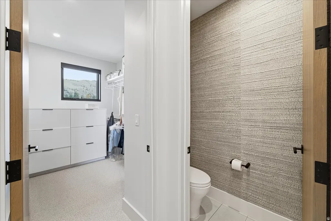
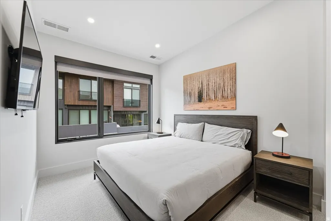
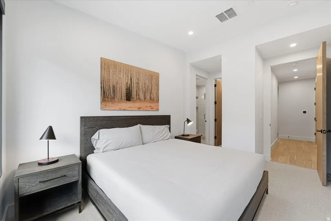
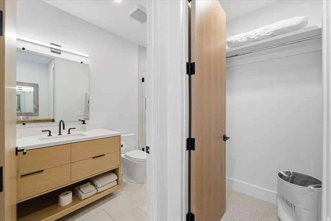
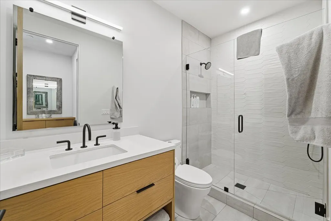
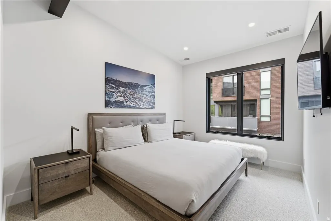
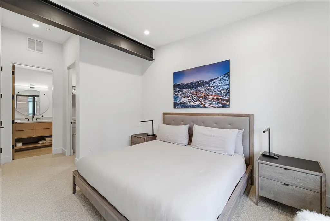
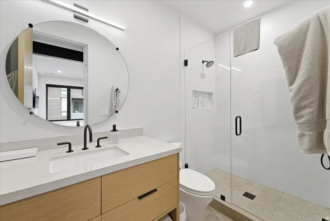
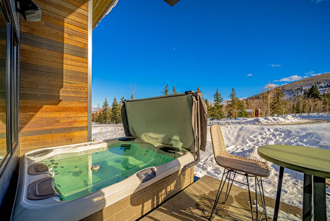
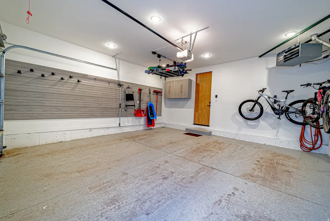
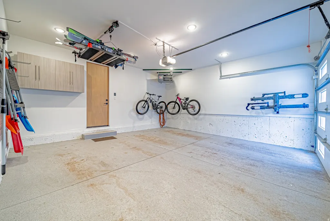
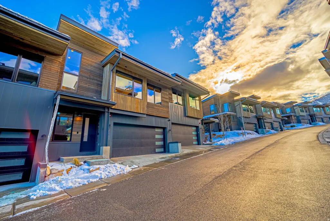
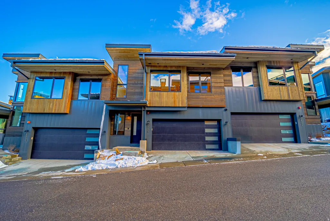
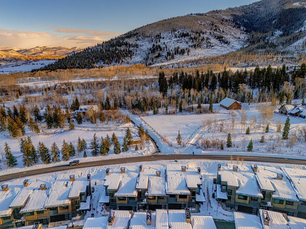
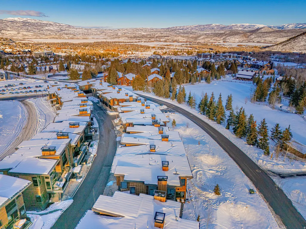
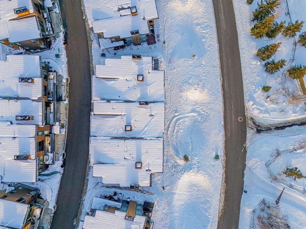
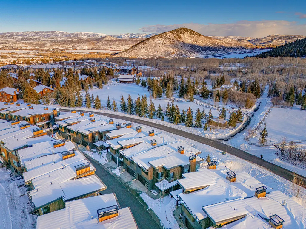
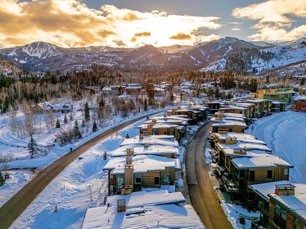
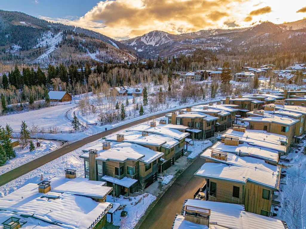
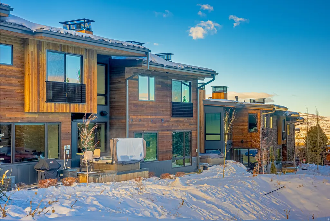
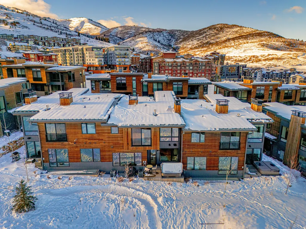
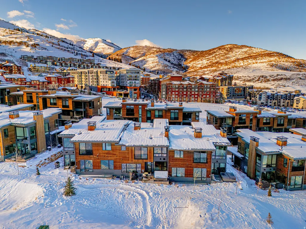
This well-maintained Canyons Village townhome offers the rare combination of ski-in access, walkable proximity to the new lift, and a turn-key interior that feels like new. Designed for easy ownership and resort use, the home works well as a personal mountain residence, vacation property, or nightly rental. The downhill floor plan creates a clear separation among the main living area, private bedroom suites, and the lower-level gathering space. The main level is bright and open, with vaulted ceilings, large windows, and views toward Iron Mountain. The great room opens to a private deck with a hot tub, creating a comfortable place to unwind after skiing, biking, hiking, or golf. The kitchen and dining areas are designed for hosting, with quality finishes and a clean mountain-modern feel. Upstairs, three-bedroom suites offer privacy, comfort, and generous closet space. A landing office nook adds a practical workspace with mountain views. The lower level expands the home's flexibility by adding a second family room for movies, games, or additional gathering space, along with an oversized bunk room that serves as the fourth suite. The home has been maintained as new and improved with designer-selected furnishings, a home management system, automatic blinds, built-in closet storage, and other behind-the-scenes upgrades that make ownership easier. A two-car garage and large mudroom provide the storage needed for skis, bikes, golf gear, and year-round Park City equipment. Located in Canyons Village at Park City Mountain Resort, the property is close to skiing, golf, biking trails, restaurants, shops, and resort amenities. The home offers ski-in convenience, shuttle service, and walkable access to the new lift, with Park City's historic Main Street approximately 10 minutes away. Contact your agent for details about this Canyons Village ski property.
| Elementary School | Middle School | High School |
|---|---|---|
| Parley's Park Elementary School | Treasure Mt Middle School | Park City High School |
| Price History | |
|---|---|
| 5/4/2026 | Listed $4,250,000 |
| 6/1/2026 | 6$4,000,000 |
General Features
| Living Area | 3130.0 |
|---|---|
| Sewer | Sewer: Connected,Sewer: Public |
| Heating | Forced Air,Gas: Central |
| Cooling | Central Air |
| Utilities | Natural Gas Connected,Electricity Connected,Sewer Connected,Sewer: Public,Water Connected |
| Roof | Composition |
| Appliances | Dryer,Washer |
| Zoning | Short Term Rental Allowed |
| HOA Fee | 4159.0 |
| Garage Spaces | 2.0 |
| Construction Materials | Metal Siding,Other |
| Year Built | 2021 |
| View | Mountain(s) |
| Topography | Cul-de-Sac,Road: Paved,Sidewalks,Terrain: Grad Slope,View: Mountain |
| Property Subtype | Townhouse |
| Current Use | Residential |
| Assoc Fee Paid Per | Quarterly |
| County | Summit |
| New Construction | No |
| Property Type | Residential |
| Association Amenities | Pets Permitted |
| HOA | Yes |
| Attached Garage | Yes |
| Subdivision Name | RIDGE AT CANYONS VILLAGE |
| Garage Y/N | Yes |
| Total Rooms | 17 |
| Full Baths | 1 |
| Status | Active |
| High School | Park City |
| City | Park City |
| Senior Community Y/N | No |
| High School District | Park City |
| Open Parking Spaces | 2.0 |
| MLS Area | Park City; Kimball Jct; Smt Pk |
| Lot Size Units | Acres |
| Lot Size Square Feet | 3484.8 |
| Carport Y/N | No |
| Listing Terms | Cash,Conventional |
| Elementary School | Parley's Park |
| Property Attached Y/N | No |
| Tax Annual Amount | 20191.0 |
| Home Warranty Y/N | No |
| Middle/Junior High School | Treasure Mt |
| Property Condition | Blt./Standing |
| Lease Considered Y/N | No |
| Living Area Units | Square Feet |
| Standard Status | Active |
| Middle/Junior School District | Park City |
| Elementary School District | Park City |
| PostalCity | Park City |
| ADU | No |
Interior Features
| Interior Amenities | Bar: Wet,Bath: Sep. Tub/Shower,Closet: Walk-In,Disposal,Gas Log,Oven: Gas,Range: Gas,Smart Thermostat(s) |
|---|---|
| Basement | Full |
| Flooring | Hardwood,Tile |
| Total Fireplaces | 2 |
| Air Conditioning Y/N | Yes |
| Heating Y/N | Yes |
| Window Features | Blinds |
| Fireplace Y/N | Yes |
| Half Baths | 1 |
| 3/4 Baths | 3 |
| Total Bedrooms | 4 |
| Total Baths | 5 |
| 1/2 Baths | 1 |
| Basement Finished | 100 |
Exterior Features
| Exterior Amenities | Balcony |
|---|---|
| Vegetation | Landscaping: Full |
| Parking Features | Attached,Opener |
| Lot Features | Cul-De-Sac,Road: Paved,Sidewalks,Terrain: Grad Slope,View: Mountain |
| Water Source | Private |
| Total Parking | 4.0 |
| Inclusions | Dryer,Hot Tub,Washer |
| Lot Size Area | 0.08 |
| Spa | No |
| Building Area Total | 3130.0 |
| Lot Dimensions | 0.0x0.0x0.0 |
| Lot Size Acres | 0.08 |
| Frontage Length | 0.0 |
| Private Pool | No |
| Waterfront Y/N | No |
| Covered Spaces | 2.0 |
| RV Parking Dimensions | 0.00 |
| Other Equipment | Hot Tub |
| Horse Y/N | No |
Amenities
- Foreclosure
- Views
- Short Sale
- New Construction
- Adult 55+
- Lease To Own
- No HOA Fees
- Furnished
- Pets
- Primary On Main
- Air Conditioning
- Seller Finance
- Green
- Fixer Upper
- Horse
- Golf
- Fireplace
- Deck
- Garage
- Basement
- Pool
Property vs Townhouse Average in 84098
Price
Taxes
Year Built
Visits
 Wasatch Front Regional MLS - Salt Lake Board of REALTORS® All information deemed reliable but not guaranteed. All properties are subject to prior sale, change or withdrawal. Neither listing broker(s) or information provider(s) shall be responsible for any typographical errors, misinformation, misprints and shall be held totally harmless. Listing(s) information is provided for consumer's personal, non-commercial use and may not be used for any purpose other than to identify prospective properties
