
Eco Friendly




















Address
1175 E Second Ave, Salt Lake City, UT
Price
$ 3,750,000
Property Attributes
- MLS#2154754
- TypeSingle Family
- Listing Status Active
- CountySALT LAKE
- CitySalt Lake City
- AreaSalt Lake City - Avenues Area
- Zip84103
- Style
- Year Built1915
- Taxes$ 10338
- Price$ 3,750,000
- Bedrooms7
- Full Bathrooms5
- Half Bathrooms2
- Sqr Footage7551
- Lot Size0.46 Acres
Data Source:
Wasatch Front Regional MLS (WFRMLS)
Property Description
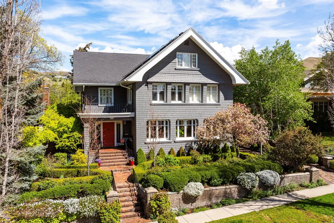
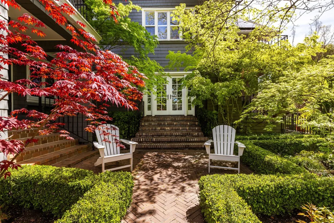
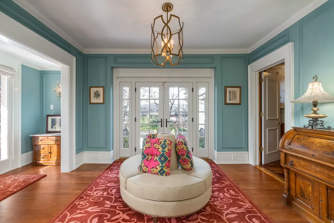
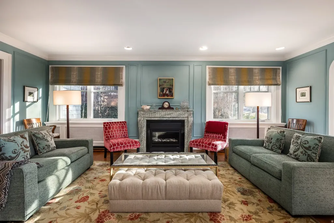
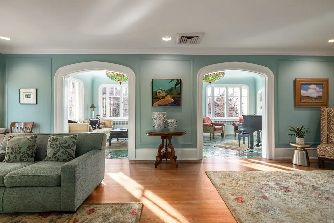
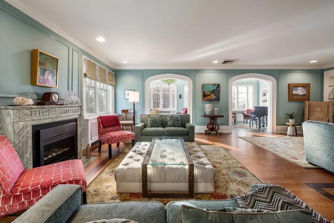
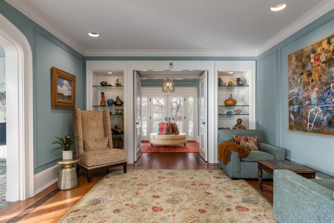
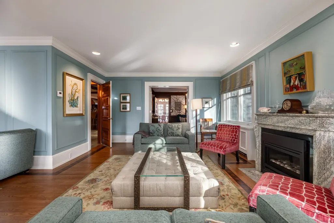
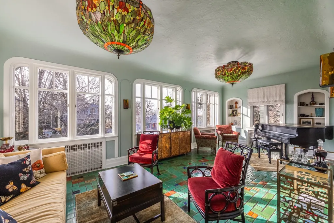
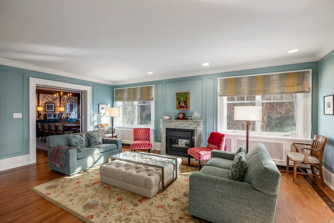
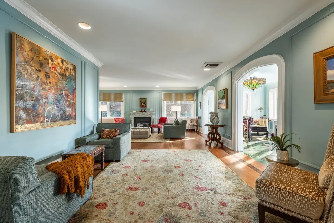
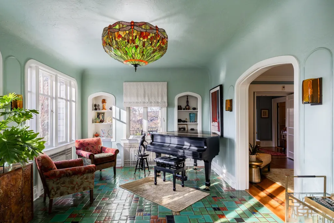
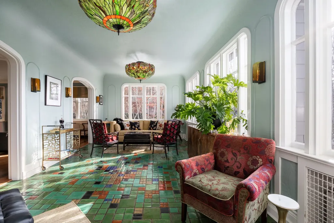
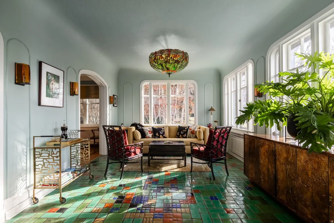
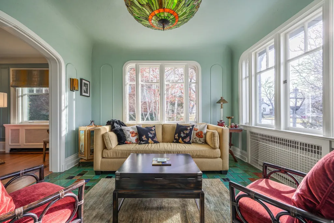
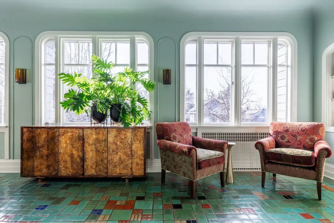
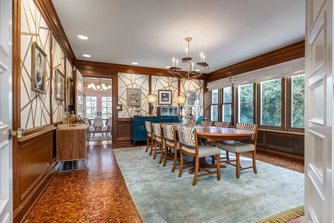
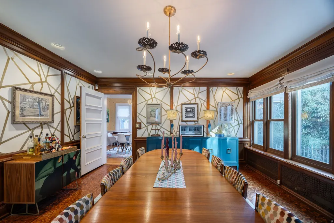
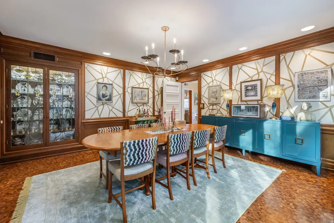
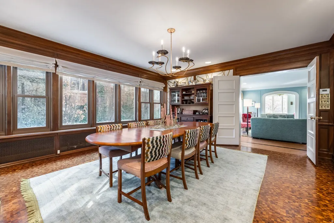
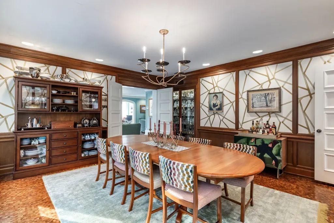
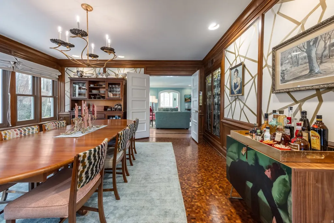
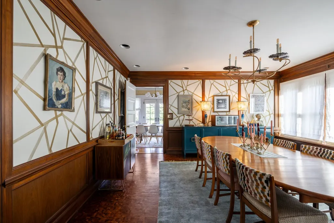
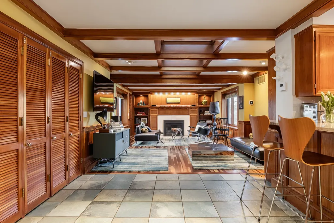
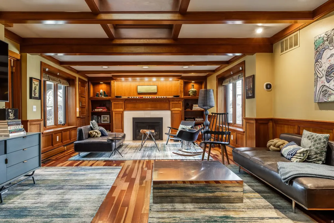
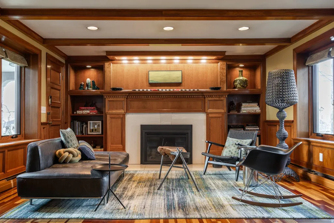
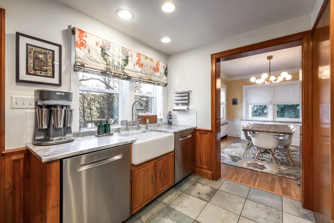
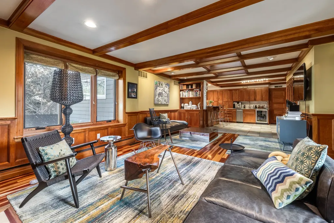
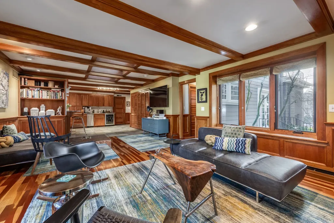
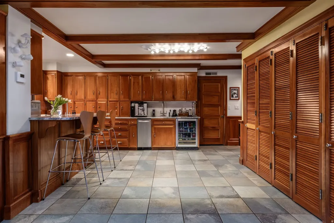
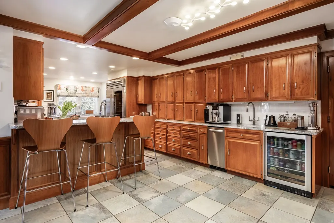
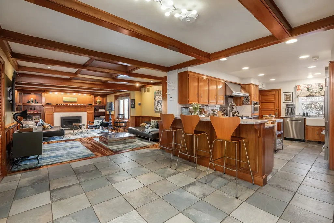
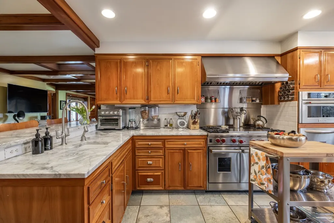
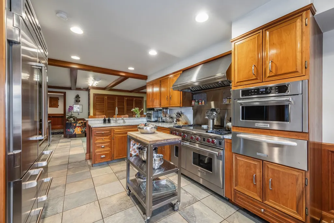
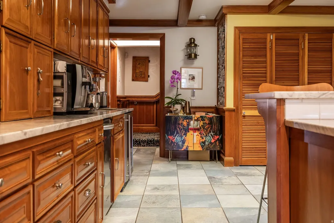
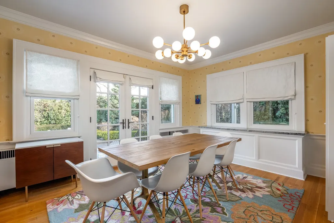
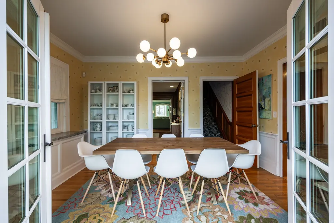
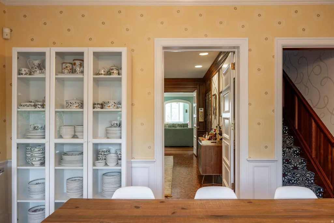
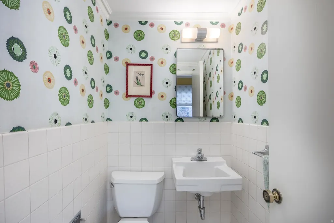
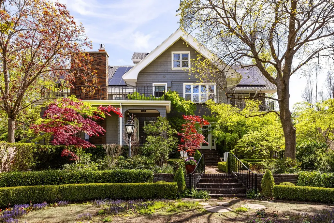
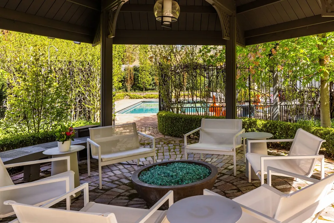
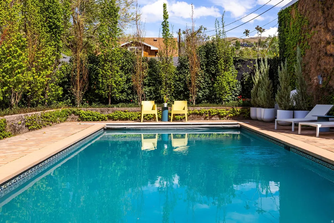
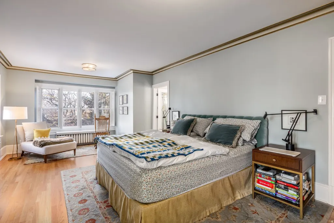
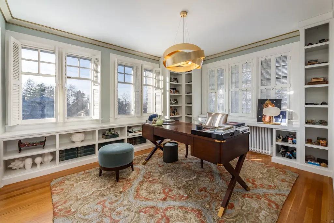
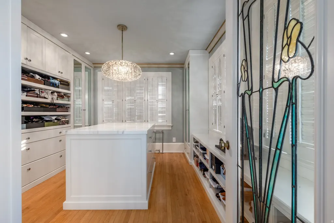
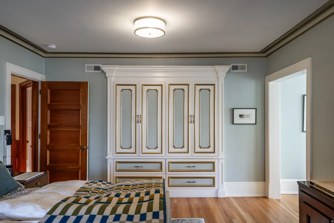
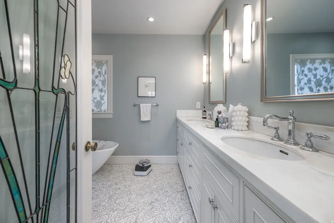
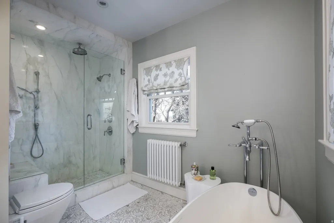
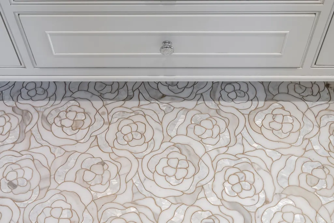
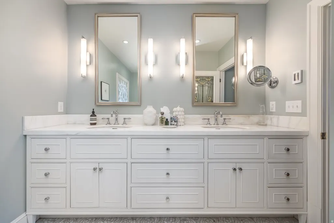
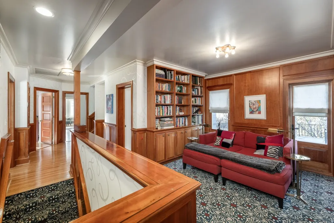
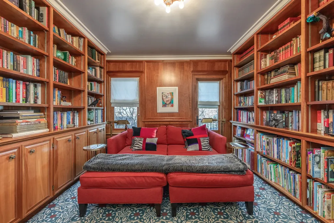
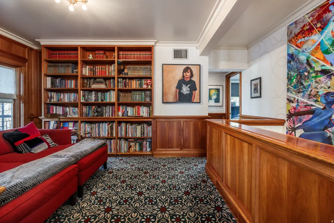
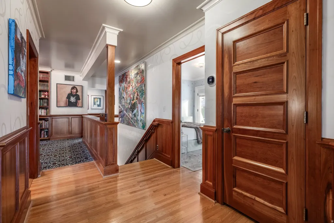
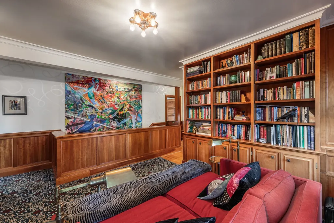
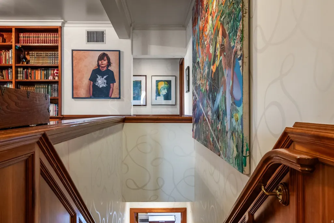
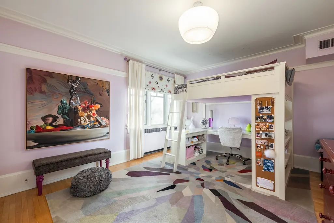
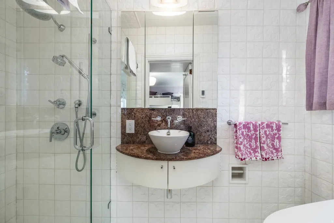
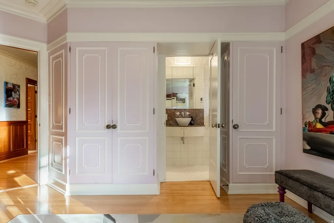
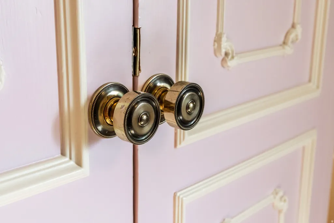
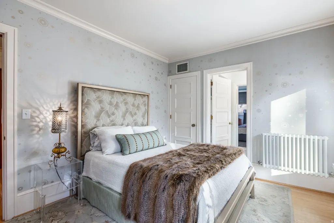
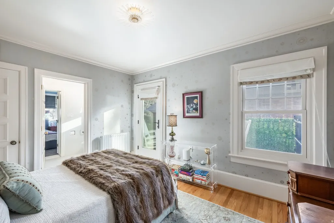
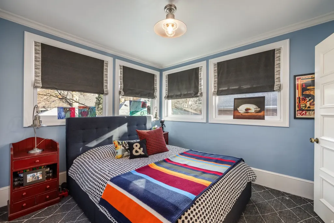
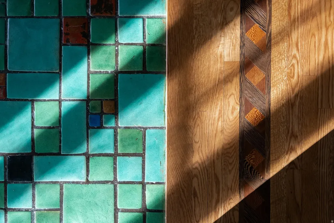
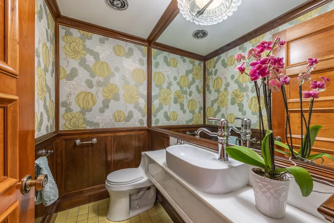
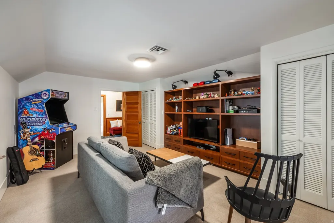
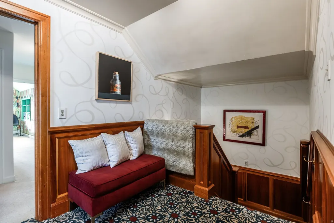
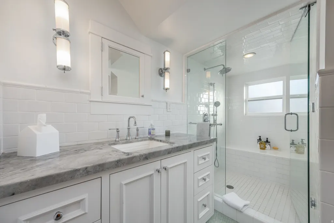
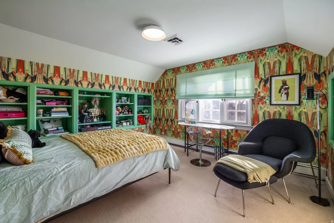
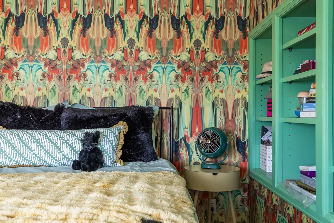
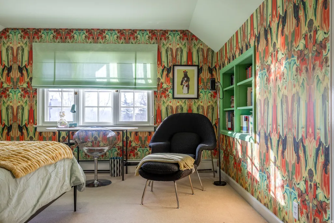
Nestled in the coveted East side of the Lower Avenues, this remarkable, 1905 mini estate blends timeless character with thoughtful modern updates - a true secret garden just outside the city. Known historically as the Steiner Mansion, this lovingly restored home is a Greene & Greene design, showcasing rich craftsmanship, architectural detail, and enduring style. Inside, you'll find beautifully preserved elements like exquisite hand-painted wallpaper, original tiling and flooring, and carefully executed custom historic retrofits that honor the home's legacy while enhancing everyday livability. Warm woodwork, and curated finishes create an inviting and distinctive interior. The property offers an exceptional indoor-outdoor flow, perfect for wonderful parties, holiday celebrations, and endless memory making. A beautiful pergola complete with electricity, gorgeous horticulture surrounding the property including edible grapes, tricolor birches, meadow planting, and a recently added custom swimming pool-completed within the last decade-brings a fresh, luxurious touch to the historic setting. A rare opportunity to own a true piece of history with all the comforts of modern living, this home is a fabulous entertaining retreat in one of the city's most desirable neighborhoods.
| Elementary School | Middle School | High School |
|---|---|---|
| Wasatch Elementary School | Bryant Middle School | West High School |
| Price History | |
|---|---|
| 5/1/2026 | Listed $4,000,000 |
| 7/27/2026 | 7$3,750,000 |
General Features
| Living Area | 7551.0 |
|---|---|
| Sewer | Sewer: Connected,Sewer: Public |
| Heating | Electric,Gas: Radiant,Hot Water,Radiant Floor |
| Cooling | Central Air |
| Utilities | Natural Gas Connected,Electricity Connected,Sewer Connected,Sewer: Public,Water Connected |
| Roof | Asphalt |
| Appliances | Trash Compactor,Dryer,Gas Grill/BBQ,Microwave,Range Hood,Refrigerator,Washer |
| Zoning | Single-Family |
| Garage Spaces | 3.0 |
| Patio/Porch Features | Covered,Porch: Open |
| Pool Features | Fenced,Heated,In Ground |
| Construction Materials | Frame |
| Year Built | 1915 |
| Stories Count | 4 |
| Topography | Curb & Gutter,Fenced: Part,Road: Paved,Secluded Yard,Sidewalks,Sprinkler: Auto-Full,Terrain,Flat |
| Property Subtype | Single Family Residence |
| Current Use | Single Family |
| County | Salt Lake |
| New Construction | No |
| Property Type | Residential |
| HOA | No |
| Attached Garage | No |
| Facing Direction | South |
| Garage Y/N | Yes |
| Green Energy Generation | Solar |
| Other Structures | Workshop |
| Total Rooms | 25 |
| Full Baths | 2 |
| Status | Active |
| High School | West |
| City | Salt Lake City |
| Senior Community Y/N | No |
| High School District | Salt Lake |
| Open Parking Spaces | 3.0 |
| MLS Area | Salt Lake City: Avenues Area |
| Lot Size Units | Acres |
| Lot Size Square Feet | 20037.6 |
| Carport Y/N | No |
| Listing Terms | Cash,Conventional |
| Elementary School | Wasatch |
| Property Attached Y/N | No |
| Tax Annual Amount | 10338.0 |
| Home Warranty Y/N | No |
| Middle/Junior High School | Bryant |
| Property Condition | Blt./Standing |
| Lease Considered Y/N | No |
| Virtual Tour | https://u.listvt.com/mls/229019671 |
| Living Area Units | Square Feet |
| Standard Status | Active |
| Middle/Junior School District | Salt Lake |
| Elementary School District | Salt Lake |
| Virtual Tour | https://visualize.summitsothebysrealty.com/1175east2ndavenue |
| PostalCity | Salt Lake City |
| ADU | Yes |
Interior Features
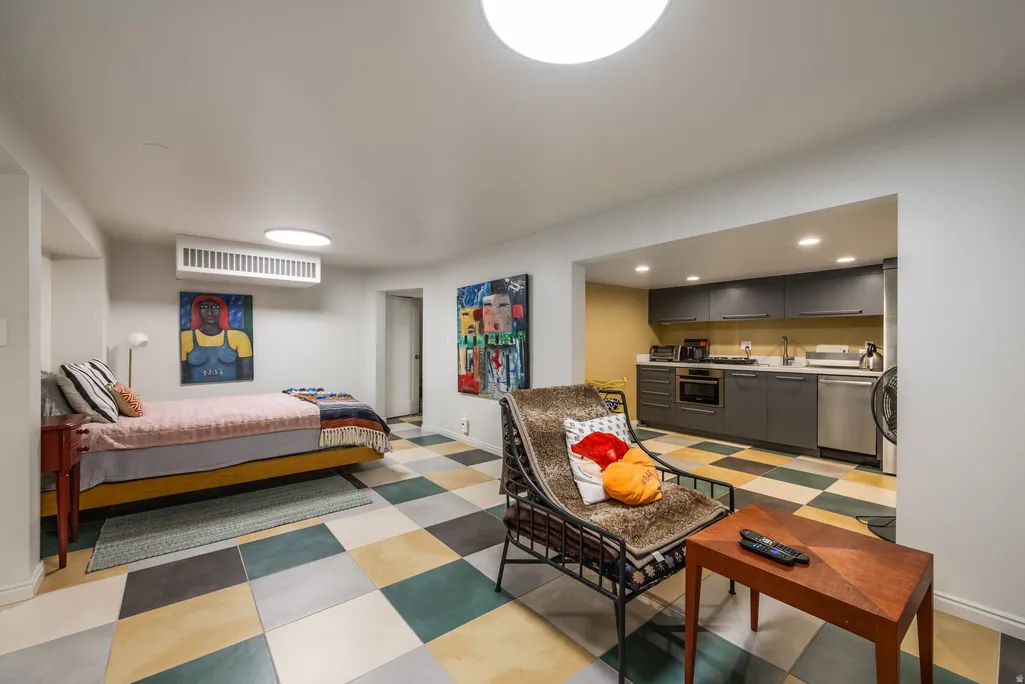
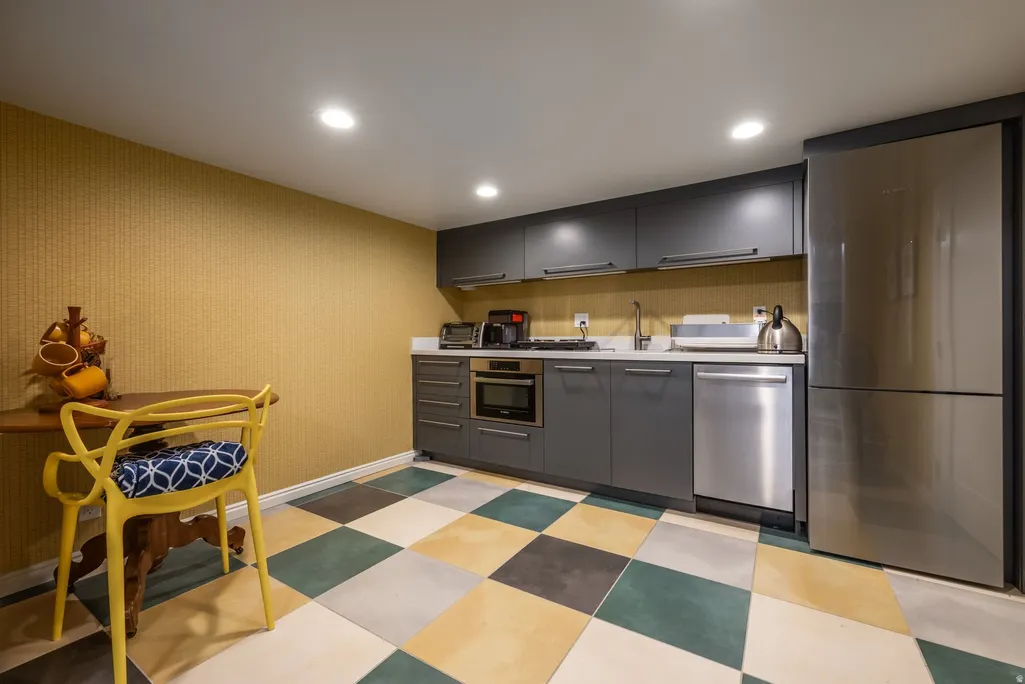
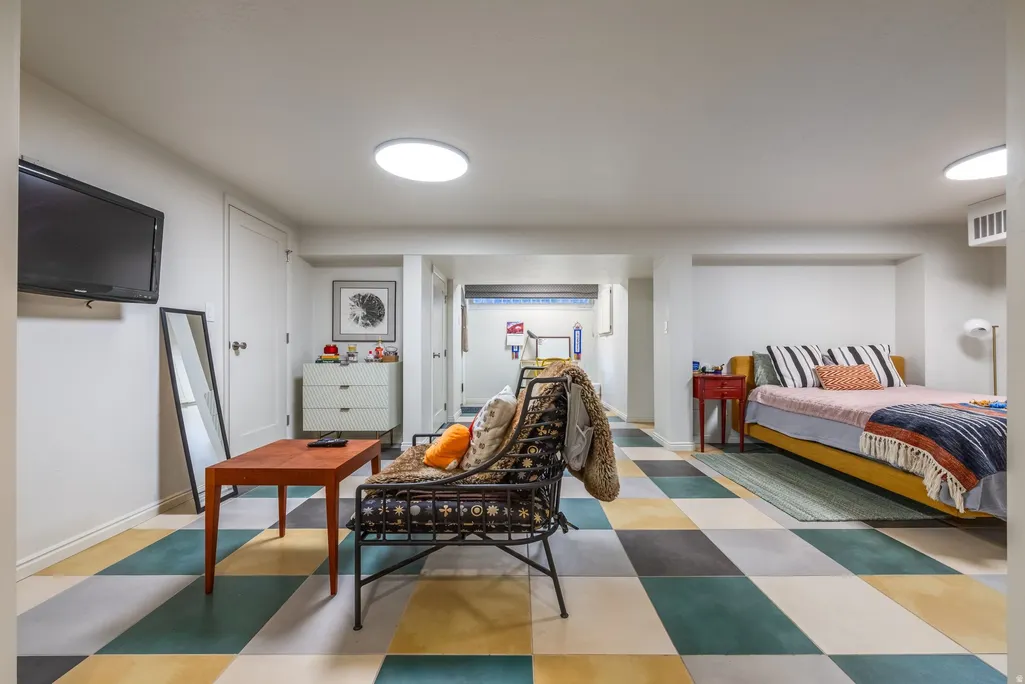
| Interior Amenities | Bar: Wet,Basement Apartment,Bath: Primary,Bath: Sep. Tub/Shower,Den/Office,Disposal,French Doors,Gas Log,Kitchen: Second,Kitchen: Updated,Mother-in-Law Apt.,Oven: Double,Oven: Gas,Range: Down Vent,Gr |
|---|---|
| Basement | Entrance,Partial,Walk-Out Access |
| Flooring | Carpet,Hardwood,Tile |
| Total Fireplaces | 2 |
| Fireplace Features | Insert |
| Air Conditioning Y/N | Yes |
| Heating Y/N | Yes |
| Window Features | Plantation Shutters,Shades |
| Fireplace Y/N | Yes |
| Above Grade Finished Area | 6651.0 |
| Half Baths | 2 |
| 3/4 Baths | 3 |
| Laundry Features | Electric Dryer Hookup |
| Total Bedrooms | 7 |
| Total Baths | 7 |
| 1/2 Baths | 2 |
| Power Production Type | Solar |
| Basement Finished | 75 |
Exterior Features
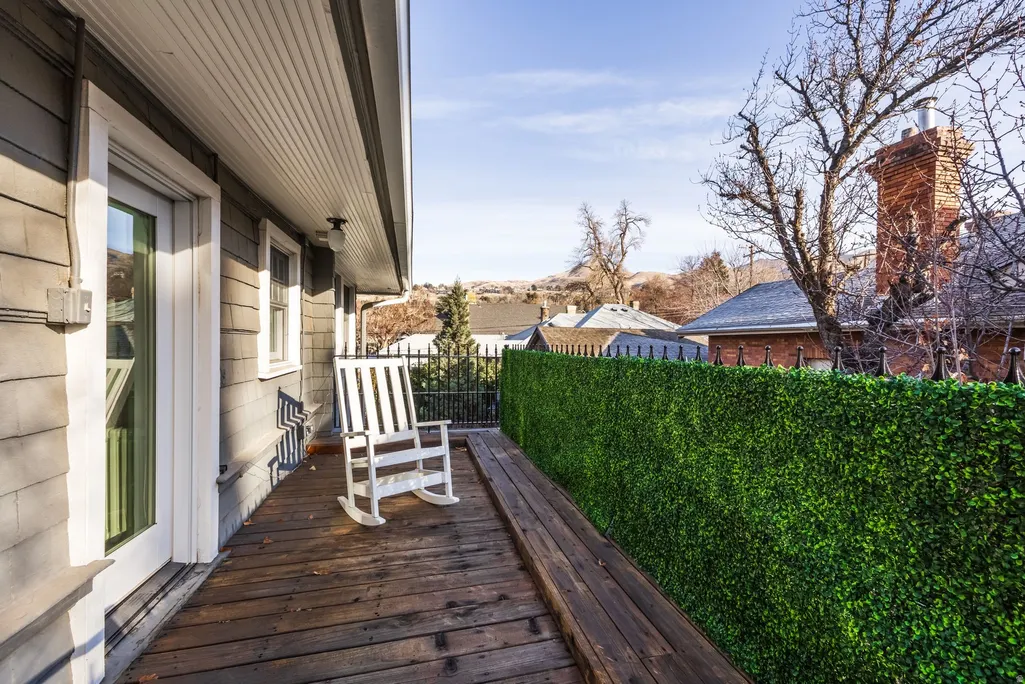
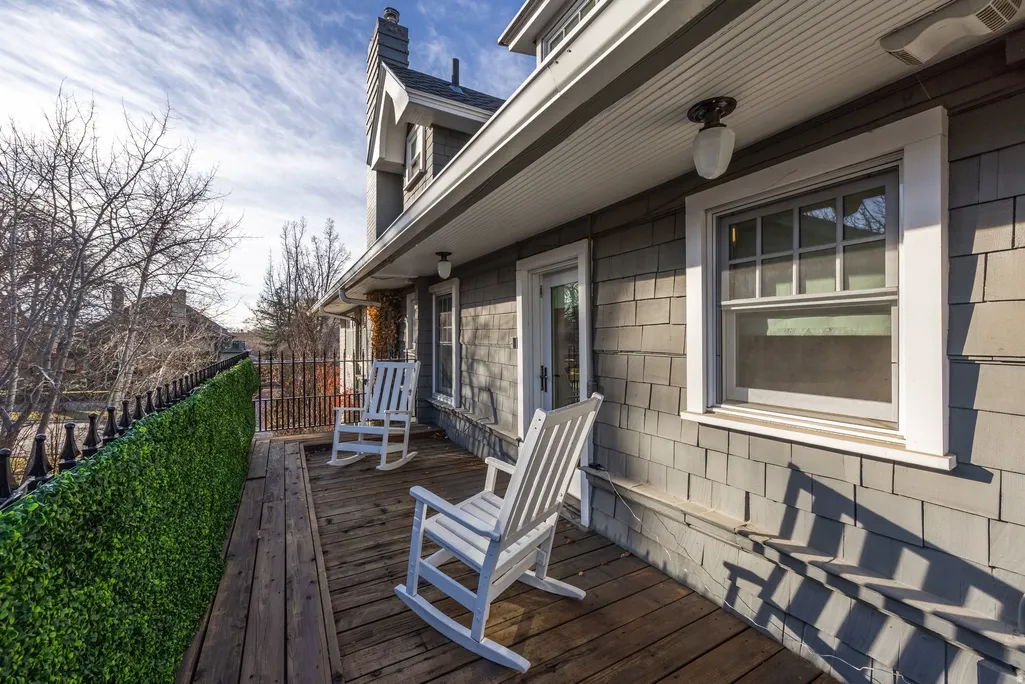
| Exterior Amenities | Balcony,Double Pane Windows,Entry (Foyer),Patio: Covered,Porch: Open,Skylights,Stained Glass Windows |
|---|---|
| Vegetation | Landscaping: Full,Mature Trees,Pines |
| Parking Features | Parking: Uncovered,Detached,Heated,Opener,Electric Vehicle Charging Station |
| Lot Features | Curb & Gutter,Fenced: Part,Road: Paved,Secluded,Sidewalks,Sprinkler: Auto-Full |
| Water Source | Culinary |
| Total Parking | 6.0 |
| Inclusions | Basketball Standard,Compactor,Dog Run,Dryer,Fireplace Insert,Gas Grill/BBQ,Gazebo,Microwave,Range,Range Hood,Refrigerator,Washer,Window Coverings |
| Lot Size Area | 0.46 |
| Spa | No |
| Building Area Total | 7551.0 |
| Lot Dimensions | 0.0x0.0x0.0 |
| Lot Size Acres | 0.46 |
| Frontage Length | 0.0 |
| Private Pool | Yes |
| Waterfront Y/N | No |
| Covered Spaces | 3.0 |
| Door Features | French Doors |
| RV Parking Dimensions | 0.00 |
| Other Equipment | Basketball Standard,Dog Run,Fireplace Insert,Gazebo,Window Coverings |
| Horse Y/N | No |
| Solar Ownership | Owned |
Amenities
- Foreclosure
- Views
- Short Sale
- New Construction
- Adult 55+
- Lease To Own
- No HOA Fees
- Furnished
- Primary On Main
- Air Conditioning
- Seller Finance
- Green
- Fixer Upper
- Horse
- Golf
- Fireplace
- Deck
- Garage
- Basement
- Pool
Property vs Single Family Average in 84103
Price
Taxes
Year Built
Visits
 Wasatch Front Regional MLS - Salt Lake Board of REALTORS® All information deemed reliable but not guaranteed. All properties are subject to prior sale, change or withdrawal. Neither listing broker(s) or information provider(s) shall be responsible for any typographical errors, misinformation, misprints and shall be held totally harmless. Listing(s) information is provided for consumer's personal, non-commercial use and may not be used for any purpose other than to identify prospective properties
