
Water Views - Golf Course

















Address
5731 E Porcupine Ridge Dr N, Eden, UT
Price
$ 3,850,000
Property Attributes
- MLS#2152501
- TypeSingle Family
- Listing Status Backup
- CountyWEBER
- CityEden
- AreaLbrty
- NeighborhoodTHE HIGHLANDS
- Zip84310
- Style
- Year Built2022
- Taxes$ 12527
- Price$ 3,850,000
- Bedrooms4
- Full Bathrooms4
- Half Bathrooms2
- Sqr Footage5533
- Lot Size0.69 Acres
Data Source:
Wasatch Front Regional MLS (WFRMLS)
Property Description
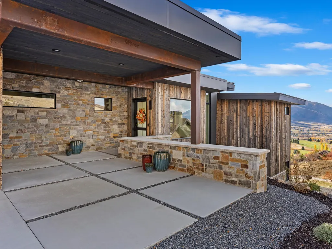
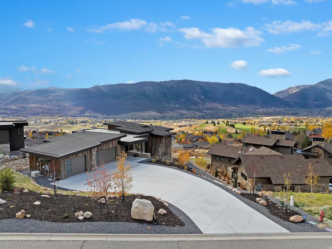
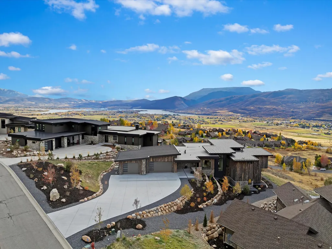
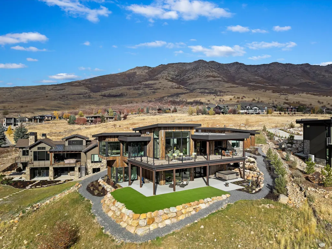
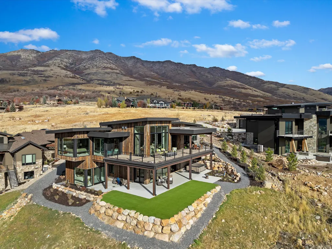
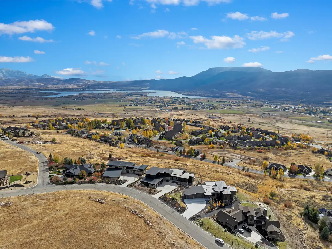
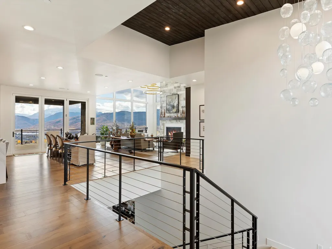
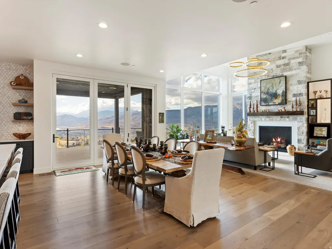
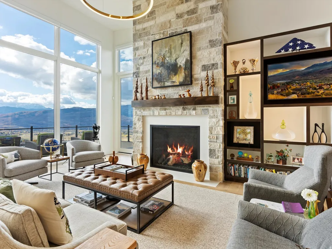
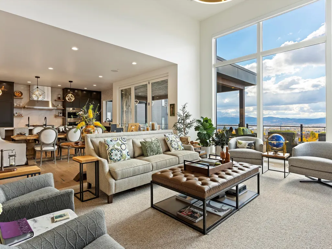
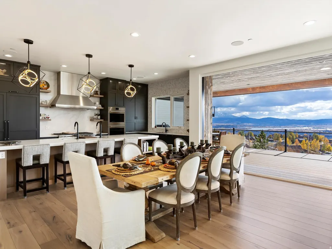
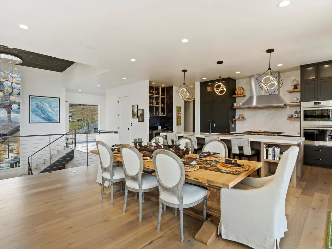
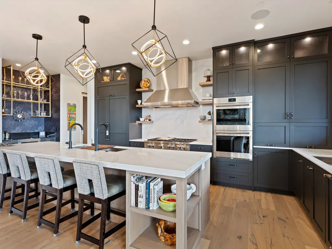
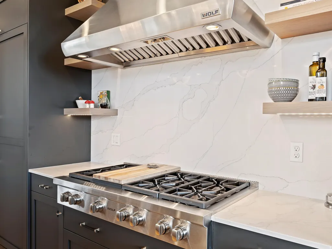
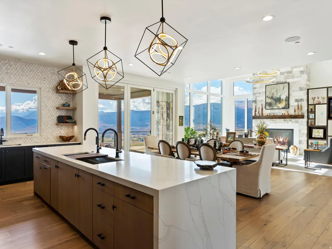
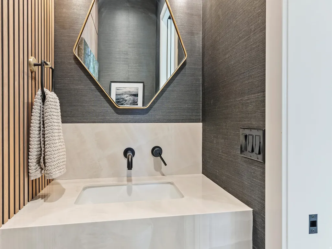
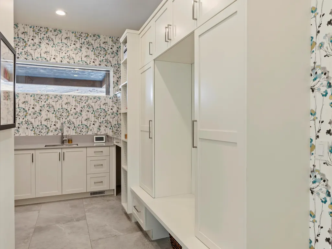
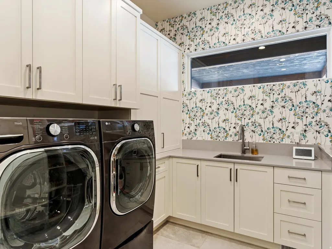
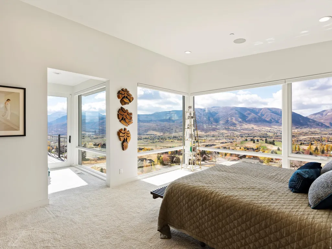
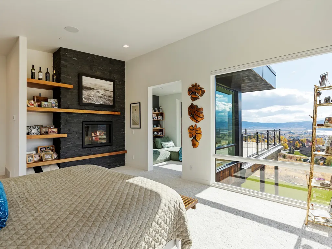
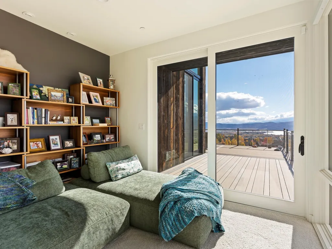
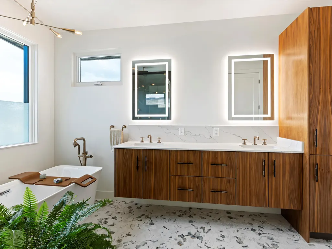
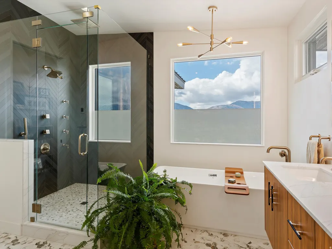
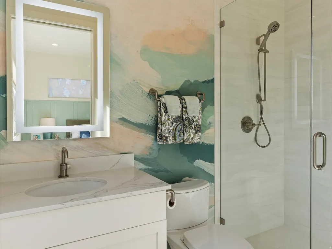
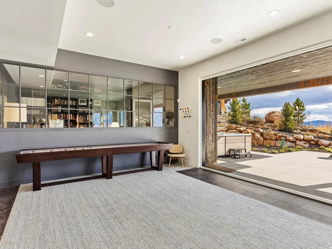
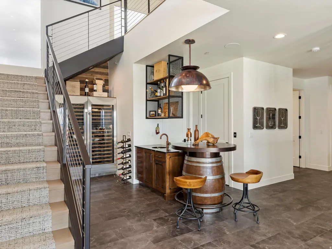
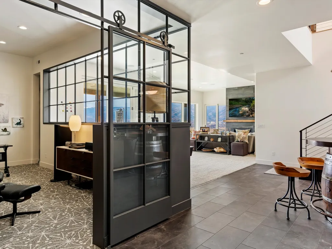
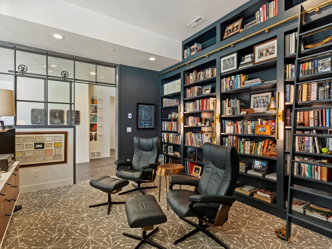
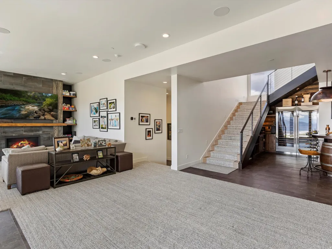
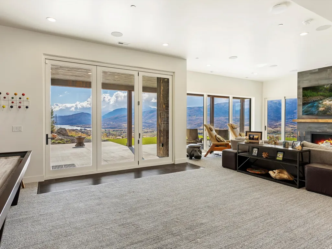
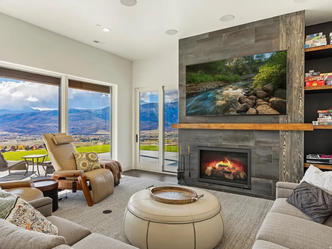
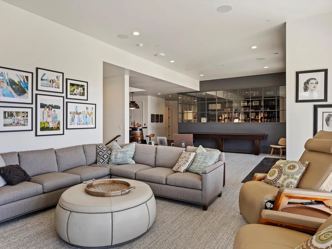
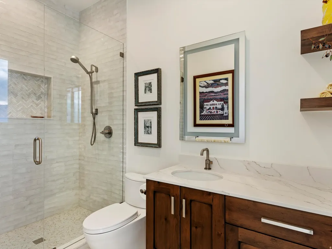
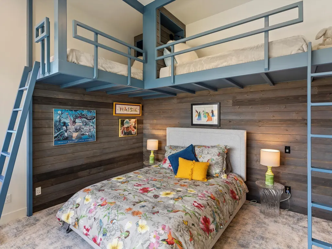
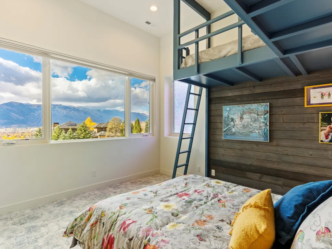
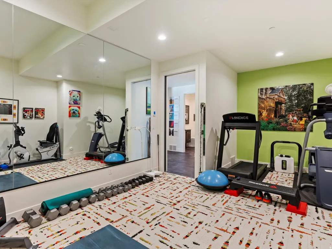
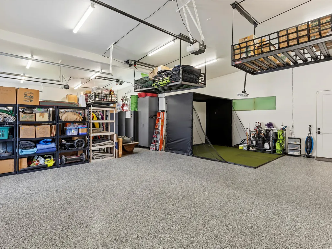
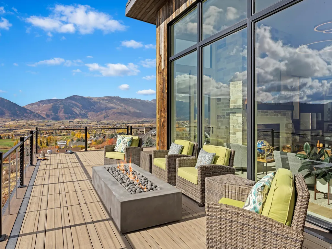
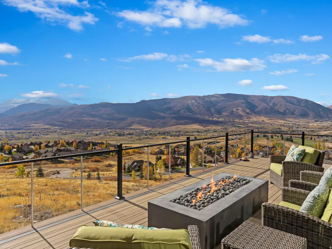
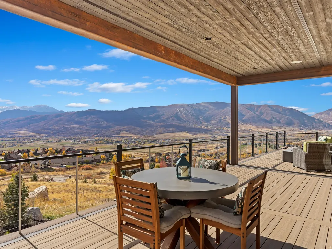
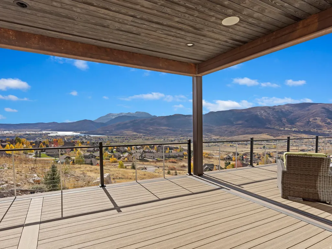
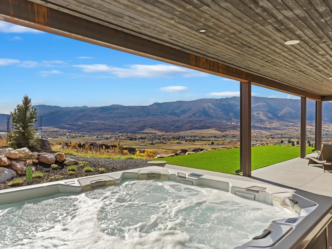
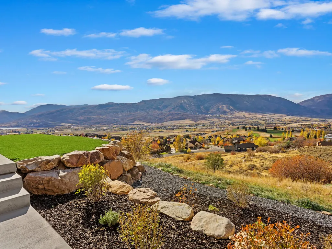
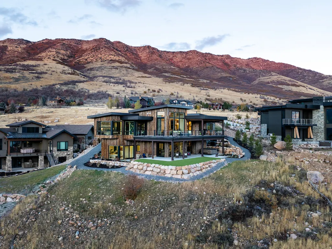
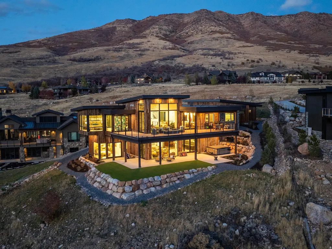
Experience the pinnacle of Ogden Valley luxury living in this stunning Mountain Modern estate nestled in the prestigious Highlands at Wolf Creek in Eden, Utah. Masterfully designed by Bertoldi Architects and crafted by Big Canyon Homes, this one-of-a-kind property seamlessly blends architectural elegance with curated, high-end custom interiors. Wake up to unobstructed panoramic views of the Wasatch Mountains, Snowbasin Ski Resort, and Pineview Reservoir from nearly every room. Thoughtfully designed for indoor-outdoor living, the open-concept main level showcases a chef's kitchen equipped with a Wolf range, double ovens, double sinks, and a spacious walk-in pantry - ideal for entertaining at altitude. A generous laundry room with custom built-ins adds everyday functionality to the luxury experience. The Great Room anchors the home with a dramatic floor-to-ceiling stone fireplace and trifold doors opening to a wraparound deck with firepit - the perfect setting for watching alpenglow settle over the Wasatch Mountains. The primary suite is a true retreat, featuring its own fireplace, private deck, spa-inspired bathroom, and an expansive dressing room. Every bedroom is ensuite, offering privacy and comfort for family and guests alike, complemented by two additional powder rooms. The lower level impresses with tall ceilings, a covered patio with Bullfrog spa, a glass-enclosed office and library, a wet bar with dedicated wine area, and a private fitness room. Smart home features include a whole-home Sonos audio system, automated window shades, and a breathtaking Murano chandelier. Outside, enjoy low-maintenance landscaping, gas hookups, a heated oversized driveway, and a 3-car garage with ample storage. Unbeatable location, minutes from Powder Mountain, Nordic Valley Ski Resort, Wolf Creek Golf Course, Pineview Reservoir, and world-class Ogden Valley trail systems for hiking, biking, and Nordic skiing.
| Elementary School | Middle School | High School |
|---|---|---|
| Valley Elementary School | Snowcrest Middle School | Weber High School |
| Price History | |
|---|---|
| 4/22/2026 | Listed $3,950,000 |
| 6/17/2026 | 3$3,850,000 |
General Features
| Living Area | 5533.0 |
|---|---|
| Sewer | Sewer: Connected |
| Heating | Forced Air,>= 95% efficiency,Radiant Floor |
| Cooling | Central Air |
| Utilities | Natural Gas Connected,Electricity Connected,Sewer Connected,Water Connected |
| Roof | Metal,Rubber |
| Appliances | Ceiling Fan,Dryer,Freezer,Microwave,Refrigerator,Washer,Water Softener Owned |
| Zoning | Single-Family |
| HOA Fee | 300.0 |
| Garage Spaces | 3.0 |
| Patio/Porch Features | Covered |
| Security Features | Fire Alarm,Security System |
| Construction Materials | Stone,Metal Siding,Other |
| Exclusions | Fireplace Equipment,Projector |
| Year Built | 2022 |
| View | Lake,Mountain(s),Valley |
| Stories Count | 2 |
| Topography | Curb & Gutter,Road: Paved,Sprinkler: Auto-Full,View: Lake,View: Mountain,View: Valley,Drip Irrigation: Auto-Full,View: Water |
| Property Subtype | Single Family Residence |
| Current Use | Single Family |
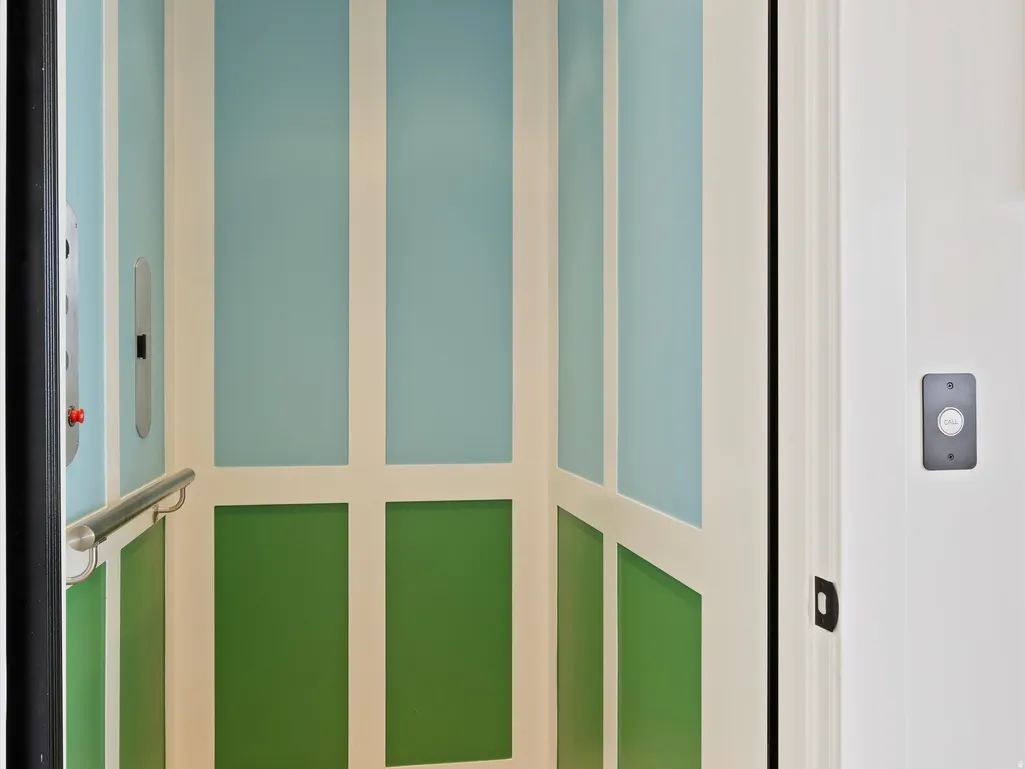
| Accessibility | Accessible Hallway(s),Accessible Electrical and Environmental Controls,Audible Alerts,Accessible Elevator Installed,Accessible Entrance |
| Assoc Fee Paid Per | Annually |
| County | Weber |
| New Construction | No |
| Property Type | Residential |
| Association Amenities | Hiking Trails,Pets Permitted |
| HOA | Yes |
| Attached Garage | Yes |
| Subdivision Name | THE HIGHLANDS |
| Facing Direction | Northeast |
| Garage Y/N | Yes |
| Total Rooms | 20 |
| Full Baths | 1 |
| Status | Backup |
| High School | Weber |
| City | Eden |
| Association Name | www.highlandseden.com |
| Senior Community Y/N | No |
| High School District | Weber |
| MLS Area | Lbrty; Edn; Nordic Vly; Huntsvl |
| Lot Size Units | Acres |
| Lot Size Square Feet | 30056.4 |
| Carport Y/N | No |
| Listing Terms | Cash,Conventional |
| Elementary School | Valley |
| Property Attached Y/N | No |
| Tax Annual Amount | 12527.0 |
| Home Warranty Y/N | No |
| Middle/Junior High School | Snowcrest |
| Property Condition | Blt./Standing |
| Lease Considered Y/N | No |
| Virtual Tour | https://youtu.be/r9rGg20i0qU |
| Living Area Units | Square Feet |
| Standard Status | Active Under Contract |
| Middle/Junior School District | Weber |
| Elementary School District | Weber |
| PostalCity | Eden |
| ADU | No |
Interior Features
| Interior Amenities | Alarm: Fire,Alarm: Security,Bar: Dry,Bar: Wet,Bath: Primary,Bath: Sep. Tub/Shower,Closet: Walk-In,Den/Office,Disposal,Floor Drains,Gas Log,Great Room,Oven: Double,Oven: Gas,Range: Countertop,Vaulted |
|---|---|
| Basement | Daylight,Entrance,Full,Walk-Out Access |
| Flooring | Carpet,Hardwood |
| Total Fireplaces | 3 |
| Fireplace Features | Insert |
| Air Conditioning Y/N | Yes |
| Heating Y/N | Yes |
| Window Features | Shades |
| Fireplace Y/N | Yes |
| Above Grade Finished Area | 2849.0 |
| Half Baths | 2 |
| 3/4 Baths | 3 |
| Laundry Features | Gas Dryer Hookup |
| Total Bedrooms | 4 |
| Main Level Bedrooms | 2 |
| Total Baths | 6 |
| 1/2 Baths | 2 |
| Basement Finished | 95 |
Exterior Features
| Exterior Amenities | Basement Entrance,Deck; Covered,Double Pane Windows,Entry (Foyer),Lighting,Patio: Covered,Sliding Glass Doors,Walkout |
|---|---|
| Vegetation | Landscaping: Full,Pines,Terraced Yard,Xeriscaped |
| Parking Features | Attached,Extra Height,Extra Width,Heated,Opener,Storage Above,Extra Length,Electric Vehicle Charging Station |
| Lot Features | Curb & Gutter,Road: Paved,Sprinkler: Auto-Full,View: Lake,View: Mountain,View: Valley,Drip Irrigation: Auto-Full,View: Water |
| Water Source | Culinary,Secondary |
| Total Parking | 3.0 |
| Inclusions | Alarm System,Ceiling Fan,Dryer,Fireplace Insert,Freezer,Hot Tub,Humidifier,Microwave,Range,Refrigerator,Washer,Water Softener: Own,Video Door Bell(s),Smart Thermostat(s) |
| Lot Size Area | 0.69 |
| Spa | No |
| Building Area Total | 5533.0 |
| Lot Dimensions | 86.0x284.0x129.0 |
| BuyerOfficeFax | 801-745-3650 |
| Lot Size Acres | 0.69 |
| Frontage Length | 86.0 |
| Private Pool | No |
| Waterfront Y/N | No |
| Covered Spaces | 3.0 |
| RV Parking Dimensions | 0.00 |
| Other Equipment | Alarm System,Fireplace Insert,Hot Tub,Humidifier |
| Horse Y/N | No |
Amenities
- Foreclosure
- Views
- Short Sale
- New Construction
- Adult 55+
- Lease To Own
- No HOA Fees
- Furnished
- Primary On Main
- Air Conditioning
- Seller Finance
- Green
- Fixer Upper
- Horse
- Golf
- Fireplace
- Deck
- Garage
- Basement
- Pool
Property vs Single Family Average in 84310
Price
Taxes
Year Built
Visits
 Wasatch Front Regional MLS - Salt Lake Board of REALTORS® All information deemed reliable but not guaranteed. All properties are subject to prior sale, change or withdrawal. Neither listing broker(s) or information provider(s) shall be responsible for any typographical errors, misinformation, misprints and shall be held totally harmless. Listing(s) information is provided for consumer's personal, non-commercial use and may not be used for any purpose other than to identify prospective properties
