
Price Reduction - Views - Eco Friendly
Address
205 W Lazy Acres Ln, Kamas, UT
Price
$ 4,990,000
Property Attributes
- MLS#2150667
- TypeSingle Family
- Listing Status Active
- CountySUMMIT
- CityKamas
- AreaKamas
- NeighborhoodLAZY ACRES RANCH ESTATES
- Zip84036
- StyleRambler/Ranch
- Year Built2023
- Taxes$ 17519
- Price$ 4,990,000
- Bedrooms7
- Full Bathrooms5
- Half Bathrooms1
- Sqr Footage7810
- Lot Size1.4 Acres
Data Source:
Wasatch Front Regional MLS (WFRMLS)
Property Description
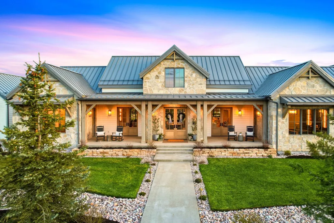
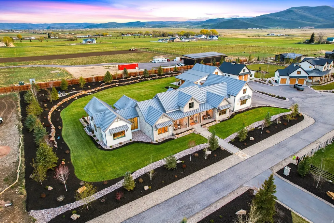
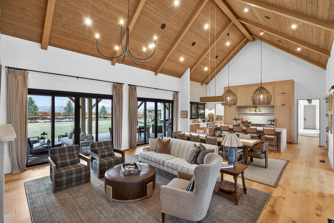
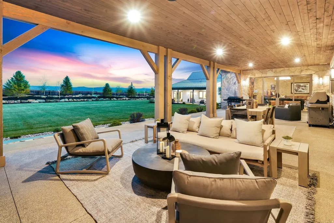
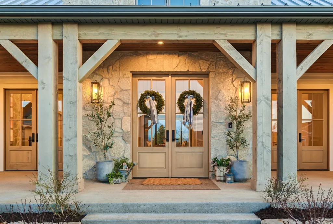
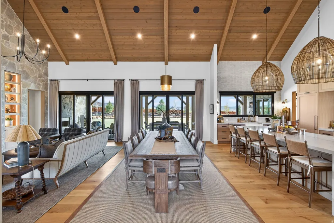
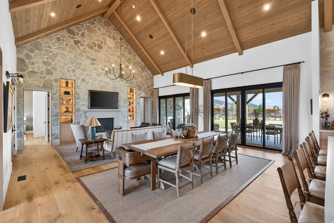
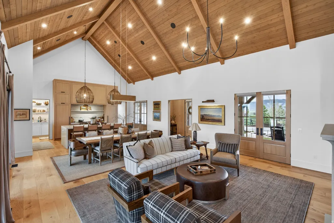
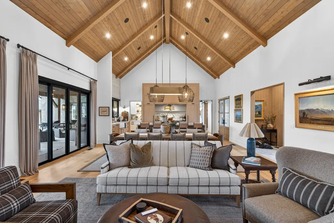
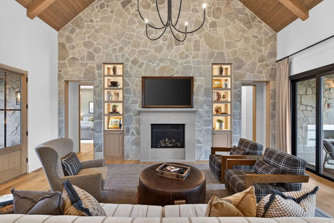
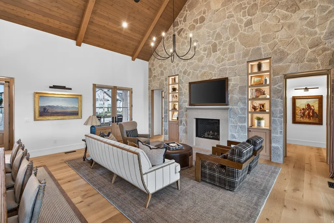
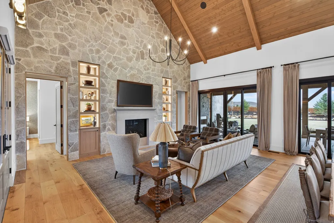
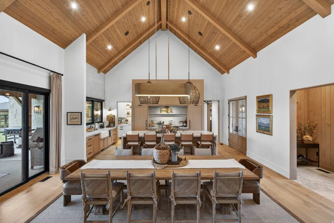
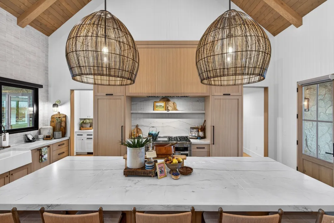
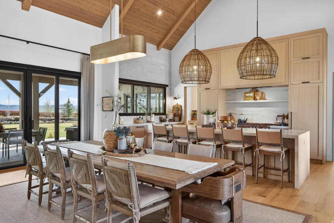
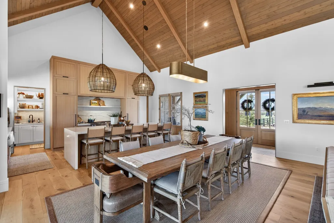
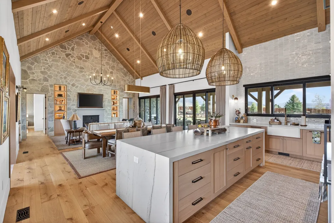
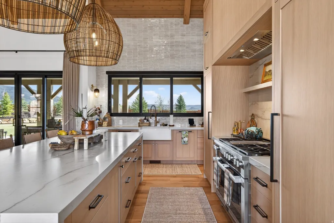
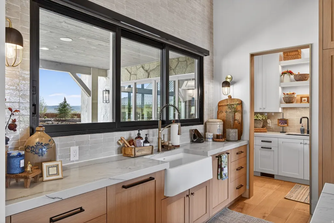
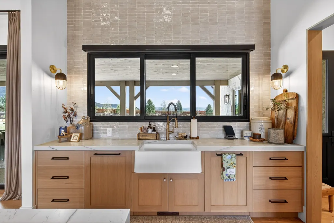
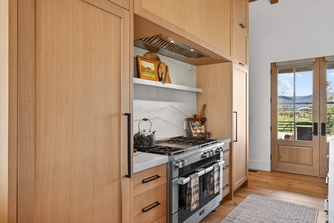
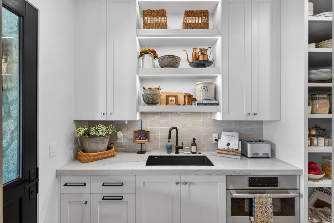
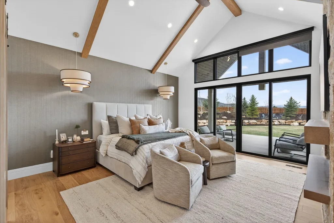
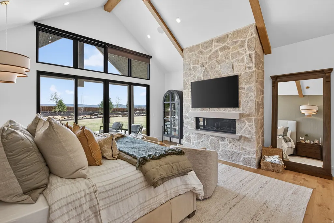
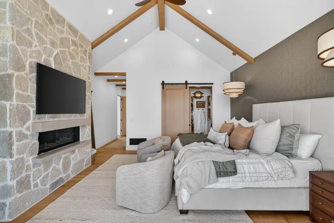
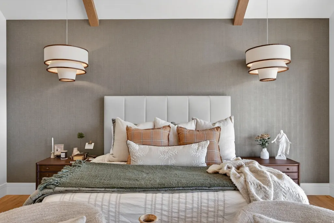
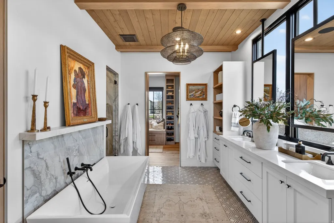
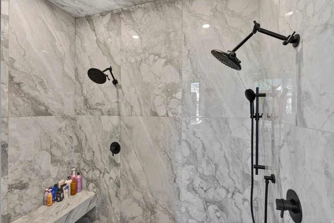
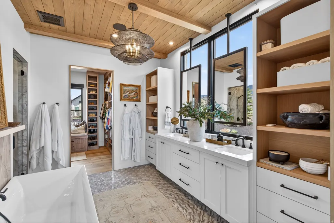
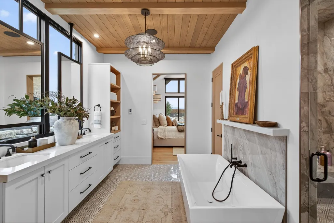
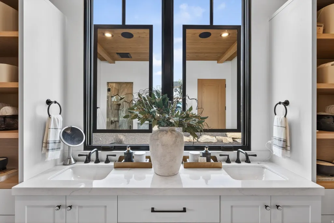
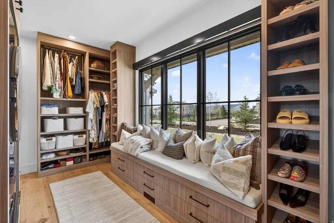
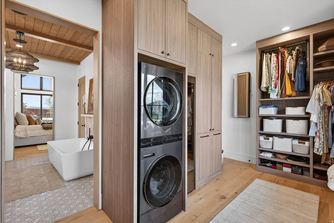
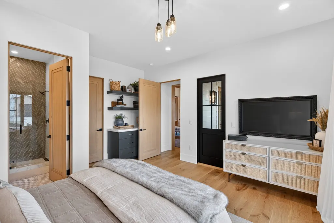
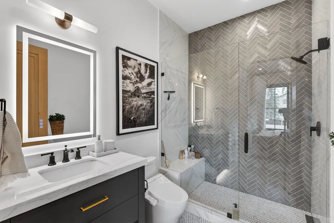
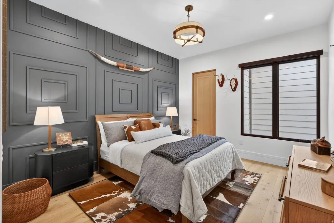
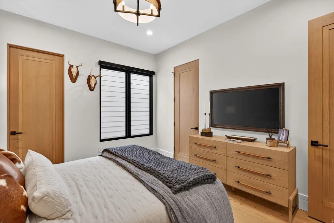
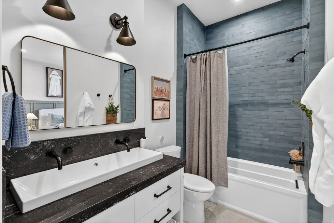
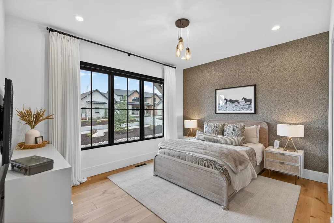
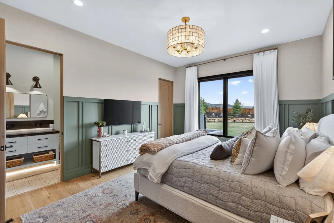
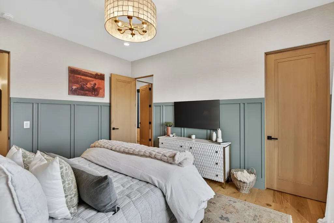
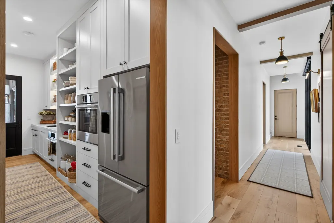
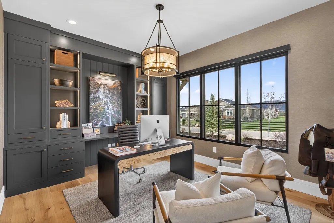
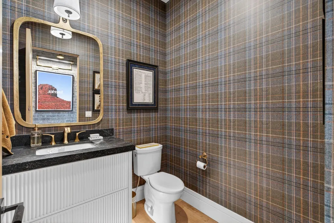
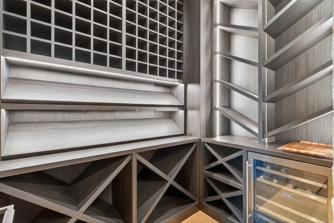
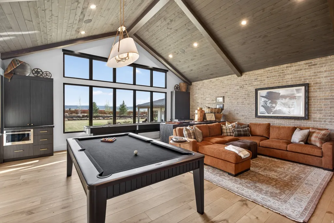
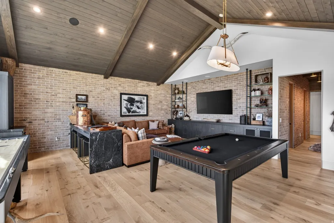
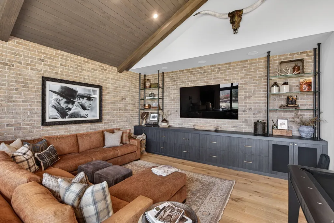
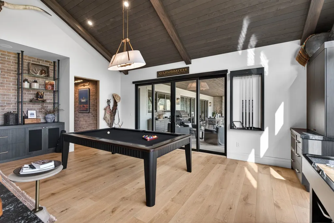
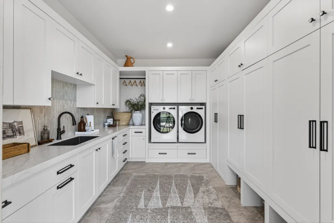
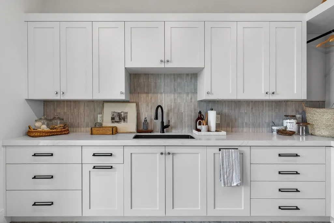
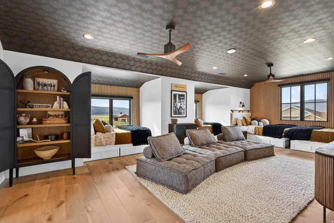
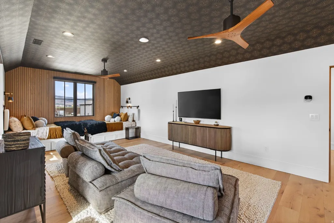
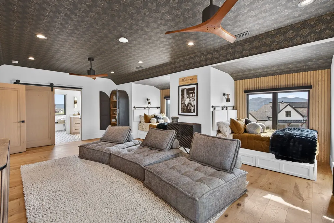
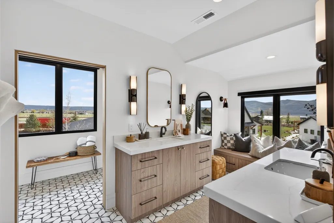
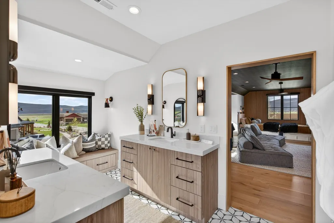
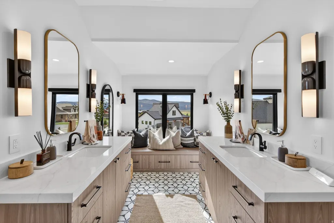
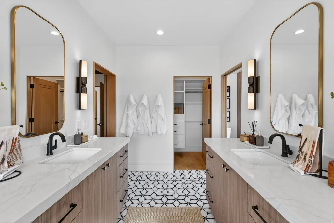
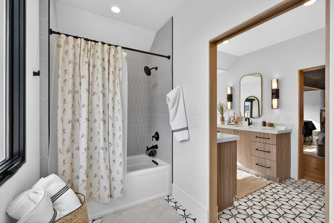
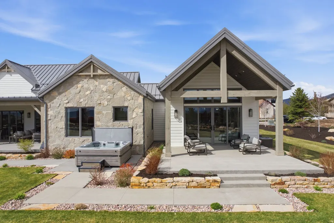
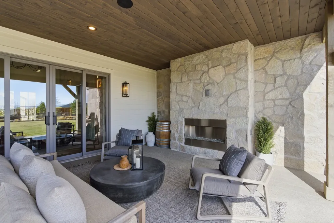
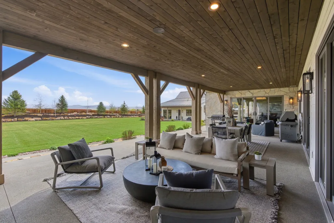
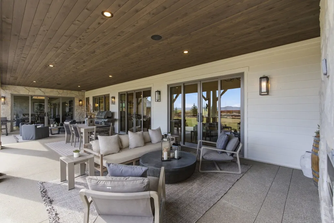
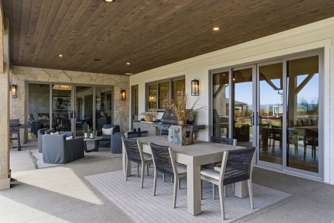
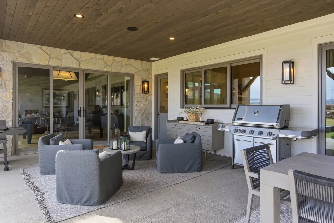
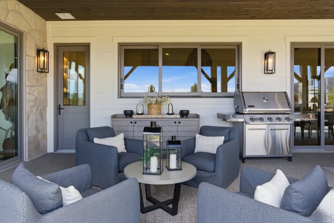
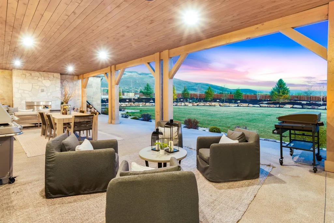
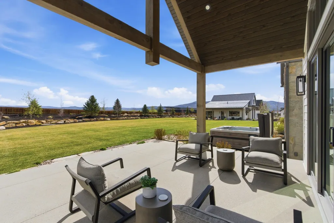
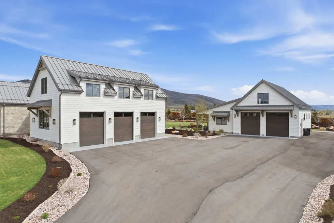
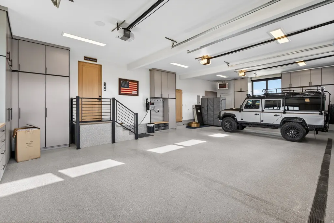
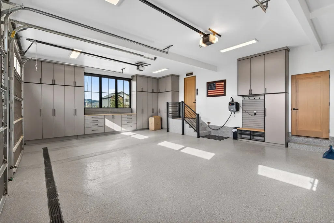
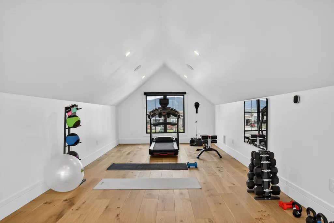
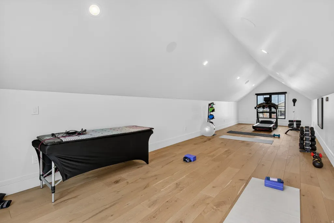
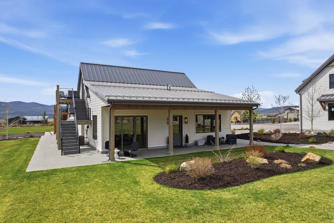
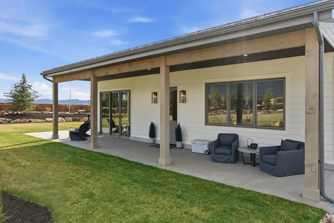
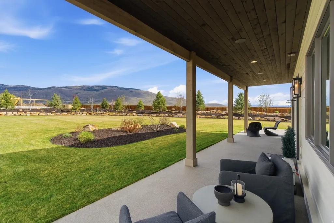
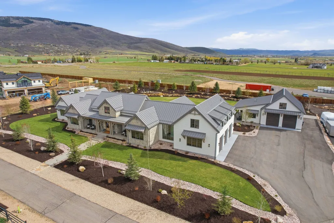
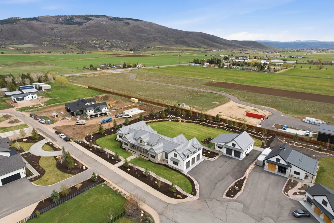
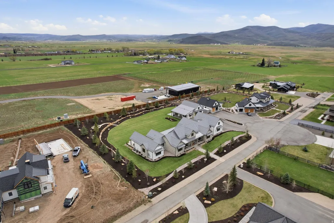
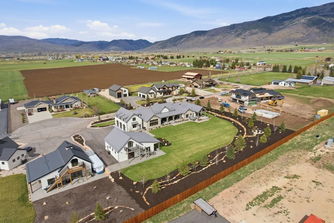
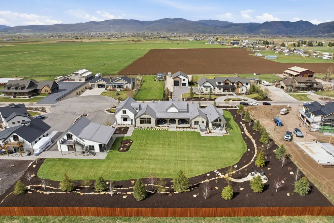
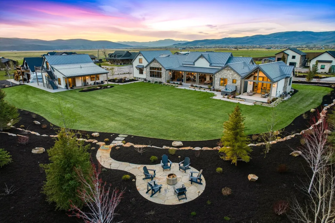
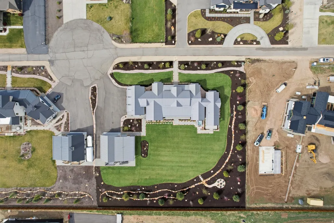
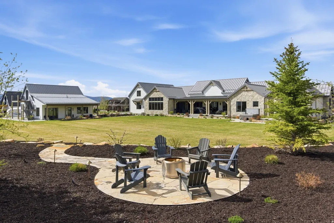
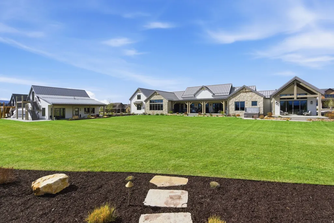
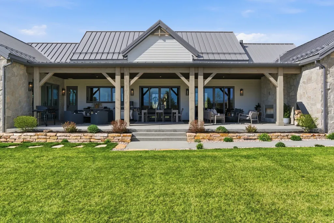
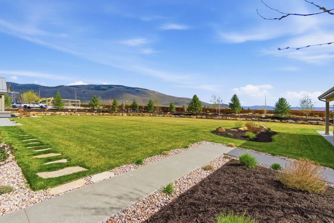
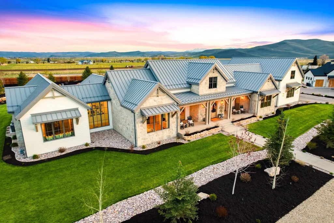
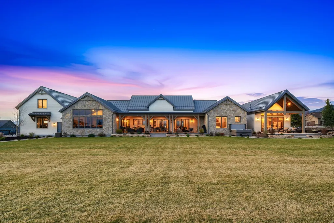
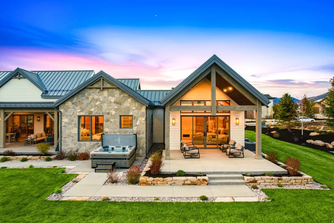
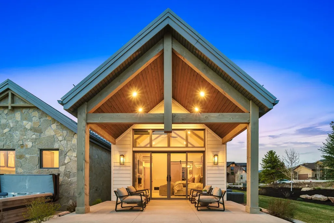
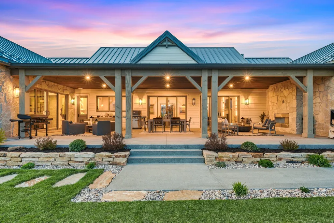
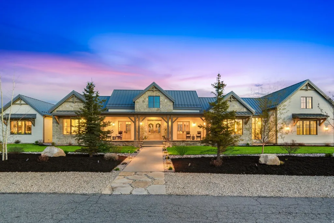
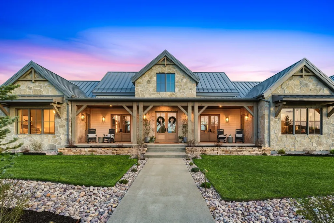
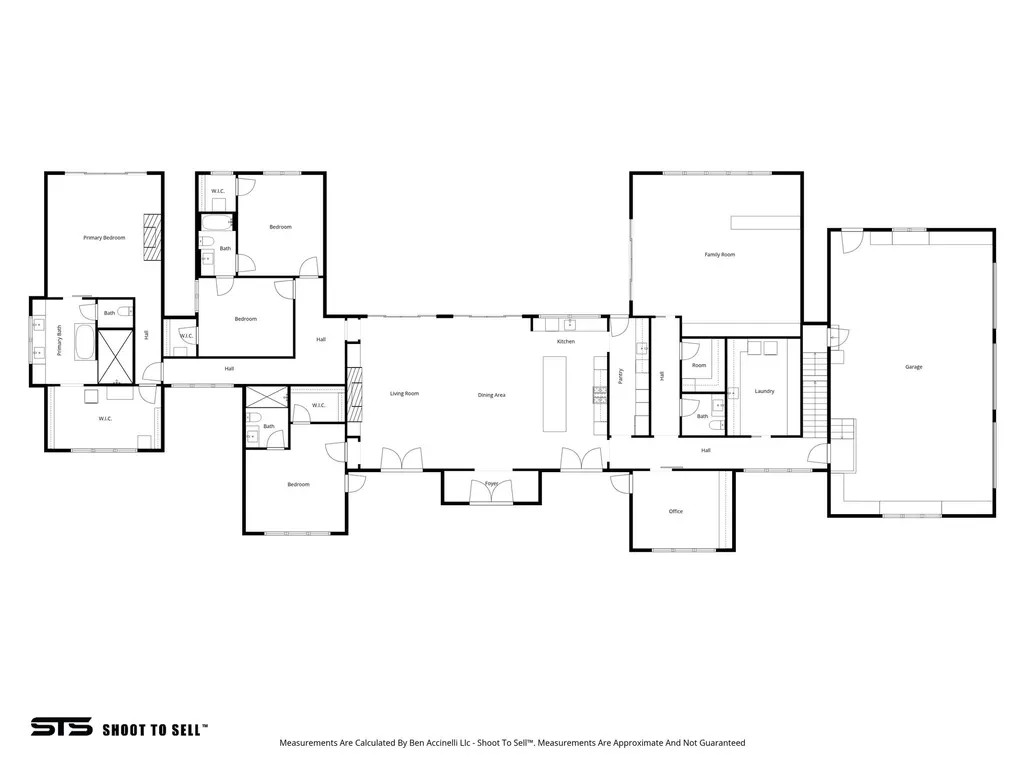
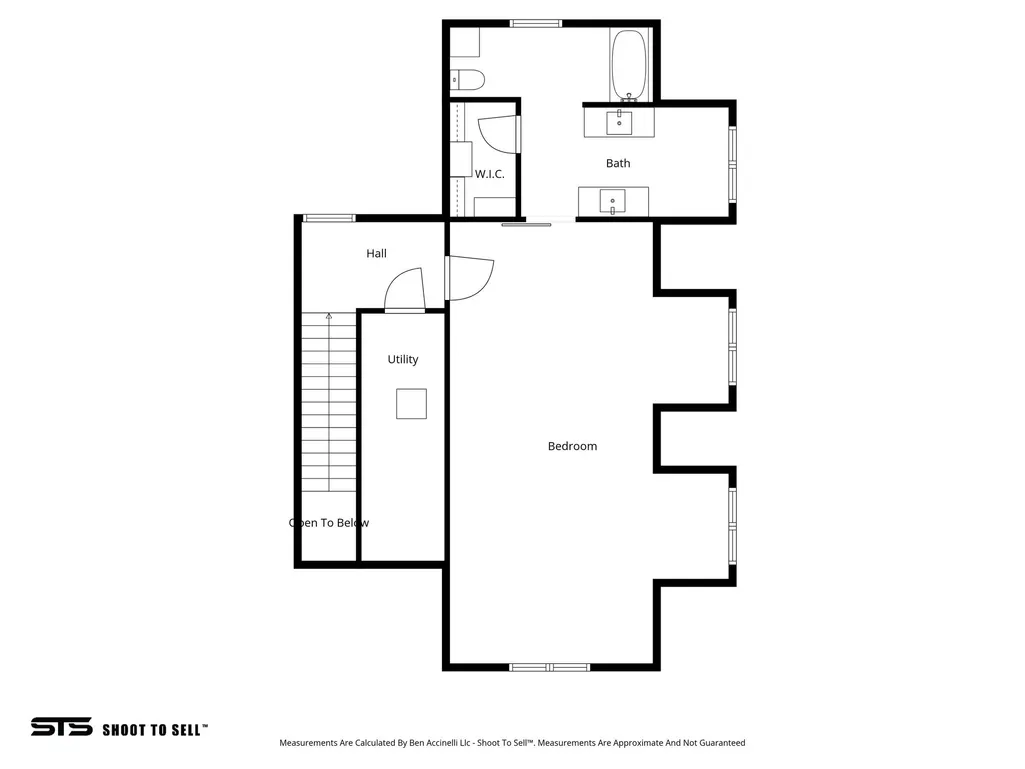
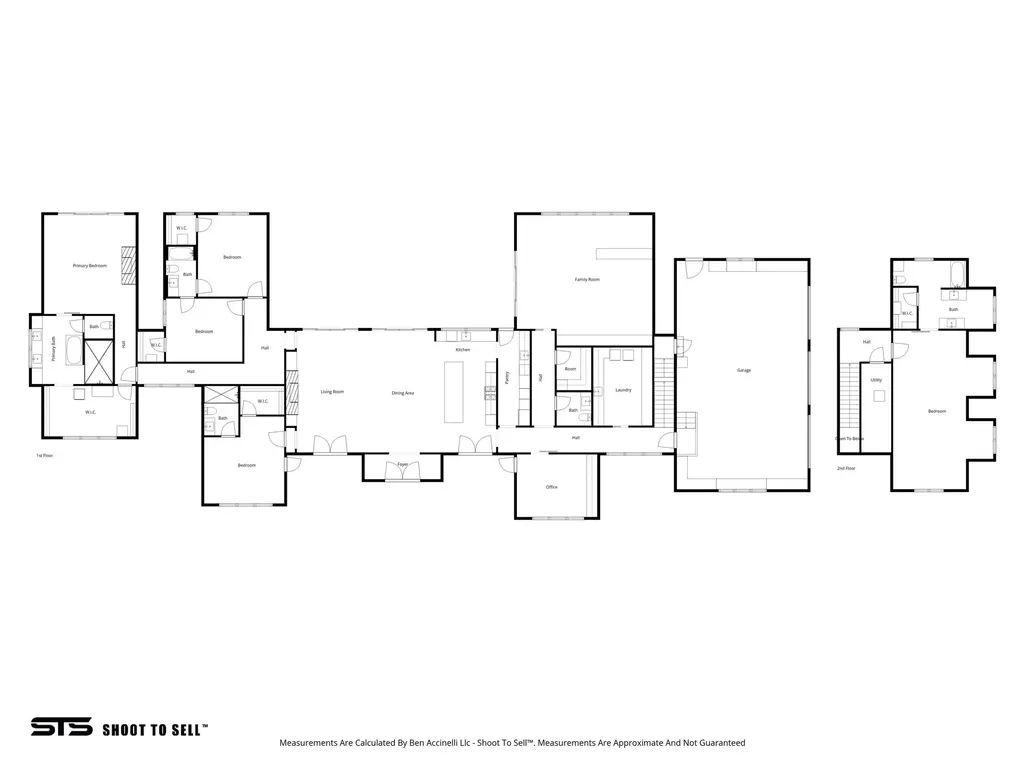
Nestled in the heart of the picturesque Kamas Valley, just 15 minutes from world-renowned Park City and Deer Valley ski resorts, this exceptional estate offers a rare blend of luxury, comfort, and an unbeatable location. Set on 1.4 acres, this home features seven bedrooms, six bathrooms, deck and patios that capture breathtaking, unobstructed views. Thoughtfully designed by Jana Gough of JG Design and built by award-winning Harwood Homes, the residence showcases timeless craftsmanship and is truly move-in ready with meticulous landscaping. Inside, high end finishes and curated details elevate every space, including custom window treatments, state-of-the-art appliances, and a private theater designed for elevated entertaining. The chef's kitchen is both stunning and functional, featuring top-of-the-line appliances, elegant cabinetry, and a spacious butler's pantry, perfect for hosting or everyday living. A fully integrated smart home system allows seamless control of lighting, climate, and entertainment, while expansive indoor-outdoor living spaces create the perfect setting for gathering and taking in the surrounding views. Additional amenities include a private gym and outdoor hot tub, offering a true retreat experience. The property also includes a valuable irrigation water share to maintain the lush grounds year round. A large detached garage and ADU add exceptional versatility and value. The ADU offers approximately 1,294 sq. ft. of heated and cooled living space, while the oversized garage features a 10-foot-high door, extra-deep RV parking, a sink, washer and dryer, and ample storage. Ideally located just five minutes from the Uintah National Forest, outdoor recreation is at your doorstep with snowmobiling, cross-country skiing, horseback riding, and world-class fly fishing. Situated next to the famous Oakley Rodeo and neighboring Ballerina Farm, this is a rare opportunity to own a luxury retreat in one of Utah's sought after areas. Square footage figures are provided as a courtesy estimate only and were obtained from an appraisal. Buyer is advised to obtain an independent measurement.
| Elementary School | Middle School | High School |
|---|---|---|
| South Summit Elementary School | South Summit Middle School | South Summit High School |
| Price History | |
|---|---|
| 4/15/2026 | Listed $5,300,000 |
| 4/27/2026 | 1$5,250,000 |
| 8/31/2026 | 5$4,990,000 |
General Features
| Living Area | 7810.0 |
|---|---|
| Sewer | Sewer: Connected,Septic Tank |
| Heating | Electric,Forced Air,>= 95% efficiency,Radiant Floor |
| Cooling | Central Air |
| Utilities | Natural Gas Connected,Electricity Connected,Sewer Connected,Sewer: Septic Tank,Water Connected |
| Roof | Metal |
| Appliances | Ceiling Fan,Dryer,Gas Grill/BBQ,Microwave,Range Hood,Refrigerator,Washer,Water Softener Owned |
| Zoning | Single-Family |
| HOA Fee | 1500.0 |
| Garage Spaces | 7.0 |
| Patio/Porch Features | Covered,Porch: Open |
| Architectural Style | Rambler/Ranch |
| Construction Materials | Cedar,Stone,Cement Siding |
| Year Built | 2023 |
| View | Mountain(s),Valley |
| Stories Count | 3 |
| Topography | Cul-de-Sac,Fenced: Part,Road: Paved,Sprinkler: Auto-Full,Terrain,Flat,View: Mountain,View: Valley,Drip Irrigation: Auto-Full,Private |
| Property Subtype | Single Family Residence |
| Current Use | Single Family |
| Accessibility | Accessible Doors,Accessible Hallway(s),Fully Accessible,Ground Level,Single Level Living |
| Assoc Fee Paid Per | Annually |
| County | Summit |
| New Construction | No |
| Property Type | Residential |
| Association Amenities | Snow Removal |
| HOA | Yes |
| Attached Garage | Yes |
| Subdivision Name | LAZY ACRES RANCH ESTATES |
| Facing Direction | North |
| Garage Y/N | Yes |
| Total Rooms | 30 |
| Full Baths | 4 |
| Status | Active |
| High School | South Summit |
| City | Kamas |
| Association Name | Josh Hannay |
| Senior Community Y/N | No |
| High School District | South Summit |
| Zoning Description | AG-10 |
| Open Parking Spaces | 15.0 |
| MLS Area | Kamas; Woodland; Marion |
| Lot Size Units | Acres |
| Lot Size Square Feet | 60984.0 |
| Carport Y/N | No |
| Listing Terms | Cash,Conventional |
| Green Building Verification Type | Home Energy Score |
| Elementary School | South Summit |
| Property Attached Y/N | No |
| Tax Annual Amount | 17519.0 |
| Home Warranty Y/N | No |
| Middle/Junior High School | South Summit |
| Property Condition | Blt./Standing |
| Lease Considered Y/N | No |
| Virtual Tour | https://www.utahrealestate.com/report/display/report/photo/listno/2150667/type/1/pub/0 |
| Living Area Units | Square Feet |
| Standard Status | Active |
| Middle/Junior School District | South Summit |
| Elementary School District | South Summit |
| Virtual Tour | https://www.utahrealestate.com/report/display/report/photo/listno/2150667/type/1 |
| PostalCity | Kamas |
| ADU | Yes |
Interior Features
| Interior Amenities | Accessory Apt,Bath: Primary,Bath: Sep. Tub/Shower,Closet: Walk-In,Den/Office,Disposal,Kitchen: Second,Mother-in-Law Apt.,Oven: Gas,Range: Gas,Range/Oven: Built-In,Vaulted Ceilings,Instantaneous Hot W |
|---|---|
| Basement | None |
| Flooring | Hardwood,Tile |
| Total Fireplaces | 3 |
| Fireplace Features | Fireplace Equipment |
| Air Conditioning Y/N | Yes |
| Heating Y/N | Yes |
| Window Features | Blinds,Drapes,Full,Shades |
| Fireplace Y/N | Yes |
| Above Grade Finished Area | 7810.0 |
| Half Baths | 1 |
| 3/4 Baths | 1 |
| Laundry Features | Electric Dryer Hookup |
| Total Bedrooms | 7 |
| Main Level Bedrooms | 4 |
| Total Baths | 6 |
| 1/2 Baths | 1 |
Exterior Features
| Exterior Amenities | Balcony,Double Pane Windows,Entry (Foyer),Out Buildings,Lighting,Patio: Covered,Porch: Open,Sliding Glass Doors |
|---|---|
| Vegetation | Landscaping: Full,Vegetable Garden |
| Parking Features | Rv Parking,2 Car Deep (Tandem),Attached,Detached,Extra Height,Heated,Opener,Extra Length,RV Electrical Hookup |
| Lot Features | Cul-De-Sac,Fenced: Part,Road: Paved,Sprinkler: Auto-Full,View: Mountain,View: Valley,Drip Irrigation: Auto-Full,Private |
| Water Source | Culinary,Rights: Owned,Shares |
| Total Parking | 22.0 |
| Inclusions | Ceiling Fan,Dryer,Fireplace Equipment,Gas Grill/BBQ,Hot Tub,Microwave,Play Gym,Range,Range Hood,Refrigerator,Washer,Water Softener: Own,Window Coverings,Smart Thermostat(s) |
| Lot Size Area | 1.4 |
| Spa | No |
| Building Area Total | 7810.0 |
| Lot Dimensions | 0.0x0.0x0.0 |
| Lot Size Acres | 1.4 |
| Frontage Length | 0.0 |
| Private Pool | No |
| Waterfront Y/N | No |
| Covered Spaces | 7.0 |
| RV Parking Dimensions | 0.00 |
| Other Equipment | Fireplace Equipment,Hot Tub,Play Gym,Window Coverings |
| Horse Y/N | No |
Amenities
- Foreclosure
- Views
- Short Sale
- New Construction
- Adult 55+
- Lease To Own
- No HOA Fees
- Furnished
- Primary On Main
- Air Conditioning
- Seller Finance
- Green
- Fixer Upper
- Horse
- Golf
- Fireplace
- Deck
- Garage
- Basement
- Pool
Property vs Single Family Average in 84036
Price
Taxes
Year Built
Visits
 Wasatch Front Regional MLS - Salt Lake Board of REALTORS® All information deemed reliable but not guaranteed. All properties are subject to prior sale, change or withdrawal. Neither listing broker(s) or information provider(s) shall be responsible for any typographical errors, misinformation, misprints and shall be held totally harmless. Listing(s) information is provided for consumer's personal, non-commercial use and may not be used for any purpose other than to identify prospective properties
