
Price Reduction - Water Views


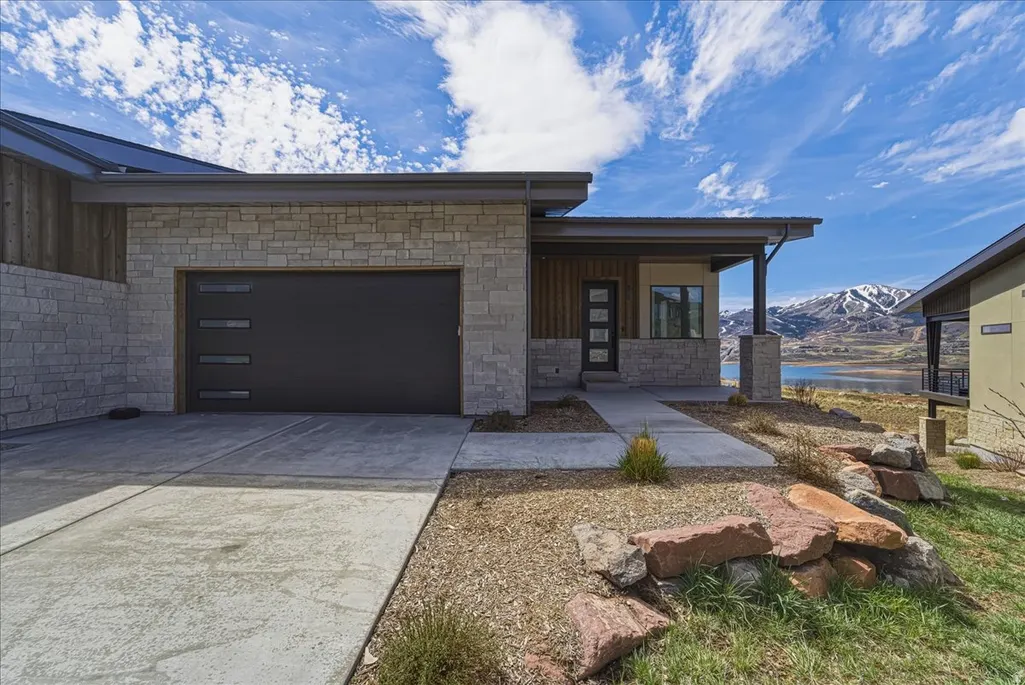
Address
11451 N Sailwater Ln, Hideout, UT
Price
$ 2,125,000
Property Attributes
- MLS#2148692
- TypeTownhouse
- Listing Status Active
- CountyWASATCH
- CityHideout
- NeighborhoodSHORELINE
- Zip84036
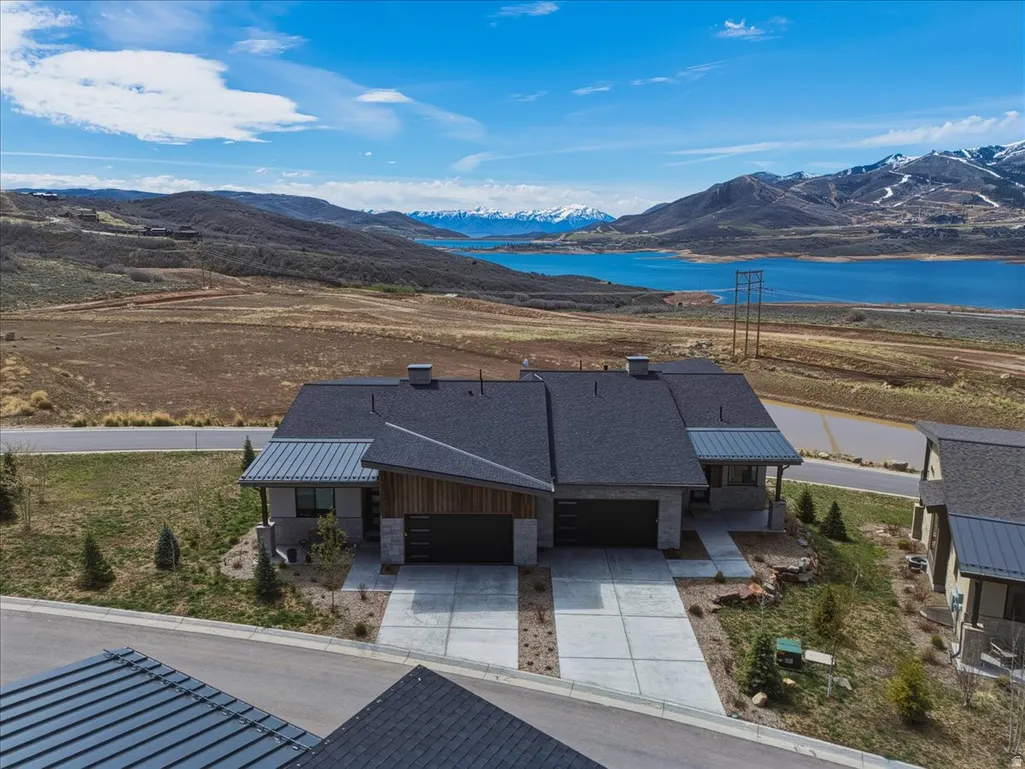
- StyleTownhouse; Row-end
- Year Built2022
- Taxes$ 14631
- Price$ 2,125,000
- Bedrooms4
- Full Bathrooms3
- Half Bathrooms1
- Sqr Footage3601
- Lot Size0.06 Acres
Data Source:
Wasatch Front Regional MLS (WFRMLS)
Property Description
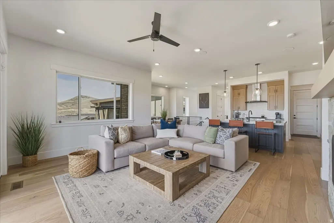
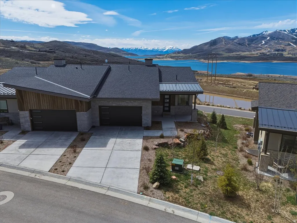
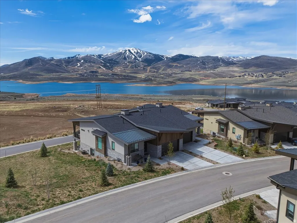
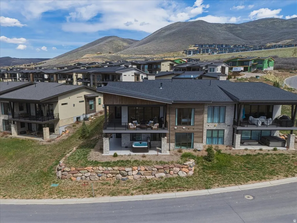
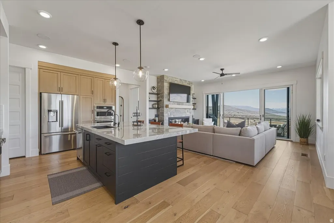
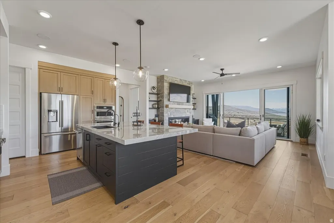
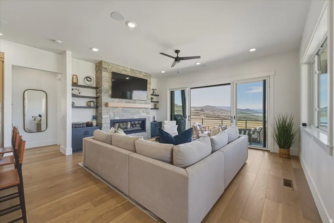
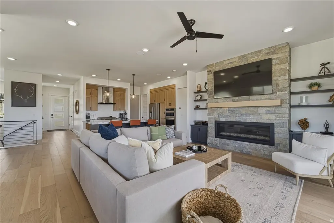
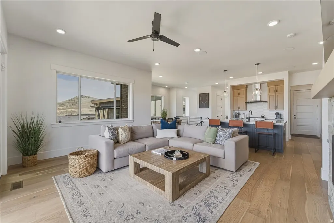
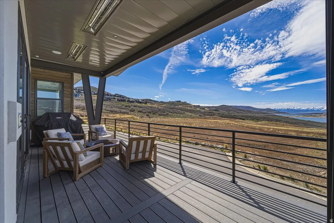
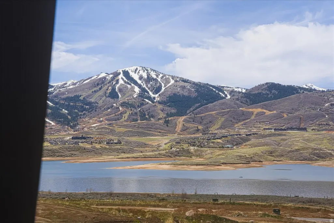
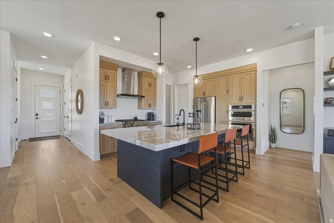
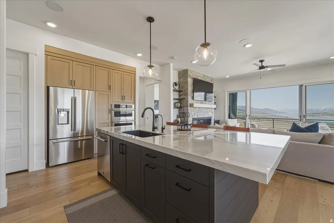
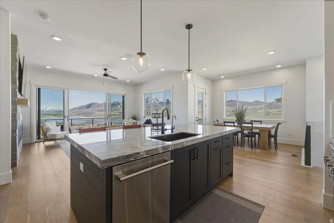
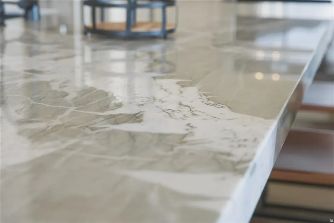
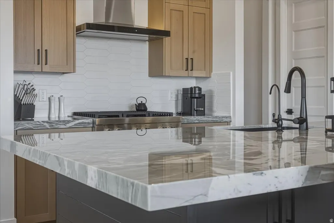
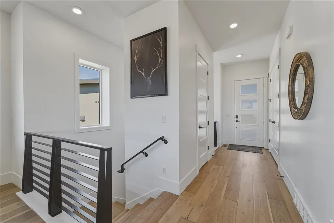
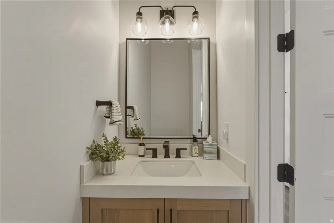
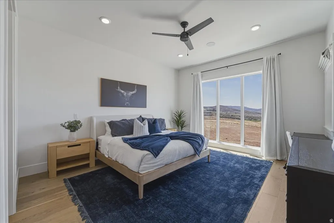
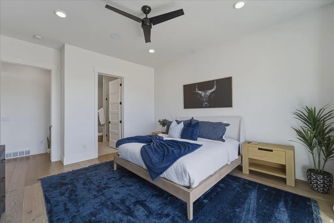
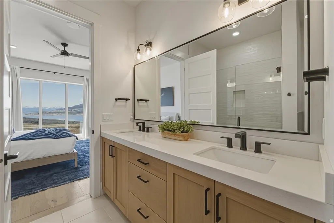
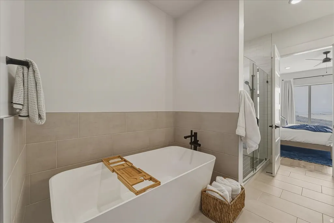
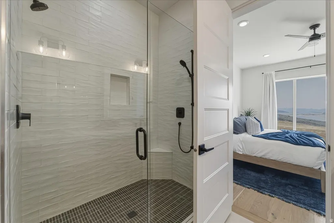
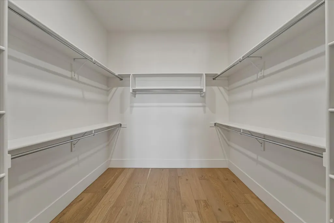
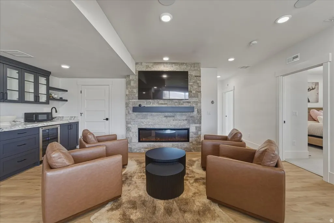
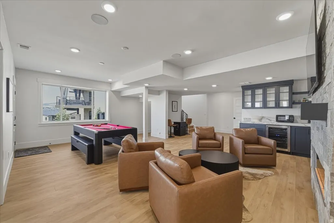
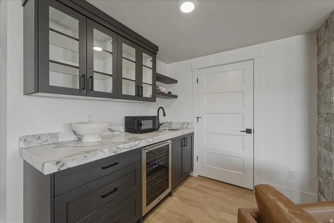
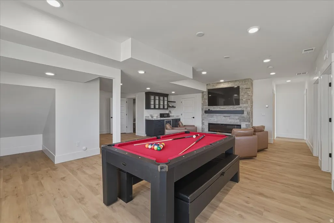
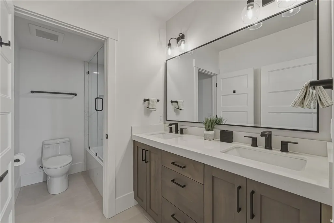
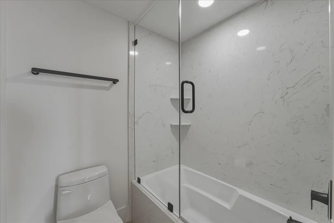
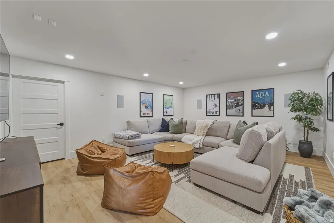
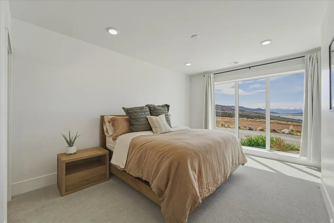
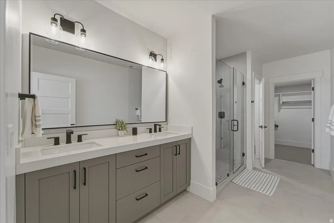
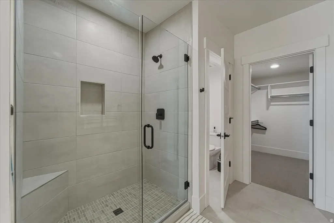
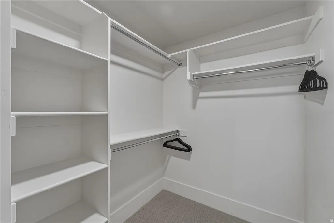
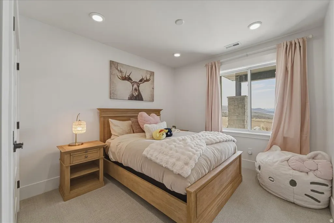
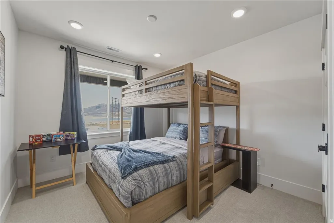
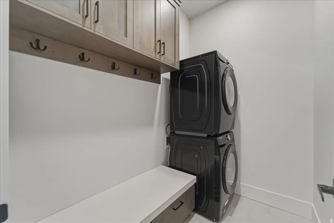
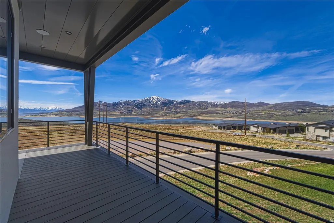
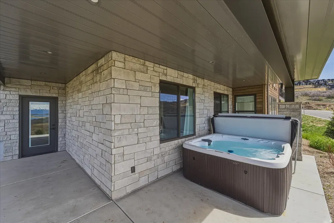
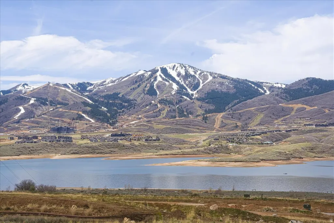
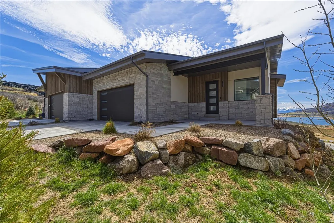
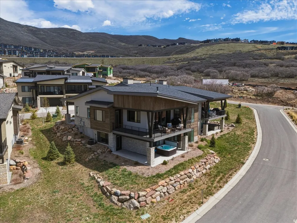
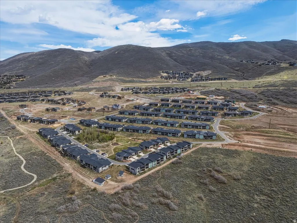
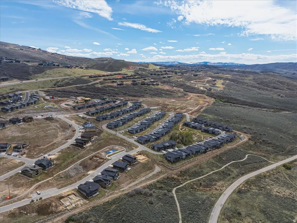
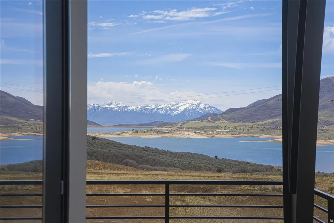
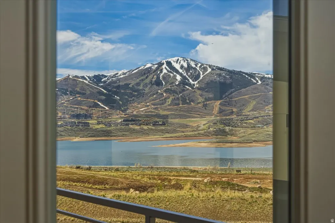
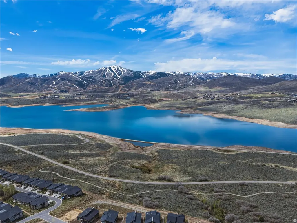
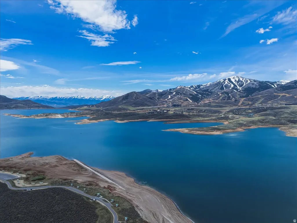
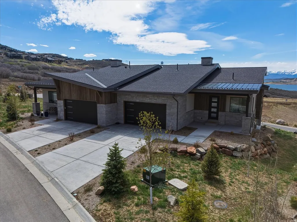
This thoughtfully designed, and extensively upgraded Shoreline townhome, completed in 2024, offers the perfect blend of modern design, comfort, and year-round adventure. Featuring four bedrooms and beautifully curated spaces, it is ideal for both everyday living and mountain getaways. Located just minutes from Jordanelle Reservoir and a short drive to world-class skiing in Park City, the home is perfectly positioned for boating, fly fishing, hiking, skiing, biking, and four-season recreation. Inside, clean lines meet warm finishes. The main level features engineered wood flooring and a striking stone fireplace with custom built-ins, creating an inviting space that flows seamlessly into the kitchen and dining areas. The kitchen is both refined and functional, with upgraded countertops, a large pantry, and thoughtful storage. A wraparound deck with built-in heaters extends the living space outdoors, perfect for enjoying mountain evenings with views of Jordanelle Reservoir and Deer Valley. The primary suite offers a private retreat with a spacious walk-in closet and a spa-inspired bath with double vanity, soaking tub, walk-in shower, and separate water closet. Additional bedrooms include a bunk room, a king en-suite, and flexible guest space. The lower level is designed for entertaining, featuring a large family room with game area, a built-out theater room with surround sound, and a wet bar with wine fridge. Additional features include a mudroom and laundry with built-ins, powder room, epoxy-finished garage with cabinetry, Sonos audio, ample storage, and programmable thermostats. A turnkey mountain retreat or furnishings can be negotiable, offer elevated living and effortless access to Utah's outdoors.
| Elementary School | Middle School | High School |
|---|---|---|
| J R Smith Elementary School | Timpanogos Middle | Wasatch High School |
| Price History | |
|---|---|
| 4/7/2026 | Listed $2,350,000 |
| 7/17/2026 | 5$2,250,000 |
| 9/17/2026 | 6$2,125,000 |
General Features
| Living Area | 3601.0 |
|---|---|
| Sewer | Sewer: Connected |
| Heating | Forced Air |
| Cooling | Central Air |
| Utilities | Natural Gas Connected,Electricity Connected,Sewer Connected,Water Connected |
| Roof | Composition |
| Appliances | Dryer,Microwave,Refrigerator,Washer,Water Softener Owned |
| HOA Fee | 320.0 |
| Garage Spaces | 2.0 |
| Patio/Porch Features | Covered |
| Architectural Style | Townhouse; Row-end |
| Construction Materials | Stone,Stucco |
| Year Built | 2022 |
| View | Lake,Mountain(s) |
| Stories Count | 2 |
| Topography | Curb & Gutter,Road: Paved,Terrain: Grad Slope,View: Lake,View: Mountain,Drip Irrigation: Auto-Part |
| Property Subtype | Townhouse |
| Current Use | Residential |
| Assoc Fee Paid Per | Monthly |
| County | Wasatch |
| New Construction | No |
| Property Type | Residential |
| Association Amenities | Hiking Trails,Pet Rules,Pets Permitted |
| HOA | Yes |
| Attached Garage | Yes |
| Subdivision Name | SHORELINE |
| Garage Y/N | Yes |
| Total Rooms | 16 |
| Full Baths | 3 |
| Status | Active |
| High School | Wasatch |
| City | Hideout |
| Association Name | Advantage Management |
| Senior Community Y/N | No |
| High School District | Wasatch |
| Open Parking Spaces | 2.0 |
| Lot Size Units | Acres |
| Lot Size Square Feet | 2613.6 |
| Carport Y/N | No |
| Listing Terms | Cash,Conventional |
| Elementary School | J R Smith |
| Property Attached Y/N | No |
| Tax Annual Amount | 14631.0 |
| Home Warranty Y/N | No |
| Middle/Junior High School | Timpanogos Middle |
| Property Condition | Blt./Standing |
| Lease Considered Y/N | No |
| Living Area Units | Square Feet |
| Standard Status | Active |
| Middle/Junior School District | Wasatch |
| Elementary School District | Wasatch |
| PostalCity | Hideout |
| ADU | No |
Interior Features
| Interior Amenities | Bar: Wet,Bath: Primary,Bath: Sep. Tub/Shower,Closet: Walk-In,Oven: Wall,Range: Countertop,Range: Gas,Granite Countertops,Theater Room,Smart Thermostat(s) |
|---|---|
| Basement | Walk-Out Access |
| Flooring | Hardwood,Tile |
| Total Fireplaces | 2 |
| Air Conditioning Y/N | Yes |
| Heating Y/N | Yes |
| Window Features | Blinds,Drapes |
| Fireplace Y/N | Yes |
| Above Grade Finished Area | 1559.0 |
| Half Baths | 1 |
| Total Bedrooms | 4 |
| Main Level Bedrooms | 1 |
| Total Baths | 4 |
| 1/2 Baths | 1 |
| Basement Finished | 100 |
Exterior Features
| Exterior Amenities | Deck; Covered,Double Pane Windows,Patio: Covered,Sliding Glass Doors,Walkout |
|---|---|
| Vegetation | Landscaping: Full |
| Parking Features | Attached,Opener |
| Lot Features | Curb & Gutter,Road: Paved,Terrain: Grad Slope,View: Lake,View: Mountain,Drip Irrigation: Auto-Part |
| Water Source | Culinary |
| Total Parking | 4.0 |
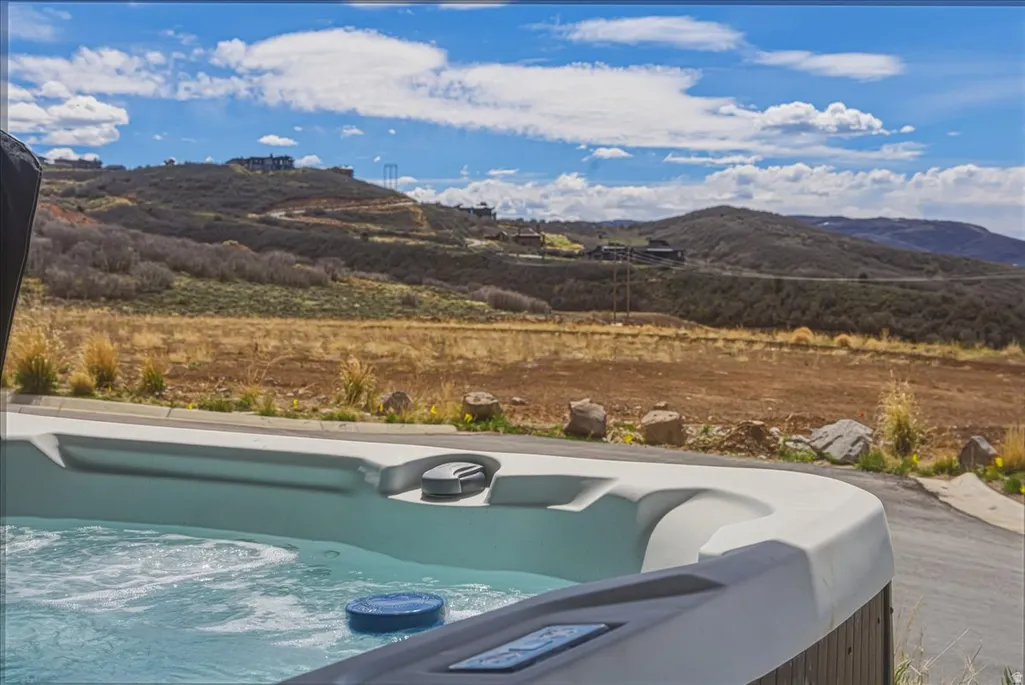
| Inclusions | Dryer,Hot Tub,Microwave,Range,Refrigerator,Washer,Water Softener: Own,Projector,Video Door Bell(s),Smart Thermostat(s) |
| Lot Size Area | 0.06 |
| Spa | No |
| Building Area Total | 3601.0 |
| Lot Dimensions | 0.0x0.0x0.0 |
| Lot Size Acres | 0.06 |
| Frontage Length | 0.0 |
| Private Pool | No |
| Waterfront Y/N | No |
| Covered Spaces | 2.0 |
| RV Parking Dimensions | 0.00 |
| Other Equipment | Hot Tub,Projector |
| Horse Y/N | No |
Amenities
- Foreclosure
- Views
- Short Sale
- New Construction
- Adult 55+
- Lease To Own
- No HOA Fees
- Furnished
- Pets
- Primary On Main
- Air Conditioning
- Seller Finance
- Green
- Fixer Upper
- Horse
- Golf
- Fireplace
- Deck
- Garage
- Basement
- Pool
Property vs Townhouse Average in 84036
Price
Taxes
Year Built
Visits
 Wasatch Front Regional MLS - Salt Lake Board of REALTORS® All information deemed reliable but not guaranteed. All properties are subject to prior sale, change or withdrawal. Neither listing broker(s) or information provider(s) shall be responsible for any typographical errors, misinformation, misprints and shall be held totally harmless. Listing(s) information is provided for consumer's personal, non-commercial use and may not be used for any purpose other than to identify prospective properties
