
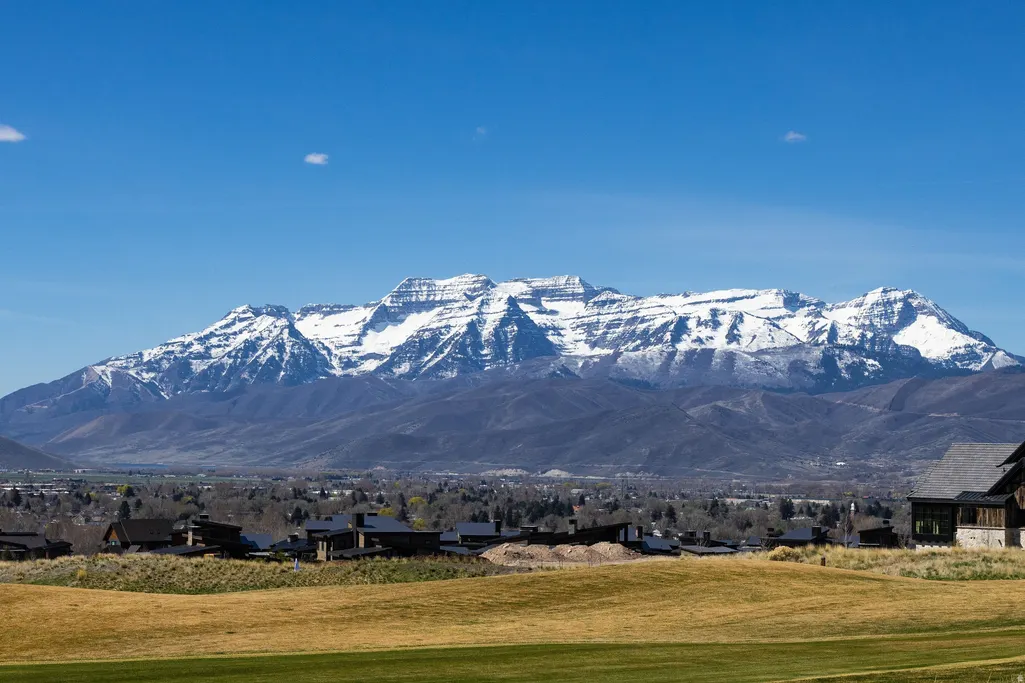
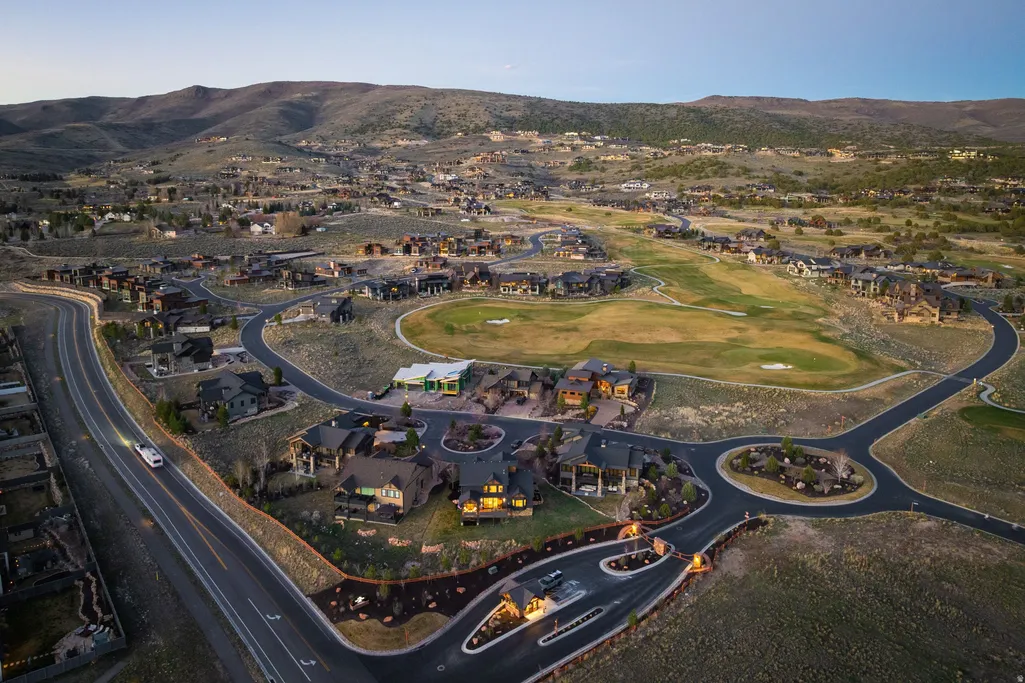
Views - Golf Course





Address
615 N Haystack Mtn Dr, Heber City, UT
Price
$ 1,895,000
Property Attributes
- MLS#2148635
- TypeSingle Family
- Listing Status Under Contract
- CountyWASATCH
- CityHeber City
- AreaCharleston
- Zip84032
- StyleStories: 2
- Year Built2013
- Taxes$ 8986
- Price$ 1,895,000
- Bedrooms4
- Full Bathrooms3
- Half Bathrooms1
- Sqr Footage3572
- Lot Size0.26 Acres
Data Source:
Wasatch Front Regional MLS (WFRMLS)
Property Description
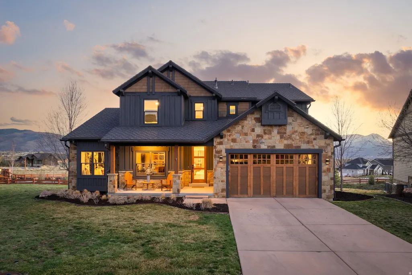
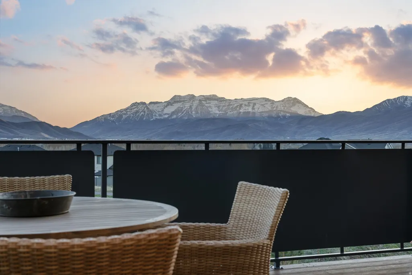
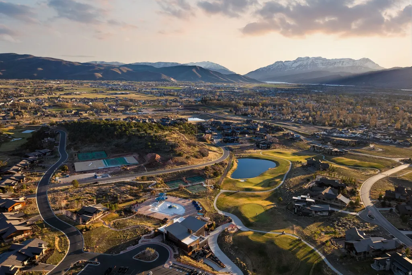
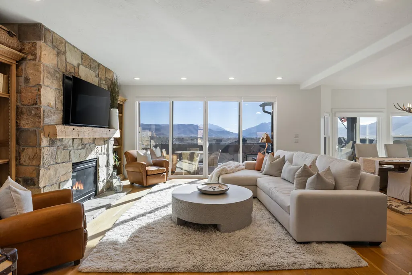
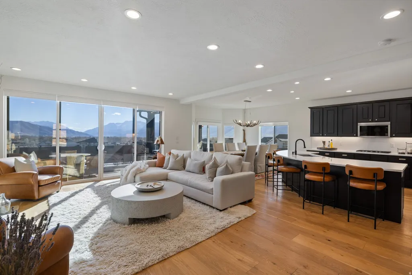
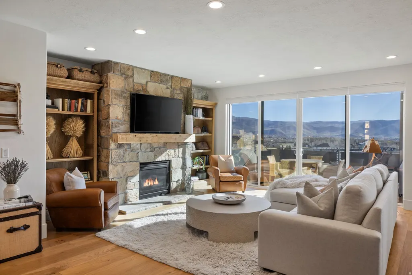
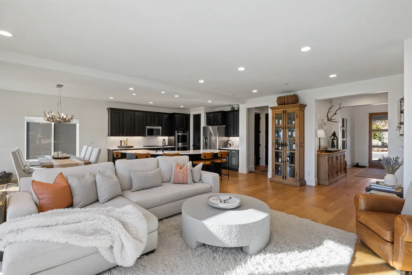
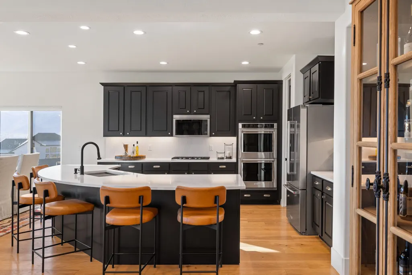
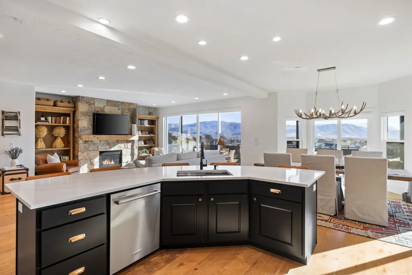
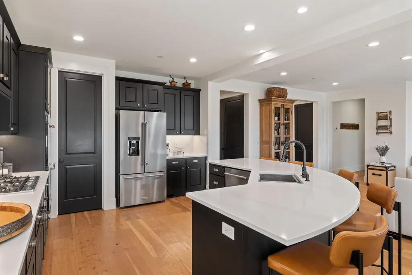
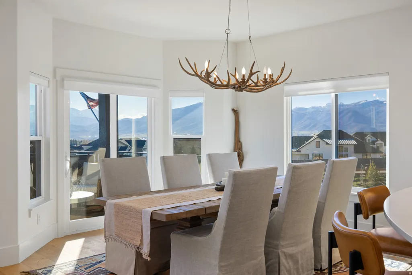
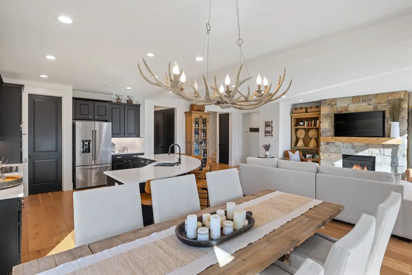
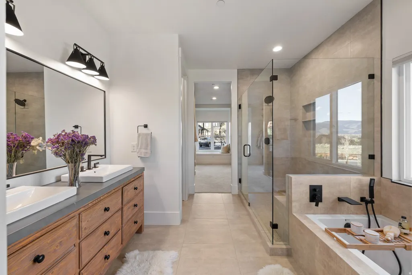
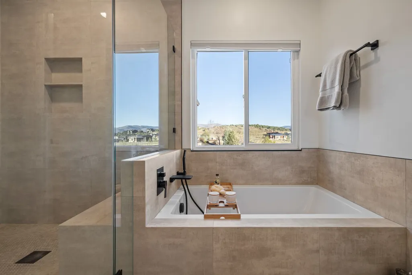
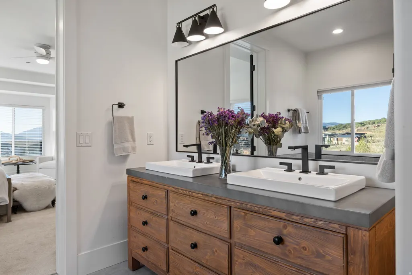
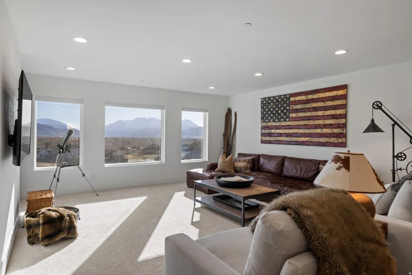
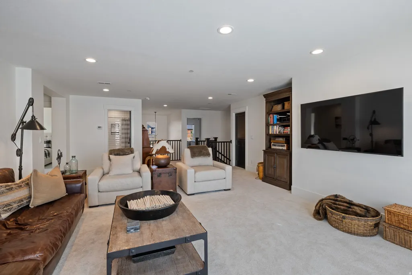
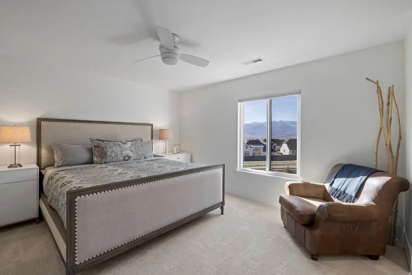
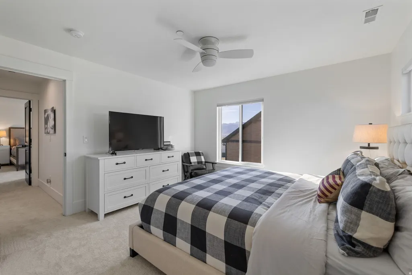
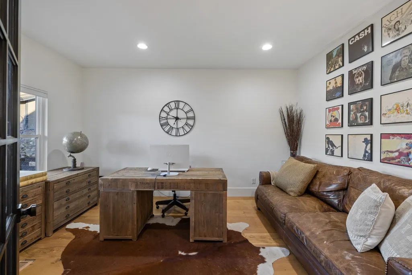
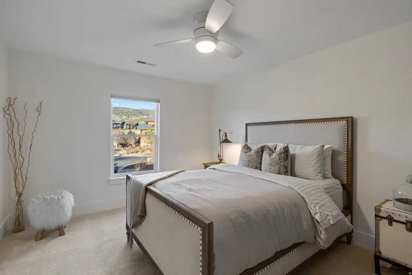
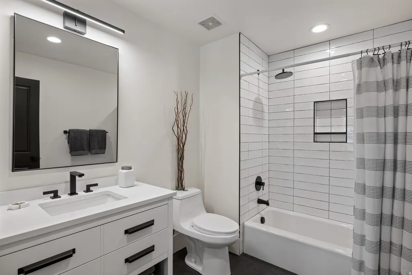
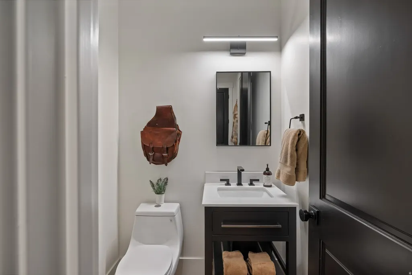
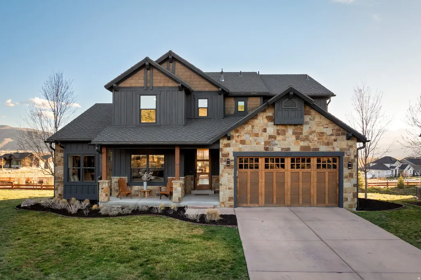
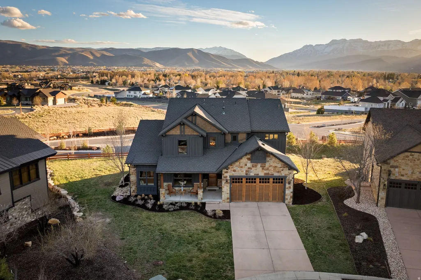
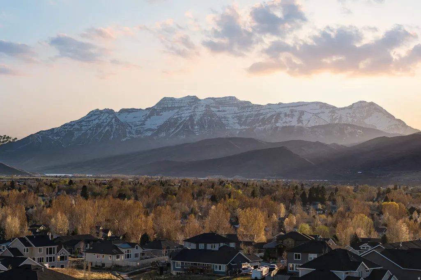
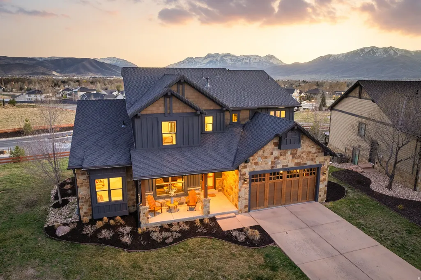
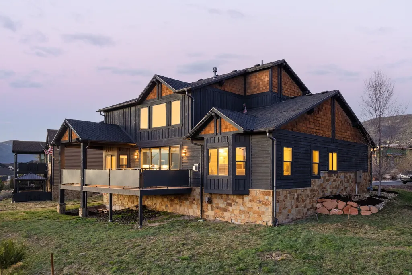
Located within the gated Red Ledges community near the new West Gate, this 4 bedroom, 4 bath home offers 3,572 square feet and a 2022 remodel that feels clean, current, and ready to enjoy. The main level is designed for easy living, with a primary suite, open kitchen, dining, and living areas, plus an expanded office and mudroom. Upstairs, three additional bedrooms, updated baths, and a separate family room provide space for guests while maintaining a natural flow. Views of Mount Timpanogos are direct and unobstructed, with sunsets that become part of the daily routine. The main level opens to an expanded deck, extending the living space outdoors. The remodel brings a clean mountain modern feel. A full height custom stone fireplace with a reclaimed 200 year old wood mantel anchors the living room. The primary suite is fully updated with a new bath and expanded closet with washer and dryer. The kitchen features quartz countertops and backsplash, updated cabinetry, new appliances, and modern hardware. Additional improvements include wide plank wood flooring, new carpet, remodeled secondary baths, an oversized sliding door for natural light, and an extended deck with powder coated railings. The home also includes a new front door, full interior and exterior repaint, updated systems, and UV protection on key glass areas. Located minutes from downtown Heber, Smith's grocery store, and about 12 minutes to Deer Valley East Village, the home offers a strong balance of privacy and convenience. Ownership includes required club membership within Red Ledges, offering golf, tennis, pickleball, equestrian facilities, fitness, dining, and ongoing investment in amenities. Red Ledges stands out as one of the best value plays among Utah's private golf communities, with more owners choosing to live here full time.
| Elementary School | Middle School | High School |
|---|---|---|
| J R Smith Elementary School | Timpanogos Middle | Wasatch High School |
| Price History | |
|---|---|
| 4/7/2026 | Listed $1,950,000 |
| 7/14/2026 | 3$1,895,000 |
General Features
| Living Area | 3572.0 |
|---|---|
| Sewer | Sewer: Connected |
| Heating | Forced Air |
| Cooling | Central Air |
| Utilities | Natural Gas Connected,Electricity Connected,Sewer Connected,Water Connected |
| Roof | Asphalt |
| Appliances | Ceiling Fan,Portable Dishwasher,Dryer,Microwave,Refrigerator,Washer |
| Zoning | Single-Family |
| HOA Fee | 3175.0 |
| Garage Spaces | 2.0 |
| Patio/Porch Features | Porch: Open |
| Architectural Style | Stories: 2 |
| Construction Materials | Stone,Other |
| Year Built | 2013 |
| View | Mountain(s),Valley |
| Stories Count | 2 |
| Topography | Cul-de-Sac,Road: Paved,Sprinkler: Auto-Full,Terrain,Flat,View: Mountain,View: Valley |
| Property Subtype | Single Family Residence |
| Current Use | Single Family |
| Community Features | Clubhouse |
| Assoc Fee Paid Per | Annually |
| County | Wasatch |
| New Construction | No |
| Property Type | Residential |
| HOA | Yes |
| Attached Garage | Yes |
| Garage Y/N | Yes |
| Total Rooms | 13 |
| Full Baths | 3 |
| Status | Under Contract |
| High School | Wasatch |
| City | Heber City |
| Association Name | Daine Smith |
| Senior Community Y/N | No |
| High School District | Wasatch |
| MLS Area | Charleston; Heber |
| Lot Size Units | Acres |
| Lot Size Square Feet | 11325.6 |
| Carport Y/N | No |
| Listing Terms | Cash,Conventional |
| Elementary School | J R Smith |
| Property Attached Y/N | No |
| Tax Annual Amount | 8986.0 |
| Home Warranty Y/N | No |
| Middle/Junior High School | Timpanogos Middle |
| Property Condition | Blt./Standing |
| Lease Considered Y/N | No |
| Virtual Tour | https://tours.vuere.com/mls/237442841 |
| Living Area Units | Square Feet |
| Standard Status | Pending |
| Middle/Junior School District | Wasatch |
| Elementary School District | Wasatch |
| Virtual Tour | https://tours.vuere.com/615nhaystackmountaindrive |
| PostalCity | Heber City |
| ADU | No |
Interior Features
| Interior Amenities | Bath: Primary,Bath: Sep. Tub/Shower,Closet: Walk-In,Disposal,Range: Countertop |
|---|---|
| Basement | None |
| Flooring | Carpet,Hardwood,Tile |
| Air Conditioning Y/N | Yes |
| Heating Y/N | Yes |
| Window Features | Shades |
| Fireplace Y/N | No |
| Above Grade Finished Area | 3572.0 |
| Half Baths | 1 |
| Total Bedrooms | 4 |
| Main Level Bedrooms | 1 |
| Total Baths | 4 |
| 1/2 Baths | 1 |
Exterior Features
| Exterior Amenities | Deck; Covered,Porch: Open |
|---|---|
| Vegetation | Landscaping: Full |
| Parking Features | Attached,Opener |
| Lot Features | Cul-De-Sac,Road: Paved,Sprinkler: Auto-Full,View: Mountain,View: Valley |
| Water Source | Culinary |
| Total Parking | 2.0 |
| Inclusions | Ceiling Fan,Dishwasher: Portable,Dryer,Microwave,Range,Refrigerator,Washer,Smart Thermostat(s) |
| Lot Size Area | 0.26 |
| Spa | No |
| Building Area Total | 3572.0 |
| Lot Dimensions | 0.0x0.0x0.0 |
| Lot Size Acres | 0.26 |
| Frontage Length | 0.0 |
| Private Pool | No |
| Waterfront Y/N | No |
| Covered Spaces | 2.0 |
| RV Parking Dimensions | 0.00 |
| Horse Y/N | No |
Amenities
- Foreclosure
- Views
- Short Sale
- New Construction
- Adult 55+
- Lease To Own
- No HOA Fees
- Furnished
- Primary On Main
- Air Conditioning
- Seller Finance
- Green
- Fixer Upper
- Horse
- Golf
- Fireplace
- Deck
- Garage
- Basement
- Pool
Property vs Single Family Average in 84032
Price
Taxes
Year Built
Visits
 Wasatch Front Regional MLS - Salt Lake Board of REALTORS® All information deemed reliable but not guaranteed. All properties are subject to prior sale, change or withdrawal. Neither listing broker(s) or information provider(s) shall be responsible for any typographical errors, misinformation, misprints and shall be held totally harmless. Listing(s) information is provided for consumer's personal, non-commercial use and may not be used for any purpose other than to identify prospective properties
