
Waterfront







Address
6603 N 6500 W, Vernal, UT
Price
$ 1,180,000
Property Attributes
- MLS#2141397
- TypeSingle Family
- Listing Status Active
- CountyUINTAH
- CityVernal
- AreaVernal
- Zip84078
- StyleRambler/Ranch
- Year Built1999
- Taxes$ 3294
- Price$ 1,180,000
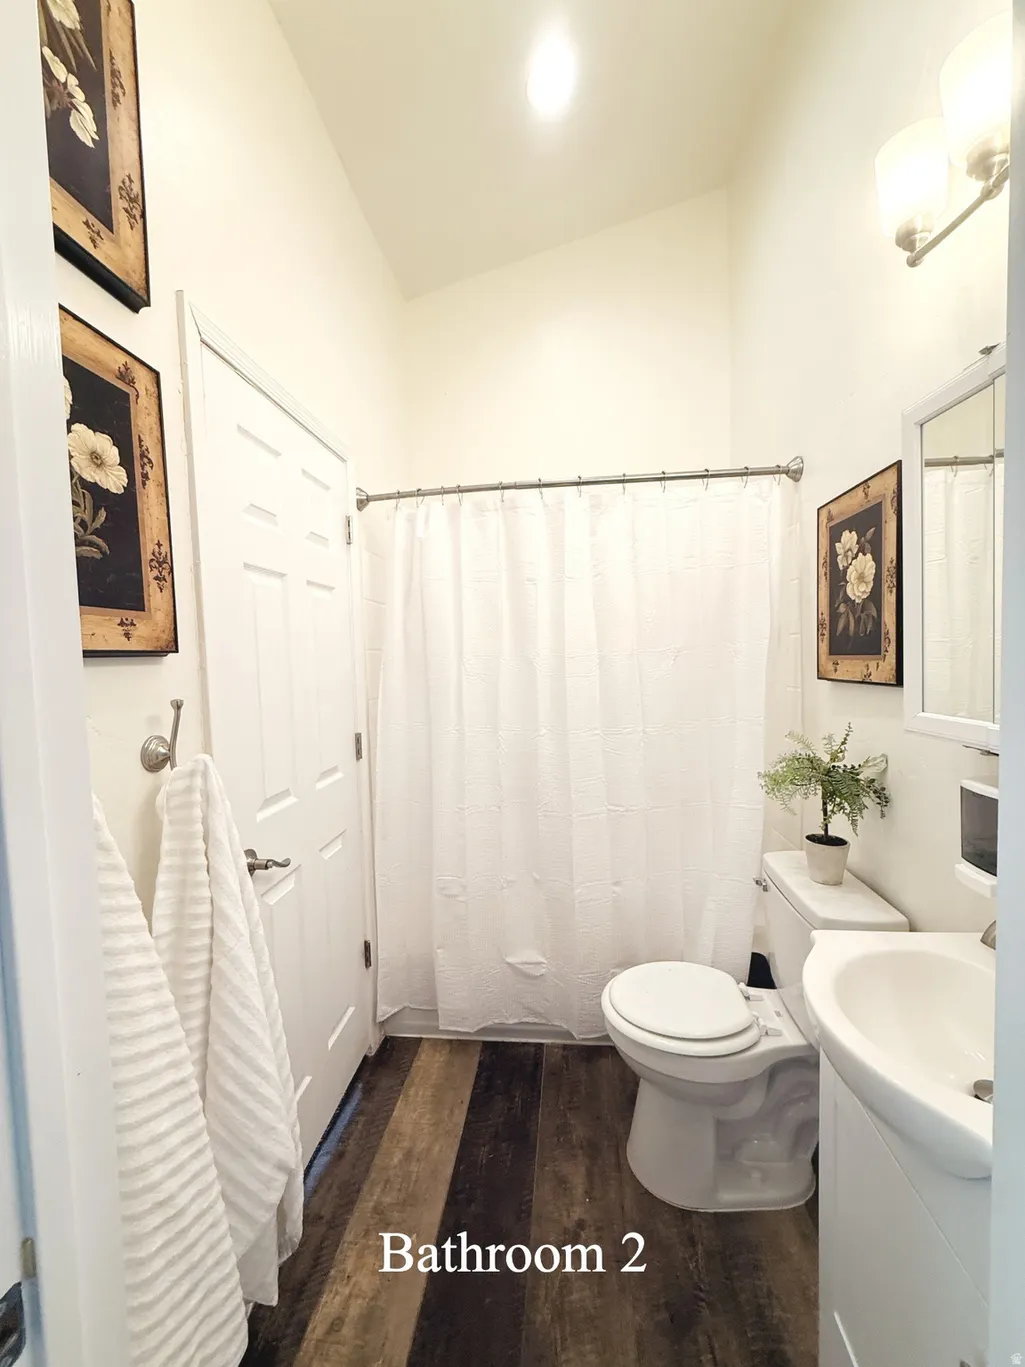
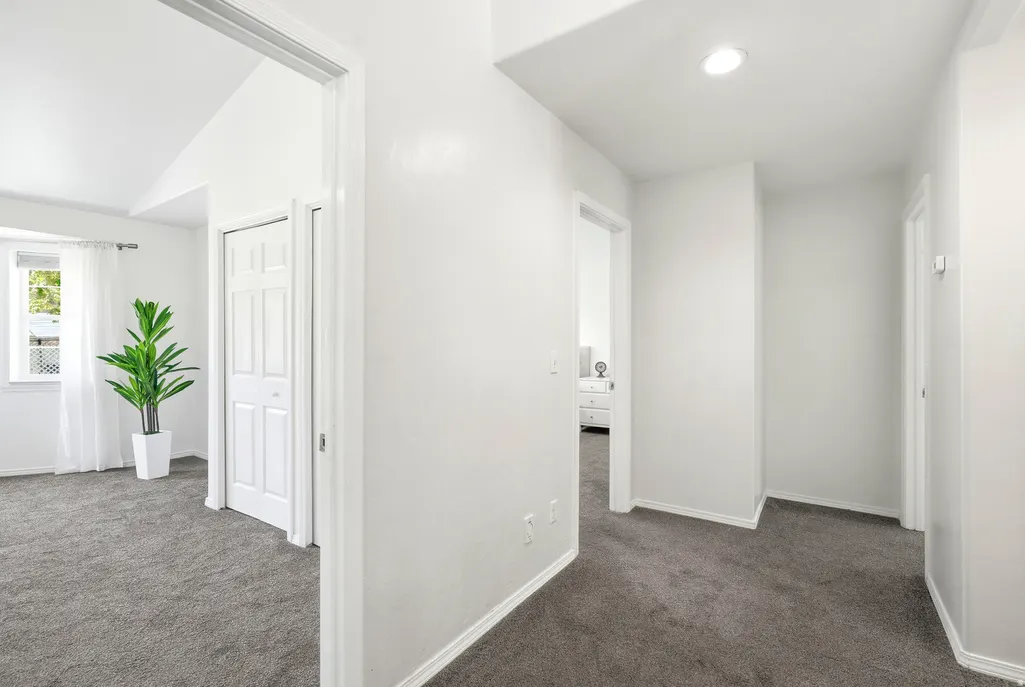
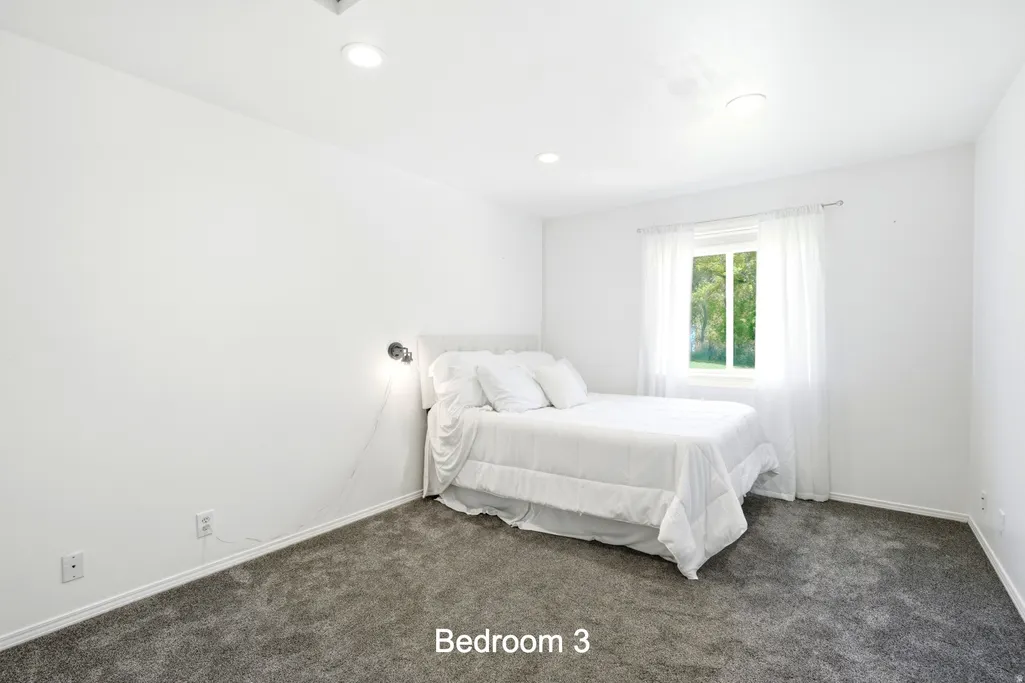
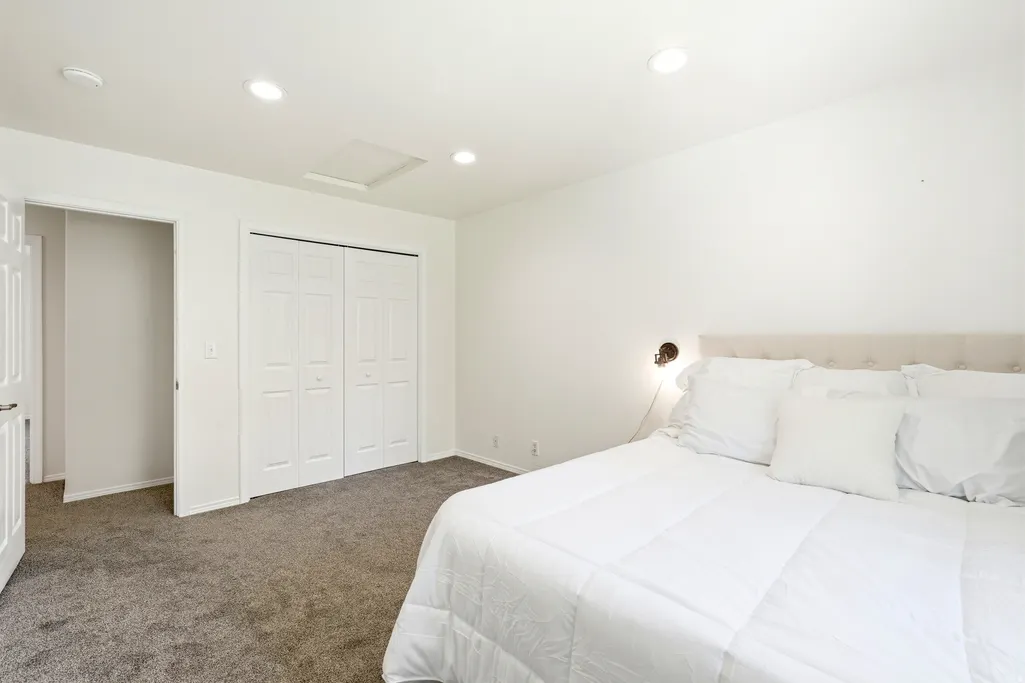
- Bedrooms4
- Full Bathrooms3
- Half Bathrooms0
- Sqr Footage2346
- Lot Size9.41 Acres
Data Source:
Wasatch Front Regional MLS (WFRMLS)
Property Description
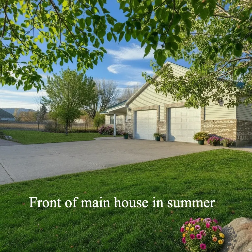
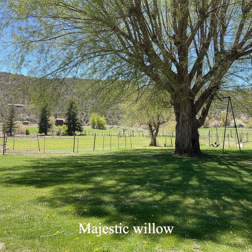
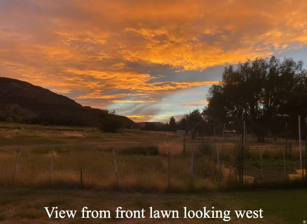
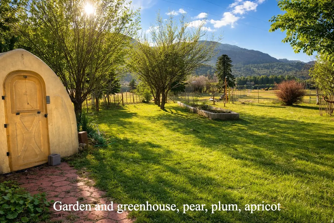
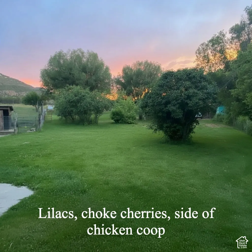
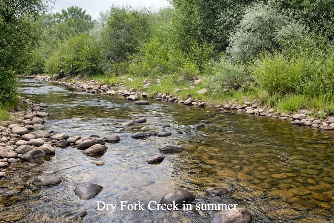
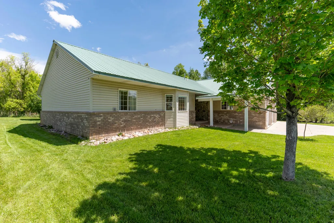
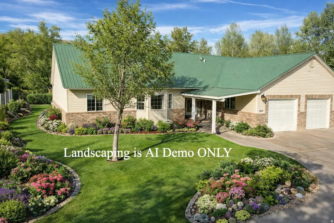
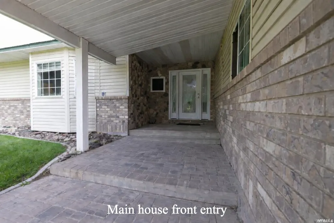
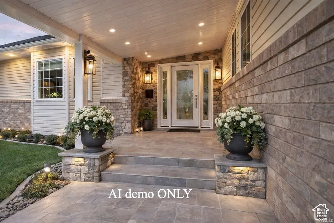
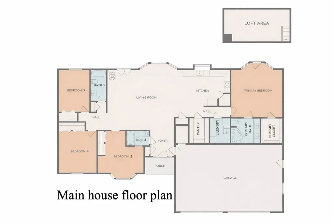
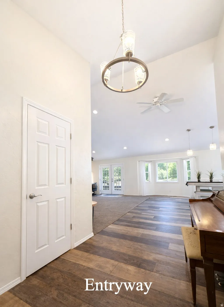
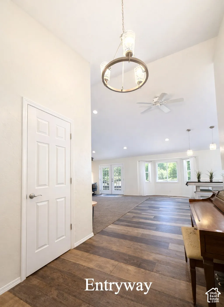
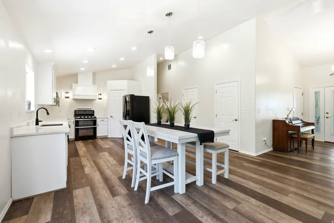
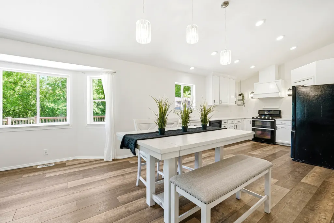
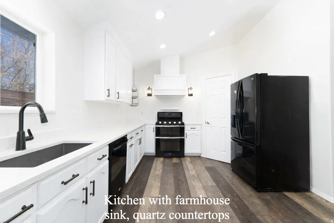
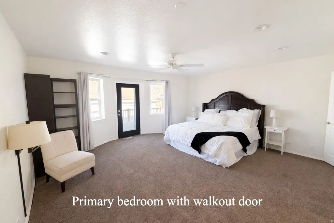
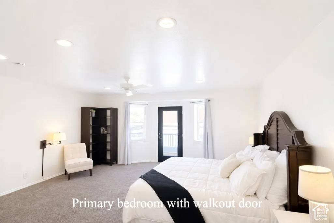
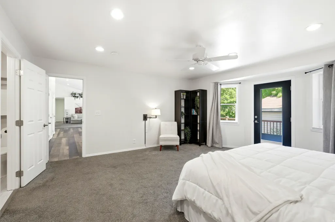
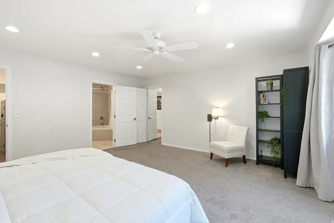
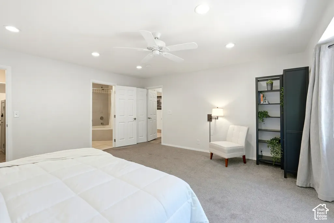
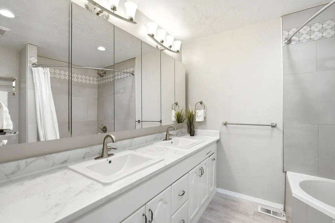
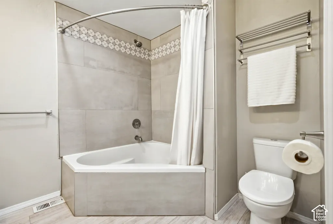
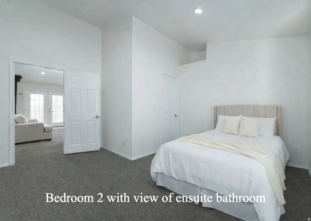
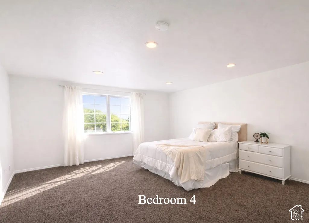
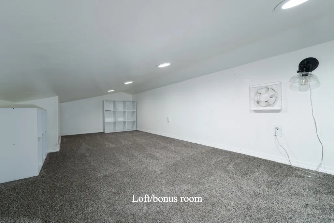
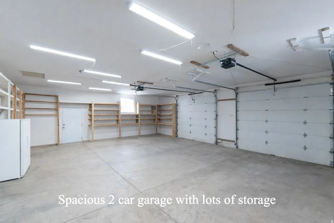
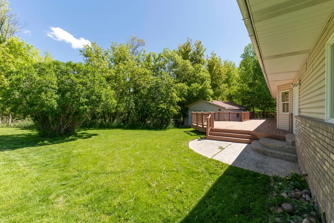
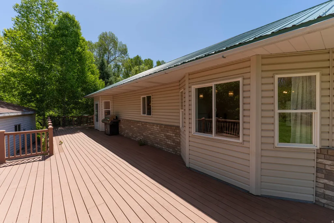
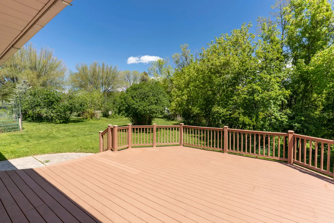
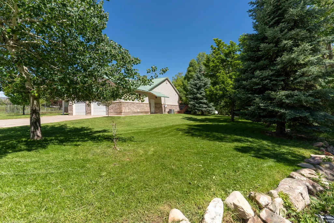
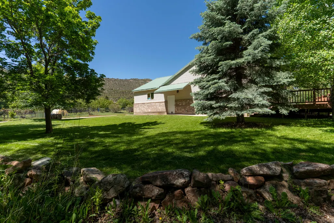
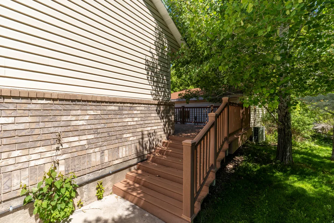
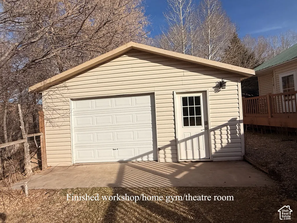
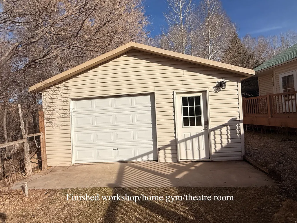
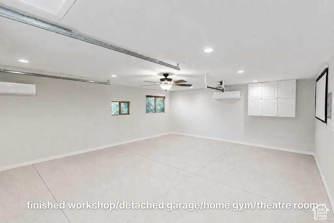
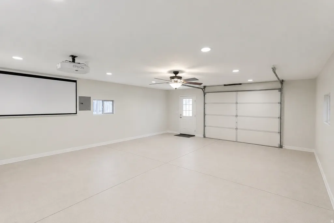
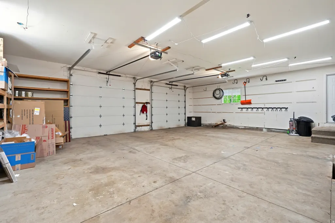
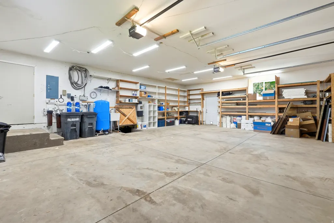
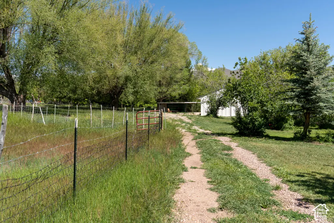
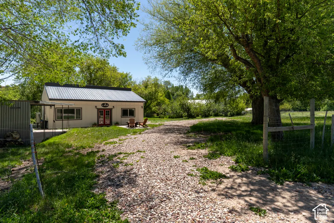
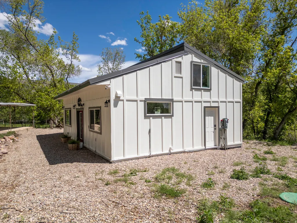
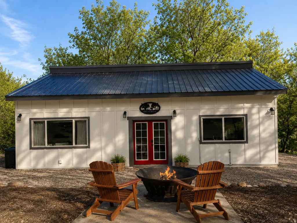
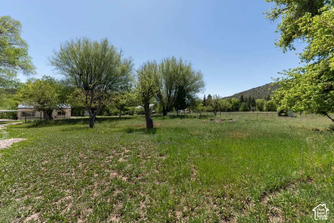
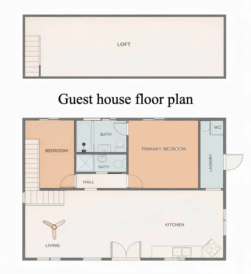
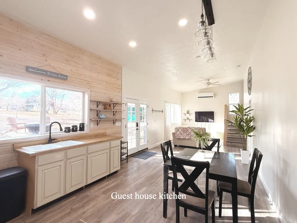
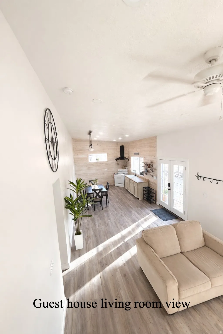
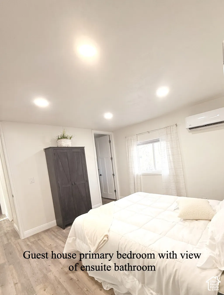
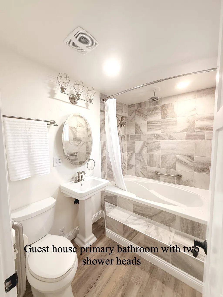
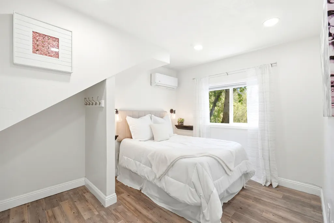
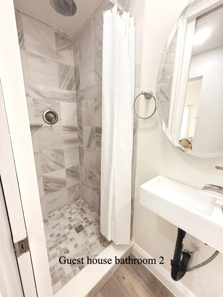
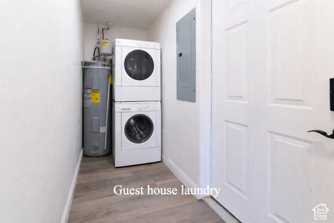
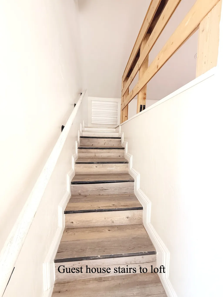
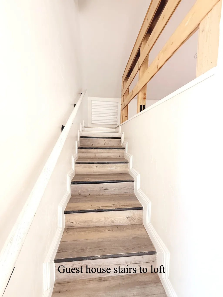
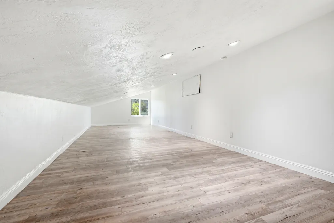
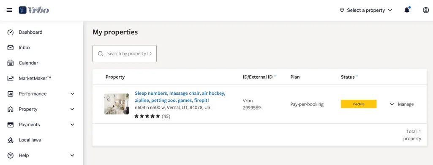
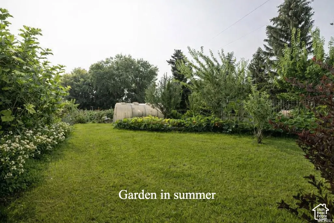
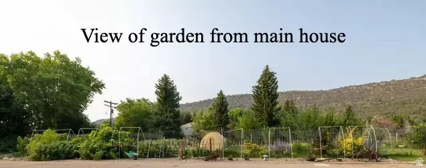
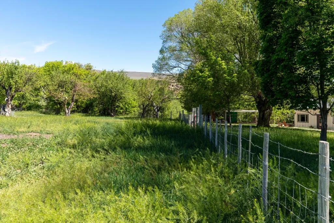
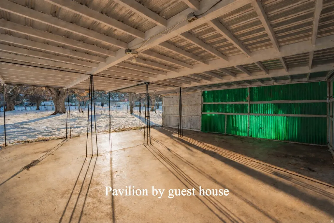
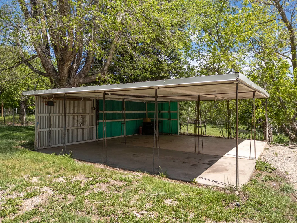
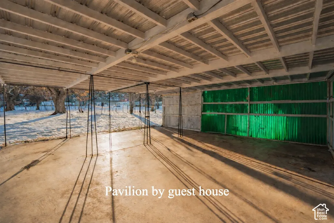
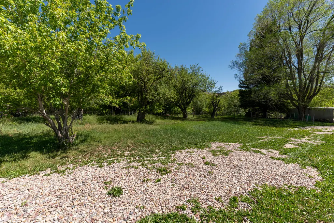
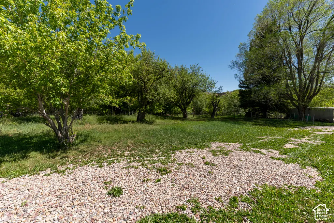
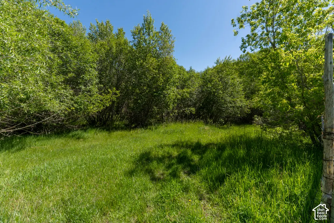
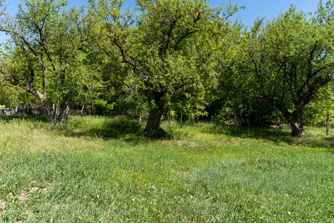
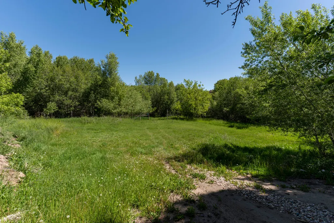
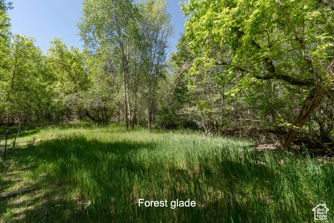
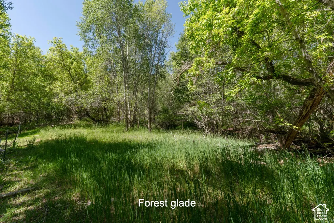
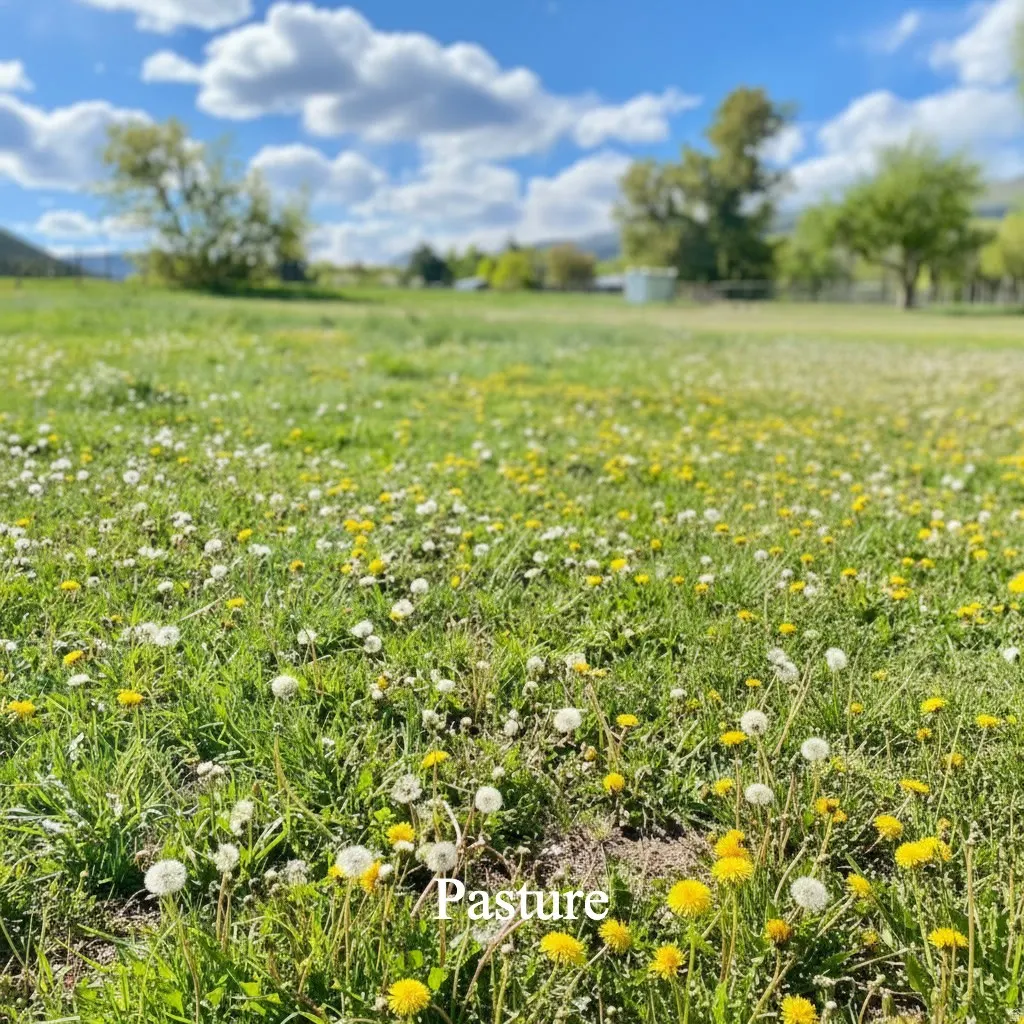
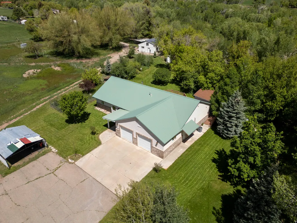
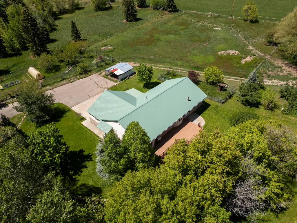
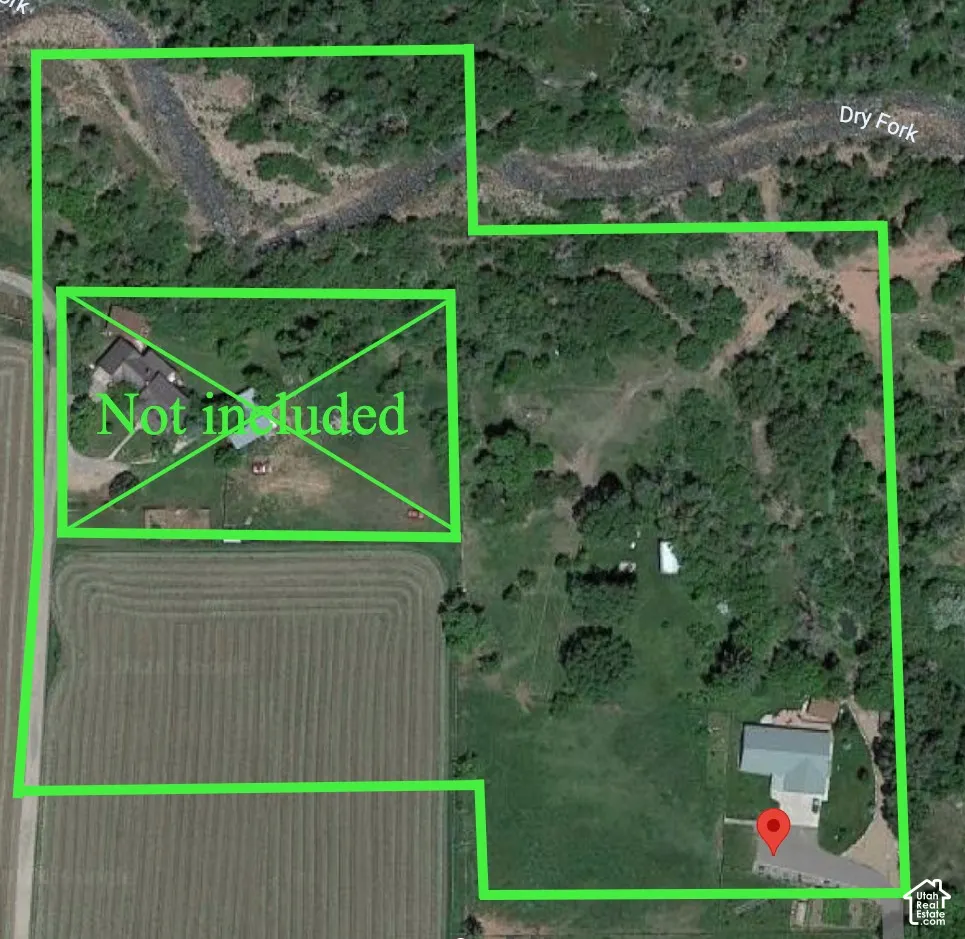
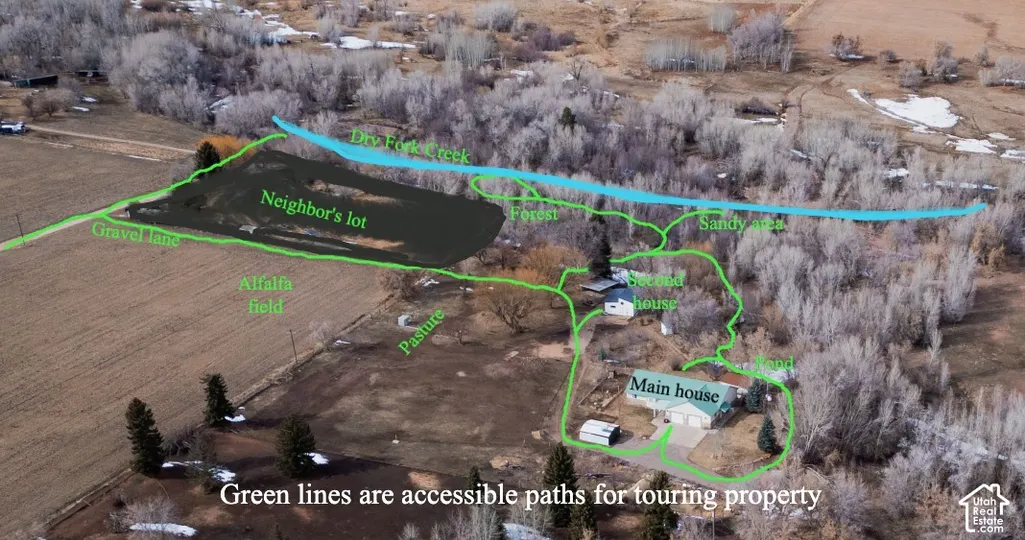
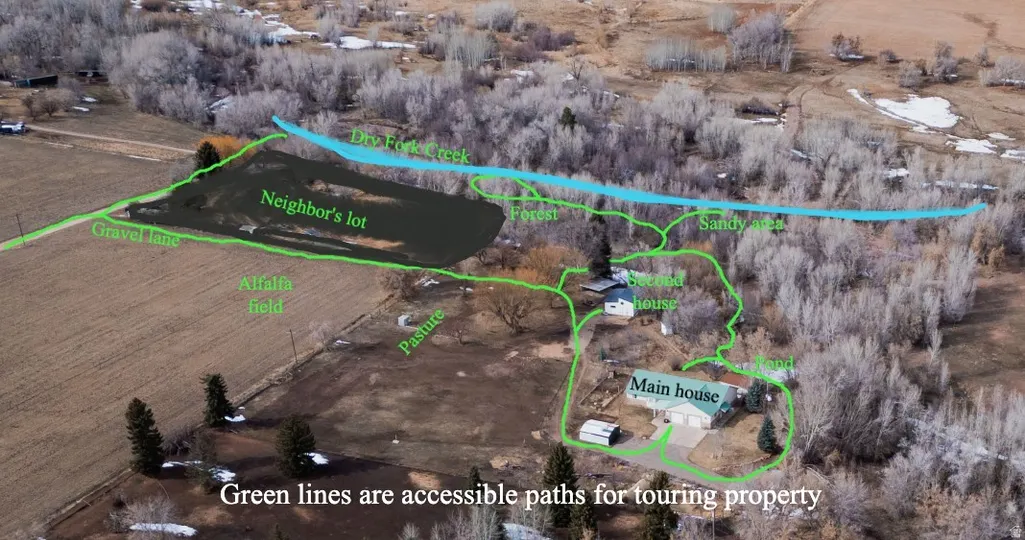
2 4 1! You've found it! The most beautiful horse property in the canyon with TWO separate homes. Tucked away in coveted and breathtaking Dry Fork Canyon, this expansive estate is graced by majestic trees, wildlife, and flowing water. This property has a history as THE event venue. Situated on 9.41 acres it offers a rare combination of large lawn, pastures, alfalfa field, forests, springs, pond, streams, and creek frontage. Too much to list! With 2 water shares, large garden, greenhouse, chicken coop, fenced and cross fenced, the setting is a homesteading paradise. 4 bed/3 bath newly remodeled main home with clean and comfortable layout, quartz countertops, vaulted ceilings, primary bath soaker tub, wood burning stove, loft, and spacious 2-car garage. Fully finished detached workshop perfect for an office, home gym, or theater. Income producing (30k+/yr) 2bd/2ba + large loft legal ADU could be a second residence or continue as established 5 star VRBO. New well water irrigation system, well pump, 220 generator inlet, water purification system, + addtnl outbuildings. You won't find another property like this. Trust us, we've looked! Motivated seller! Buyer to obtain independent measurements. Owner agent.
| Elementary School | Middle School | High School |
|---|---|---|
| Maeser Elementary School | Uintah Middle School | Uintah High School |
| Price History | |
|---|---|
| 3/6/2026 | Listed $1,295,000 |
| 4/24/2026 | 6$1,230,000 |
| 5/1/2026 | 5$1,180,000 |
General Features
| Living Area | 2346.0 |
|---|---|
| Sewer | Sewer: Connected,Septic Tank |
| Heating | Forced Air,Propane,Wood |
| Cooling | Central Air |
| Utilities | Natural Gas Connected,Electricity Connected,Sewer Connected,Sewer: Septic Tank,Water Connected |
| Roof | Metal |
| Appliances | Dryer,Freezer,Gas Grill/BBQ,Microwave,Refrigerator,Washer |
| Zoning | Single-Family,Multi-Family,Agricultural,Short Term Rental Allowed |
| Garage Spaces | 3.0 |
| Patio/Porch Features | Porch: Open |
| Architectural Style | Rambler/Ranch |
| Construction Materials | Brick,Stone |
| Exclusions | Video Camera(s) |
| Year Built | 1999 |
| View | Mountain(s),View: Red Rock |
| Stories Count | 1 |
| Topography | Fenced: Part,Secluded Yard,Sprinkler: Auto-Full,Terrain,Flat,Terrain: Grad Slope,View: Mountain,Wooded,Private,View: Red Rock,Waterfront |
| Property Subtype | Single Family Residence |
| Current Use | Single Family |
| Ownership | Agent Owned |
| Accessibility | Accessible Hallway(s),Ground Level,Single Level Living |
| County | Uintah |
| New Construction | No |
| Property Type | Residential |
| HOA | No |
| Attached Garage | Yes |
| Facing Direction | South |
| Garage Y/N | Yes |
| Other Structures | Workshop |
| Total Rooms | 11 |
| Full Baths | 3 |
| Status | Active |
| Directions | Please access the property via the long lane only AFTER 6500 W. Once on the lane,turn right at the pink taped wooden property marker before the RV and continue along the gravel drive to the homesite |
| High School | Uintah |
| City | Vernal |
| Senior Community Y/N | No |
| High School District | Uintah |
| Open Parking Spaces | 5.0 |
| MLS Area | Vernal; Naples; Jensen |
| Lot Size Units | Acres |
| Lot Size Square Feet | 409899.6 |
| Carport Spaces | 1.0 |
| Carport Y/N | Yes |
| Listing Terms | Cash,Conventional,VA Loan |
| Elementary School | Maeser |
| Property Attached Y/N | No |
| Tax Annual Amount | 3294.0 |
| Home Warranty Y/N | No |
| Middle/Junior High School | Uintah |
| Property Condition | Blt./Standing |
| Lease Considered Y/N | No |
| Virtual Tour | https://youtu.be/Y_fk17YOm_Y |
| Living Area Units | Square Feet |
| Standard Status | Active |
| Middle/Junior School District | Uintah |
| Elementary School District | Uintah |
| PostalCity | Vernal |
| ADU | Yes |
Interior Features
| Interior Amenities | Closet: Walk-In,Disposal,French Doors,Mother-in-Law Apt.,Oven: Double,Oven: Gas,Range: Gas,Vaulted Ceilings |
|---|---|
| Basement | None |
| Flooring | Carpet,Laminate,Tile |
| Total Fireplaces | 1 |
| Air Conditioning Y/N | Yes |
| Heating Y/N | Yes |
| Window Features | Shades |
| Fireplace Y/N | Yes |
| Above Grade Finished Area | 2346.0 |
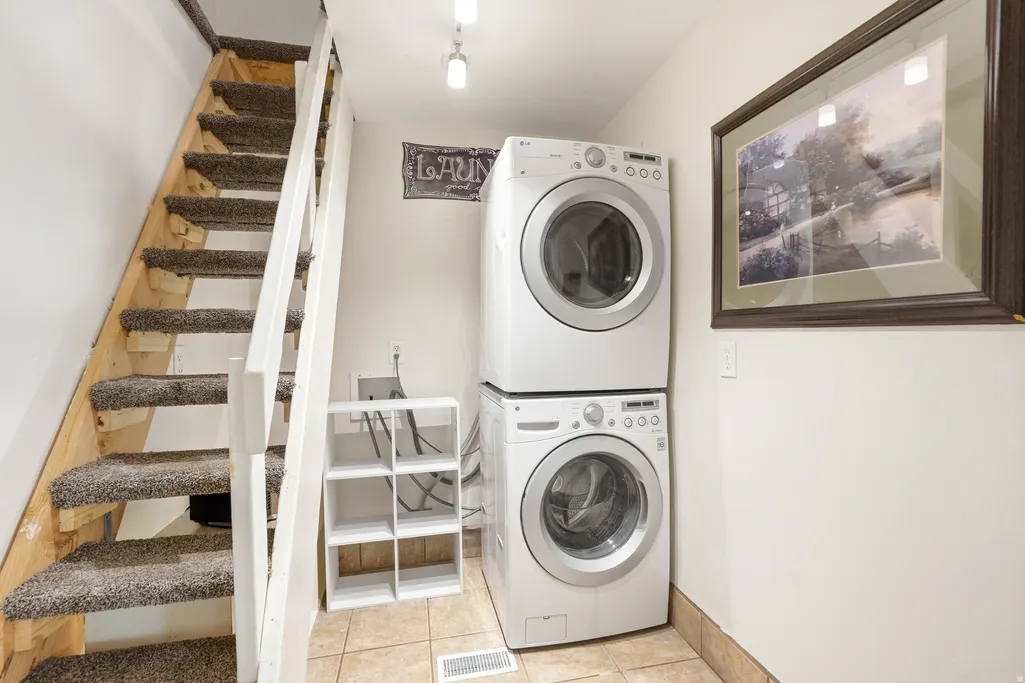
| Laundry Features | Electric Dryer Hookup |
| Total Bedrooms | 4 |
| Main Level Bedrooms | 4 |
| Total Baths | 3 |
Exterior Features
| Exterior Amenities | Double Pane Windows,Horse Property,Out Buildings,Lighting,Porch: Open |
|---|---|
| Vegetation | Fruit Trees,Landscaping: Full,Mature Trees,Stream,Vegetable Garden |
| Parking Features | 2 Car Deep (Tandem),Attached,Detached,Workshop |
| Lot Features | Fenced: Part,Secluded,Sprinkler: Auto-Full,Terrain: Grad Slope,View: Mountain,Wooded,Private,View: Red Rock,Waterfront |
| Water Source | Irrigation,Shares,Well |
| Total Parking | 9.0 |
| Inclusions | Dryer,Freezer,Gas Grill/BBQ,Microwave,Range,Refrigerator,Storage Shed(s),Swing Set,Washer,Wood Stove |
| Lot Size Area | 9.41 |
| Spa | No |
| Building Area Total | 2346.0 |
| Lot Dimensions | 0.0x0.0x0.0 |
| Lot Size Acres | 9.41 |
| Frontage Length | 0.0 |
| Private Pool | No |
| Waterfront Y/N | Yes |
| Covered Spaces | 4.0 |
| Door Features | French Doors |
| RV Parking Dimensions | 0.00 |
| Other Equipment | Storage Shed(s),Swing Set,Wood Stove |
| Horse Y/N | Yes |
Amenities
- Foreclosure
- Views
- Short Sale
- New Construction
- Adult 55+
- Lease To Own
- No HOA Fees
- Furnished
- Primary On Main
- Air Conditioning
- Seller Finance
- Green
- Fixer Upper
- Horse
- Golf
- Fireplace
- Deck
- Garage
- Basement
- Pool
Property vs Single Family Average in 84078
Price
Taxes
Year Built
Visits
 Wasatch Front Regional MLS - Salt Lake Board of REALTORS® All information deemed reliable but not guaranteed. All properties are subject to prior sale, change or withdrawal. Neither listing broker(s) or information provider(s) shall be responsible for any typographical errors, misinformation, misprints and shall be held totally harmless. Listing(s) information is provided for consumer's personal, non-commercial use and may not be used for any purpose other than to identify prospective properties
