
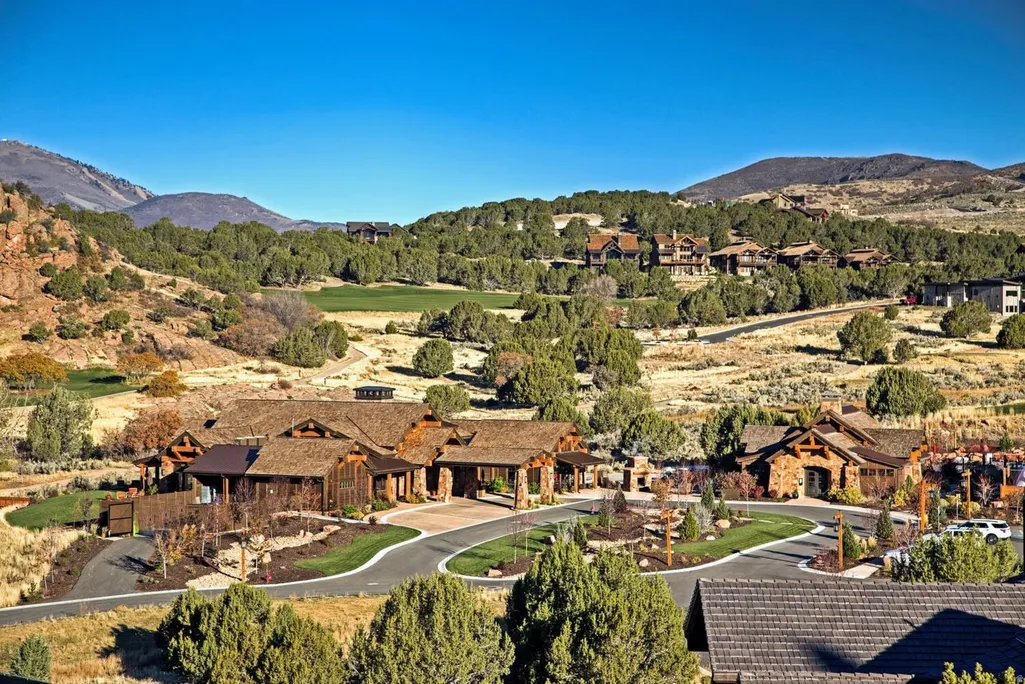
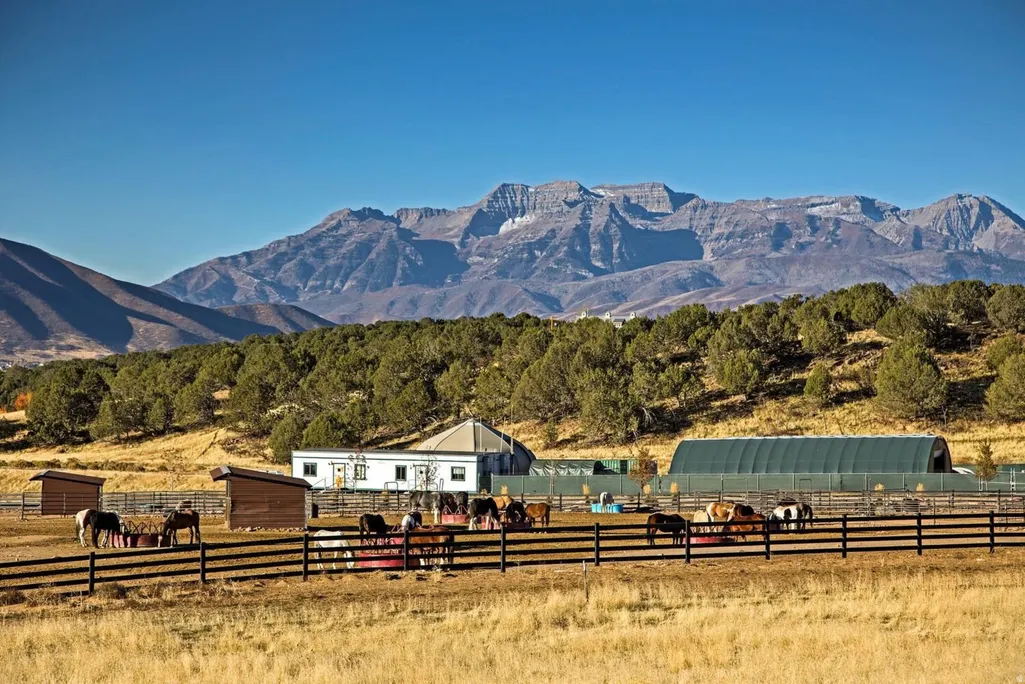
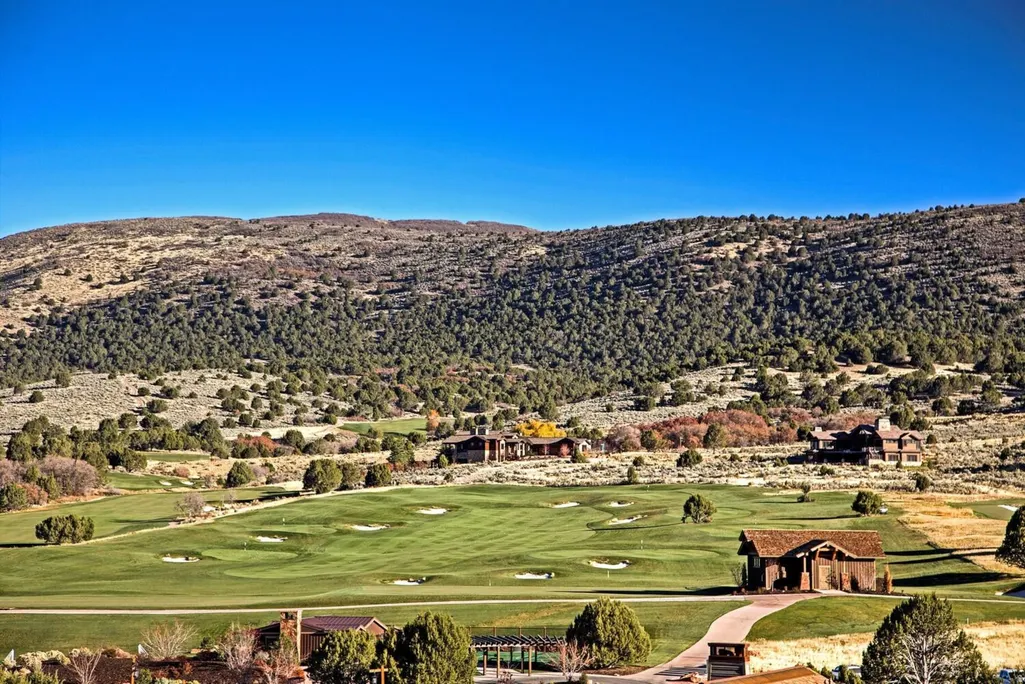
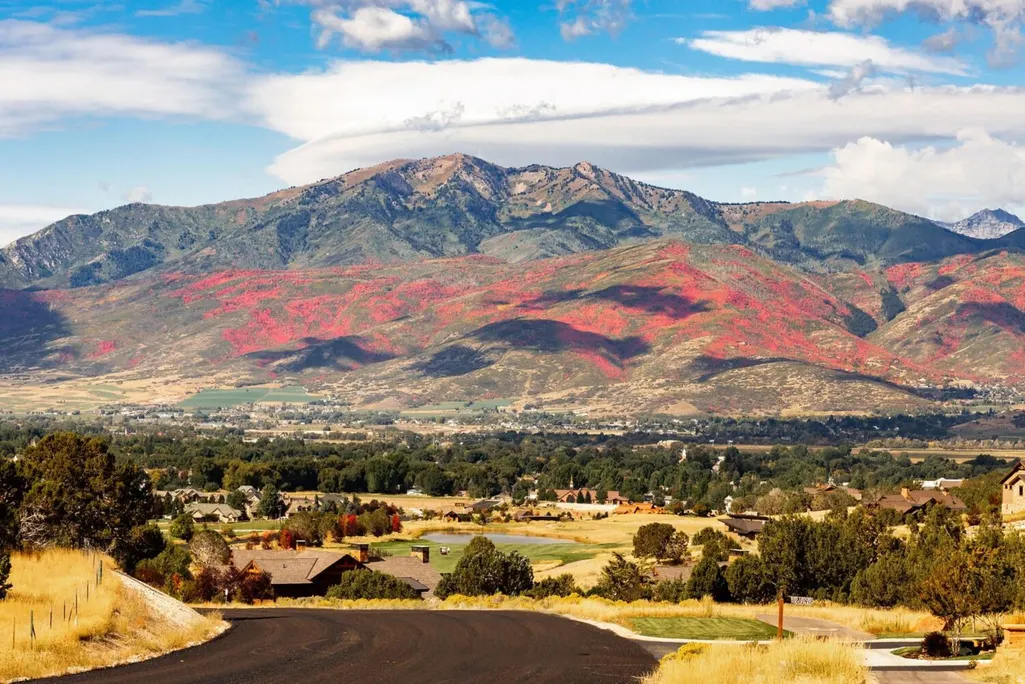
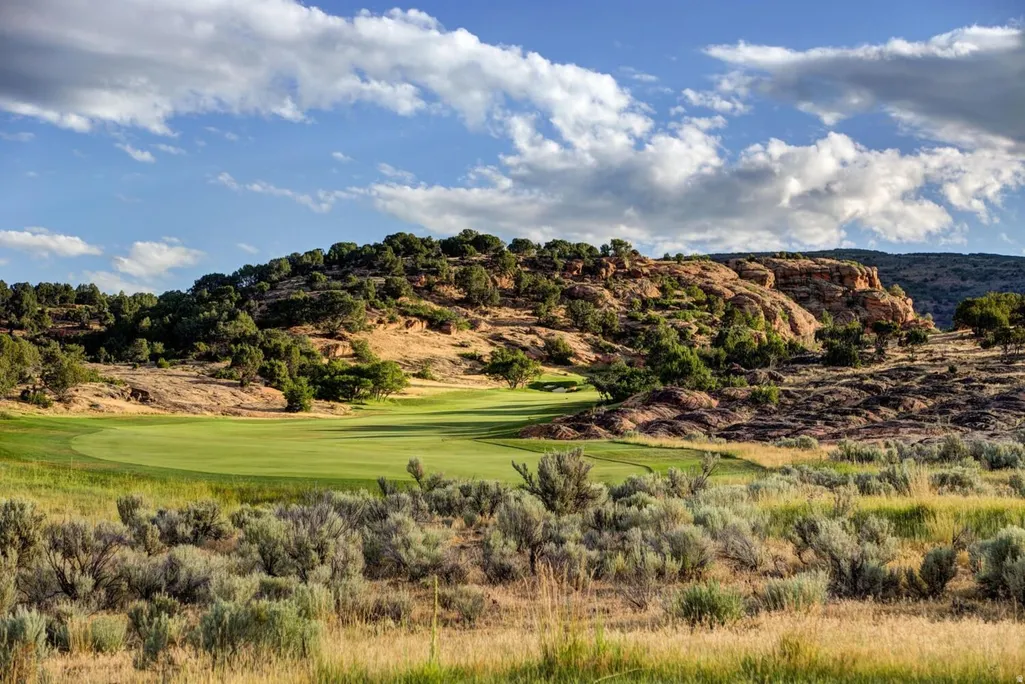
Views - Golf Course - Eco Friendly





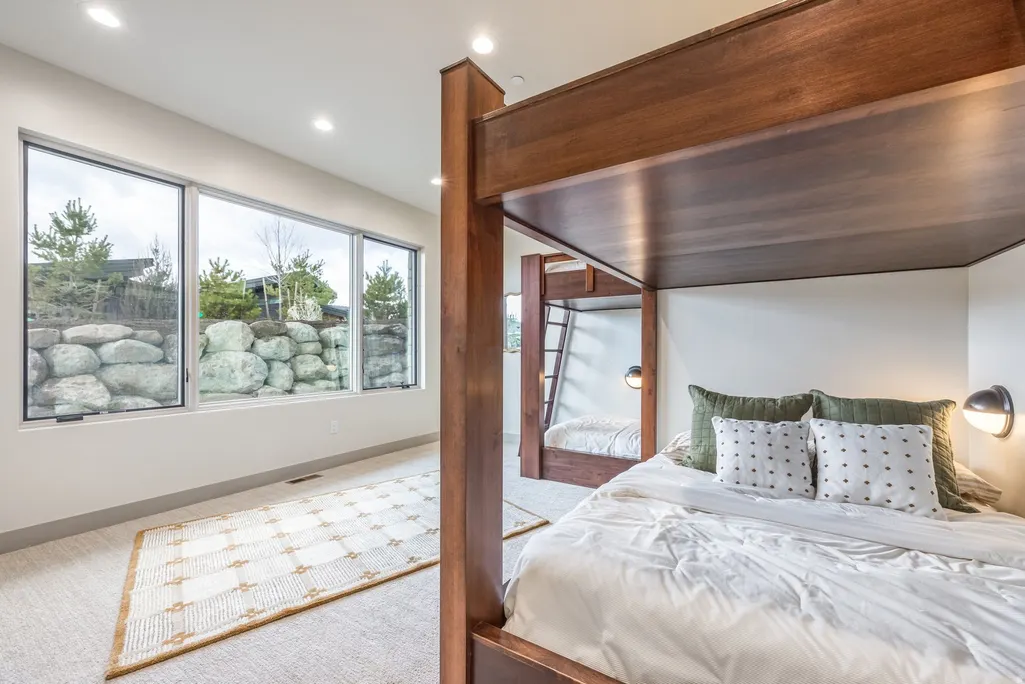
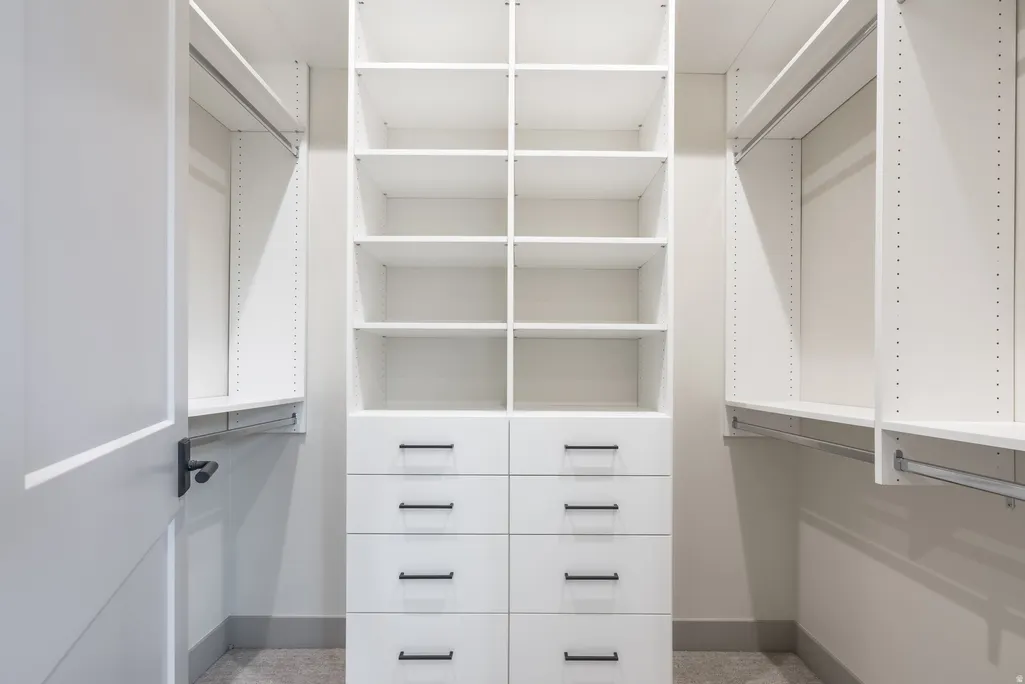
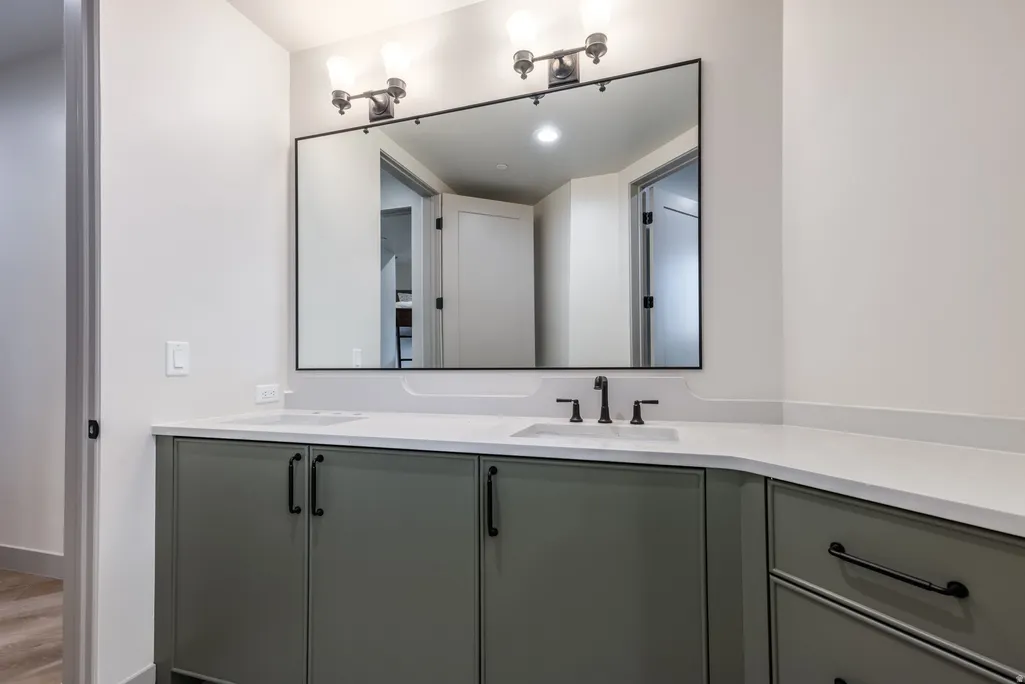
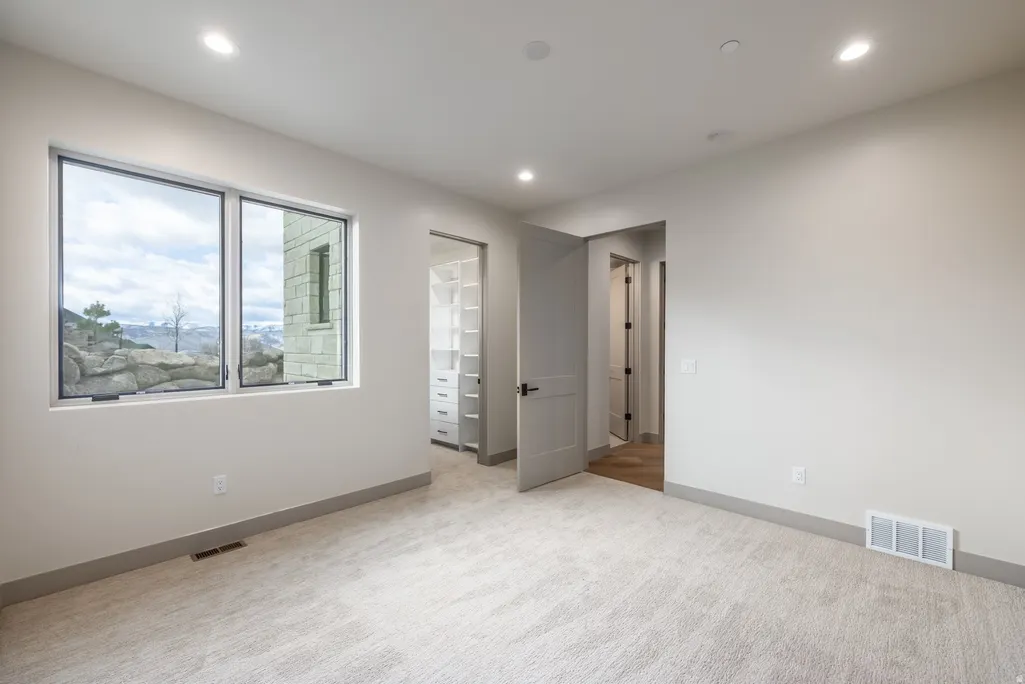







Address
2065 E Chimney Rock Cir, Heber City, UT
Price
$ 4,699,995
Property Attributes
- MLS#2140587
- TypeSingle Family
- Listing Status Active
- CountyWASATCH
- CityHeber City
- AreaCharleston
- NeighborhoodRED LEDGES
- Zip84032
- Style
- Year Built2026
- Taxes$ 4658
- Price$ 4,699,995
- Bedrooms5
- Full Bathrooms4
- Half Bathrooms1
- Sqr Footage6817
- Lot Size0.51 Acres
Data Source:
Wasatch Front Regional MLS (WFRMLS)
Property Description
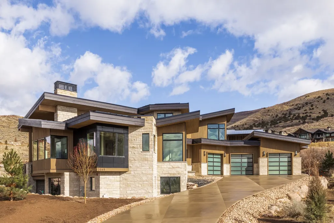
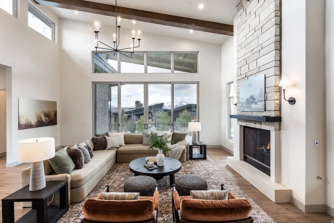
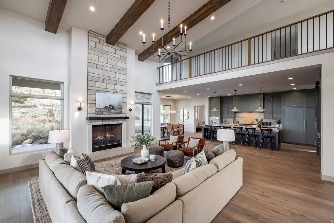
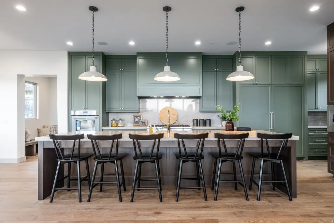
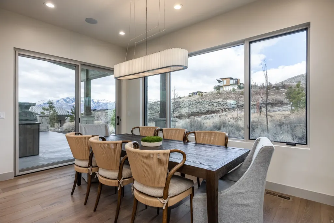
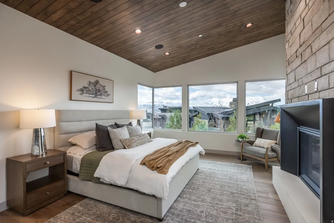
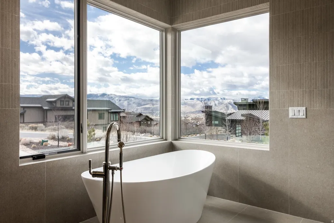
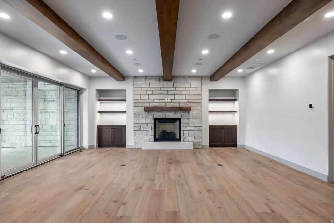
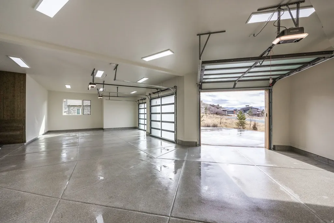
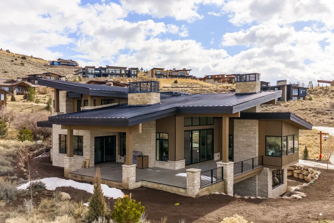
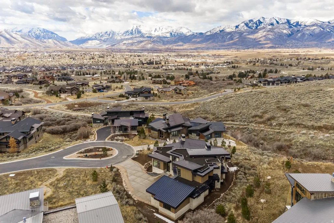
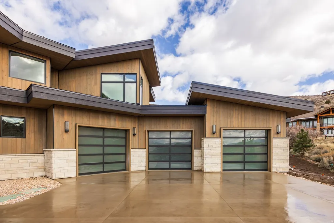
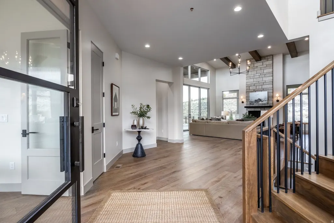
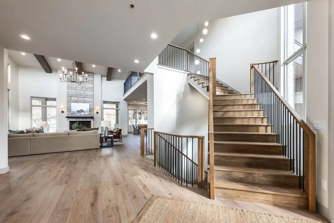
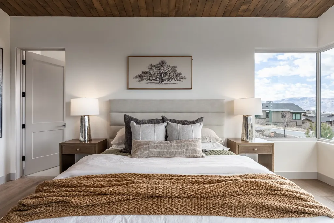
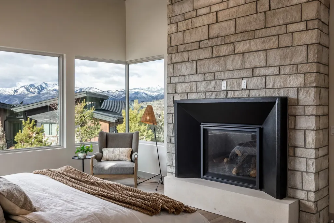
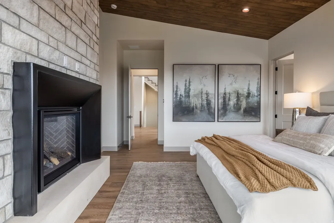
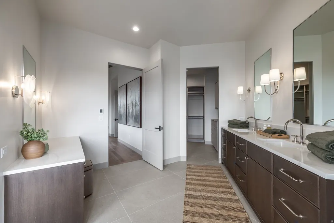
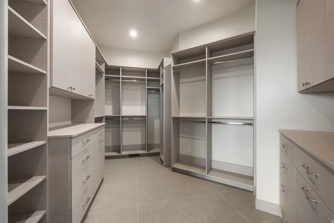
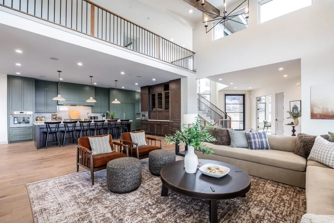
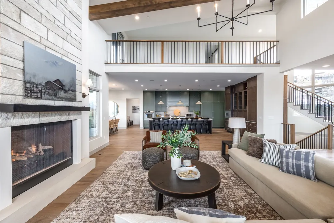
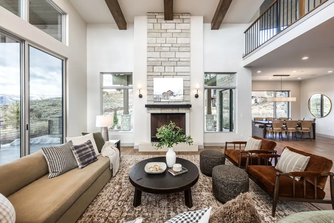
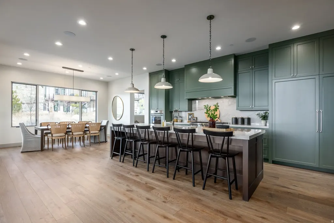
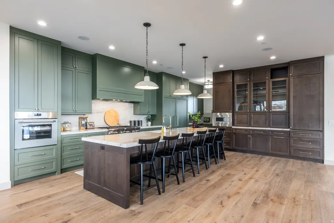
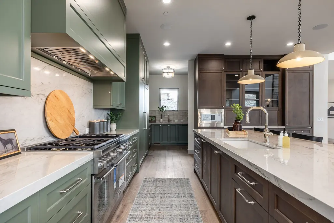
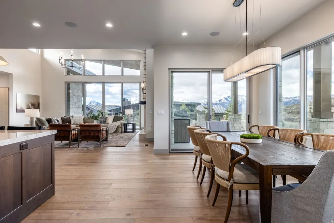
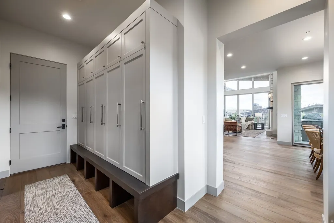
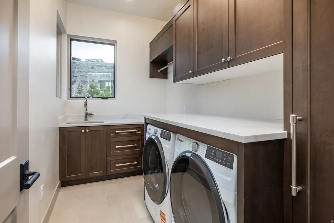
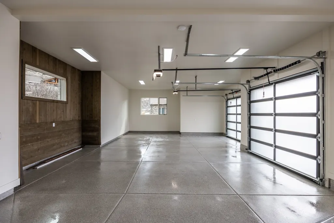
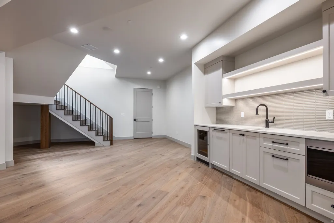
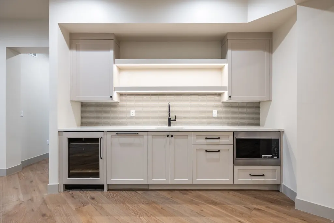
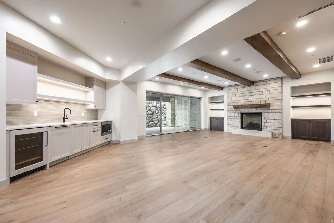
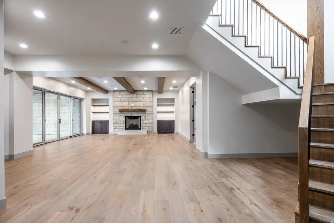
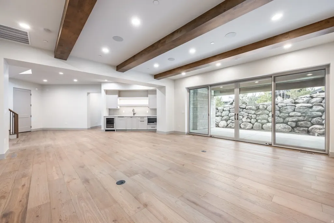
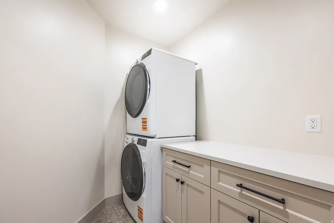
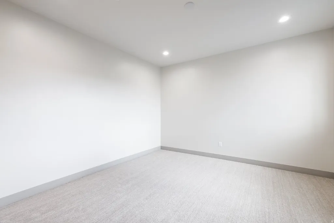
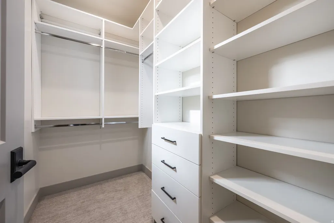
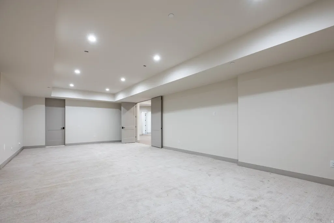
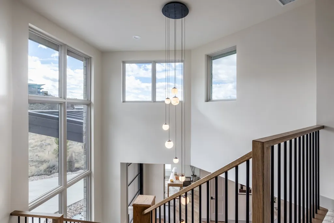
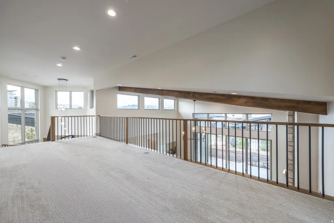
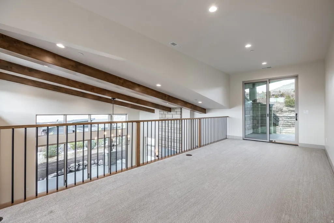
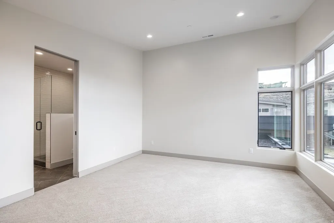
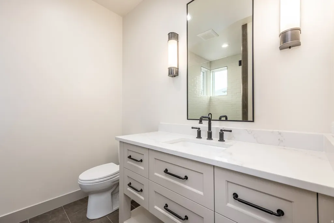
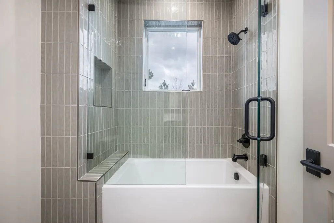
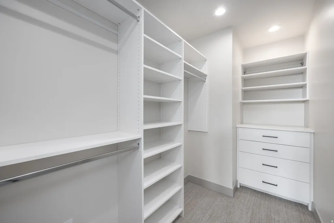
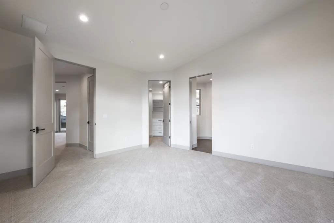
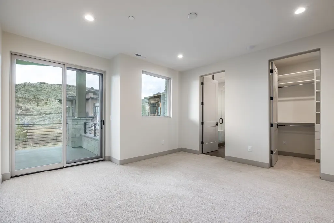
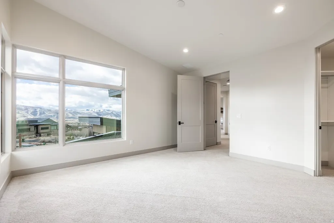
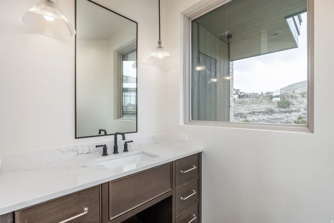
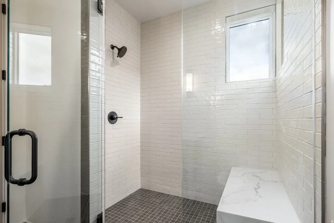
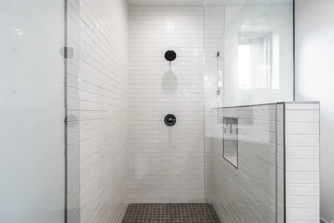
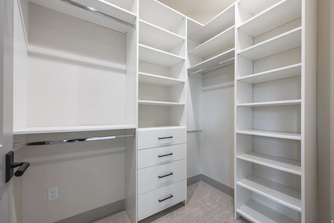
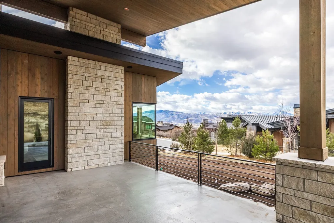
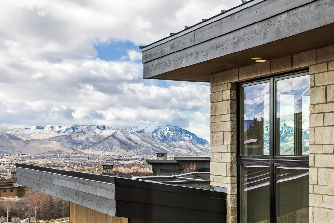
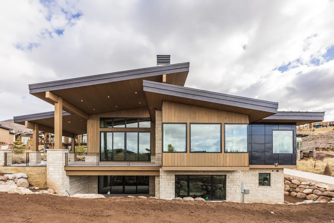
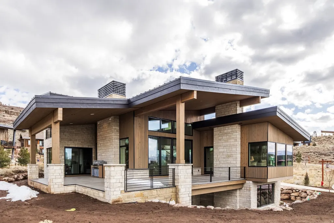
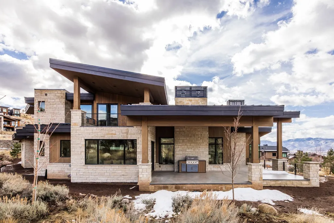
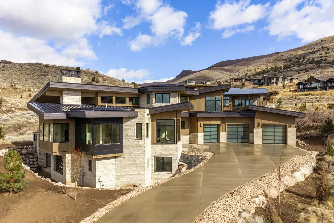
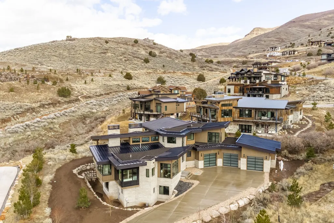
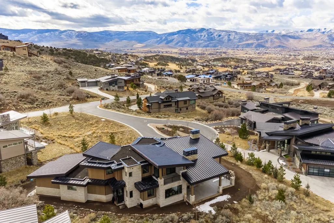
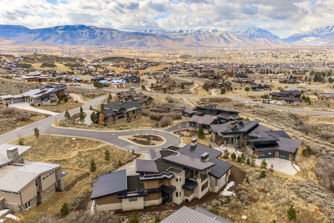
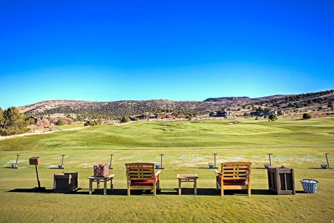
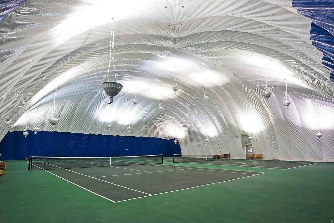
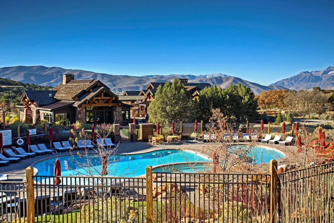
Located in scenic Heber City, this beautifully appointed home offers the perfect combination of luxury and everyday functionality. The main-level primary suite provides comfortable single-level living, complemented by a spa-inspired primary bath featuring heated floors. The gourmet kitchen is outfitted with premium Thermador appliances, ideal for hosting or quiet nights at home. A heated driveway ensures easy winter access, while laundry rooms on all three levels add exceptional convenience. The spacious three-car garage offers plenty of room for vehicles, storage, and all your outdoor gear. The lower level showcases an expansive flex space designed to fit your lifestyle -- perfect for a golf simulator, home theater, fitness room, or game lounge. Situated within the exclusive gated community of Red Ledges this home has a Lifestyle Membership available with club membership deposit. The resort-style amenities, ski access to Deer Valley, ski shuttles to the mountain, dining and fitness facilities, and year-round recreation in the heart of the Heber Valley.
| Elementary School | Middle School | High School |
|---|---|---|
| J R Smith Elementary School | Timpanogos Middle | Wasatch High School |
| Price History | |
|---|---|
| 3/3/2026 | Listed $4,975,000 |
| 8/14/2026 | 6$4,699,995 |
General Features
| Living Area | 6817.0 |
|---|---|
| Sewer | Sewer: Connected,Sewer: Public |
| Heating | Forced Air,>= 95% efficiency,Radiant Floor |
| Cooling | Central Air |
| Utilities | Natural Gas Connected,Electricity Connected,Sewer Connected,Sewer: Public,Water Connected |
| Roof | Asphalt,Metal |
| Appliances | Microwave,Refrigerator,Water Softener Owned |
| Zoning | Single-Family |
| HOA Fee | 3400.0 |
| Garage Spaces | 3.0 |
| Patio/Porch Features | Porch: Open,Patio: Open |
| Construction Materials | Asphalt,Cedar,Metal Siding |
| Year Built | 2026 |
| View | Mountain(s) |
| Stories Count | 3 |
| Topography | Cul-de-Sac,Road: Paved,Terrain: Grad Slope,View: Mountain |
| Property Subtype | Single Family Residence |
| Current Use | Single Family |
| Community Features | Clubhouse |
| Assoc Fee Paid Per | Annually |
| County | Wasatch |
| New Construction | No |
| Property Type | Residential |
| Association Amenities | Gated,Golf Course,Fitness Center,Playground,Pool,Security,Tennis Court(s) |
| HOA | Yes |
| Attached Garage | Yes |
| Subdivision Name | RED LEDGES |
| Facing Direction | South |
| Garage Y/N | Yes |
| Total Rooms | 19 |
| Full Baths | 4 |
| Status | Active |
| High School | Wasatch |
| City | Heber City |
| Association Name | Daine Smith |
| Senior Community Y/N | No |
| High School District | Wasatch |
| MLS Area | Charleston; Heber |
| Lot Size Units | Acres |
| Lot Size Square Feet | 22215.6 |
| Carport Y/N | No |
| Listing Terms | Cash,Conventional |
| Green Building Verification Type | ENERGY STAR Certified Homes |
| Elementary School | J R Smith |
| Property Attached Y/N | No |
| Tax Annual Amount | 4658.0 |
| Home Warranty Y/N | No |
| Middle/Junior High School | Timpanogos Middle |
| Property Condition | Blt./Standing |
| Lease Considered Y/N | No |
| Virtual Tour | https://u.listvt.com/mls/233687366 |
| Living Area Units | Square Feet |
| Standard Status | Active |
| Middle/Junior School District | Wasatch |
| Elementary School District | Wasatch |
| Virtual Tour | https://visualize.summitsothebysrealty.com/2065eastchimneyrockcircle |
| PostalCity | Heber City |
| ADU | No |
Interior Features
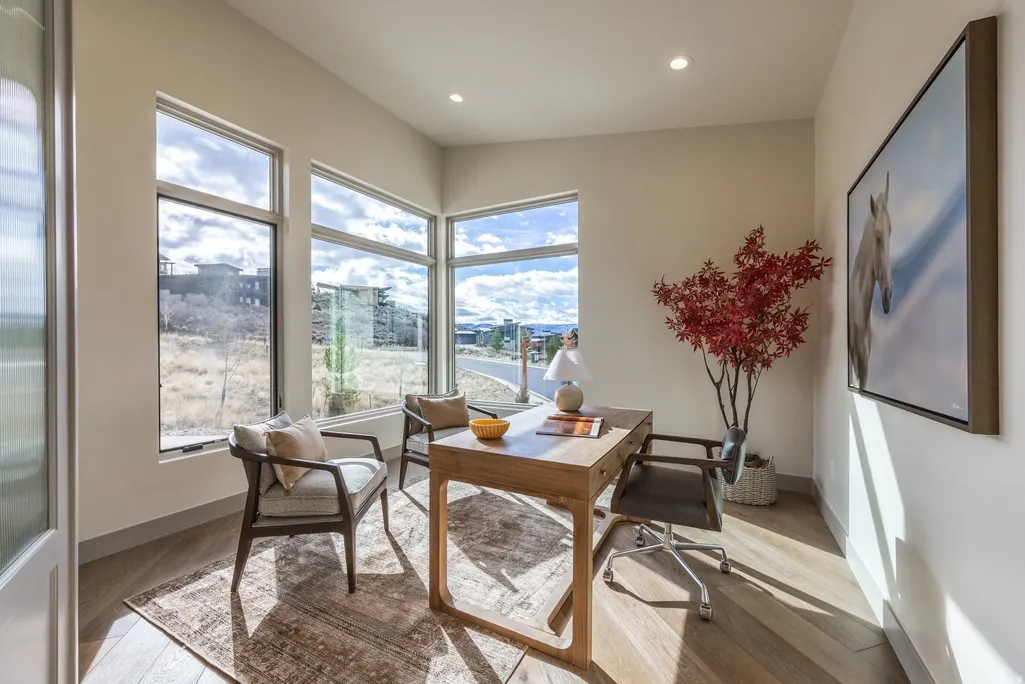
| Interior Amenities | Bar: Wet,Den/Office,Disposal,Oven: Double,Oven: Gas,Oven: Wall,Range: Gas |
|---|---|
| Basement | Walk-Out Access |
| Flooring | Carpet,Hardwood |
| Total Fireplaces | 3 |
| Air Conditioning Y/N | Yes |
| Heating Y/N | Yes |
| Fireplace Y/N | Yes |
| Above Grade Finished Area | 4040.0 |
| Half Baths | 1 |
| Total Bedrooms | 5 |
| Main Level Bedrooms | 1 |
| Total Baths | 5 |
| 1/2 Baths | 1 |
| Basement Finished | 100 |
Exterior Features
| Exterior Amenities | Porch: Open,Patio: Open |
|---|---|
| Parking Features | Attached,Extra Height,Extra Width,Opener |
| Lot Features | Cul-De-Sac,Road: Paved,Terrain: Grad Slope,View: Mountain |
| Water Source | Culinary |
| Total Parking | 3.0 |
| Inclusions | Microwave,Range,Refrigerator,Water Softener: Own |
| Lot Size Area | 0.51 |
| Spa | No |
| Building Area Total | 6817.0 |
| Lot Dimensions | 0.0x0.0x0.0 |
| Lot Size Acres | 0.51 |
| Frontage Length | 0.0 |
| Private Pool | No |
| Waterfront Y/N | No |
| Covered Spaces | 3.0 |
| RV Parking Dimensions | 0.00 |
| Horse Y/N | No |
Amenities
- Foreclosure
- Views
- Short Sale
- New Construction
- Adult 55+
- Lease To Own
- No HOA Fees
- Furnished
- Primary On Main
- Air Conditioning
- Seller Finance
- Green
- Fixer Upper
- Horse
- Golf
- Fireplace
- Deck
- Garage
- Basement
- Pool
Property vs Single Family Average in 84032
Price
Taxes
Year Built
Visits
 Wasatch Front Regional MLS - Salt Lake Board of REALTORS® All information deemed reliable but not guaranteed. All properties are subject to prior sale, change or withdrawal. Neither listing broker(s) or information provider(s) shall be responsible for any typographical errors, misinformation, misprints and shall be held totally harmless. Listing(s) information is provided for consumer's personal, non-commercial use and may not be used for any purpose other than to identify prospective properties
