
Water Views














Address
1992 W Dotterel Cir, Heber City, UT
Price
$ 2,395,000
Property Attributes
- MLS#2136918
- TypeCondos
- Listing Status Active
- CountyWASATCH
- CityHeber City
- AreaCharleston
- NeighborhoodSAGE HEN HOLLOW SUBDIVISION
- Zip84032
- StyleTownhouse; Row-mid
- Year Built2022
- Taxes$ 14205
- Price$ 2,395,000
- Bedrooms4
- Full Bathrooms4
- Half Bathrooms2
- Sqr Footage3243
- Lot Size0.09 Acres
Data Source:
Wasatch Front Regional MLS (WFRMLS)
Property Description
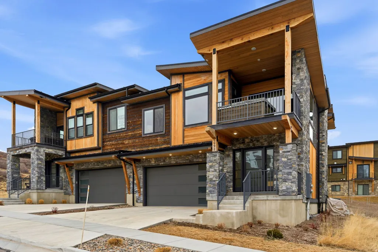
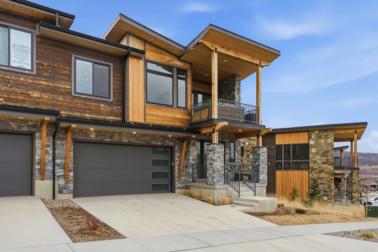
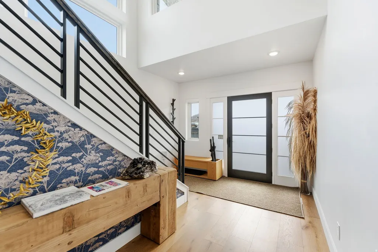
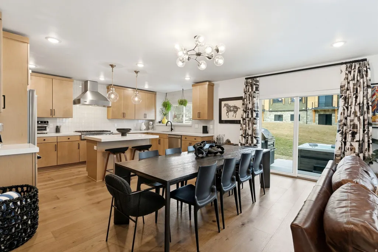
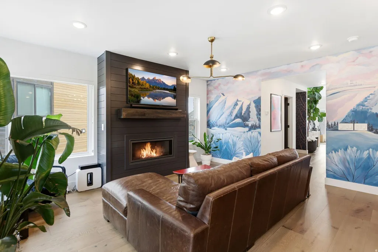
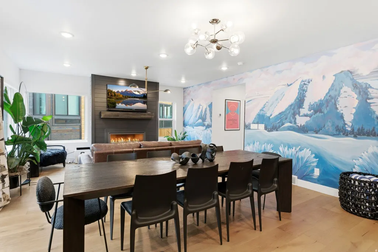
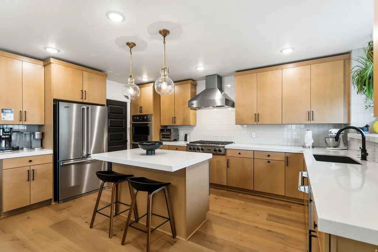
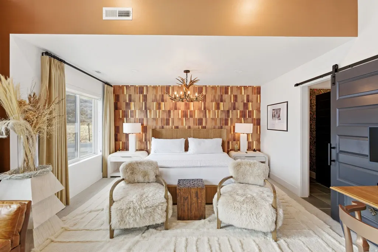
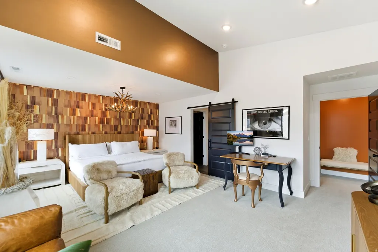
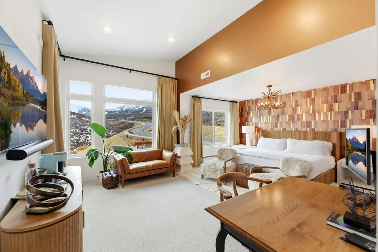
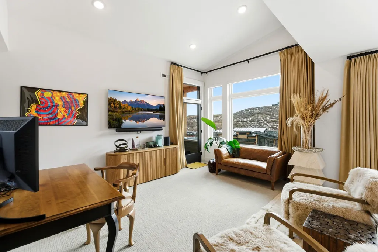
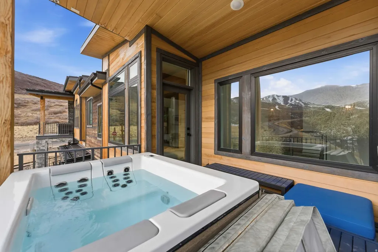
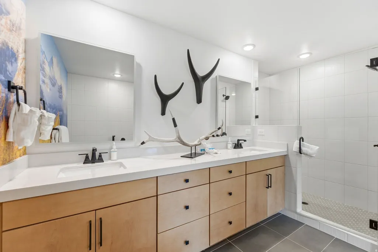
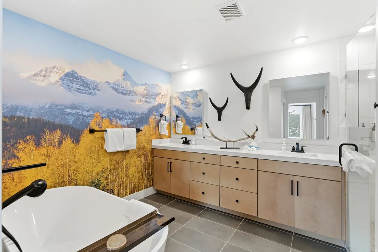
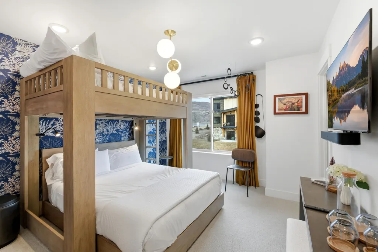
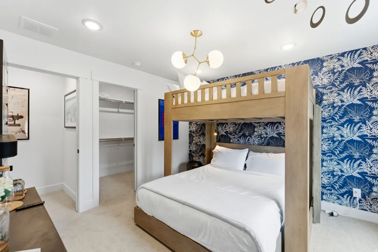
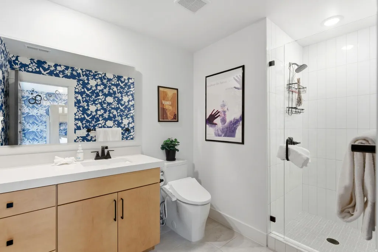
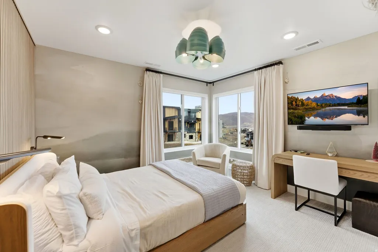
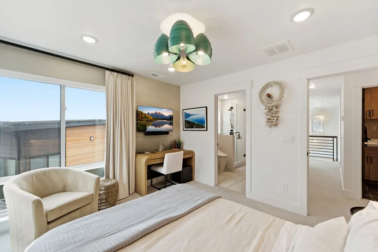
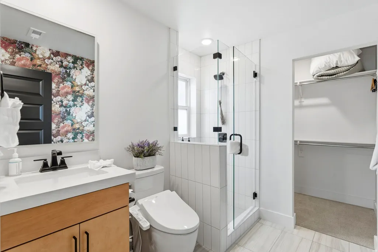
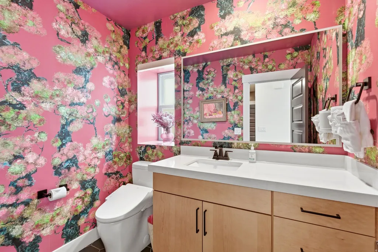
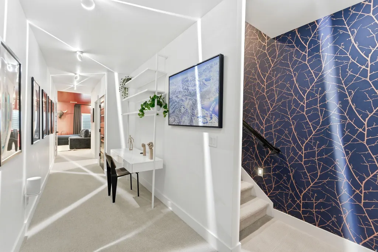
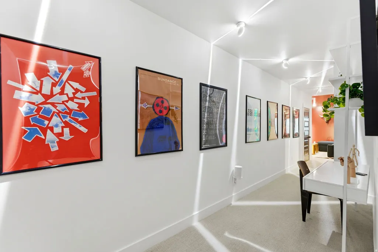
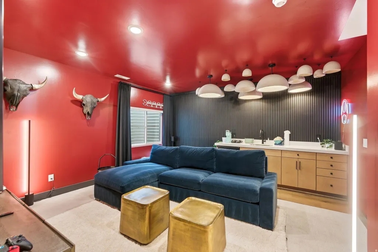
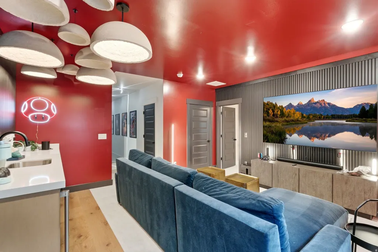
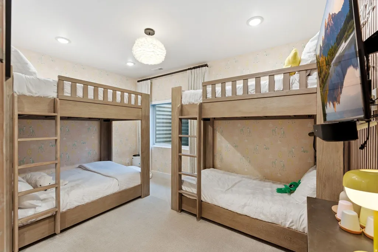
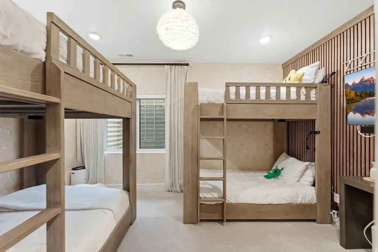
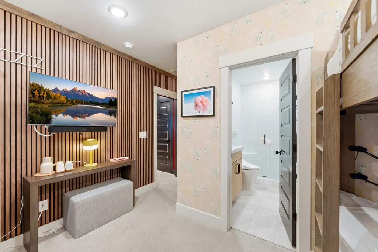
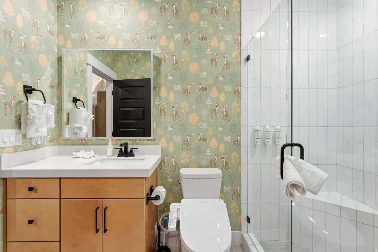
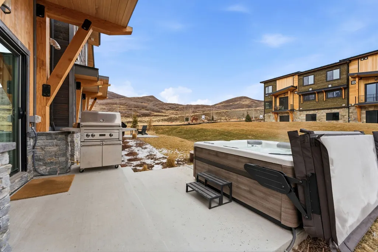
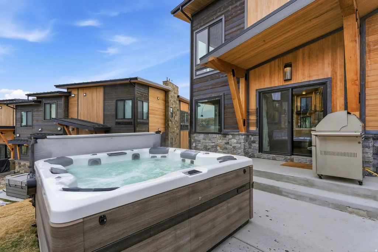
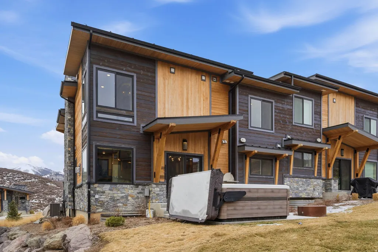
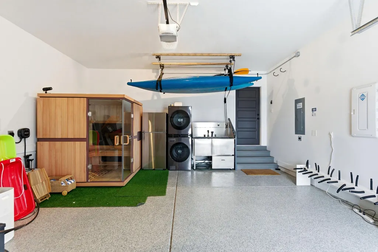
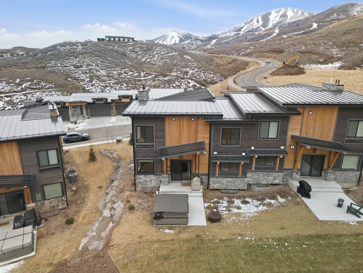
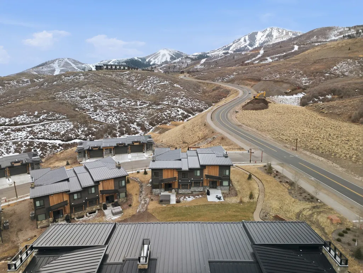
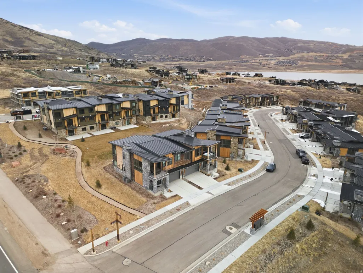
Sage Hen Stunner Ready for Ski Season near Deer Valley East Village Elevate your mountain lifestyle in this exceptional Sage Hen townhome, offered fully furnished and impeccably turnkey. Thoughtfully curated with Restoration Hardware furnishings, statement chandeliers, bespoke designer wallcoverings, custom window treatments, architectural lighting, and a whole-home Sonos sound system, every detail reflects elevated craftsmanship and refined taste. Designed for both indulgence and ease, the residence features two private hot tubs, a sauna, heated boot systems, dual fire pits, a dedicated dog wash station, and two washer/dryer sets - delivering effortless comfort after a day on the slopes. Located just two minutes from the newly expanded Deer Valley East Village, owners and guests also enjoy access to a convenient shuttle service providing seamless transportation to and from the lifts. With world-class terrain moments away, this nightly rentalpermitted property includes established Winter 2025 bookings. Bike trails and the Jordanelle Reservoir are just steps from your door, offering year-round recreation. A fully realized luxury ski retreat - ready for immediate enjoyment.
| Elementary School | Middle School | High School |
|---|---|---|
| Midway Elementary School | Rocky Mountain Middle School | Wasatch High School |
| Price History | |
|---|---|
| 2/12/2026 | Listed $2,495,000 |
| 6/5/2026 | 5$2,395,000 |
General Features
| Living Area | 3243.0 |
|---|---|
| Sewer | Sewer: Connected,Sewer: Public |
| Heating | Forced Air |
| Cooling | Central Air |
| Utilities | Natural Gas Connected,Electricity Connected,Sewer Connected,Sewer: Public,Water Connected |
| Roof | Asphalt,Metal |
| Appliances | Dryer,Microwave,Range Hood,Refrigerator,Washer,Water Softener Owned |
| Zoning | Short Term Rental Allowed |
| HOA Fee | 750.0 |
| Garage Spaces | 2.0 |
| Association Fee Includes | Insurance,Water |
| Patio/Porch Features | Patio: Open |
| Architectural Style | Townhouse; Row-mid |
| Construction Materials | Stone,Cement Siding |
| Year Built | 2022 |
| View | Lake,Mountain(s) |
| Stories Count | 3 |
| Topography | Road: Paved,Sprinkler: Auto-Full,Terrain: Grad Slope,View: Lake,View: Mountain |
| Property Subtype | Condominium |
| Current Use | Residential |
| Assoc Fee Paid Per | Monthly |
| County | Wasatch |
| New Construction | No |
| Property Type | Residential |
| Association Amenities | Insurance,Pets Permitted,Snow Removal,Water |
| HOA | Yes |
| Attached Garage | Yes |
| Subdivision Name | SAGE HEN HOLLOW SUBDIVISION |
| Garage Y/N | Yes |
| Total Rooms | 16 |
| Full Baths | 4 |
| Status | Active |
| High School | Wasatch |
| City | Heber City |
| Association Name | Rooted Management |
| Senior Community Y/N | No |
| High School District | Wasatch |
| Zoning Description | RES |
| MLS Area | Charleston; Heber |
| Lot Size Units | Acres |
| Lot Size Square Feet | 3920.4 |
| Carport Y/N | No |
| Listing Terms | Cash,Conventional |
| Elementary School | Midway |
| Property Attached Y/N | No |
| Tax Annual Amount | 14205.0 |
| Home Warranty Y/N | No |
| Middle/Junior High School | Rocky Mountain |
| Property Condition | Blt./Standing |
| Lease Considered Y/N | No |
| Virtual Tour | https://www.spotlighthometours.com/tours/tour.php?mls=2136918&state=UT |
| Living Area Units | Square Feet |
| Standard Status | Active |
| Middle/Junior School District | Wasatch |
| Elementary School District | Wasatch |
| Virtual Tour | https://www.spotlighthometours.com/tours/tour.php?mls=2136918&state=UT&contact |
| PostalCity | Heber City |
| ADU | No |
Interior Features
| Interior Amenities | Bar: Wet,Bath: Sep. Tub/Shower,Closet: Walk-In,Disposal,Oven: Double,Range: Countertop,Range: Gas,Instantaneous Hot Water |
|---|---|
| Basement | Full |
| Flooring | Carpet,Hardwood,Tile |
| Total Fireplaces | 1 |
| Air Conditioning Y/N | Yes |
| Heating Y/N | Yes |
| Fireplace Y/N | Yes |
| Above Grade Finished Area | 2260.0 |
| Half Baths | 2 |
| Total Bedrooms | 4 |
| Total Baths | 6 |
| 1/2 Baths | 2 |
| Basement Finished | 100 |
Exterior Features
| Exterior Amenities | Balcony,Deck; Covered,Double Pane Windows,Entry (Foyer),Sliding Glass Doors,Patio: Open |
|---|---|
| Vegetation | Landscaping: Full |
| Parking Features | Attached,Opener |
| Lot Features | Road: Paved,Sprinkler: Auto-Full,Terrain: Grad Slope,View: Lake,View: Mountain |
| Water Source | Culinary |
| Total Parking | 2.0 |
| Inclusions | Dryer,Hot Tub,Microwave,Range,Range Hood,Refrigerator,Washer,Water Softener: Own,Window Coverings,Smart Thermostat(s) |
| Lot Size Area | 0.09 |
| Spa | No |
| Building Area Total | 3243.0 |
| Lot Dimensions | 0.0x0.0x0.0 |
| Lot Size Acres | 0.09 |
| Frontage Length | 0.0 |
| Private Pool | No |
| Waterfront Y/N | No |
| Covered Spaces | 2.0 |
| RV Parking Dimensions | 0.00 |
| Other Equipment | Hot Tub,Window Coverings |
| Horse Y/N | No |
Amenities
- Foreclosure
- Views
- Short Sale
- New Construction
- Adult 55+
- Lease To Own
- No HOA Fees
- Furnished
- Pets
- Primary On Main
- Air Conditioning
- Seller Finance
- Green
- Fixer Upper
- Horse
- Golf
- Fireplace
- Deck
- Garage
- Basement
- Pool
Property vs Condos Average in 84032
Price
Taxes
Year Built
Visits
 Wasatch Front Regional MLS - Salt Lake Board of REALTORS® All information deemed reliable but not guaranteed. All properties are subject to prior sale, change or withdrawal. Neither listing broker(s) or information provider(s) shall be responsible for any typographical errors, misinformation, misprints and shall be held totally harmless. Listing(s) information is provided for consumer's personal, non-commercial use and may not be used for any purpose other than to identify prospective properties
