
Views

Address
7670 N Highway 38, Honeyville, UT
Price
$ 1,100,000
Property Attributes
- MLS#2132829
- TypeSingle Family
- Listing Status Backup
- CountyBOX ELDER
- CityHoneyville
- AreaTrmntn
- Zip84314
- Style
- Year Built2000
- Taxes$ 3439
- Price$ 1,100,000
- Bedrooms5
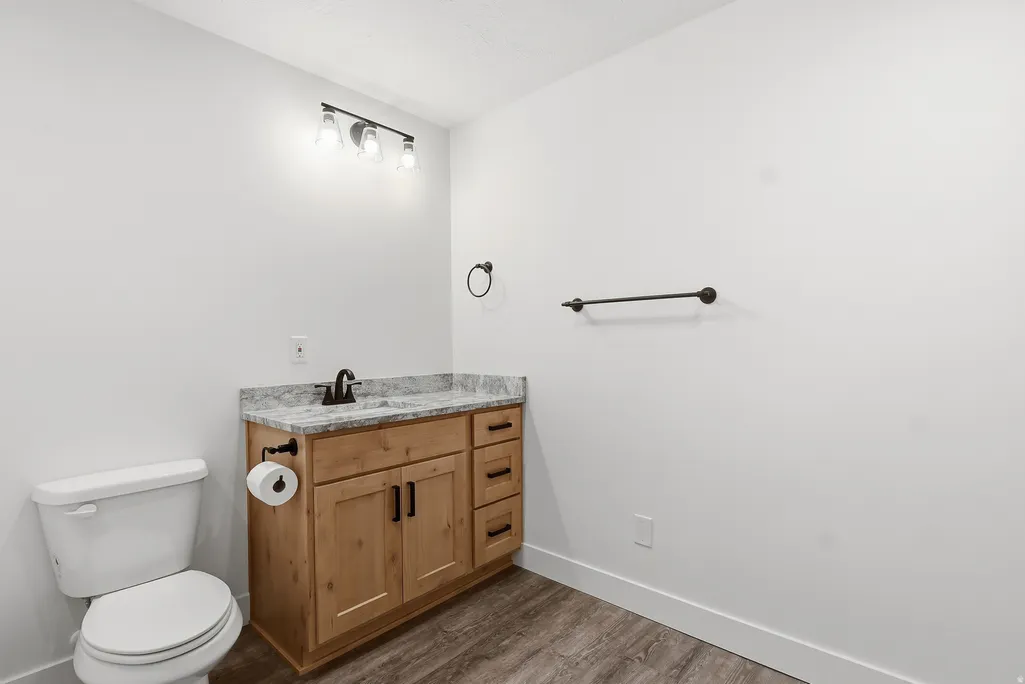
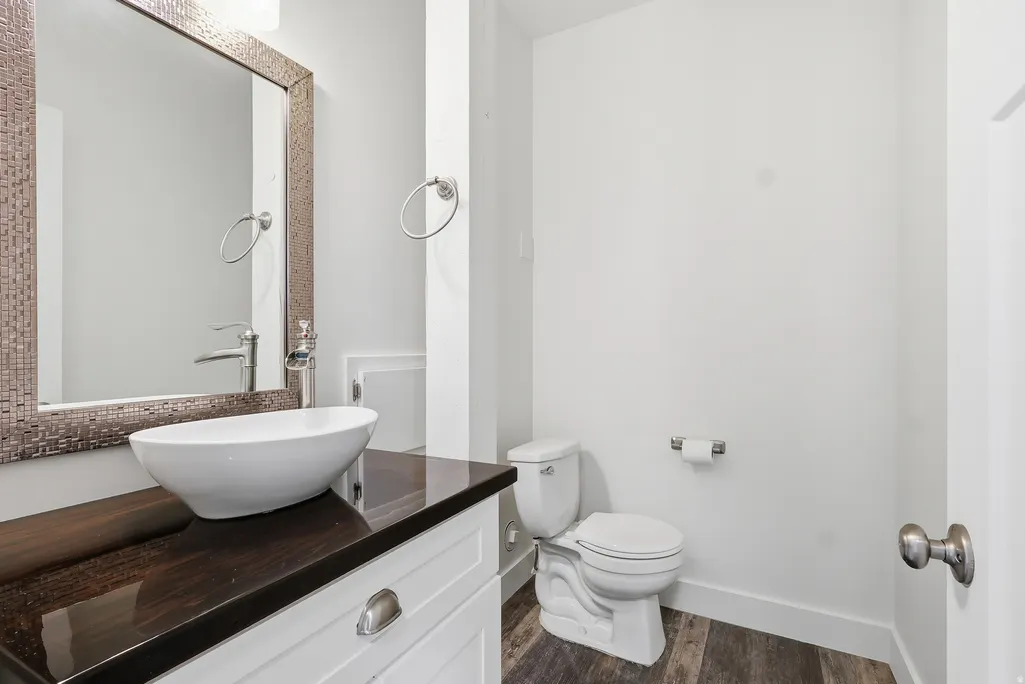
- Full Bathrooms4
- Half Bathrooms1
- Sqr Footage3564
- Lot Size11.35 Acres
Data Source:
Wasatch Front Regional MLS (WFRMLS)
Property Description
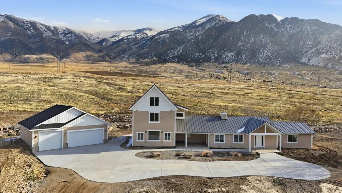
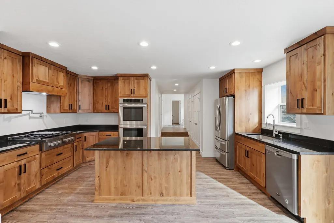
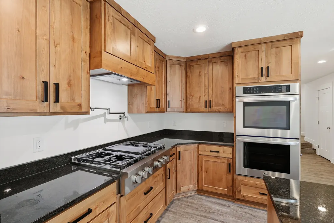
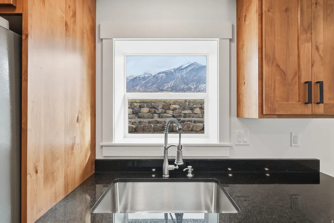
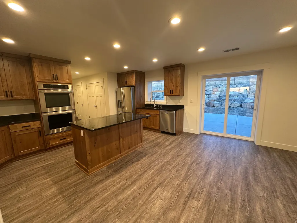
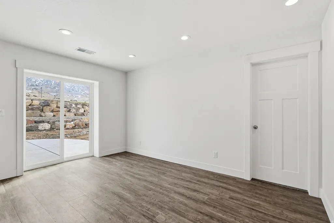
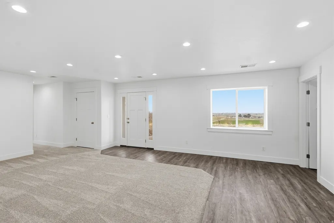
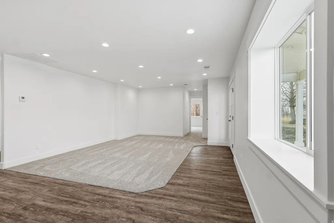
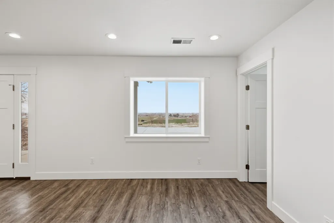
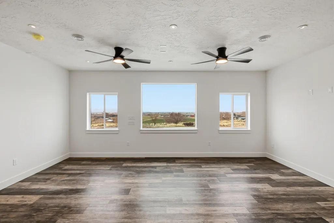
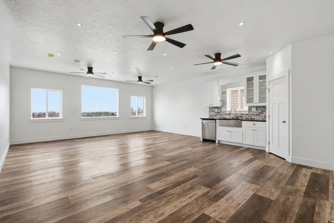
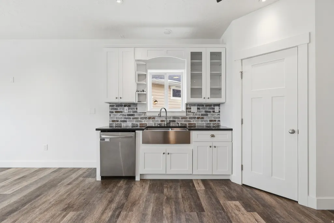
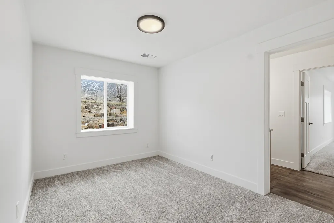
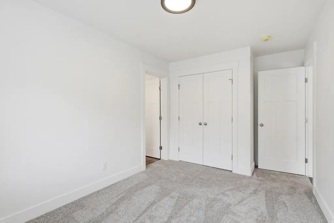
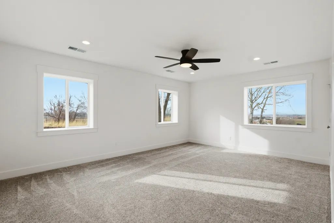
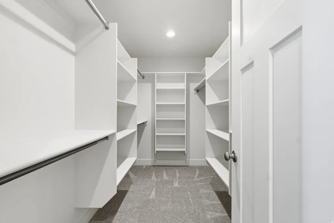
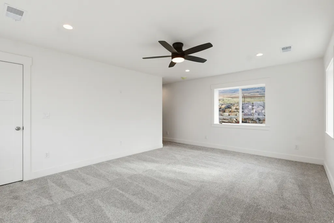
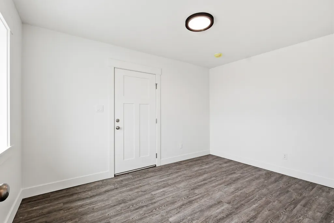
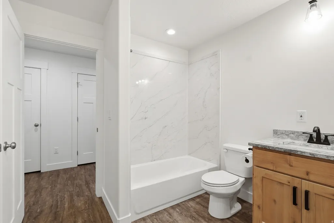
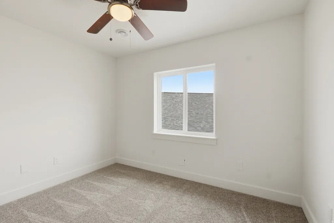
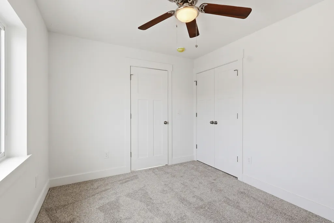
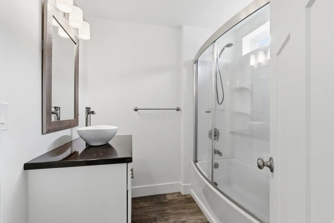
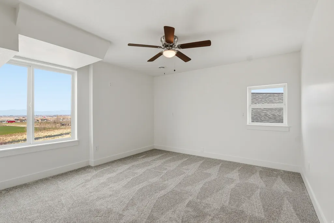
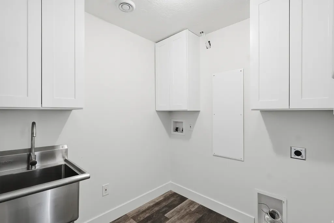
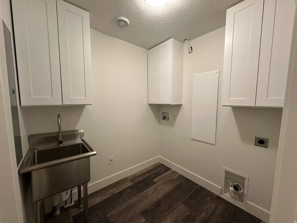
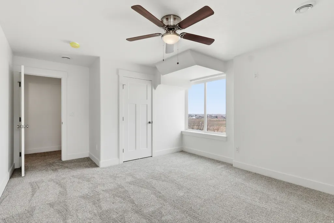
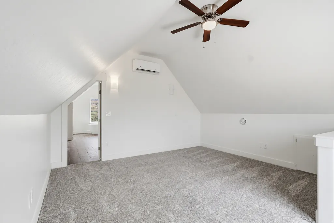
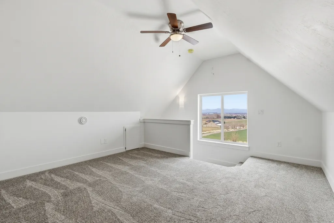
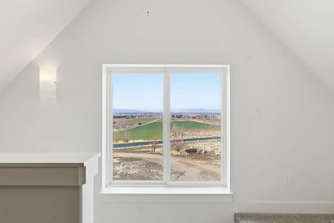
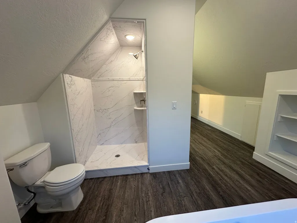
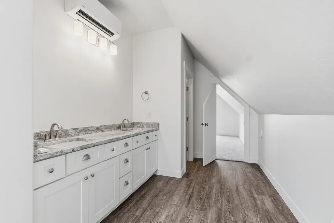
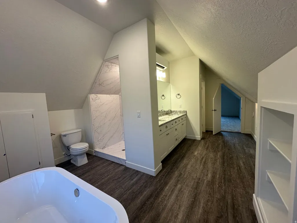
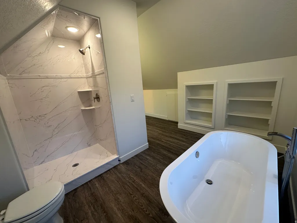
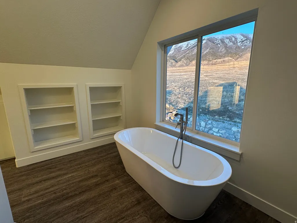
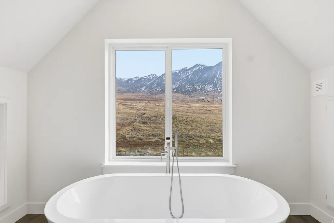
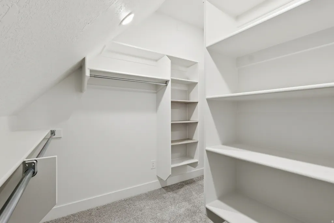
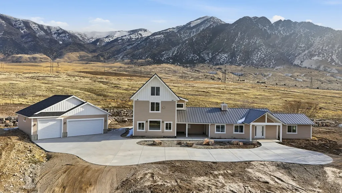
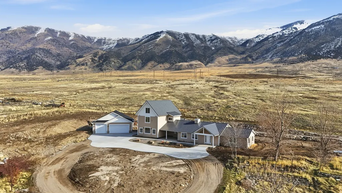
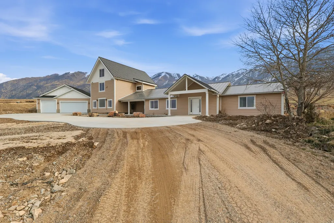
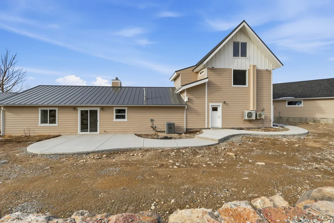
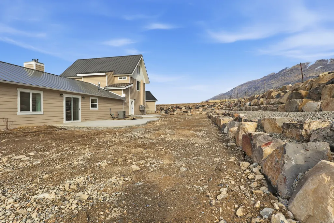
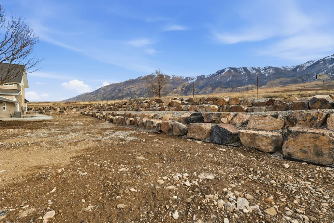
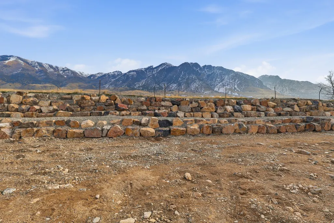
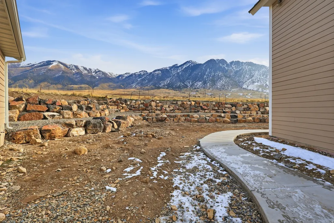
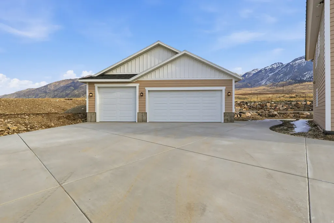
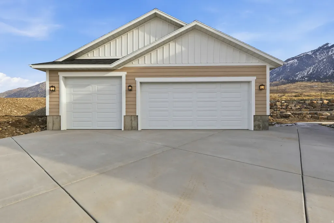
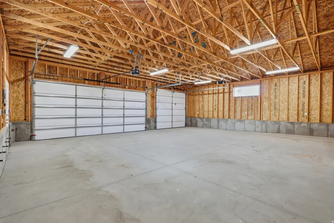
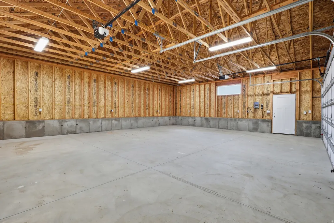
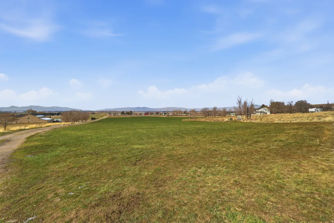
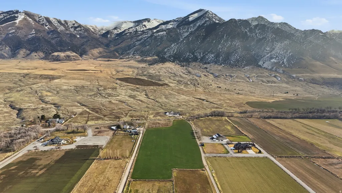
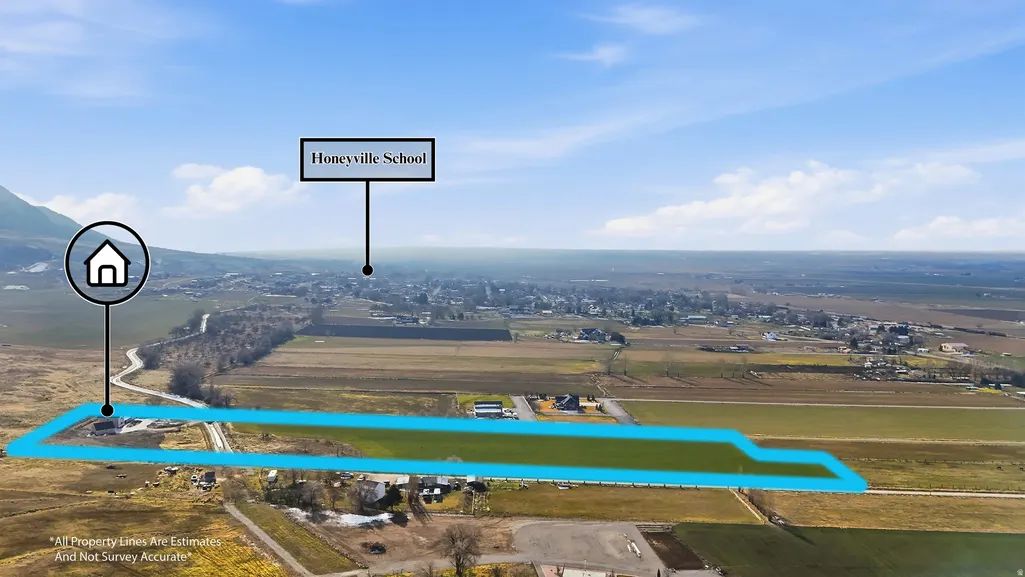
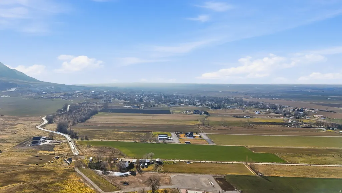
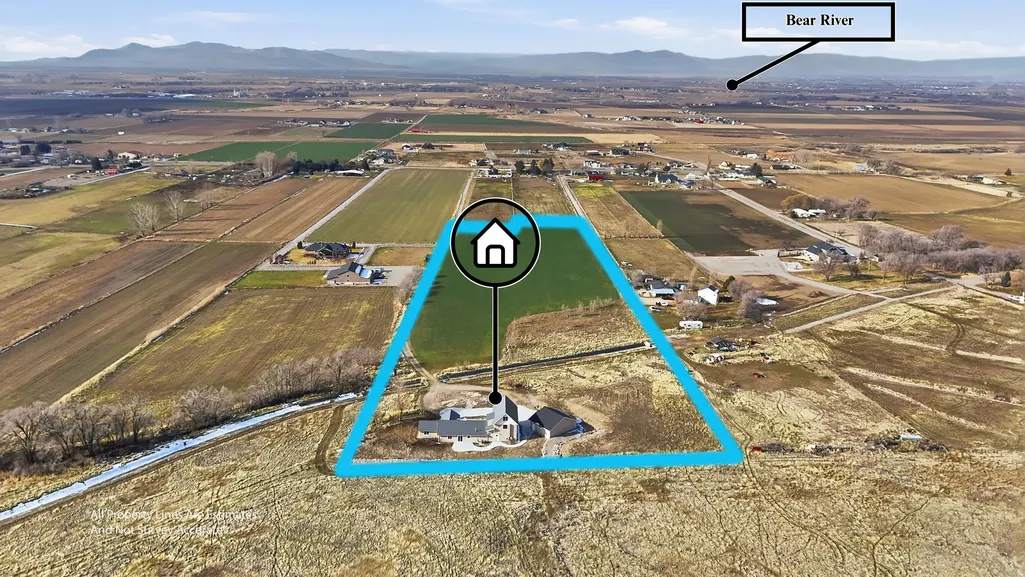
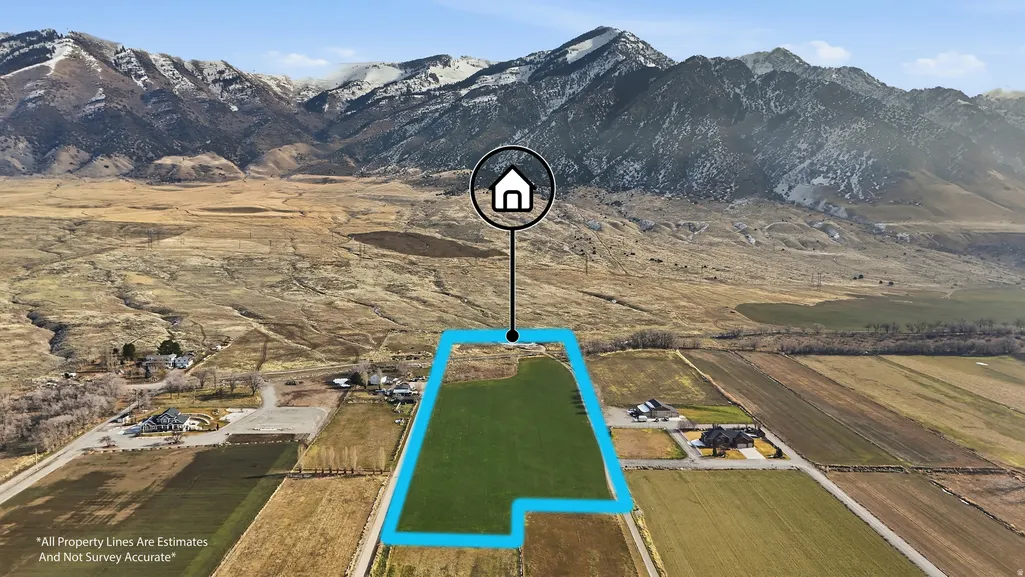
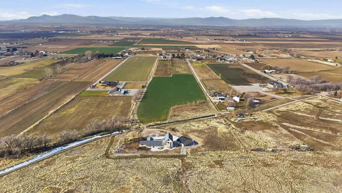
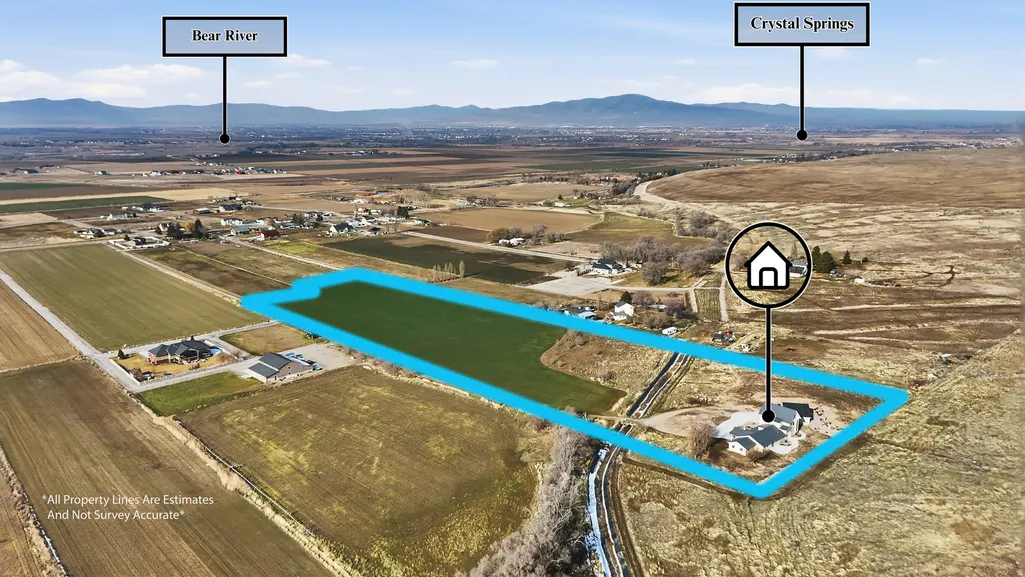
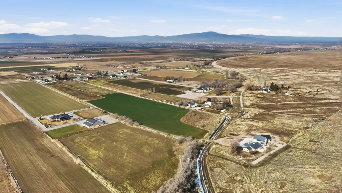
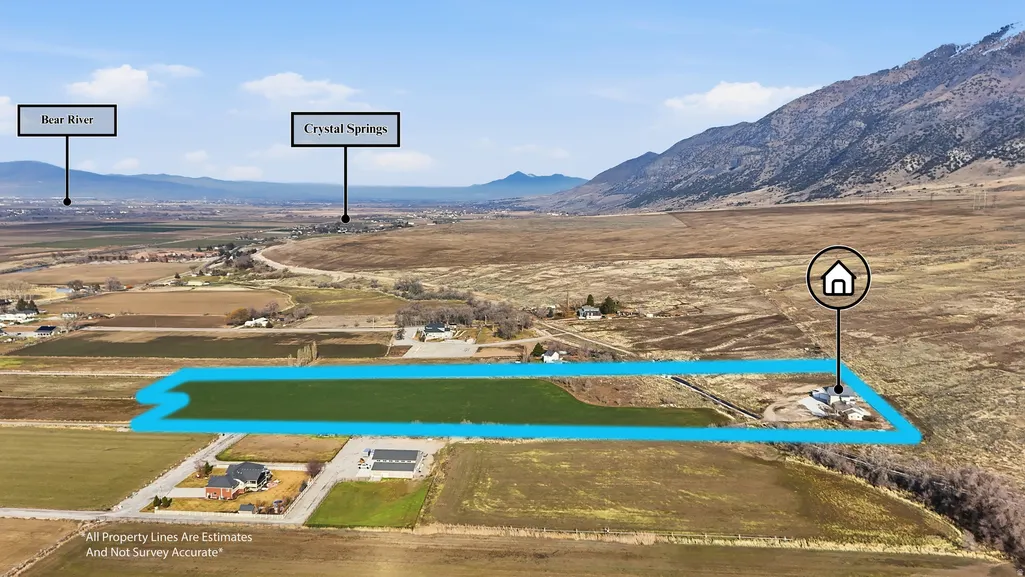
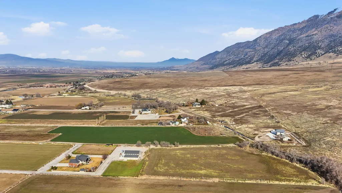
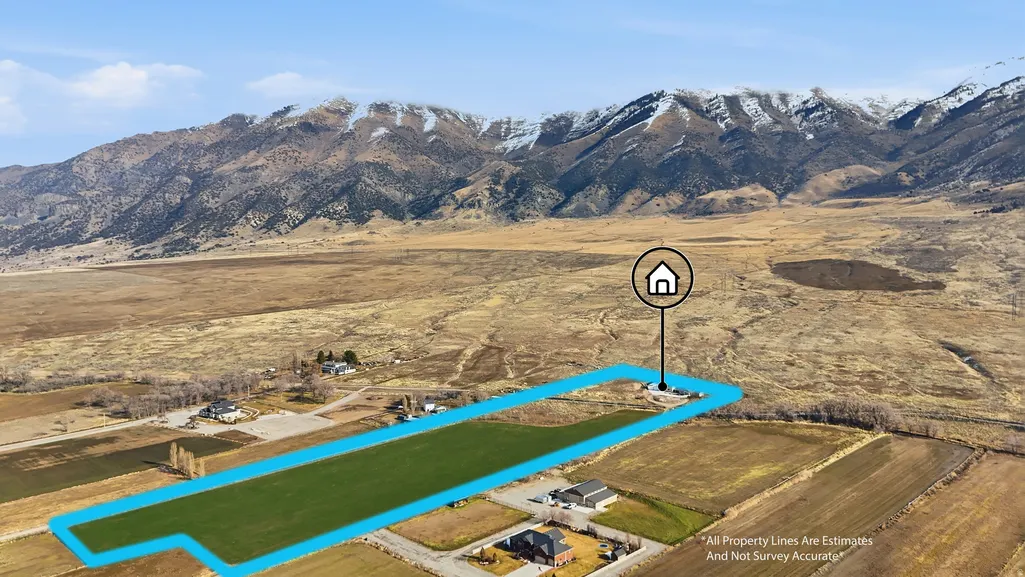
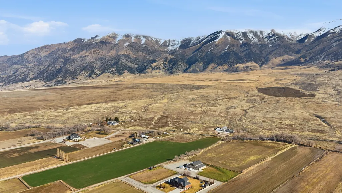
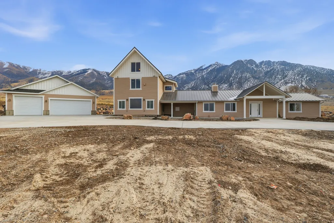
Discover a truly unique retreat set on 11.35 private acres, quietly tucked away at the end of a private lane backing up to Department of Natural Resources property. This exceptional home has been significantly remodeled, blending comfort, functionality, and breathtaking surroundings. The main level features a beautifully updated kitchen with new cabinetry, granite countertops, a double oven, gas cooktop with pot filler, and dining area. Two bedrooms are located on this level, along with a spacious living room at the front entry, a den with separate exterior access, two and a half baths, laundry, and an impressive family room complete with a wet bar and dishwasher-perfect for entertaining. The second level offers two additional bedrooms, a full bath, and a second laundry room. At the top level, you'll find a private primary suite retreat showcasing phenomenal views, a freestanding soaking tub, walk-in shower, and generous walk-in closet. Step outside and enjoy peaceful mountain living from the covered front patio with west-facing views, or relax on the back patio with scenic Coldwater Canyon at your back door. A new three-car garage complements the home, along with a terraced rock wall bordering the yard-ready for your own creative vision. The home lies east of the canal, with acreage below currently planted in wheat. Four shares of Bear River Canal water are included, along with a pump system designed for efficient irrigation using pressurized hand lines. School options include either Box Elder or Bear River High School. An additional parcel (05-161-0027) is included with the sale. This home is a great set up for multi-generational housing, mother-in-law apartment or ADU. Owner/Agent
| Elementary School | Middle School | High School |
|---|---|---|
| Century Elementary School | Adele C. Young Middle School | Box Elder High School |
| Price History | |
|---|---|
| 1/25/2026 | Listed $1,250,000 |
| 3/1/2026 | 5$1,195,000 |
| 4/25/2026 | 2$1,175,000 |
| 5/26/2026 | 3$1,150,000 |
| 7/13/2026 | 5$1,100,000 |
General Features
| Living Area | 3564.0 |
|---|---|
| Sewer | Septic Tank |
| Heating | Forced Air,Gas: Central |
| Cooling | Central Air |
| Utilities | Gas: Not Connected,Electricity Connected,Sewer: Septic Tank,Water Connected |
| Roof | Asphalt,Metal,Pitched |
| Appliances | Ceiling Fan,Refrigerator |
| Zoning | Agricultural |
| Garage Spaces | 3.0 |
| Patio/Porch Features | Patio: Open |
| Construction Materials | Clapboard/Masonite |
| Year Built | 2000 |
| View | Mountain(s),Valley |
| Stories Count | 3 |
| Topography | Fenced: Part,Road: Paved,Terrain,Flat,Terrain: Grad Slope,View: Mountain,View: Valley |
| Property Subtype | Single Family Residence |
| Current Use | Single Family |
| Ownership | Agent Owned |
| Accessibility | Ground Level,Accessible Entrance |
| County | Box Elder |
| New Construction | No |
| Property Type | Residential |
| HOA | No |
| Attached Garage | No |
| Facing Direction | West |
| Garage Y/N | Yes |
| Total Rooms | 18 |
| Full Baths | 3 |
| Status | Backup |
| High School | Box Elder |
| City | Honeyville |
| Senior Community Y/N | No |
| High School District | Box Elder |
| Zoning Description | A5 |
| MLS Area | Trmntn; Thtchr; Hnyvl; Dwyvl |
| Lot Size Units | Acres |
| Lot Size Square Feet | 494406.0 |
| Carport Y/N | No |
| Listing Terms | Cash,Conventional |
| Elementary School | Century |
| Property Attached Y/N | No |
| Tax Annual Amount | 3439.0 |
| Home Warranty Y/N | No |
| Middle/Junior High School | Adele C. Young |
| Property Condition | Blt./Standing |
| Lease Considered Y/N | No |
| Virtual Tour | https://www.utahrealestate.com/report/display/report/photo/listno/2132829/type/1/pub/0 |
| Living Area Units | Square Feet |
| Standard Status | Active Under Contract |
| Middle/Junior School District | Box Elder |
| Elementary School District | Box Elder |
| Virtual Tour | https://www.utahrealestate.com/report/display/report/photo/listno/2132829/type/1 |
| PostalCity | Honeyville |
| ADU | No |
Interior Features
| Interior Amenities | Bath: Sep. Tub/Shower,Closet: Walk-In,Den/Office,Disposal,Kitchen: Updated,Oven: Double,Oven: Wall,Range: Countertop,Range: Gas,Granite Countertops |
|---|---|
| Basement | Slab |
| Flooring | Carpet,Laminate |
| Air Conditioning Y/N | Yes |
| Heating Y/N | Yes |
| Fireplace Y/N | No |
| Above Grade Finished Area | 3564.0 |
| Half Baths | 1 |
| 3/4 Baths | 1 |
| Laundry Features | Electric Dryer Hookup |
| Total Bedrooms | 5 |
| Main Level Bedrooms | 2 |
| Total Baths | 5 |
| 1/2 Baths | 1 |
Exterior Features
| Exterior Amenities | Double Pane Windows,Sliding Glass Doors,Patio: Open |
|---|---|
| Parking Features | Rv Parking,Detached,Opener |
| Lot Features | Fenced: Part,Road: Paved,Terrain: Grad Slope,View: Mountain,View: Valley |
| Water Source | Culinary,Irrigation,Shares |
| Total Parking | 3.0 |
| Inclusions | Ceiling Fan,Range,Refrigerator |
| Lot Size Area | 11.35 |
| Spa | No |
| Building Area Total | 3564.0 |
| Lot Dimensions | 0.0x0.0x0.0 |
| Lot Size Acres | 11.35 |
| Frontage Length | 0.0 |
| Private Pool | No |
| Waterfront Y/N | No |
| Covered Spaces | 3.0 |
| RV Parking Dimensions | 0.00 |
| Horse Y/N | No |
Amenities
- Foreclosure
- Views
- Short Sale
- New Construction
- Adult 55+
- Lease To Own
- No HOA Fees
- Furnished
- Primary On Main
- Air Conditioning
- Seller Finance
- Green
- Fixer Upper
- Horse
- Golf
- Fireplace
- Deck
- Garage
- Basement
- Pool
Property vs Single Family Average in 84314
Price
Taxes
Year Built
Visits
 Wasatch Front Regional MLS - Salt Lake Board of REALTORS® All information deemed reliable but not guaranteed. All properties are subject to prior sale, change or withdrawal. Neither listing broker(s) or information provider(s) shall be responsible for any typographical errors, misinformation, misprints and shall be held totally harmless. Listing(s) information is provided for consumer's personal, non-commercial use and may not be used for any purpose other than to identify prospective properties
