
Views




Address
1273 W Stillwater Dr, Heber City, UT
Price
$ 1,774,000
Property Attributes
- MLS#2127556
- TypeTownhouse
- Listing Status Active
- CountyWASATCH
- CityHeber City
- AreaCharleston
- NeighborhoodSHORES PLAT B
- Zip84032
- StyleTownhouse; Row-end
- Year Built2006
- Taxes$ 12295
- Price$ 1,774,000
- Bedrooms4
- Full Bathrooms3
- Half Bathrooms1
- Sqr Footage3184
- Lot Size0.04 Acres
Data Source:
Wasatch Front Regional MLS (WFRMLS)
Property Description
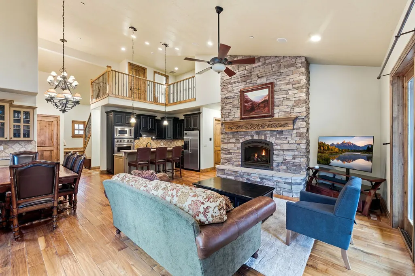
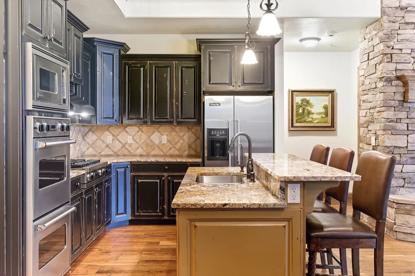
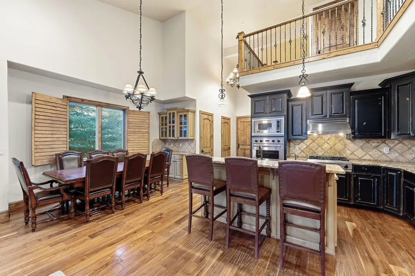
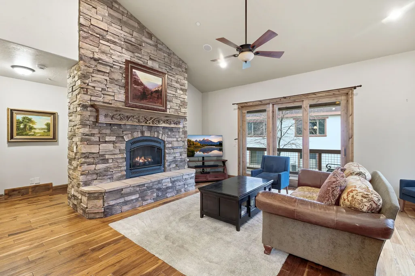
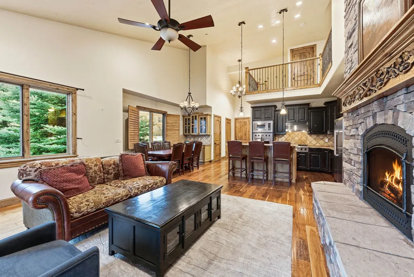
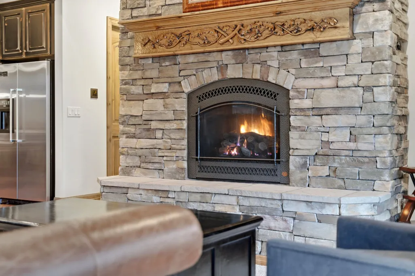
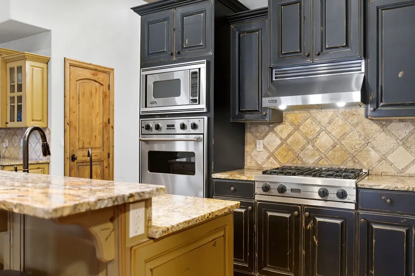
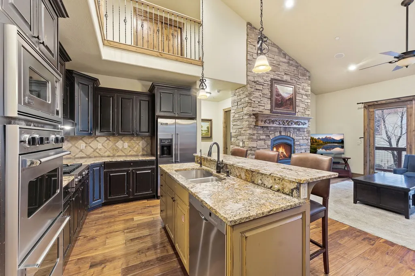
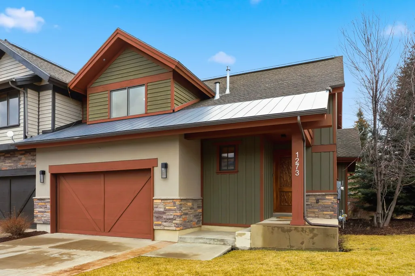
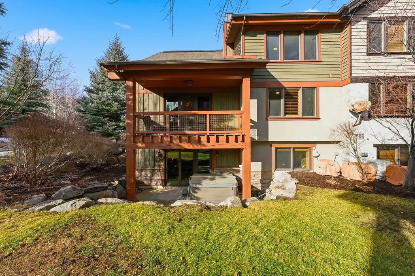
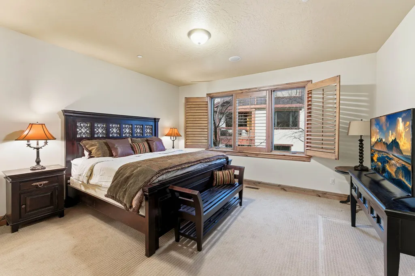
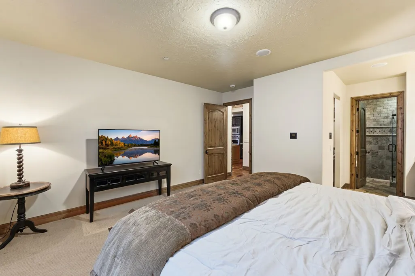
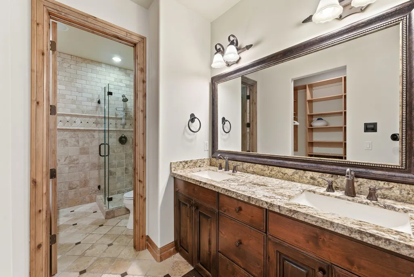
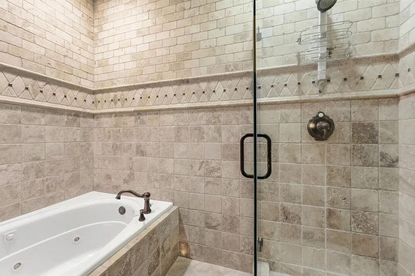
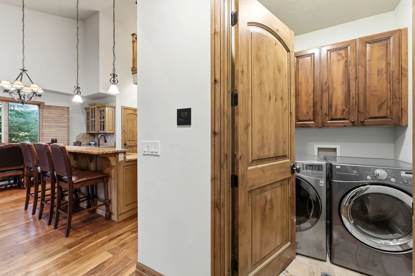
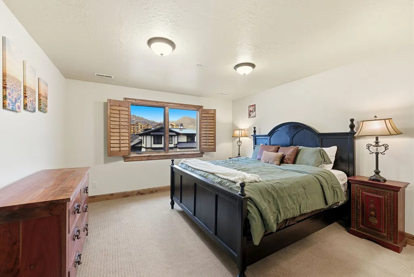
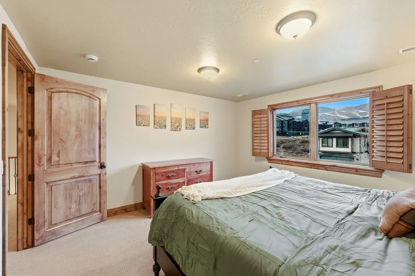
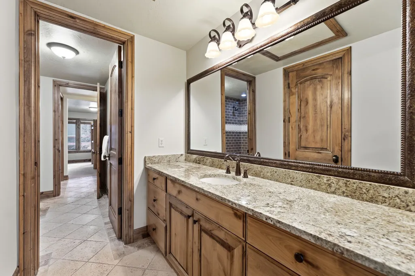
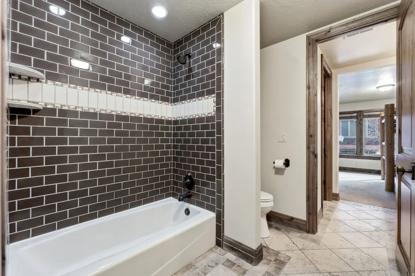
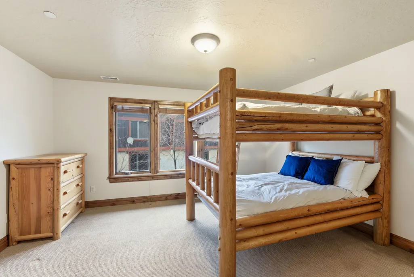
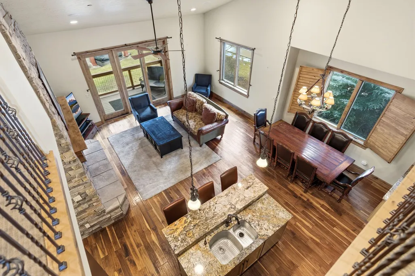
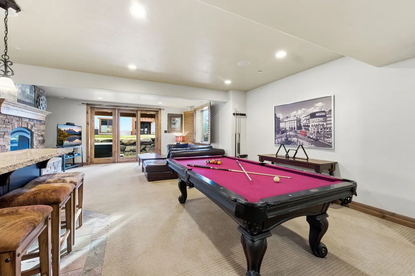
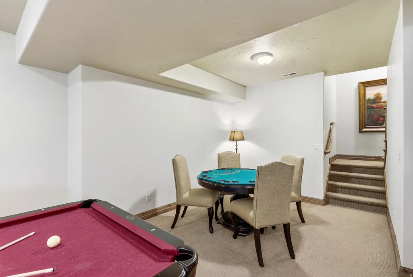
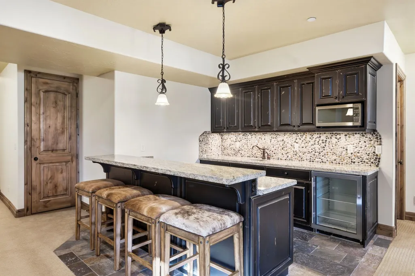
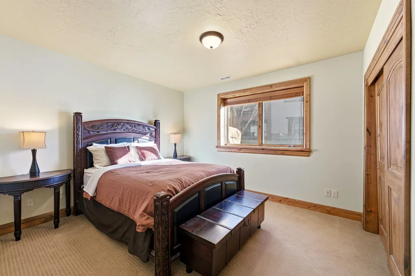
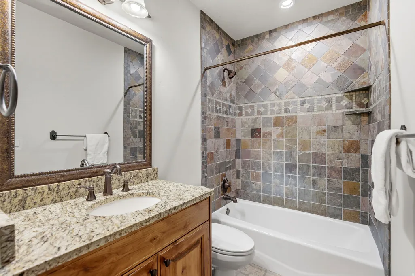
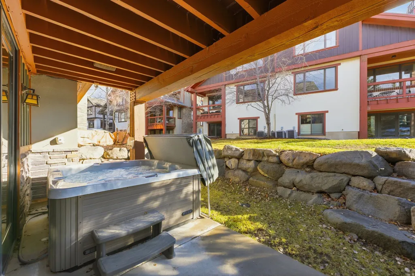
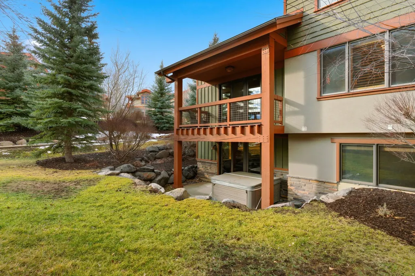
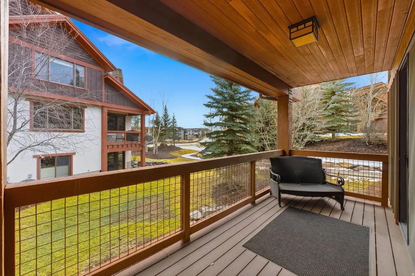
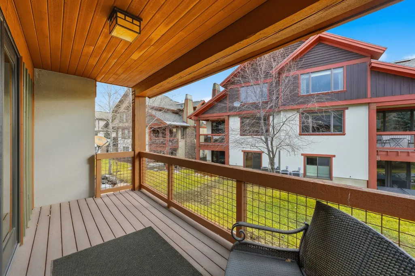
A luxurious chateau escape just two minutes from Deer Valley's iconic ski slopes and the five star amenities in the new Deer Valley East Village. Add this Stillwater condo as a resort gem in your real estate investment portfolio. Perched on a prime corner lot, this luxurious four-bedroom condo offers an exceptional blend of location, views, and rental potential. With sky-high ceilings and multiple living spaces, this home sleeps up to 10 people with three floors of amenities and prime location. The main level features a beautiful chef's kitchen with Viking appliances, a large granite island with seating for four, and a floor-to-ceiling stone fireplace that anchors the main living area. A formal dining space seats eight, and the adjacent balcony showcases ski run views. The main-level primary suite offers space and luxury with room for a king bed, a walk-in closet, spa-style shower, and an oversized jetted soaking tub. The two upstairs bedrooms include a room with a King bed and a jack and Jill bathroom leading to a large bunk room. The lower level is designed for endless family memories and entertainment, featuring a full size pool table, wet bar, poker setup, and TV lounge. A private patio with a hot tub enhances both enjoyment and rental appeal. With a two-car garage, extra driveway parking, and views of Deer Valley and the Jordanelle, this home is an outstanding mountain retreat, a strong investment opportunity, and the perfect place to unwind after a fun day on the slopes!
| Elementary School | Middle School | High School |
|---|---|---|
| Heber Valley Elementary School | Wasatch Middle School | Wasatch High School |
| Price History | |
|---|---|
| 12/19/2025 | Listed $1,799,000 |
| 4/23/2026 | 2$1,774,000 |
General Features
| Living Area | 3184.0 |
|---|---|
| Sewer | Sewer: Connected |
| Heating | Forced Air |
| Cooling | Central Air |
| Utilities | Natural Gas Connected,Electricity Connected,Sewer Connected,Water Connected |
| Roof | Asphalt,Metal |
| Zoning | Single-Family,Short Term Rental Allowed |
| HOA Fee | 1000.0 |
| Garage Spaces | 2.0 |
| Architectural Style | Townhouse; Row-end |
| Construction Materials | Cedar,Stucco |
| Year Built | 2006 |
| View | Mountain(s) |
| Stories Count | 3 |
| Topography | Cul-de-Sac,Terrain,Flat,View: Mountain |
| Property Subtype | Townhouse |
| Current Use | Residential |
| Assoc Fee Paid Per | Quarterly |
| County | Wasatch |
| New Construction | No |
| Property Type | Residential |
| Association Amenities | Snow Removal |
| HOA | Yes |
| Attached Garage | Yes |
| Subdivision Name | SHORES PLAT B |
| Facing Direction | Southwest |
| Garage Y/N | Yes |
| Total Rooms | 17 |
| Full Baths | 3 |
| Status | Active |
| High School | Wasatch |
| City | Heber City |
| Association Name | choffman@seatoski.com |
| Senior Community Y/N | No |
| High School District | Wasatch |
| Open Parking Spaces | 2.0 |
| MLS Area | Charleston; Heber |
| Lot Size Units | Acres |
| Lot Size Square Feet | 1742.4 |
| Carport Y/N | No |
| Listing Terms | Cash,Conventional |
| Elementary School | Heber Valley |
| Property Attached Y/N | No |
| Tax Annual Amount | 12295.0 |
| Home Warranty Y/N | No |
| Middle/Junior High School | Wasatch |
| Property Condition | Blt./Standing |
| Lease Considered Y/N | No |
| Living Area Units | Square Feet |
| Standard Status | Active |
| Middle/Junior School District | Wasatch |
| Elementary School District | Wasatch |
| PostalCity | Heber City |
| ADU | No |
Interior Features
| Interior Amenities | Bar: Wet,Bath: Primary,Central Vacuum,Disposal,Jetted Tub,Granite Countertops |
|---|---|
| Basement | Walk-Out Access |
| Flooring | Carpet,Hardwood,Tile |
| Total Fireplaces | 2 |
| Air Conditioning Y/N | Yes |
| Heating Y/N | Yes |
| Window Features | Drapes |
| Fireplace Y/N | Yes |
| Above Grade Finished Area | 1984.0 |
| Half Baths | 1 |
| Total Bedrooms | 4 |
| Main Level Bedrooms | 1 |
| Total Baths | 4 |
| 1/2 Baths | 1 |
| Basement Finished | 100 |
Exterior Features
| Exterior Amenities | Deck; Covered,Walkout |
|---|---|
| Vegetation | Landscaping: Full |
| Parking Features | Attached |
| Lot Features | Cul-De-Sac,View: Mountain |
| Water Source | Culinary |
| Total Parking | 4.0 |
| Inclusions | Hot Tub |
| Lot Size Area | 0.04 |
| Spa | Yes |
| Building Area Total | 3184.0 |
| Lot Dimensions | 0.0x0.0x0.0 |
| Lot Size Acres | 0.04 |
| Frontage Length | 0.0 |
| Private Pool | No |
| Waterfront Y/N | No |
| Covered Spaces | 2.0 |
| RV Parking Dimensions | 0.00 |
| Other Equipment | Hot Tub |
| Horse Y/N | No |
Amenities
- Foreclosure
- Views
- Short Sale
- New Construction
- Adult 55+
- Lease To Own
- No HOA Fees
- Furnished
- Pets
- Primary On Main
- Air Conditioning
- Seller Finance
- Green
- Fixer Upper
- Horse
- Golf
- Fireplace
- Deck
- Garage
- Basement
- Pool
Property vs Townhouse Average in 84032
Price
Taxes
Year Built
Visits
 Wasatch Front Regional MLS - Salt Lake Board of REALTORS® All information deemed reliable but not guaranteed. All properties are subject to prior sale, change or withdrawal. Neither listing broker(s) or information provider(s) shall be responsible for any typographical errors, misinformation, misprints and shall be held totally harmless. Listing(s) information is provided for consumer's personal, non-commercial use and may not be used for any purpose other than to identify prospective properties
