
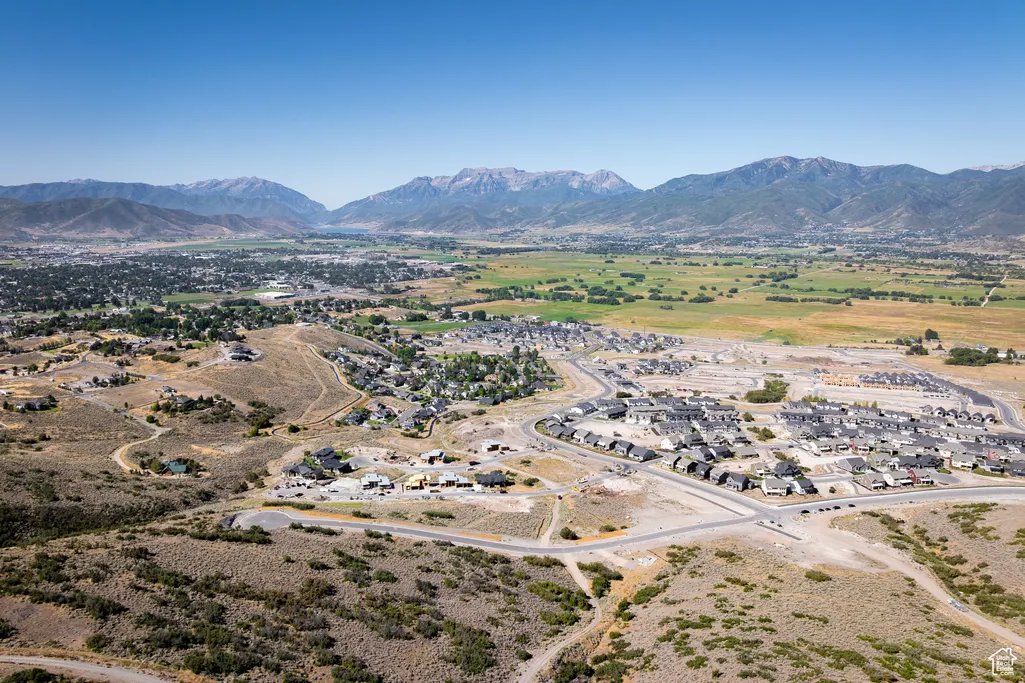
Views - New Construction - Eco Friendly


Address
1336 E Coyote View Cir # 232, Heber City, UT
Price
$ 3,270,000
Property Attributes
- MLS#2119738
- TypeSingle Family
- Listing Status Under Contract
- CountyWASATCH
- CityHeber City
- AreaCharleston
- NeighborhoodTHE HEIGHTS AT JORDANELLE RIDGE
- Zip84032
- StyleStories: 2
- Year Built2026
- Taxes$ 17004
- Price$ 3,270,000
- Bedrooms4
- Full Bathrooms4
- Half Bathrooms1
- Sqr Footage4291
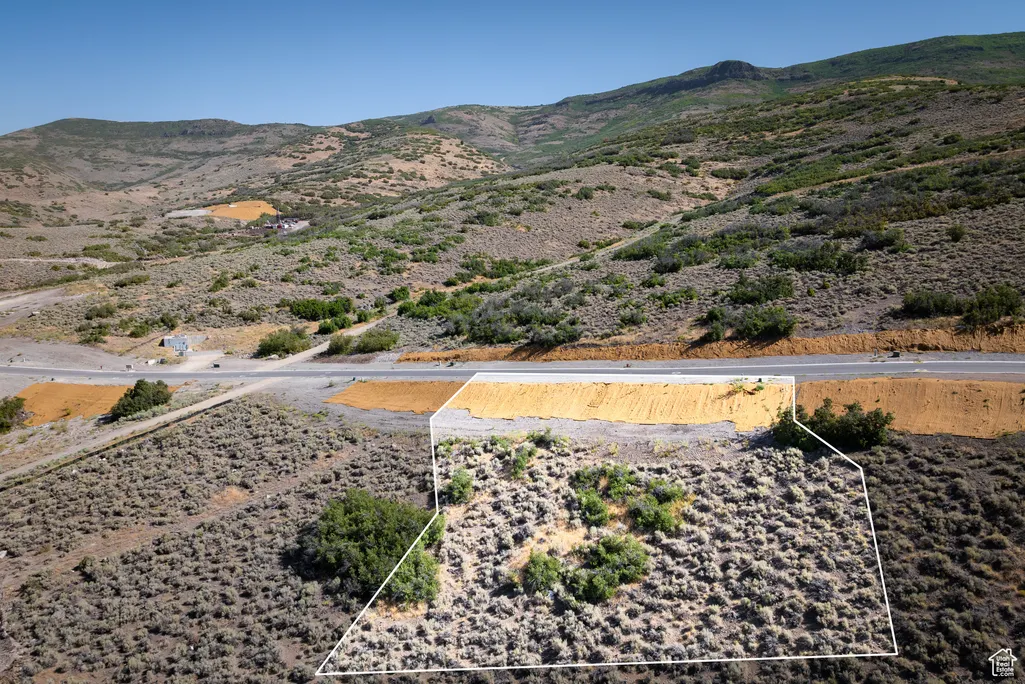
- Lot Size0.51 Acres
Data Source:
Wasatch Front Regional MLS (WFRMLS)
Property Description
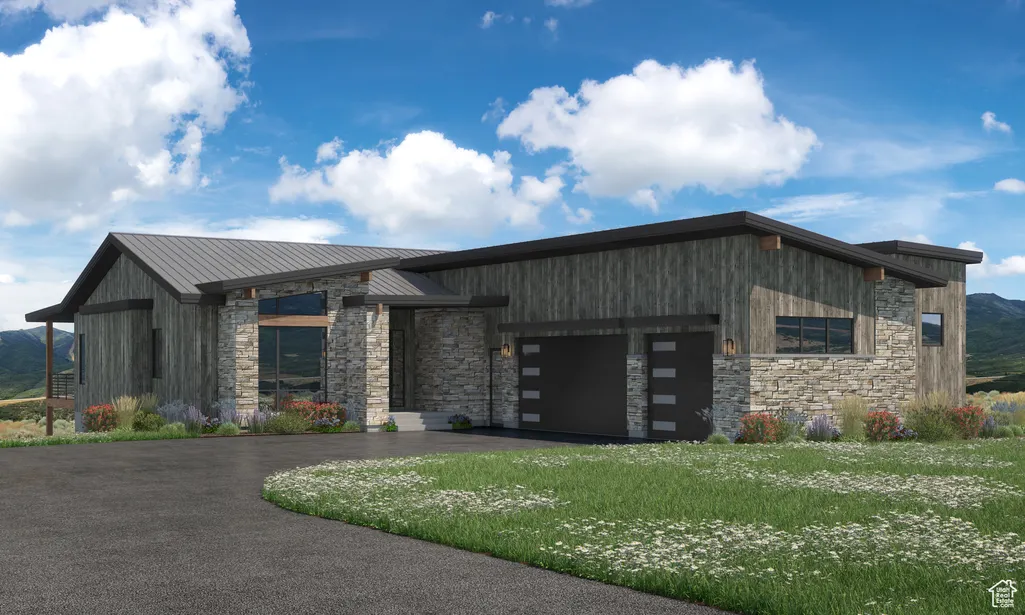
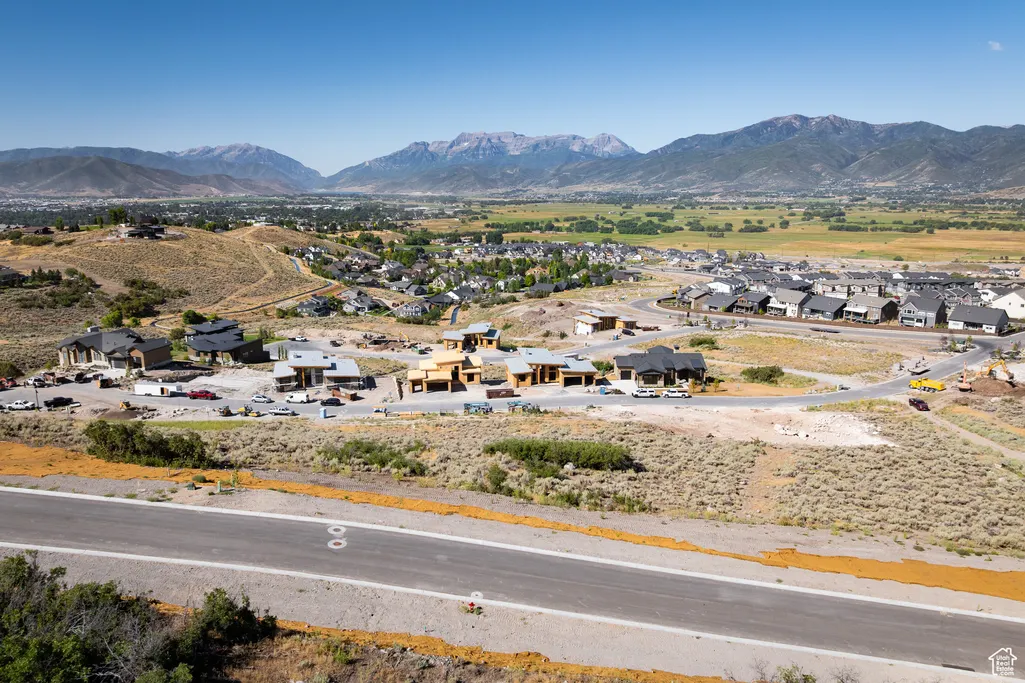
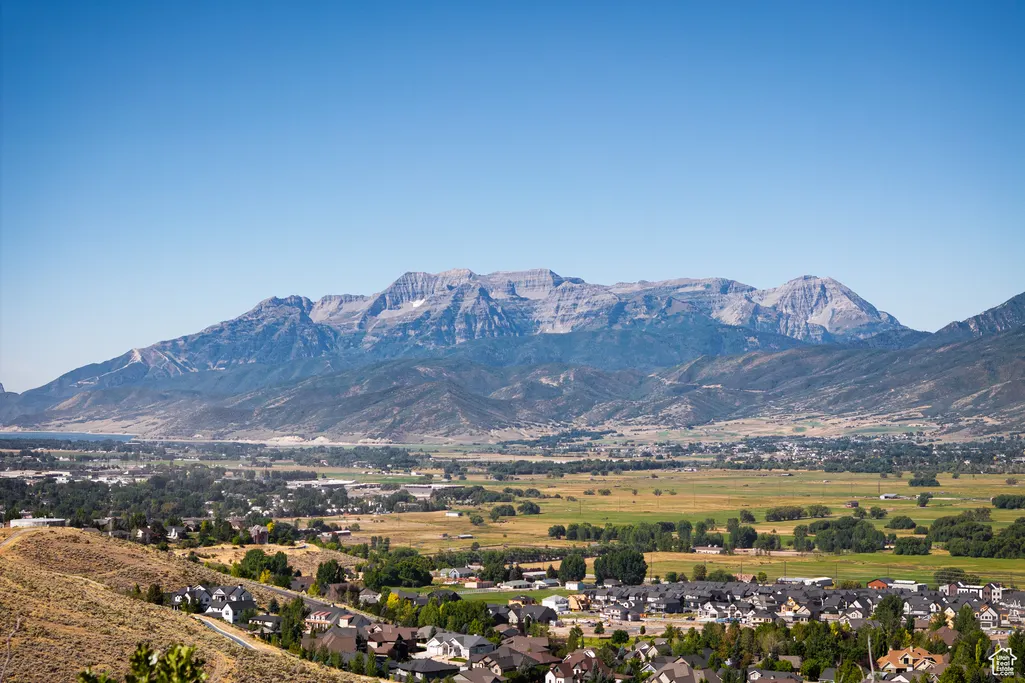
Positioned on one of Jordanelle Ridge's premier view lots, this 4,291 sq ft residence at The Heights captures sweeping views of Mt. Timpanogos and the Heber Valley while blending craftsmanship with elevated design. Built by Timberidge Custom Homes-celebrated for precision craftsmanship and timeless design-this home features The Wasatch - Modern Floorplan (One of Six Semi-Custom floorplans) and unfolds across two levels of light-filled living. The main level centers around a vaulted great room and gourmet kitchen that open seamlessly to a covered deck and sunroom, creating a year-round connection to the outdoors. The main-floor primary suite offers dual closets, a spa-inspired bath, and stunning mountain views, while a secondary office/bedroom, full bath, and spacious mudroom enhance everyday livability. The lower level extends the experience with a rec room, bunk room, guest suite, and office, along with a bar, kitchenette, and covered patio for effortless entertaining. A three-car garage provides ample storage for mountain gear, and an elevator to connect both levels for ultimate convenience. Perfectly located, you're just 12 minutes from Deer Valley East Village, 5 minutes to downtown Heber, 20 minutes to the Uinta National Forest, and 50 minutes to SLC International Airport. The Heights offers the rare balance of serenity, design, and accessibility. Opportunities within this gated enclave are limited-secure your homesite where craftsmanship meets the mountain.
| Elementary School | Middle School | High School |
|---|---|---|
| J R Smith Elementary School | Timpanogos Middle | Wasatch High School |
| Price History | |
|---|---|
| 10/27/2025 | Listed $3,270,000 |
General Features
| Living Area | 4291.0 |
|---|---|
| Sewer | Sewer: Connected,Sewer: Public |
| Heating | Electric,Gas: Central,Gas: Stove,Hot Water,Radiant Floor |
| Cooling | Central Air |
| Utilities | Natural Gas Connected,Electricity Connected,Sewer Connected,Sewer: Public,Water Connected |
| Roof | Asbestos Shingle,Metal |
| Appliances | Ceiling Fan,Portable Dishwasher,Dryer,Microwave,Washer,Water Softener Owned |
| Zoning | Single-Family |
| HOA Fee | 233.0 |
| Garage Spaces | 3.0 |
| Patio/Porch Features | Porch: Open,Patio: Open |
| Architectural Style | Stories: 2 |
| Pool Features | In Ground |
| Construction Materials | Stone,Metal Siding |
| Year Built | 2026 |
| Stories Count | 2 |
| Topography | Cul-de-Sac,Road: Paved |
| Unit Number | 232 |
| Property Subtype | Single Family Residence |
| Current Use | Single Family |
| Ownership | Agent Owned |
| Community Features | Clubhouse |
| Accessibility | Accessible Elevator Installed,Fully Accessible,Customized Wheelchair Accessible |
| Assoc Fee Paid Per | Monthly |
| County | Wasatch |
| New Construction | Yes |
| Property Type | Residential |
| Association Amenities | Biking Trails,Clubhouse,Controlled Access,Gated,Fitness Center,Hiking Trails,Management,Pet Rules,Picnic Area,Pool |
| HOA | Yes |
| Attached Garage | Yes |
| Subdivision Name | THE HEIGHTS AT JORDANELLE RIDGE |
| Garage Y/N | Yes |
| Total Rooms | 16 |
| Full Baths | 4 |
| Status | Under Contract |
| High School | Wasatch |
| City | Heber City |
| Association Name | LOGAN WATSON |
| Senior Community Y/N | No |
| High School District | Wasatch |
| MLS Area | Charleston; Heber |
| Lot Size Units | Acres |
| Lot Size Square Feet | 22215.6 |
| Carport Y/N | No |
| Listing Terms | Cash,Conventional |
| Green Building Verification Type | Home Energy Score |
| Elementary School | J R Smith |
| Property Attached Y/N | No |
| Tax Annual Amount | 17004.0 |
| Home Warranty Y/N | No |
| Middle/Junior High School | Timpanogos Middle |
| Lease Considered Y/N | No |
| Virtual Tour | https://tours.christiesrealestatepc.com/mls/219458011 |
| Living Area Units | Square Feet |
| Standard Status | Pending |
| Middle/Junior School District | Wasatch |
| Elementary School District | Wasatch |
| Virtual Tour | https://tours.christiesrealestatepc.com/1336ecoyoteviewcircle |
| PostalCity | Heber City |
| ADU | No |
Interior Features
| Interior Amenities | Bath: Primary,Closet: Walk-In,Den/Office,Great Room,Oven: Gas,Range: Countertop,Range: Down Vent,Range: Gas,Range/Oven: Built-In,Vaulted Ceilings |
|---|---|
| Basement | Full |
| Flooring | Carpet,Hardwood,Tile |
| Total Fireplaces | 1 |
| Fireplace Features | Fireplace Equipment |
| Air Conditioning Y/N | Yes |
| Heating Y/N | Yes |
| Window Features | Blinds |
| Fireplace Y/N | Yes |
| Above Grade Finished Area | 1919.0 |
| Half Baths | 1 |
| Total Bedrooms | 4 |
| Main Level Bedrooms | 2 |
| Total Baths | 5 |
| 1/2 Baths | 1 |
| Basement Finished | 100 |
Exterior Features
| Exterior Amenities | Porch: Open,Sliding Glass Doors,Walkout,Patio: Open |
|---|---|
| Vegetation | Landscaping: Part,Scrub Oak |
| Parking Features | Attached,Extra Height,Extra Width,Extra Length |
| Lot Features | Cul-De-Sac,Road: Paved |
| Water Source | Culinary |
| Total Parking | 3.0 |
| Inclusions | Alarm System,Ceiling Fan,Dishwasher: Portable,Dryer,Fireplace Equipment,Microwave,Range,Washer,Water Softener: Own,Window Coverings |
| Lot Size Area | 0.51 |
| Spa | No |
| Building Area Total | 4291.0 |
| Lot Dimensions | 0.0x0.0x0.0 |
| Lot Size Acres | 0.51 |
| Frontage Length | 0.0 |
| Private Pool | Yes |
| Waterfront Y/N | No |
| Covered Spaces | 3.0 |
| RV Parking Dimensions | 0.00 |
| Other Equipment | Alarm System,Fireplace Equipment,Window Coverings |
| Horse Y/N | No |
Amenities
- Foreclosure
- Views
- Short Sale
- New Construction
- Adult 55+
- Lease To Own
- No HOA Fees
- Furnished
- Primary On Main
- Air Conditioning
- Seller Finance
- Green
- Fixer Upper
- Horse
- Golf
- Fireplace
- Deck
- Garage
- Basement
- Pool
Property vs Single Family Average in 84032
Price
Taxes
Year Built
Visits
 Wasatch Front Regional MLS - Salt Lake Board of REALTORS® All information deemed reliable but not guaranteed. All properties are subject to prior sale, change or withdrawal. Neither listing broker(s) or information provider(s) shall be responsible for any typographical errors, misinformation, misprints and shall be held totally harmless. Listing(s) information is provided for consumer's personal, non-commercial use and may not be used for any purpose other than to identify prospective properties
