
Views - Golf Course
Address
618 S Fox Den Rd # 2, Midway, UT
Price
$ 8,500,000
Property Attributes
- MLS#2084279
- TypeSingle Family
- Listing Status Backup
- CountyWASATCH
- CityMidway
- AreaMidway
- Zip84049
- StyleTri/Multi-Level
- Year Built2025
- Taxes$ 19417
- Price$ 8,500,000
- Bedrooms6
- Full Bathrooms7
- Half Bathrooms2
- Sqr Footage15244
- Lot Size4.06 Acres
Data Source:
Wasatch Front Regional MLS (WFRMLS)
Property Description
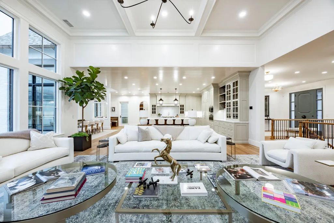
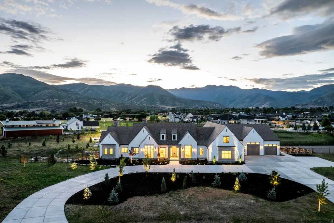
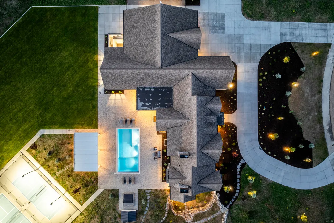
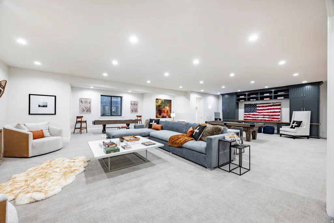
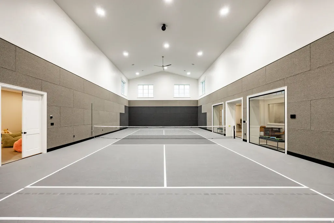
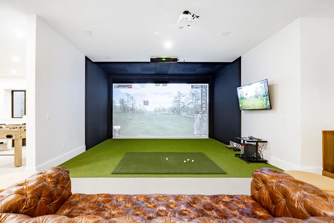
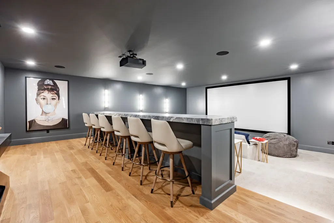
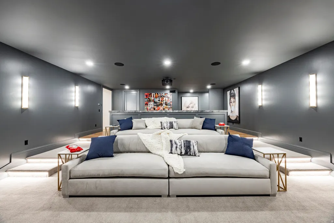
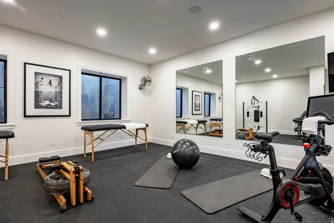
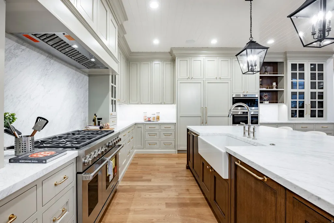
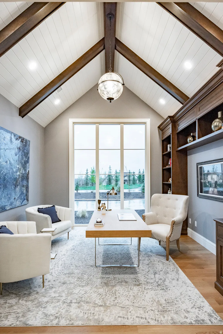
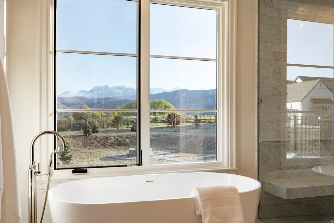
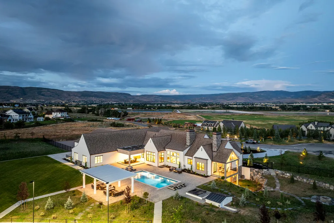
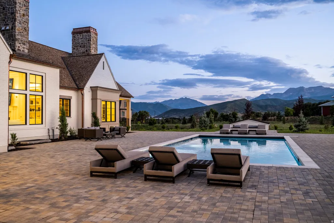
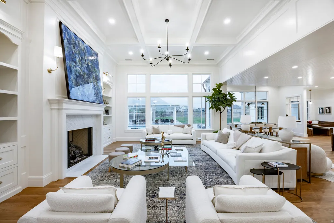
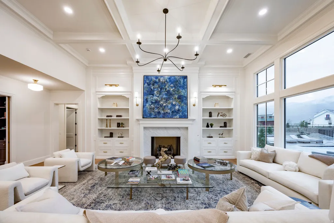
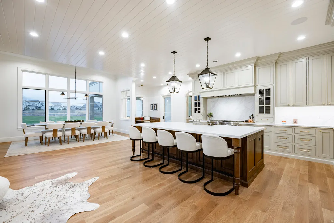
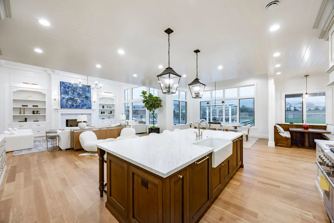
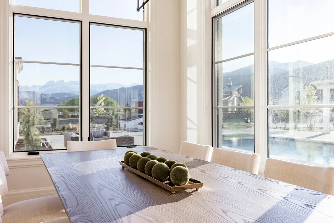
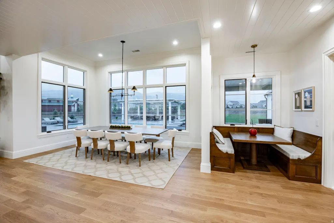
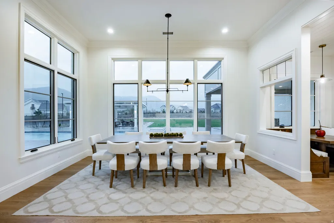
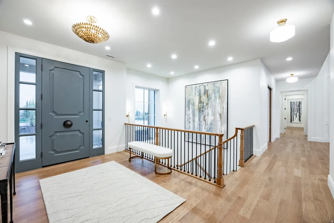
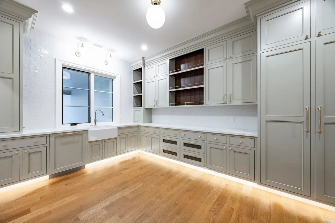
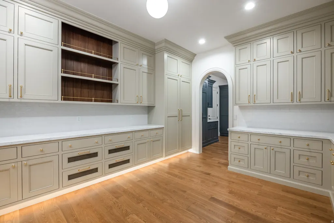
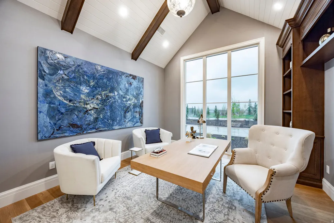
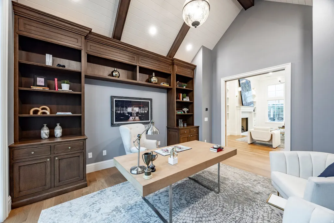
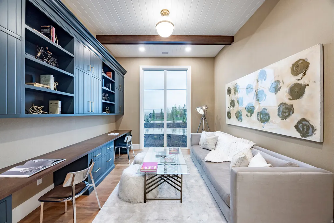
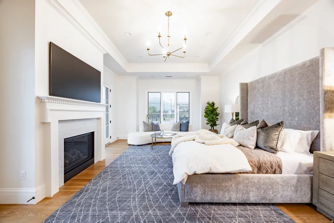
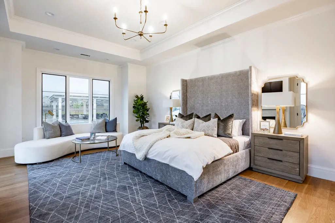
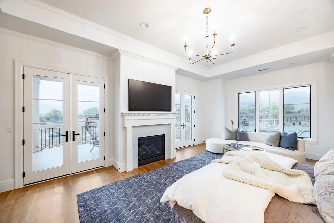
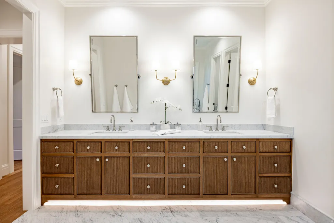
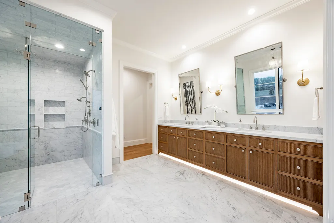
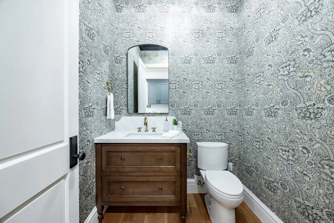
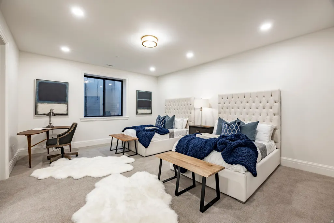
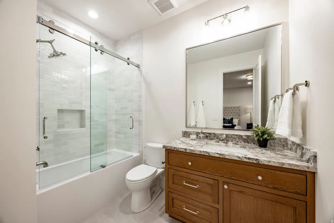
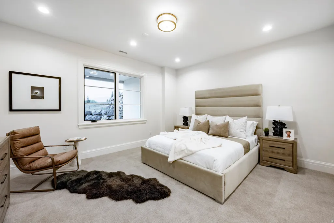
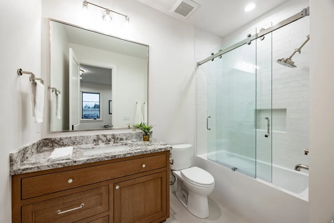
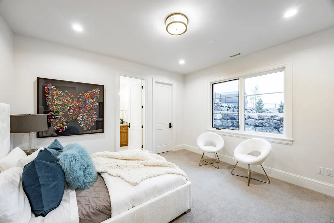
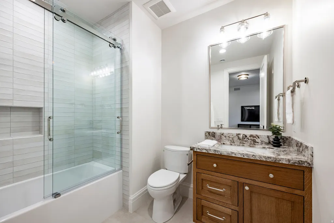
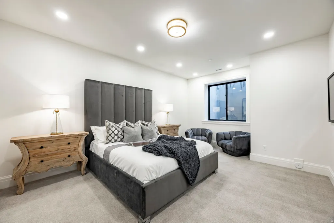
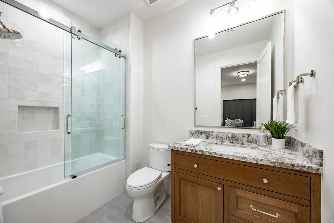
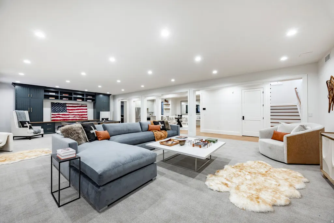
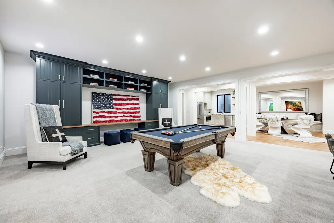
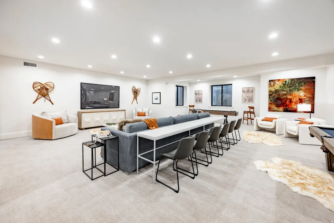
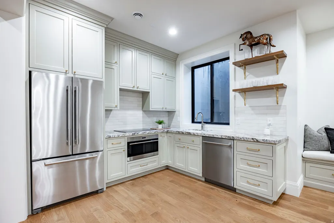
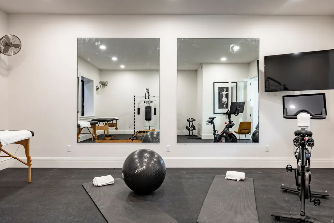
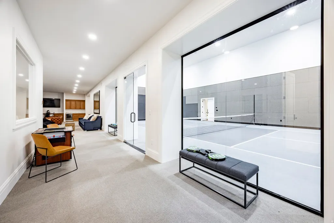
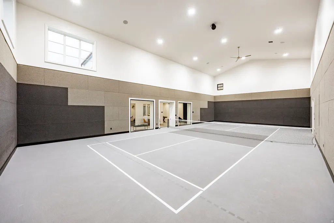
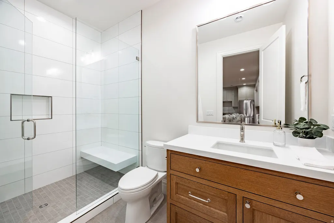
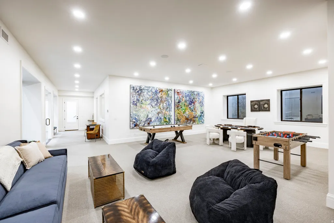
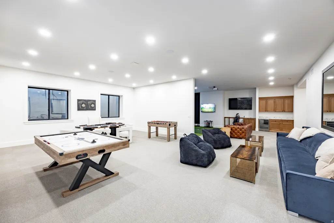
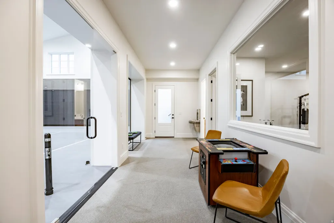
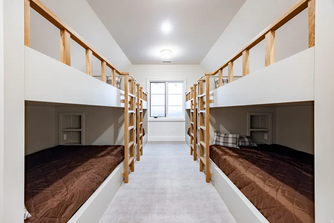
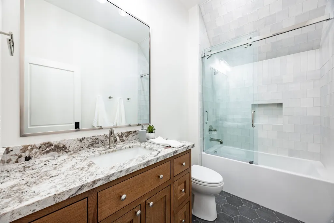
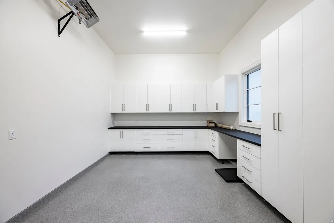
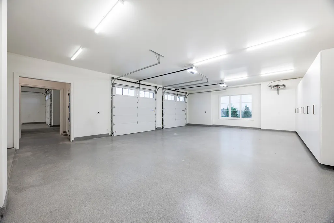
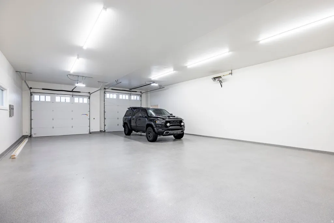
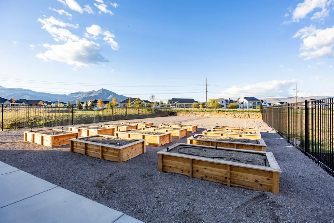
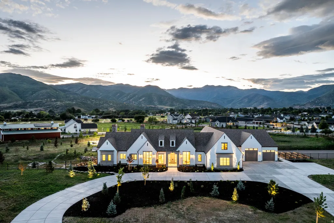
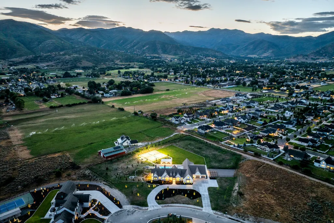
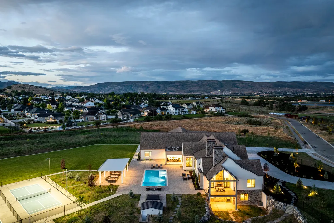
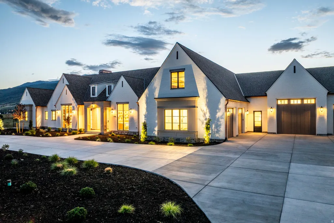
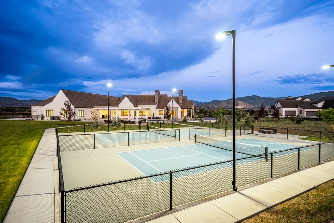
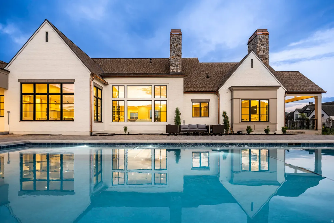
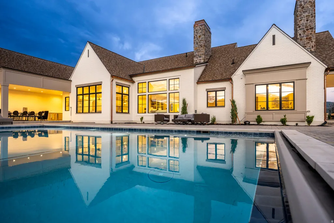
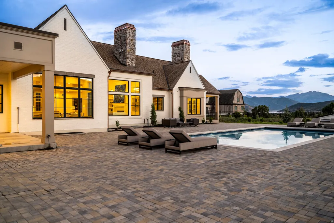
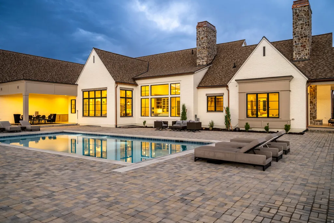
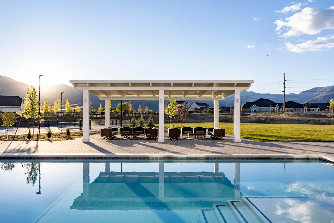
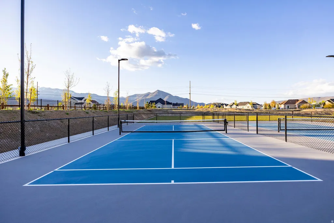
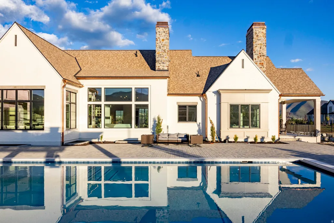
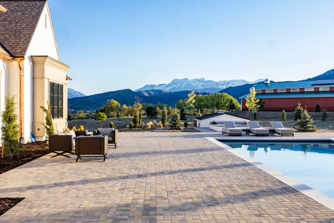
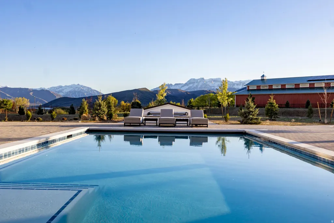
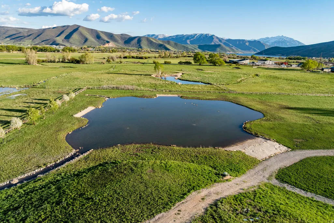
Welcome to a brand new multi-generational mountain retreat in Midway, Utah that you have to see and believe. Situated on a quiet cul-de-sac surrounded by newly built, grand estate homes, this light-filled masterpiece in charming Midway blends chic small town with elevated, luxury living. Just minutes from world-class skiing at Deer Valley and a vibrant dining scene, this home offers both convenience and tranquility in one of Utah's most picturesque settings. Expertly designed and built with enduring quality, this architectural gem showcases timeless craftsmanship and premium finishes throughout. The gourmet kitchen is a chef's dream-featuring Wolf and Sub-Zero appliances, enough counter space for your largest events and a pantry that will blow you away! The home continues to impress with a suite of luxury amenities rarely found in a private residence. The indoor padel/pickleball court offers year-round recreation, while the professional-grade golf simulator lets you perfect your swing no matter the season. Stay active in the fully equipped home gym, and unwind in your private theater-ideal for movie nights, game days, or immersive entertainment experiences. Every space is thoughtfully designed to elevate everyday living. Step outside to enjoy your own private, fully fenced backyard, complete with a heated pool, hot tub, and covered pergola. Gather around the fire pit to share stories or challenge guests to a match on the outdoor pickleball/pop-tennis courts. A separate fenced raised bed garden with irrigation is ready for your farm-to-table dreams. With an abundance of attached garage space-including room for RVs, boats, toys, or as many as 12 cars-this estate offers ultimate flexibility and storage . This is more than a home; it's a legacy property. All information herein is deemed reliable but is not guaranteed.
| Elementary School | Middle School | High School |
|---|---|---|
| Midway Elementary School | Rocky Mountain Middle School | Wasatch High School |
| Price History | |
|---|---|
| 5/12/2025 | Listed $10,500,000 |
| 7/11/2025 | 10$9,500,000 |
| 1/29/2026 | 11$8,500,000 |
General Features
| Living Area | 15244.0 |
|---|---|
| Sewer | Sewer: Connected |
| Heating | Forced Air,Gas: Central |
| Cooling | Central Air |
| Utilities | Natural Gas Connected,Electricity Connected,Sewer Connected,Water Connected |
| Roof | Asphalt,Metal |
| Appliances | Ceiling Fan,Dryer,Freezer,Range Hood,Refrigerator,Washer,Water Softener Owned |
| Zoning | Single-Family |
| HOA Fee | 1200.0 |
| Garage Spaces | 12.0 |
| Patio/Porch Features | Porch: Open,Patio: Open |
| Architectural Style | Tri/Multi-Level |
| Pool Features | Gunite,Heated,In Ground,Electronic Cover |
| Security Features | Security System |
| Construction Materials | Brick,Stucco,Cement Siding |
| Exclusions | Microwave |
| Year Built | 2025 |
| View | Mountain(s) |
| Stories Count | 3 |
| Topography | Cul-de-Sac,Fenced: Full,Road: Paved,Secluded Yard,Sprinkler: Auto-Part,Terrain,Flat,View: Mountain,Drip Irrigation: Auto-Part |
| Unit Number | 2 |
| Property Subtype | Single Family Residence |
| Current Use | Single Family |
| Assoc Fee Paid Per | Annually |
| County | Wasatch |
| New Construction | No |
| Property Type | Residential |
| Association Amenities | Hiking Trails |
| HOA | Yes |
| Attached Garage | Yes |
| Garage Y/N | Yes |
| Other Structures | Workshop |
| Total Rooms | 27 |
| Full Baths | 6 |
| Status | Backup |
| High School | Wasatch |
| City | Midway |
| Association Name | Steve Cooper |
| Senior Community Y/N | No |
| High School District | Wasatch |
| MLS Area | Midway |
| Lot Size Units | Acres |
| Lot Size Square Feet | 176853.6 |
| Carport Y/N | No |
| Listing Terms | Cash,Conventional |
| Elementary School | Midway |
| Property Attached Y/N | No |
| Tax Annual Amount | 19417.0 |
| Home Warranty Y/N | Yes |
| Middle/Junior High School | Rocky Mountain |
| Property Condition | Blt./Standing |
| Lease Considered Y/N | No |
| Virtual Tour | https://u.listvt.com/mls/188060351 |
| Living Area Units | Square Feet |
| Standard Status | Active Under Contract |
| Middle/Junior School District | Wasatch |
| Elementary School District | Wasatch |
| Virtual Tour | https://visualize.summitsothebysrealty.com/618foxdenroad |
| PostalCity | Midway |
| ADU | No |
Interior Features
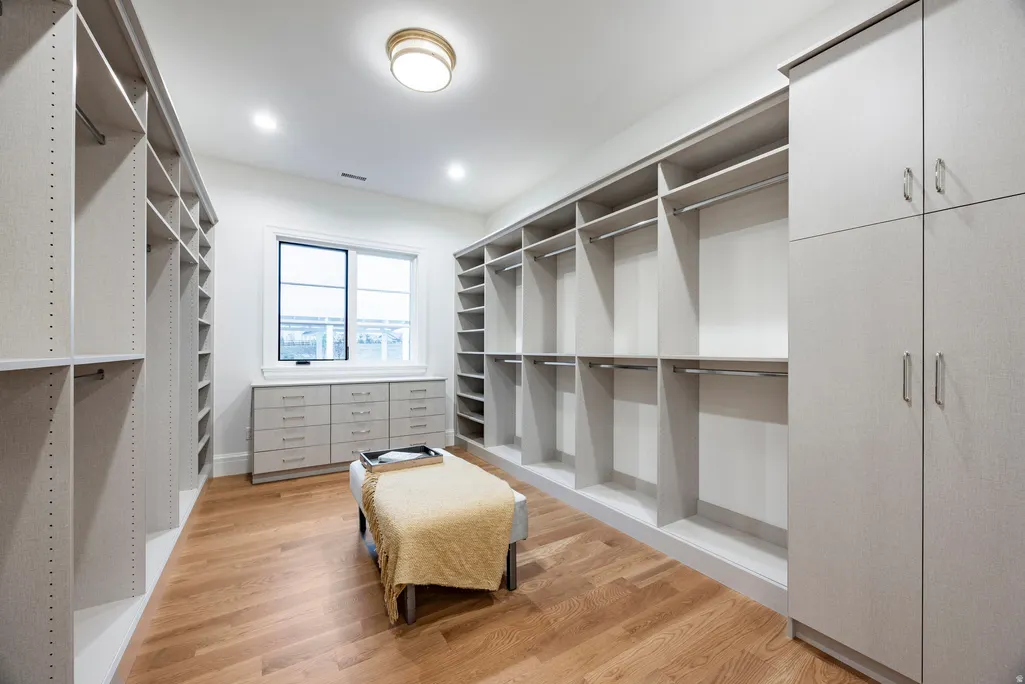
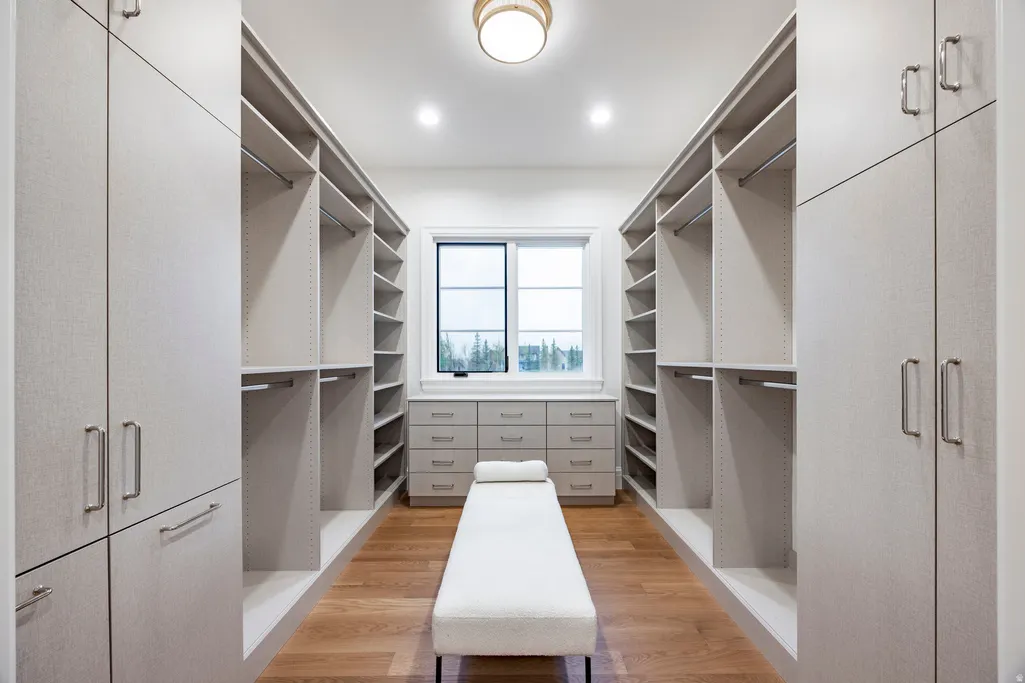
| Interior Amenities | Alarm: Security,Bath: Primary,Bath: Sep. Tub/Shower,Closet: Walk-In,Den/Office,Disposal,Great Room,Kitchen: Second,Oven: Gas,Oven: Wall,Range: Gas,Theater Room,Video Camera(s),Smart Thermostat(s) |
|---|---|
| Basement | Full |
| Flooring | Carpet,Hardwood,Tile |
| Total Fireplaces | 2 |
| Fireplace Features | Insert |
| Air Conditioning Y/N | Yes |
| Heating Y/N | Yes |
| Fireplace Y/N | Yes |
| Above Grade Finished Area | 4740.0 |
| Half Baths | 2 |
| 3/4 Baths | 1 |
| Laundry Features | Gas Dryer Hookup |
| Total Bedrooms | 6 |
| Main Level Bedrooms | 1 |
| Total Baths | 9 |
| 1/2 Baths | 2 |
| Basement Finished | 100 |
Exterior Features
| Exterior Amenities | Basement Entrance,Entry (Foyer),Lighting,Porch: Open,Patio: Open |
|---|---|
| Vegetation | Landscaping: Full,Terraced Yard |
| Parking Features | Rv Parking,Attached,Extra Height,Extra Width,Heated,Opener,Extra Length,Workshop |
| Lot Features | Cul-De-Sac,Fenced: Full,Road: Paved,Secluded,Sprinkler: Auto-Part,View: Mountain,Drip Irrigation: Auto-Part |
| Total Parking | 12.0 |
| Inclusions | Alarm System,Ceiling Fan,Dryer,Fireplace Insert,Freezer,Hot Tub,Humidifier,Range,Range Hood,Refrigerator,Washer,Water Softener: Own,Workbench,Projector,Video Camera(s),Smart Thermostat(s) |
| Lot Size Area | 4.06 |
| Spa | Yes |
| Building Area Total | 15244.0 |
| Lot Dimensions | 0.0x0.0x0.0 |
| Lot Size Acres | 4.06 |
| Frontage Length | 0.0 |
| Private Pool | Yes |
| Waterfront Y/N | No |
| Covered Spaces | 12.0 |
| RV Parking Dimensions | 0.00 |
| Other Equipment | Alarm System,Fireplace Insert,Hot Tub,Humidifier,Workbench,Projector |
| Horse Y/N | No |
Amenities
- Foreclosure
- Views
- Short Sale
- New Construction
- Adult 55+
- Lease To Own
- No HOA Fees
- Furnished
- Primary On Main
- Air Conditioning
- Seller Finance
- Green
- Fixer Upper
- Horse
- Golf
- Fireplace
- Deck
- Garage
- Basement
- Pool
Property vs Single Family Average in 84049
Price
Taxes
Year Built
Visits
 Wasatch Front Regional MLS - Salt Lake Board of REALTORS® All information deemed reliable but not guaranteed. All properties are subject to prior sale, change or withdrawal. Neither listing broker(s) or information provider(s) shall be responsible for any typographical errors, misinformation, misprints and shall be held totally harmless. Listing(s) information is provided for consumer's personal, non-commercial use and may not be used for any purpose other than to identify prospective properties
