
Views - New Construction


Address
5801 Double Deer Dr # 3, Park City, UT
Price
$ 3,776,000
Property Attributes
- MLS#2054408
- TypeSingle Family
- Listing Status Under Contract
- CountySUMMIT
- CityPark City
- AreaPark City
- NeighborhoodHAWKS PASS
- Zip84098
- StyleStories: 2
- Year Built2026
- Taxes$ 1
- Price$ 3,776,000
- Bedrooms4
- Full Bathrooms3
- Half Bathrooms1
- Sqr Footage2816
- Lot Size0.49 Acres
Data Source:
Wasatch Front Regional MLS (WFRMLS)
Property Description
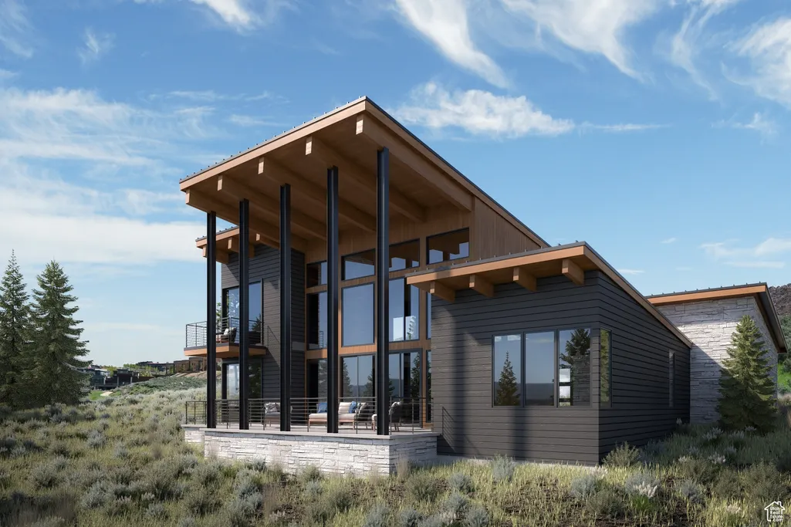
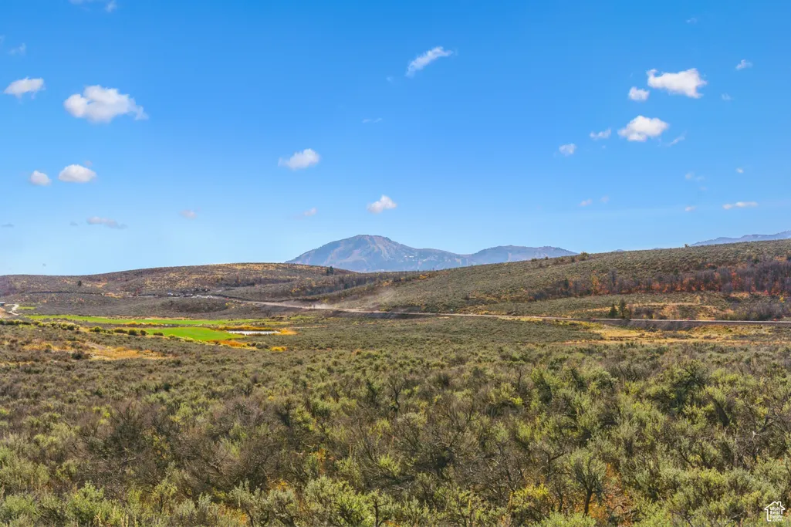
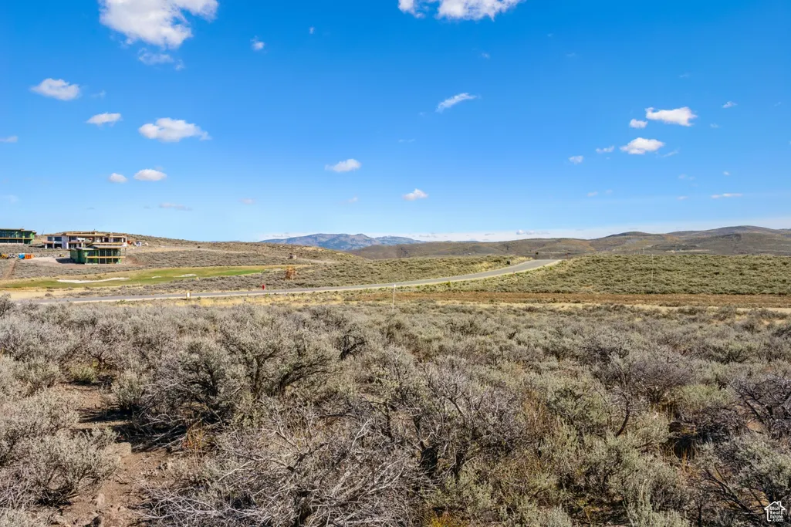
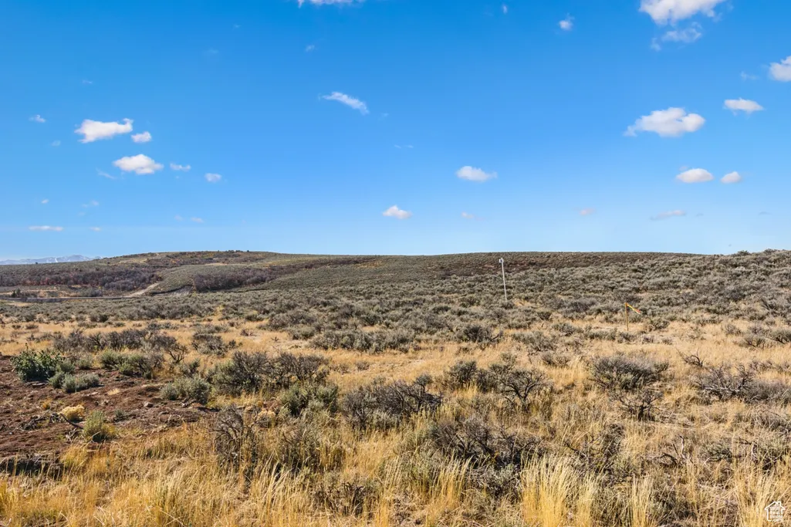
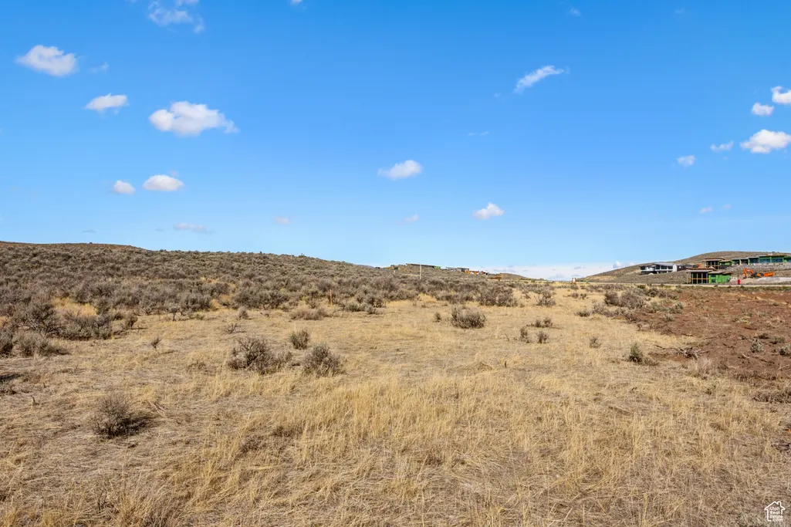
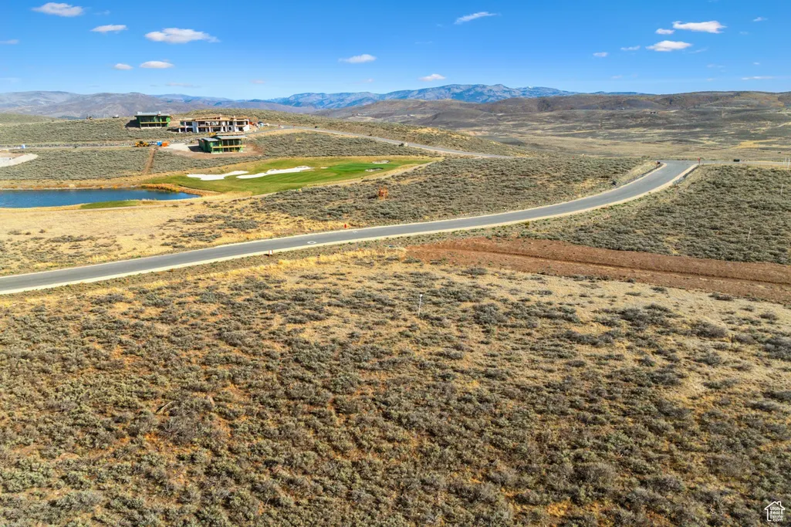
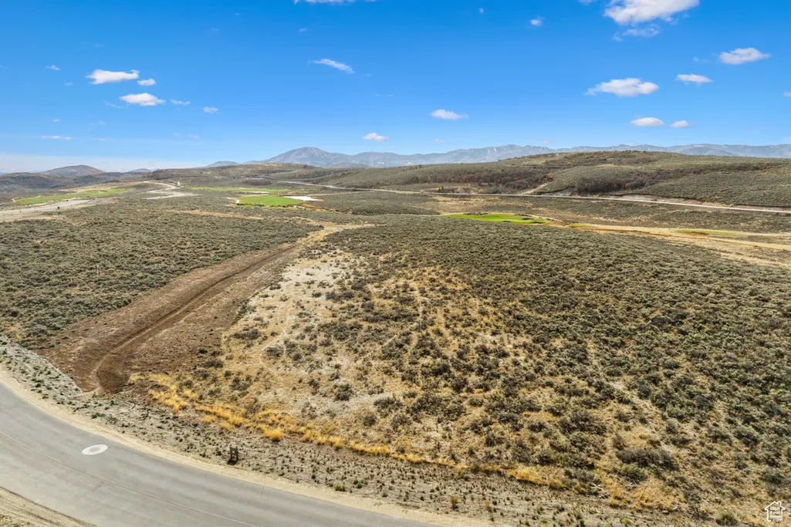
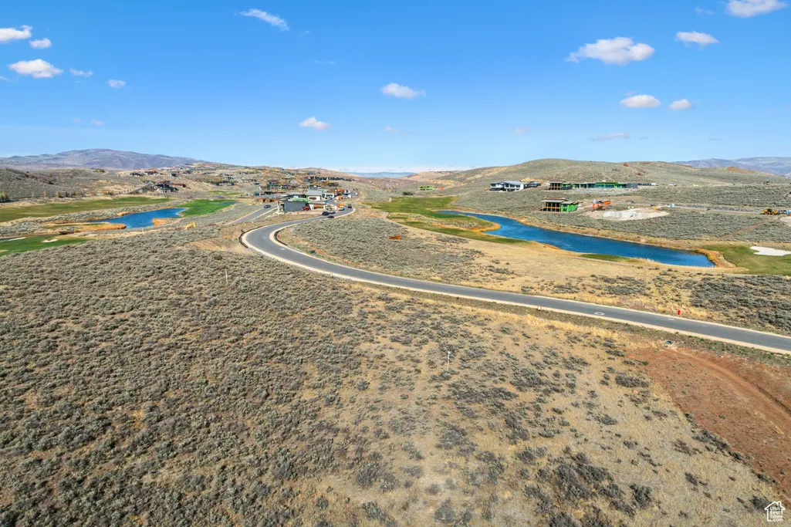
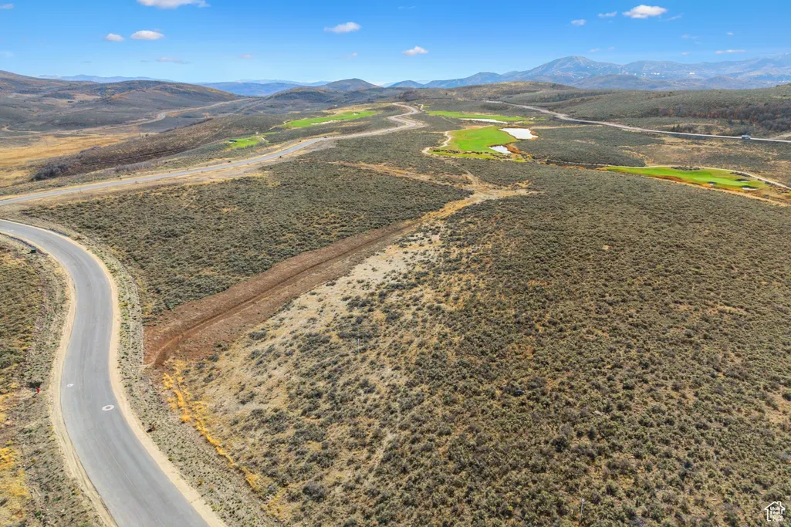
Introducing Hawks Pass in Promontory - We are delighted to introduce Hawks Pass, an exclusive new enclave set amidst the scenic Painted Valley near the Nicklaus Golf Course and conveniently located near Promontory's much-anticipated third entrance gate from Brown's Canyon, planned to open in 2025. This new access point provides easy entry to the highly anticipated Deer Valley East, part of an unprecedented ski expansion bringing world-class skiing even closer to home. The debut release of Haws Pass includes five beautifully crafted, four-bedroom villas built by Promontory Homes with interiors by Alder & Tweed, featuring the newly designed, single level Picasso model and set against a backdrop of the Deer Valley and Park City mountains. Floor plans are pre-approved, and multiple facets of the usual design/build process have been absorbed into the cost of these homes, saving each Buyer time and money while allowing peace of mind. Residents will enjoy easy access to the Nicklaus Clubhouse, featuring The Peak restaurant, a fully equipped fitness center, and the forthcoming spa expansion of the newly-named Spa at Promontory. Each villa is thoughtfully positioned around a dedicated park, creating a tranquil, community-focused environment. Discover the rare opportunity to join this exceptional neighborhood, where natural beauty meets refined living. A Full Golf Membership is presently available with all Developer offerings at Promontory Club, by separate purchase and based on approval by membership committee.
| Elementary School | Middle School | High School |
|---|---|---|
| South Summit Elementary School | South Summit Middle School | South Summit High School |
| Price History | |
|---|---|
| 12/12/2024 | Listed $3,512,000 |
General Features
| Living Area | 2816.0 |
|---|---|
| Sewer | Sewer: Connected,Sewer: Public |
| Heating | Forced Air,Gas: Central |
| Cooling | Central Air |
| Utilities | Natural Gas Connected,Electricity Connected,Sewer Connected,Sewer: Public,Water Connected |
| Roof | Metal,Pitched |
| Appliances | Microwave,Range Hood,Refrigerator |
| Zoning | Single-Family,Short Term Rental Allowed |
| HOA Fee | 900.0 |
| Garage Spaces | 2.0 |
| Architectural Style | Stories: 2 |
| Construction Materials | Stone,Other |
| Year Built | 2026 |
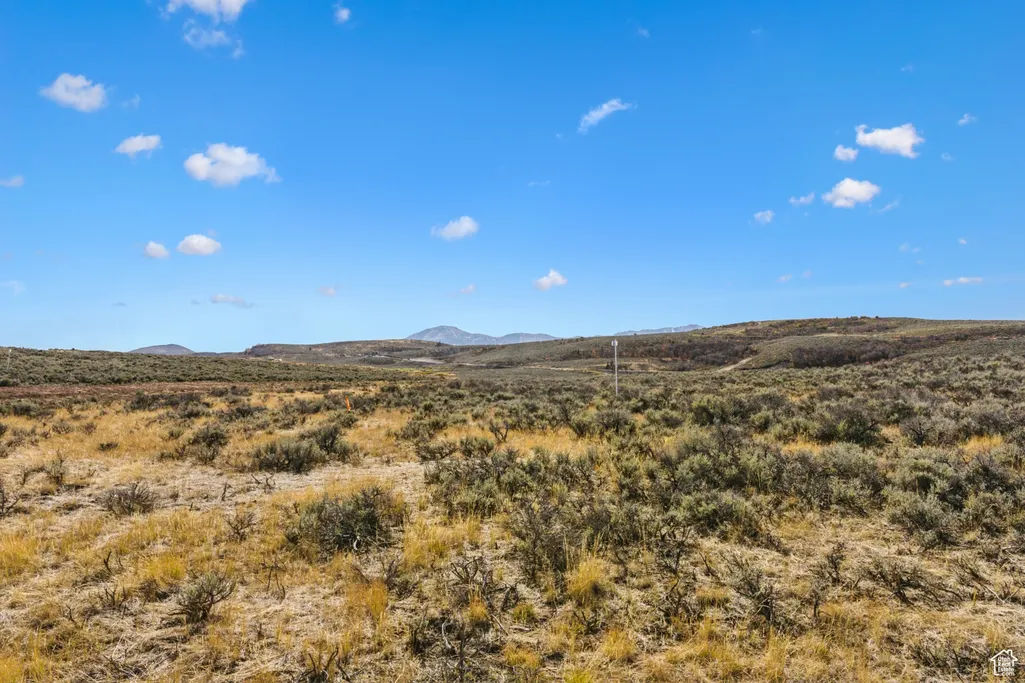
| View | Mountain(s) |
| Topography | Road: Paved,Terrain: Grad Slope,View: Mountain |
| Unit Number | 3 |
| Property Subtype | Single Family Residence |
| Current Use | Single Family |
| Community Features | Clubhouse |
| Assoc Fee Paid Per | Monthly |
| County | Summit |
| New Construction | Yes |
| Property Type | Residential |
| Association Amenities | Biking Trails,Clubhouse,Gated,Fitness Center,Hiking Trails,Pet Rules,Pool,Sauna,Security,Spa/Hot Tub,Tennis Court(s) |
| HOA | Yes |
| Attached Garage | Yes |
| Subdivision Name | HAWKS PASS |
| Garage Y/N | Yes |
| Total Rooms | 13 |
| Full Baths | 3 |
| Status | Under Contract |
| High School | South Summit |
| City | Park City |
| Association Name | Morgan Reese |
| Senior Community Y/N | No |
| High School District | South Summit |
| MLS Area | Park City; Kimball Jct; Smt Pk |
| Lot Size Units | Acres |
| Lot Size Square Feet | 21344.4 |
| Carport Y/N | No |
| Listing Terms | Cash,Conventional |
| Elementary School | South Summit |
| Property Attached Y/N | No |
| Tax Annual Amount | 1.0 |
| Home Warranty Y/N | No |
| Middle/Junior High School | South Summit |
| Lease Considered Y/N | No |
| Living Area Units | Square Feet |
| Standard Status | Pending |
| Middle/Junior School District | South Summit |
| Elementary School District | South Summit |
| PostalCity | Park City |
| ADU | No |
Interior Features
| Interior Amenities | Bath: Primary,Closet: Walk-In,Disposal,Great Room,Range: Gas,Vaulted Ceilings |
|---|---|
| Basement | None |
| Total Fireplaces | 1 |
| Air Conditioning Y/N | Yes |
| Heating Y/N | Yes |
| Fireplace Y/N | Yes |
| Half Baths | 1 |
| Total Bedrooms | 4 |
| Total Baths | 4 |
| 1/2 Baths | 1 |
Exterior Features
| Exterior Amenities | Balcony,Deck; Covered,Walkout |
|---|---|
| Parking Features | Attached,Opener |
| Lot Features | Road: Paved,Terrain: Grad Slope,View: Mountain |
| Water Source | Culinary |
| Total Parking | 2.0 |
| Inclusions | Microwave,Range,Range Hood,Refrigerator |
| Lot Size Area | 0.49 |
| Spa | No |
| Building Area Total | 2816.0 |
| Lot Dimensions | 0.0x0.0x0.0 |
| Lot Size Acres | 0.49 |
| Frontage Length | 0.0 |
| Private Pool | No |
| Waterfront Y/N | No |
| Covered Spaces | 2.0 |
| RV Parking Dimensions | 0.00 |
| Horse Y/N | No |
Amenities
- Foreclosure
- Views
- Short Sale
- New Construction
- Adult 55+
- Lease To Own
- No HOA Fees
- Furnished
- Primary On Main
- Air Conditioning
- Seller Finance
- Green
- Fixer Upper
- Horse
- Golf
- Fireplace
- Deck
- Garage
- Basement
- Pool
Property vs Single Family Average in 84098
Price
Year Built
Visits
 Wasatch Front Regional MLS - Salt Lake Board of REALTORS® All information deemed reliable but not guaranteed. All properties are subject to prior sale, change or withdrawal. Neither listing broker(s) or information provider(s) shall be responsible for any typographical errors, misinformation, misprints and shall be held totally harmless. Listing(s) information is provided for consumer's personal, non-commercial use and may not be used for any purpose other than to identify prospective properties
